Forest Glade Optimist Park
Thirty acres at 3265 Forest Glade Drive: a twin-pad arena, the community centre and library branch, a splash pad, skate park, pickleball and tennis courts, baseball diamonds and multi-use trails.
Team Moose
Manor Windsor Realty Ltd.
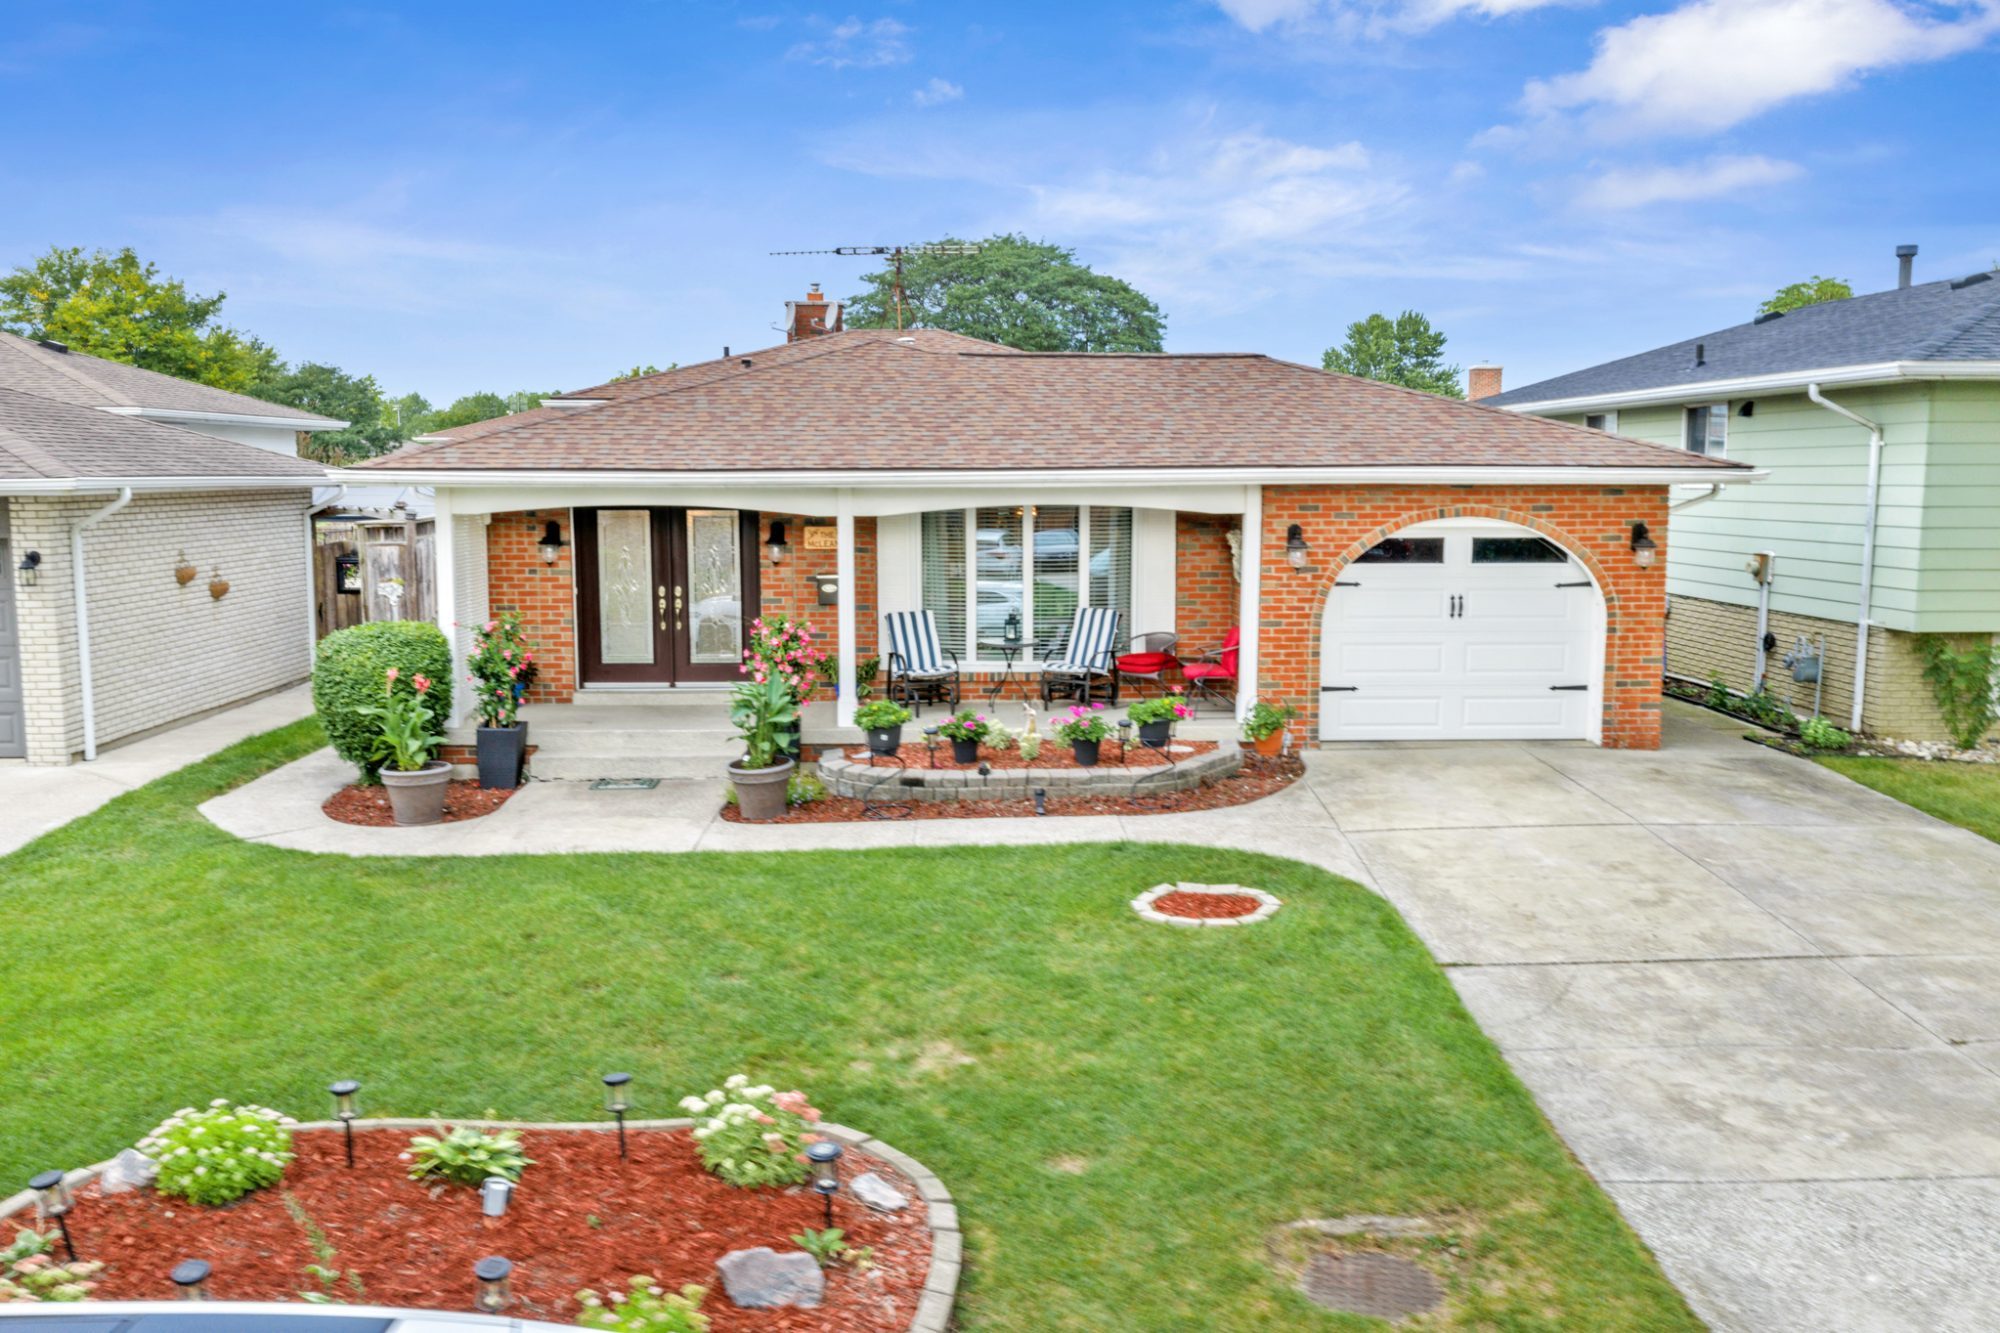
Windsor, OntarioDetached4-level backsplit
Your Next Chapter Begins at 9975 Holly!
$647,000MLS® 26021735
The short version
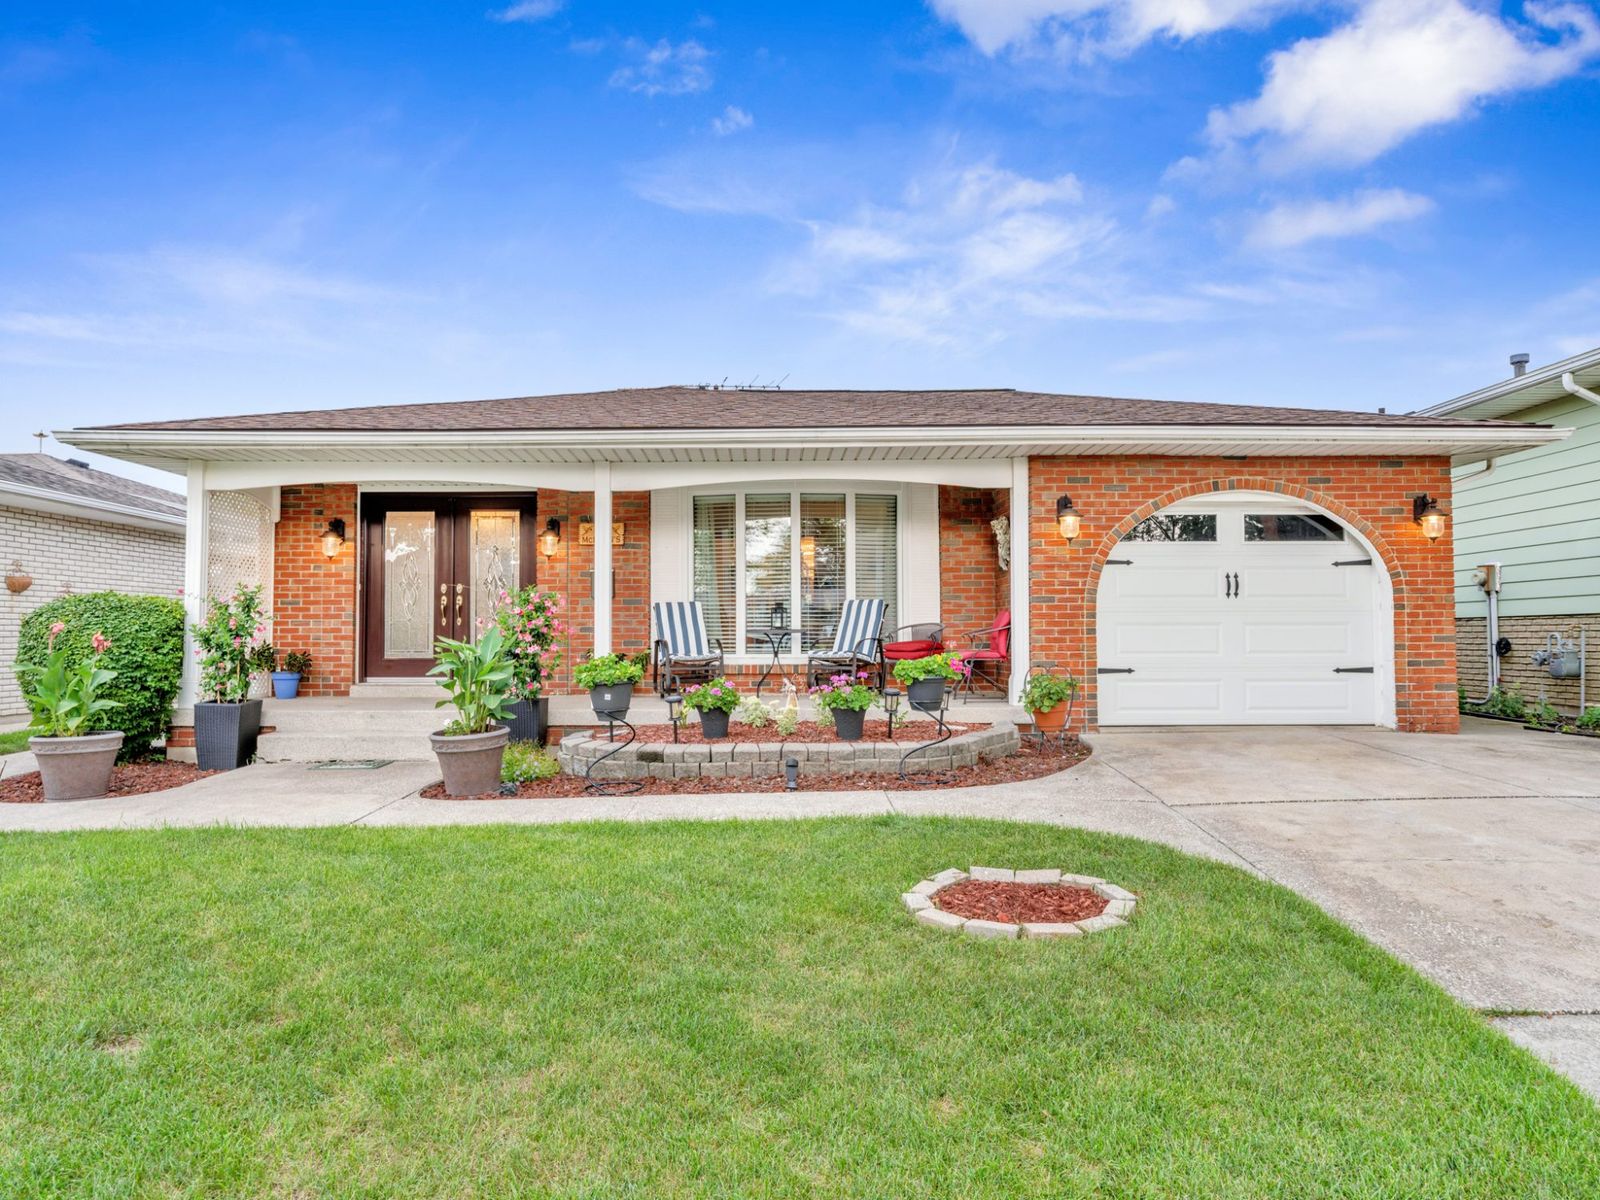
A well-maintained brick backsplit on a quiet Windsor crescent, with room for the whole family across four finished levels: a foyer, living room, dining room and kitchen on the main; three bedrooms and a 5-piece bath up; a family room with fireplace, office and 3-piece bath on the third level with a walkout to the backyard; and a recreation room and laundry below. Single garage, concrete front drive, central air, and an inground pool with two gazebos and a workshop. Numerous updates are already done, with room left to make it your own.
How the four levels stack
01 — Arrival
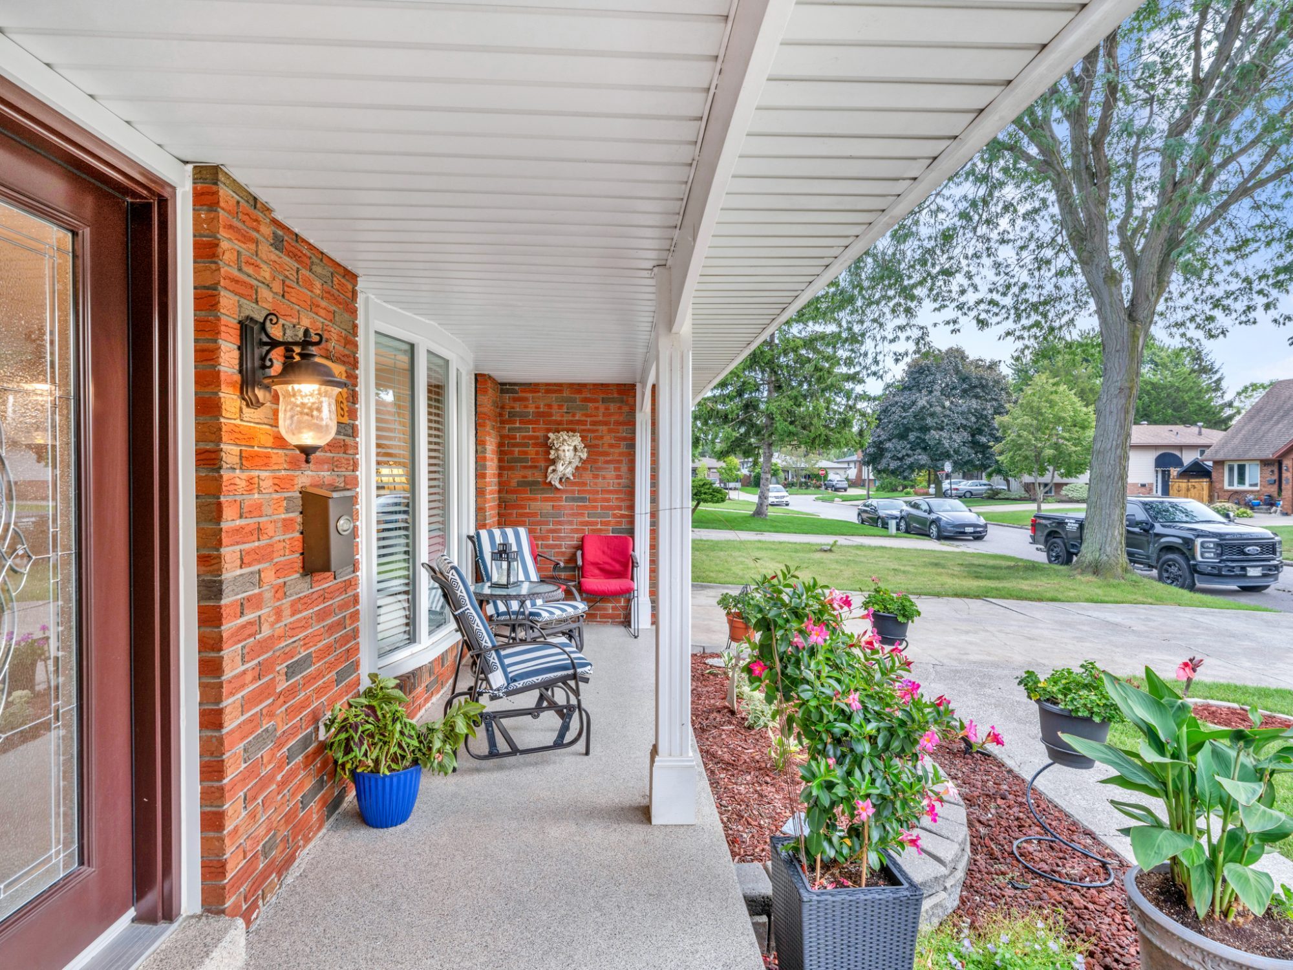
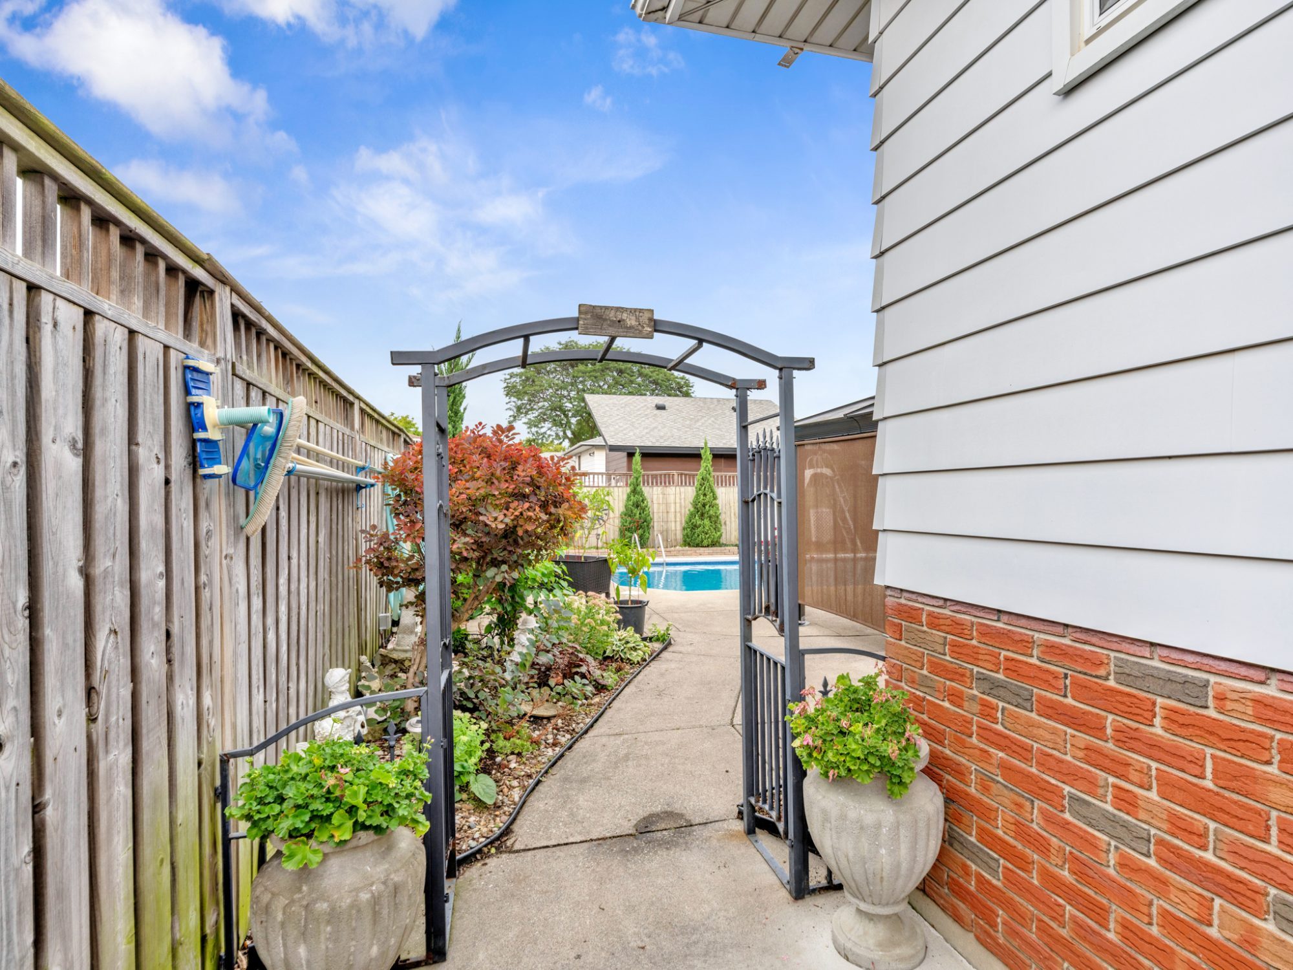
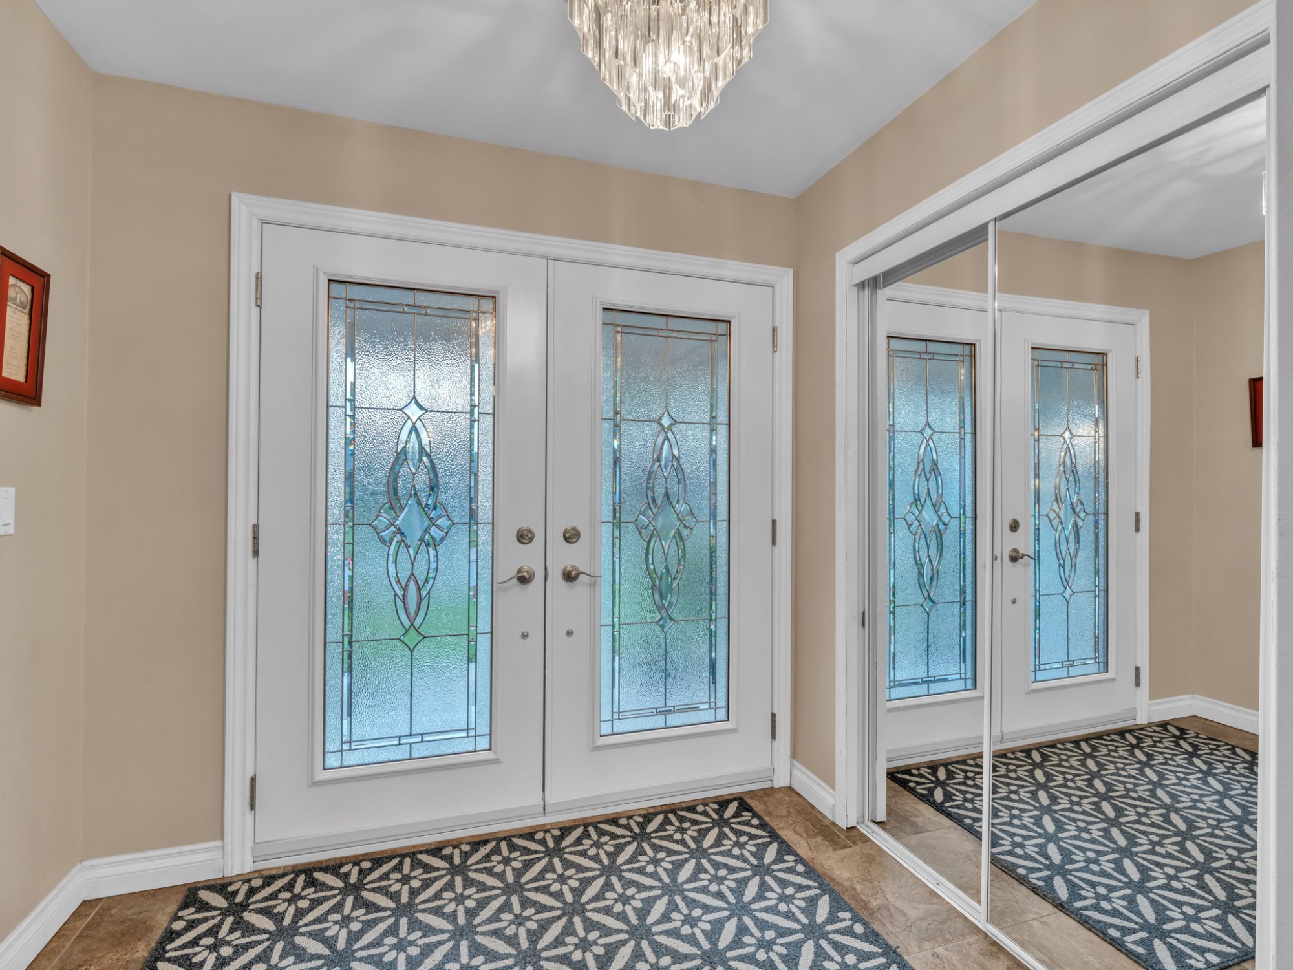
The porch is wide enough for two chairs and a table, and the double glass doors open into a mirrored foyer. A single garage sits off the finished concrete drive, and side gates on both sides of the house lead straight to the backyard.
02 — Main level
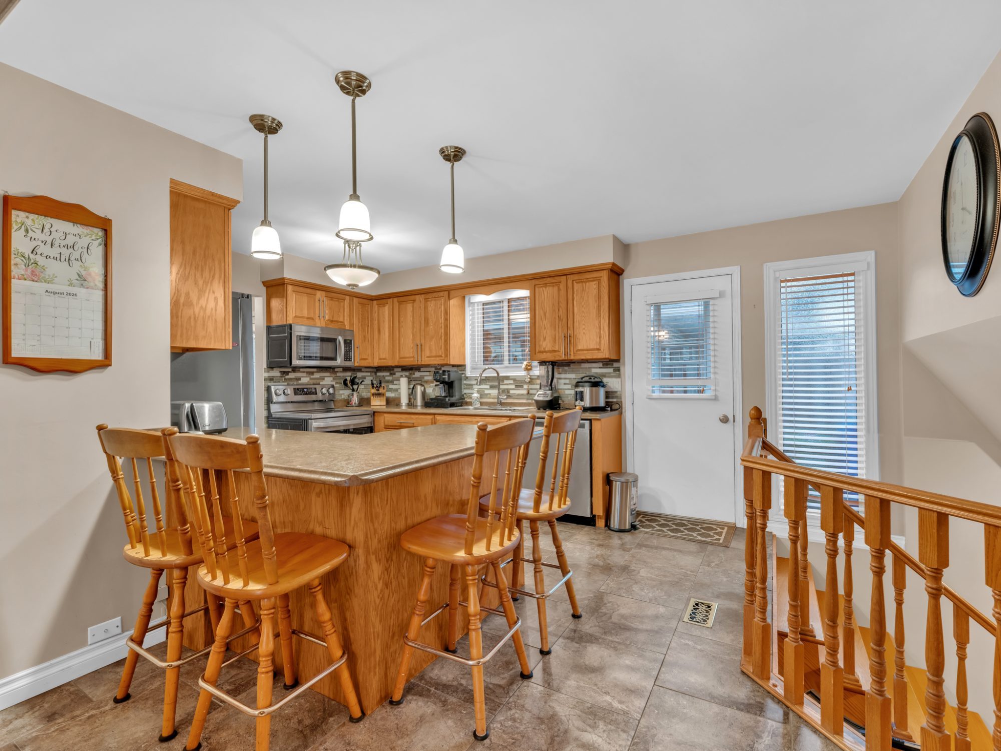
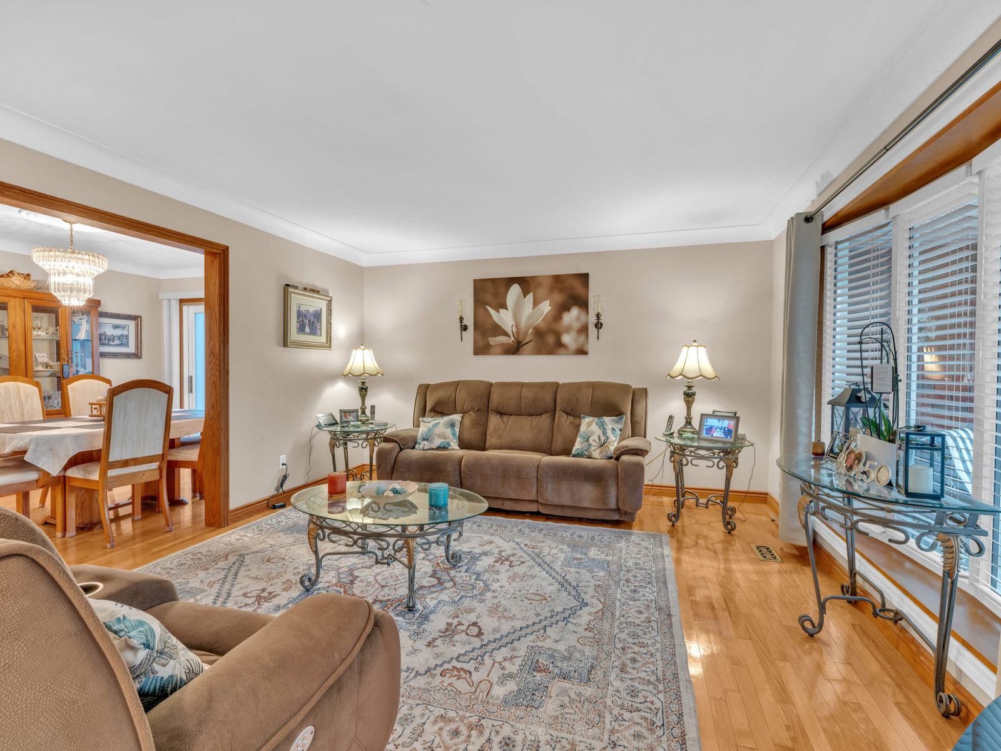
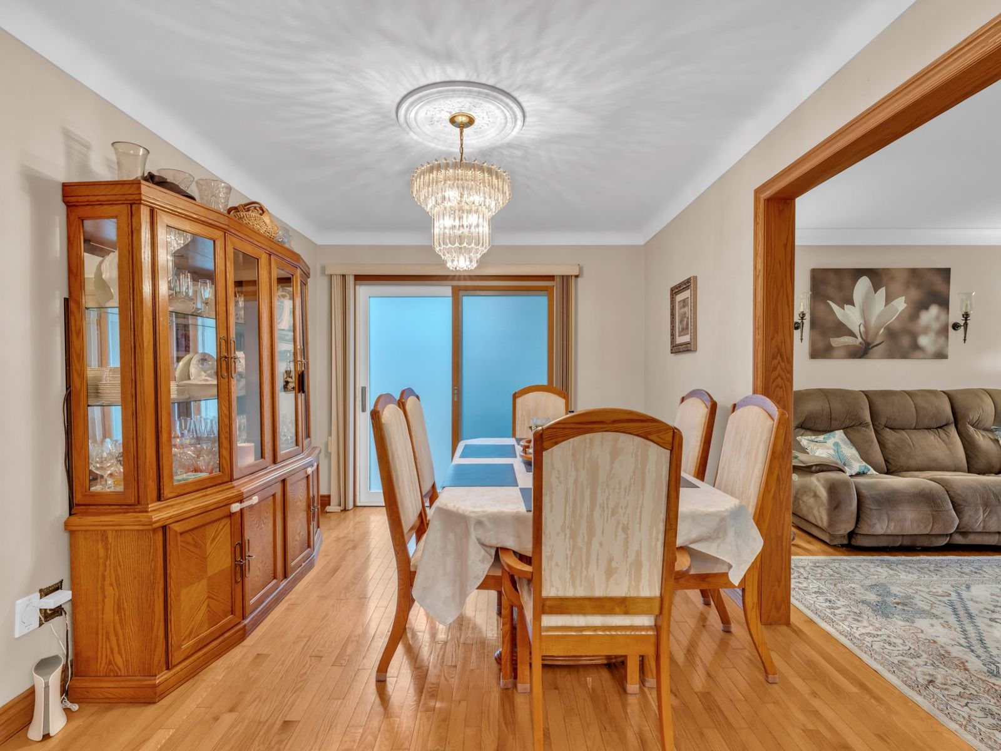
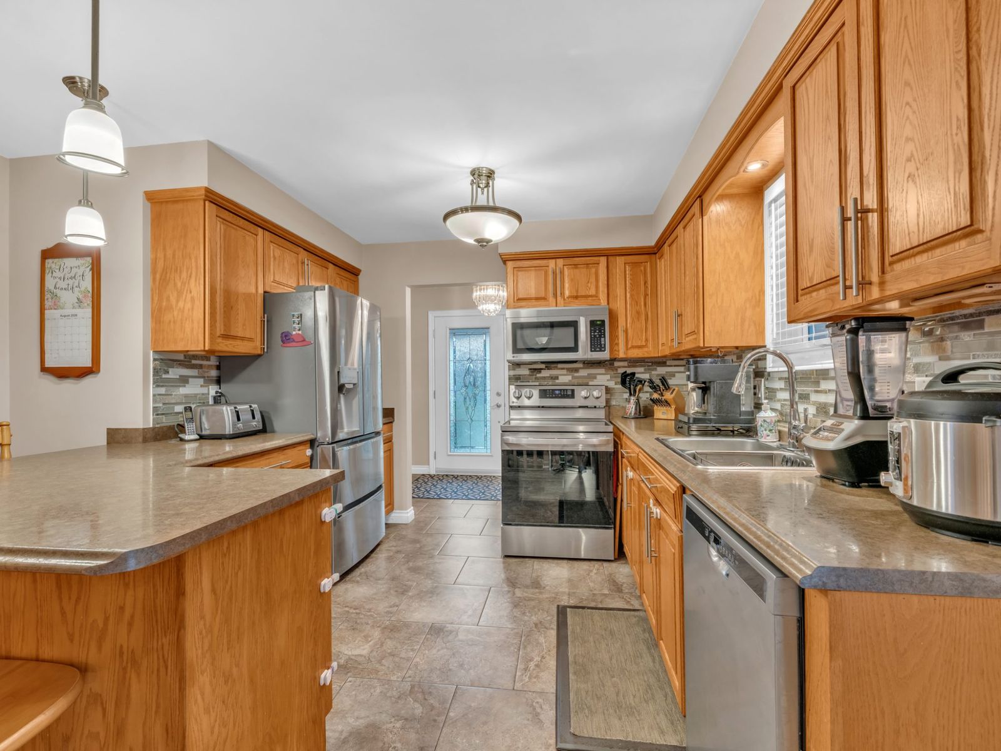
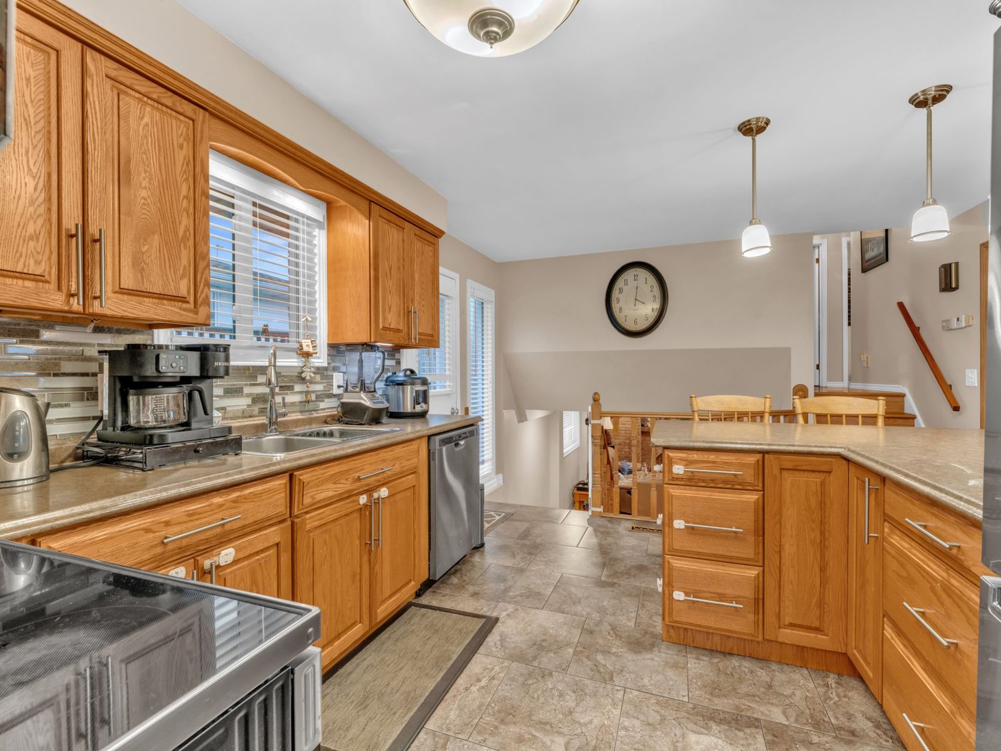
The main level holds the spacious living room, the dining room with its china cabinet and chandelier, and a kitchen with wood cabinetry, stainless appliances, pendant lights and seating at the island. Hardwood, engineered and ceramic flooring throughout the home.
03 — Upper level
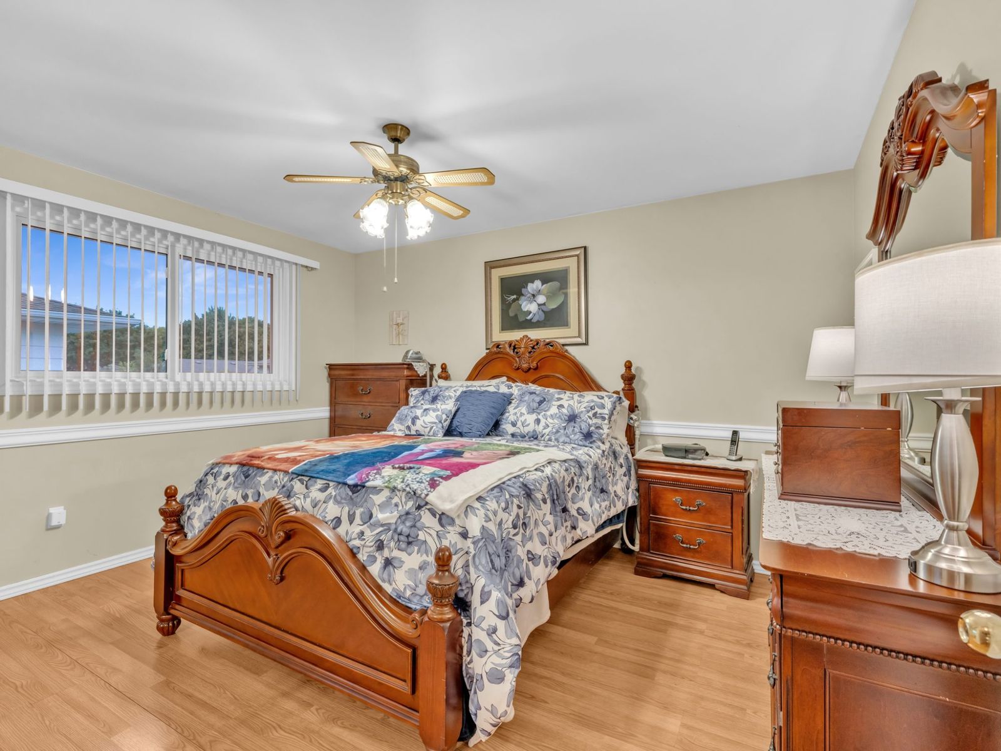
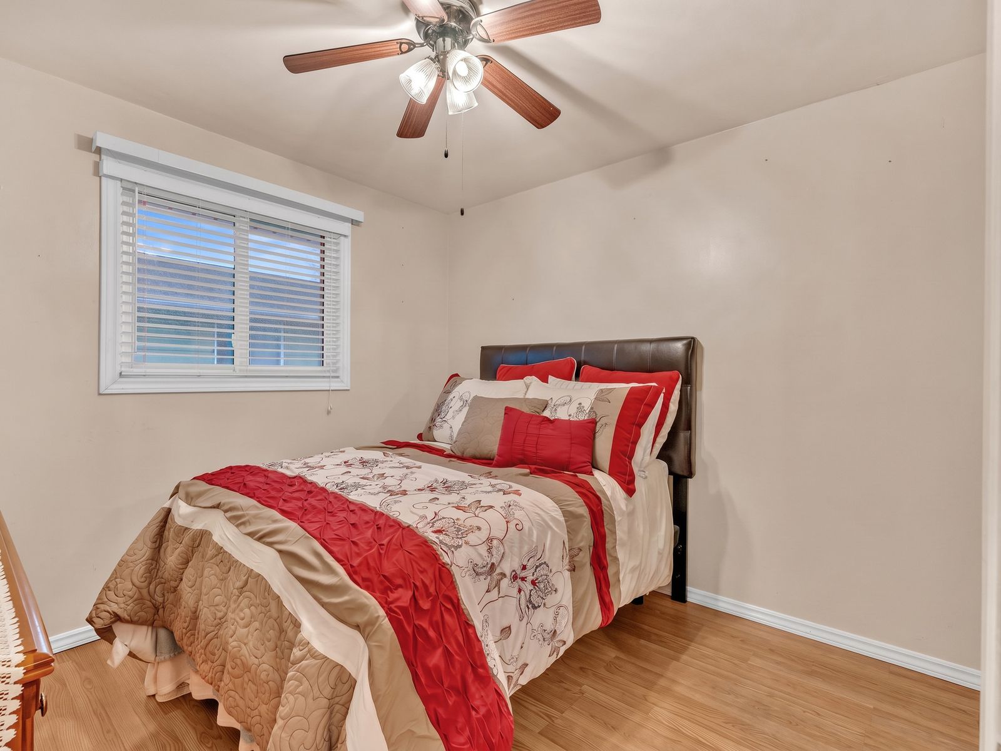
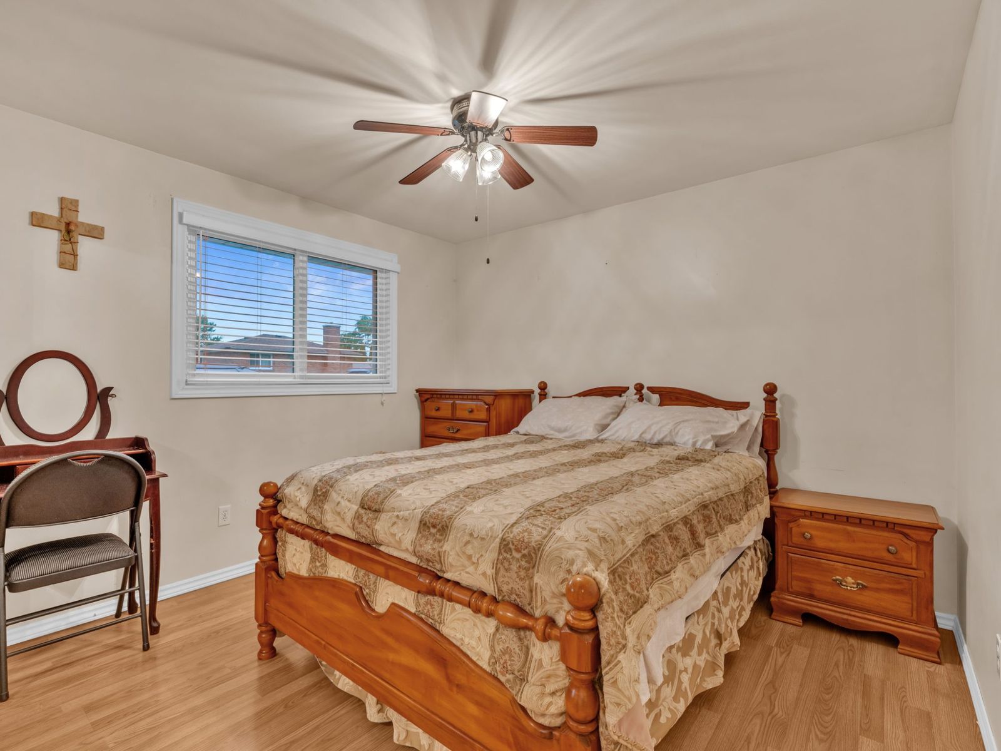
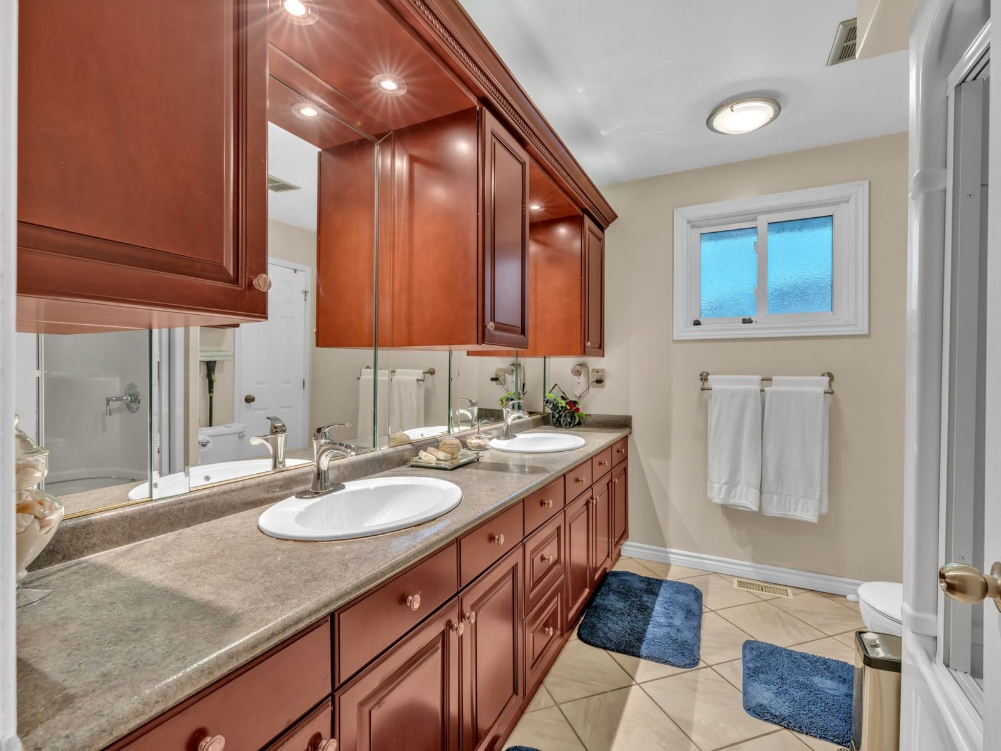
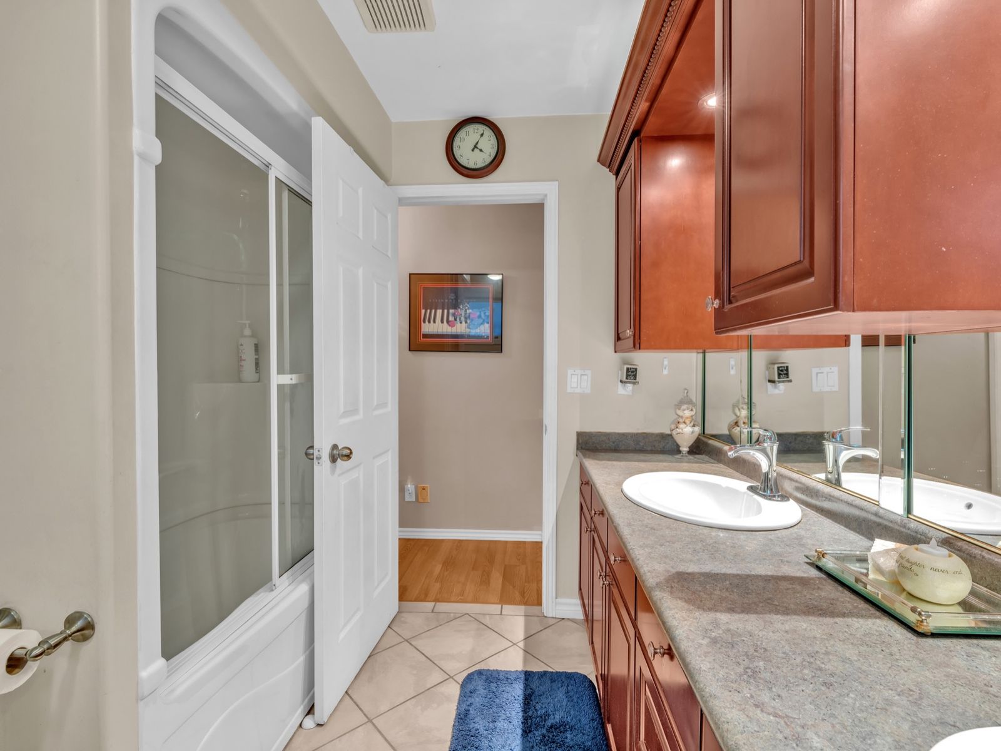
The primary bedroom and two more bedrooms sit together on the upper level, each with a ceiling fan and a window. The 5-piece bath has a double vanity, a long counter and a tub with sliding glass doors.
04 — Third level
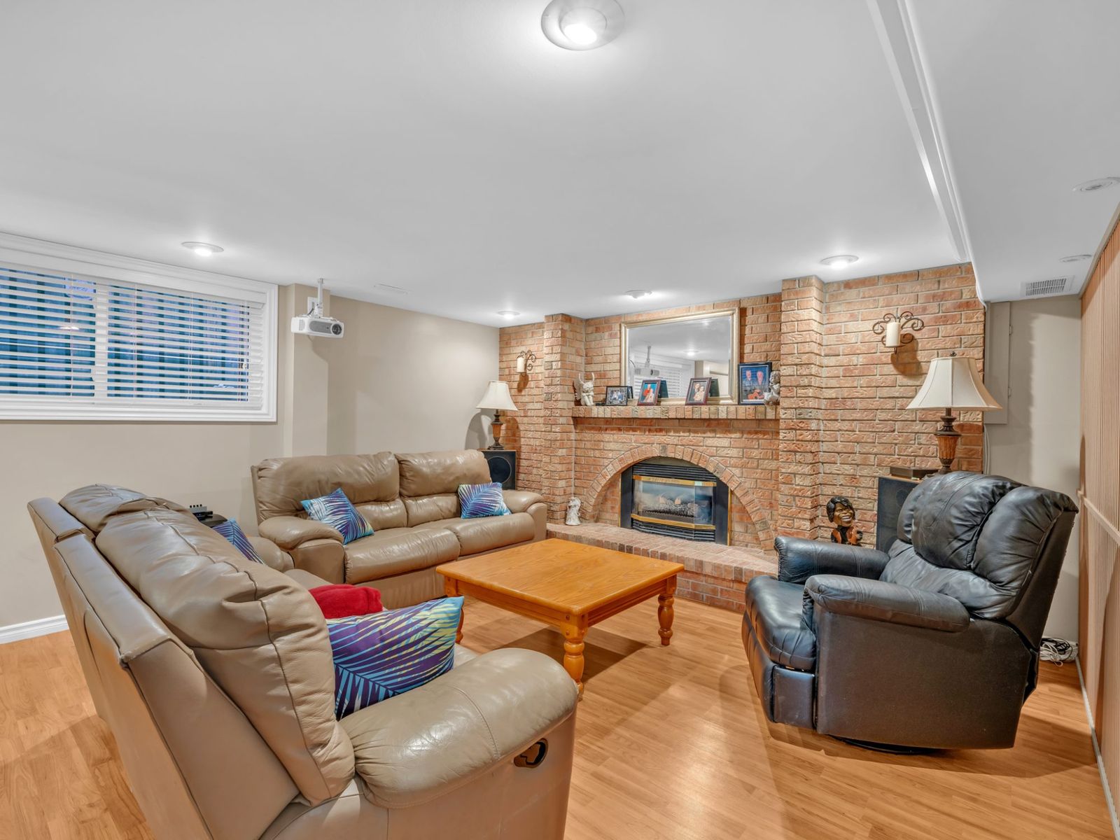
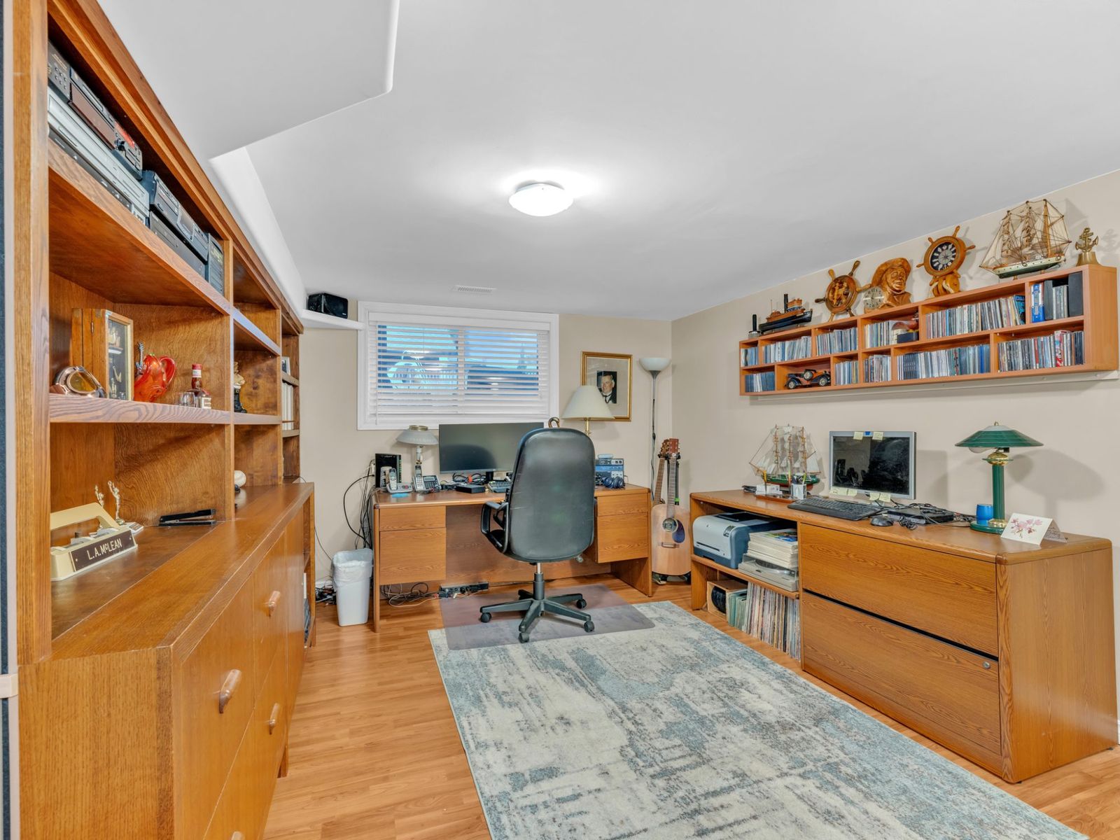
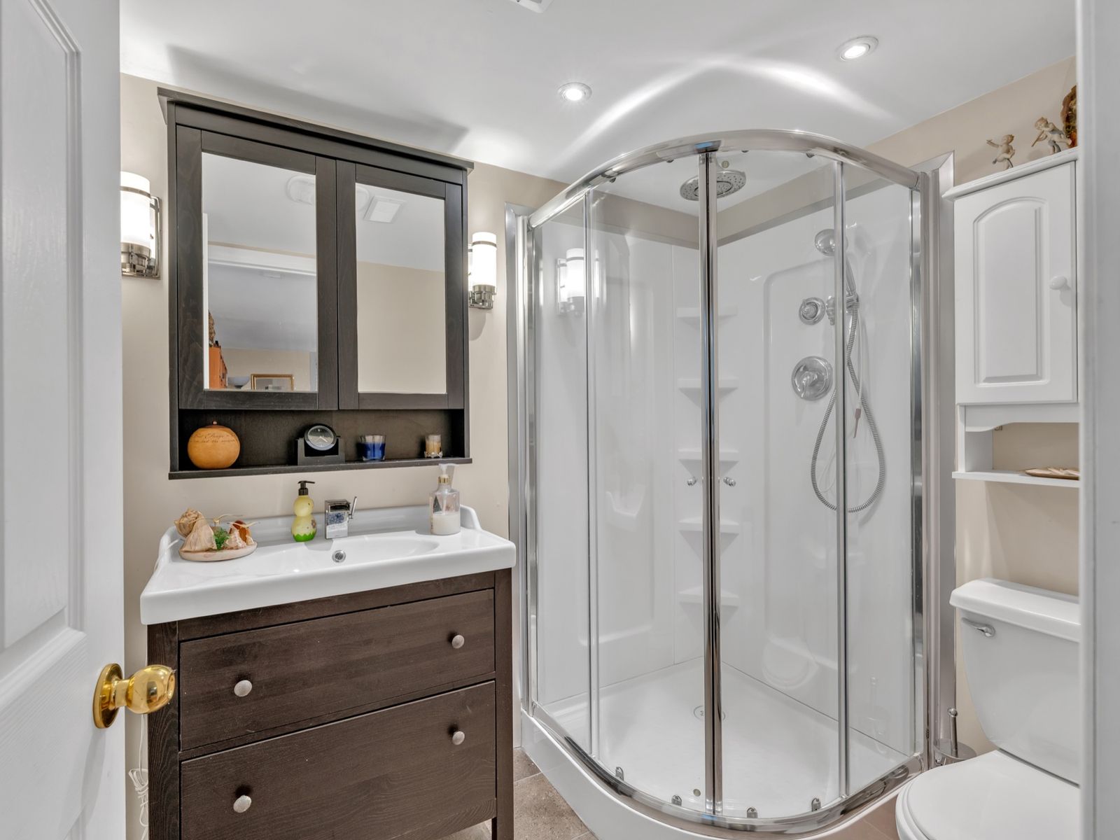
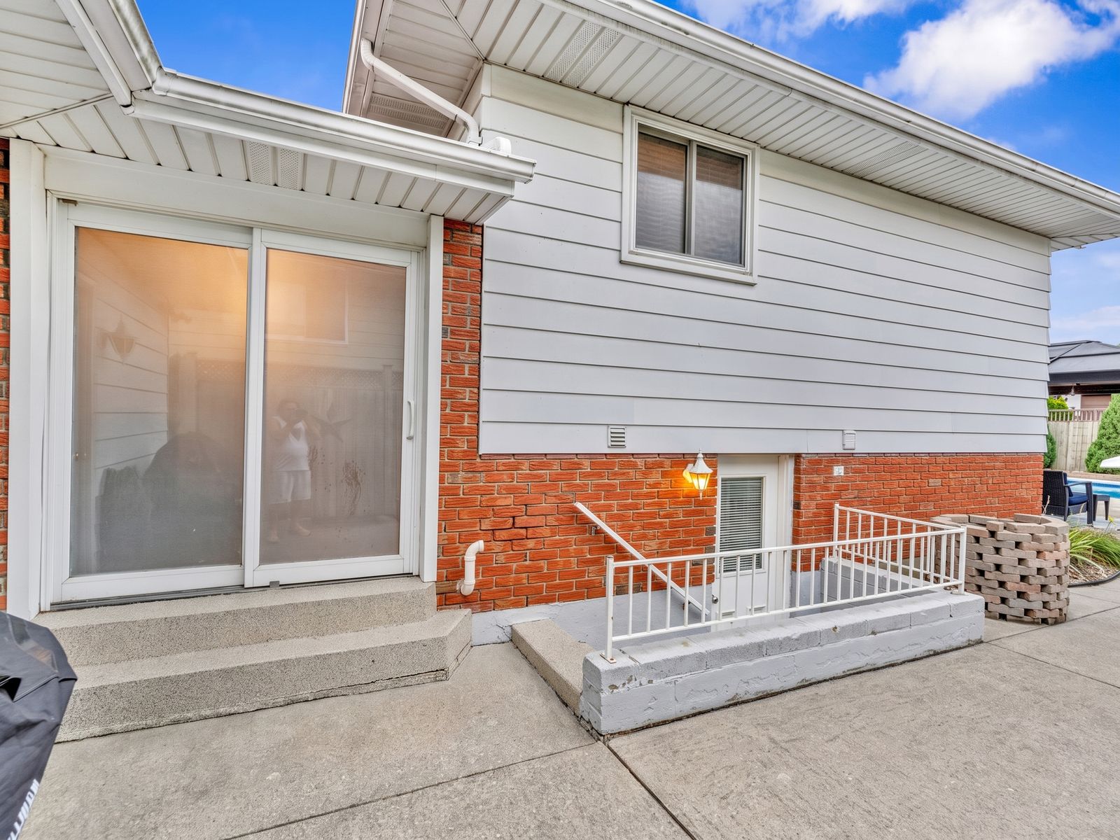
A large family room with a direct-vent fireplace and a ceiling-mounted projector, an office with built-in shelving that could become a fourth bedroom, a 3-piece bath, and a grade-level walkout straight to the pool.
05 — Lower level
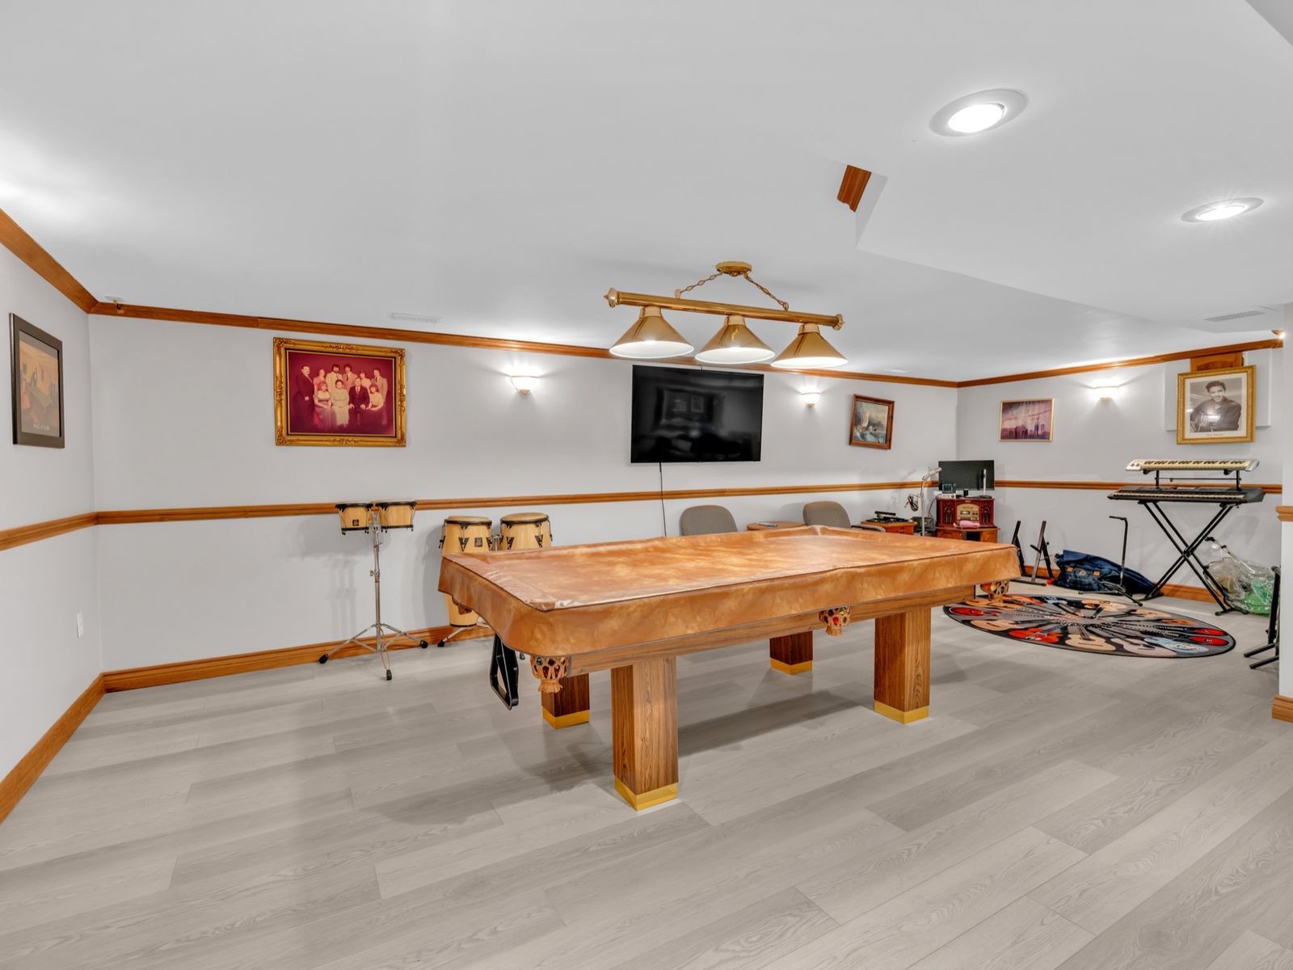
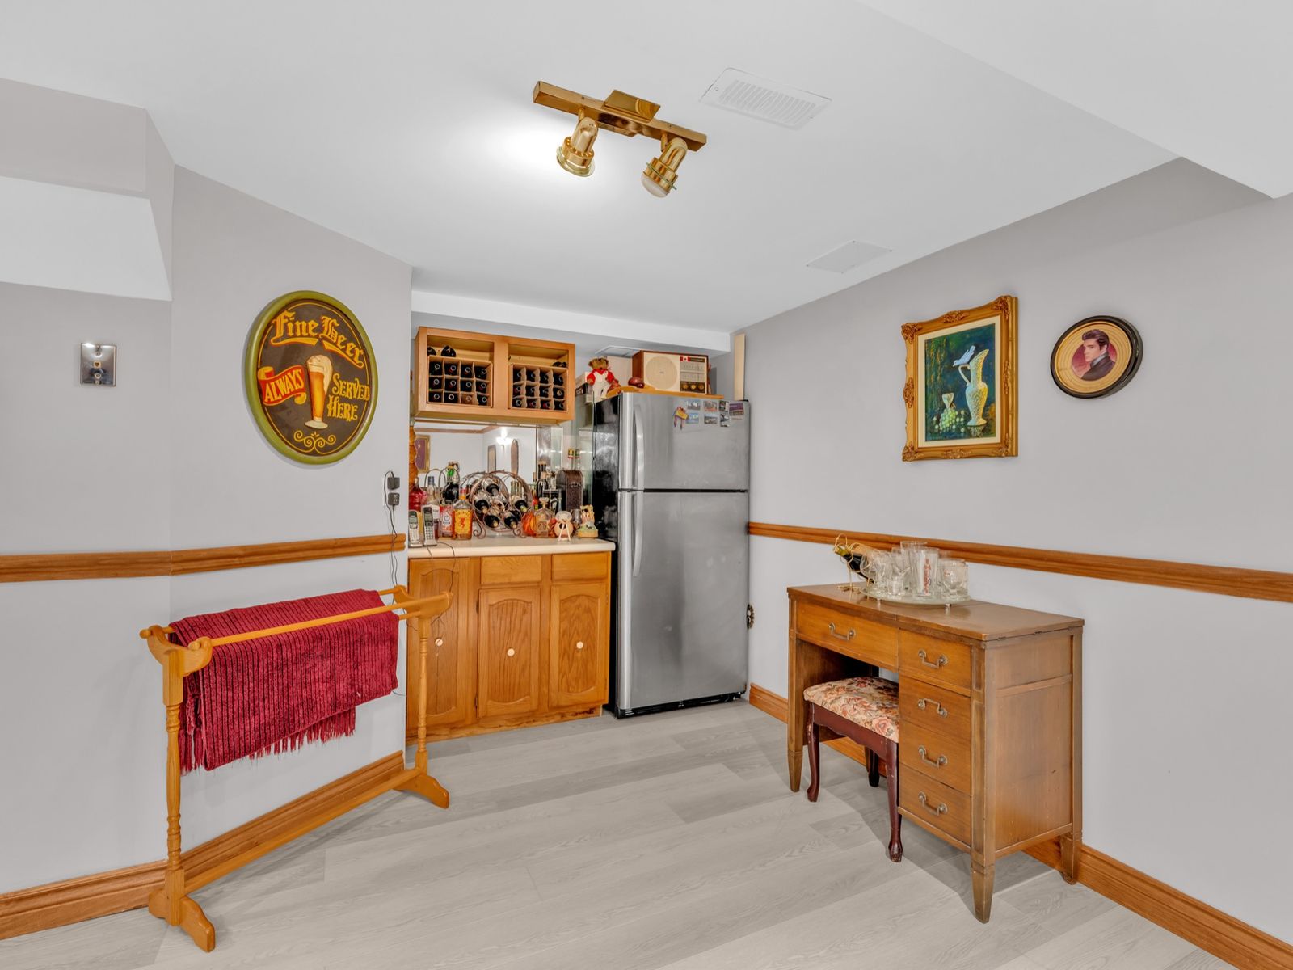
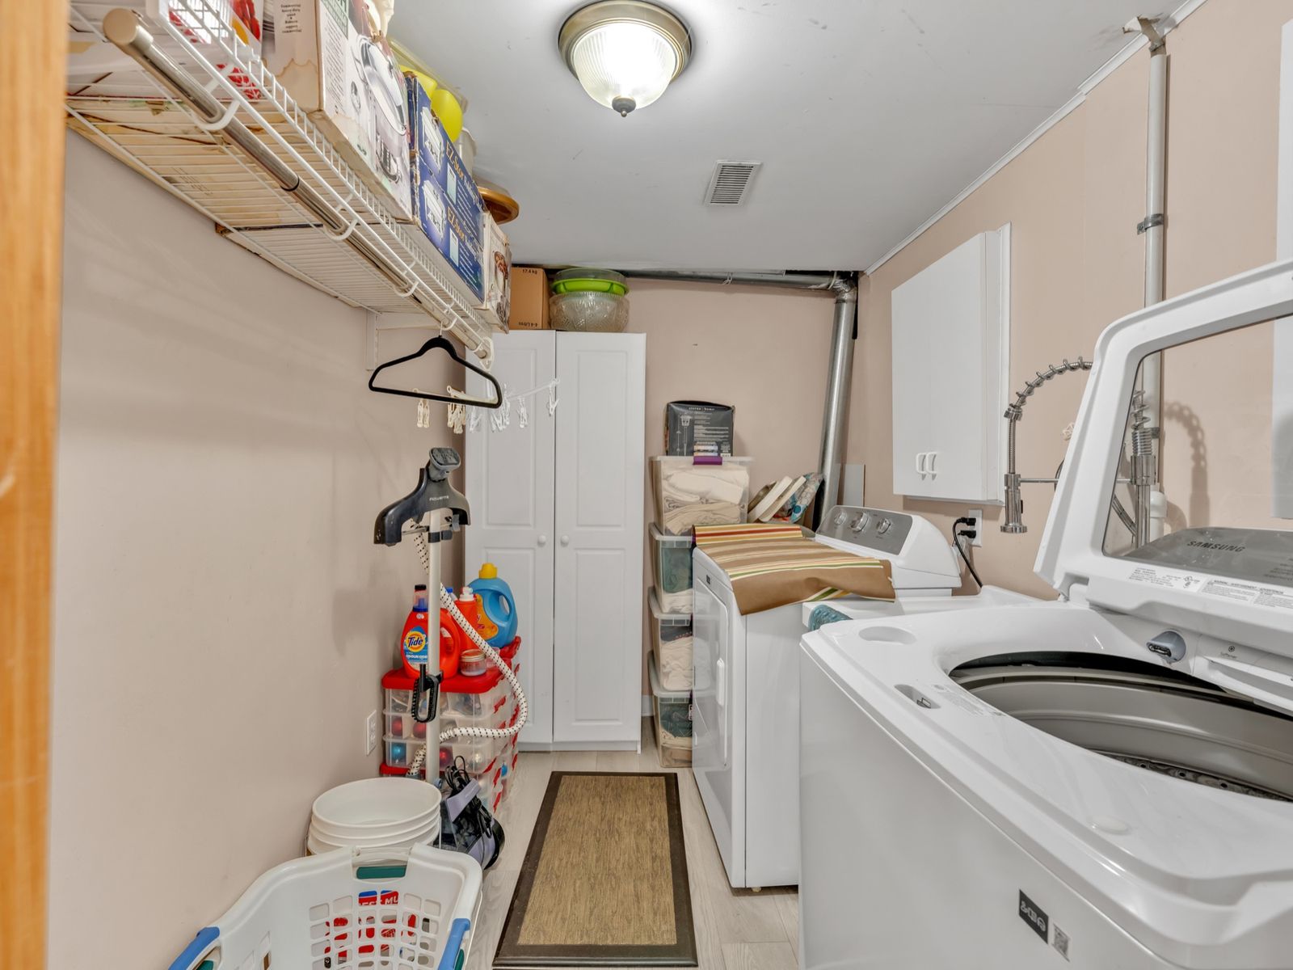
The lowest level is fully finished: a recreation room with a pool table and a small bar area today, and just as easily a home gym, hobby space or storage. Laundry is down here too.
06 — The backyard
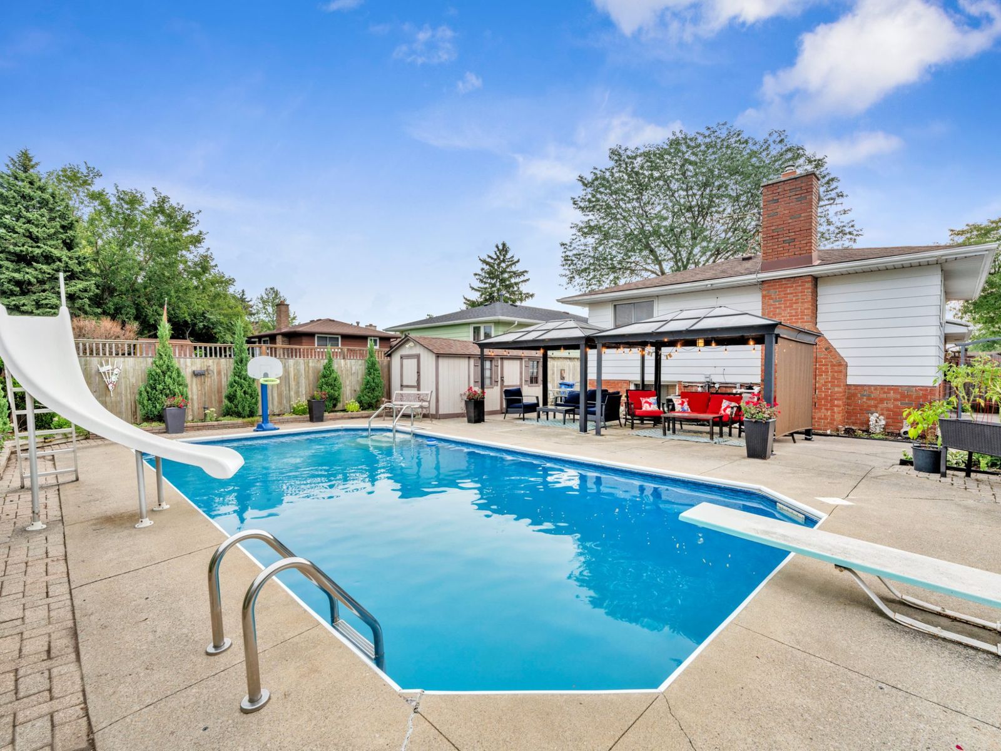
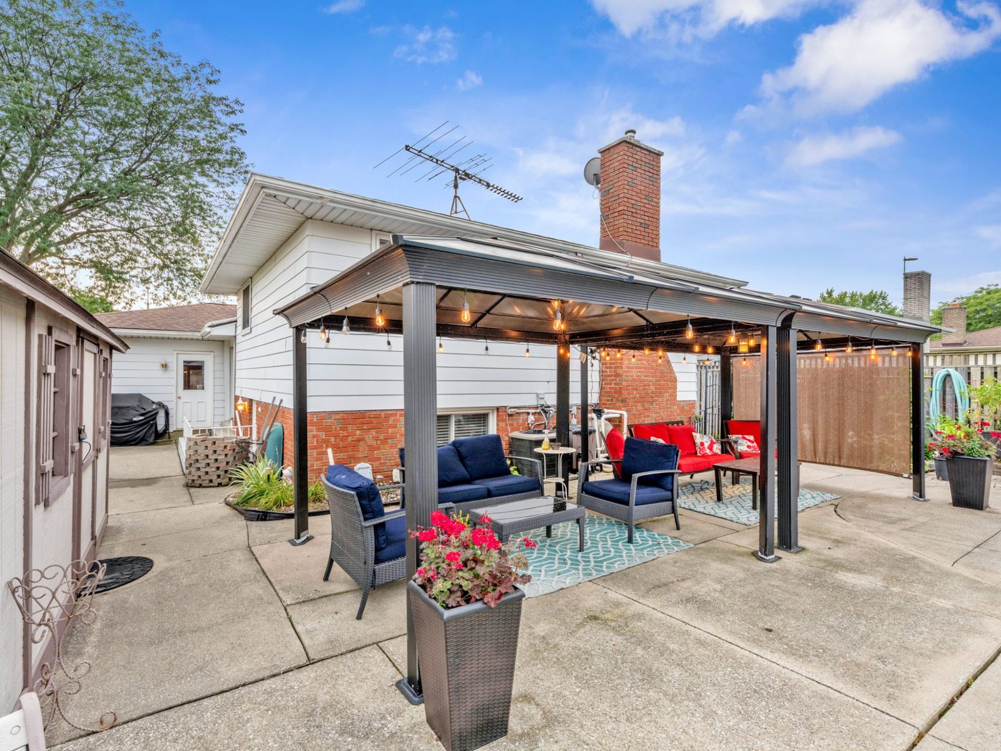
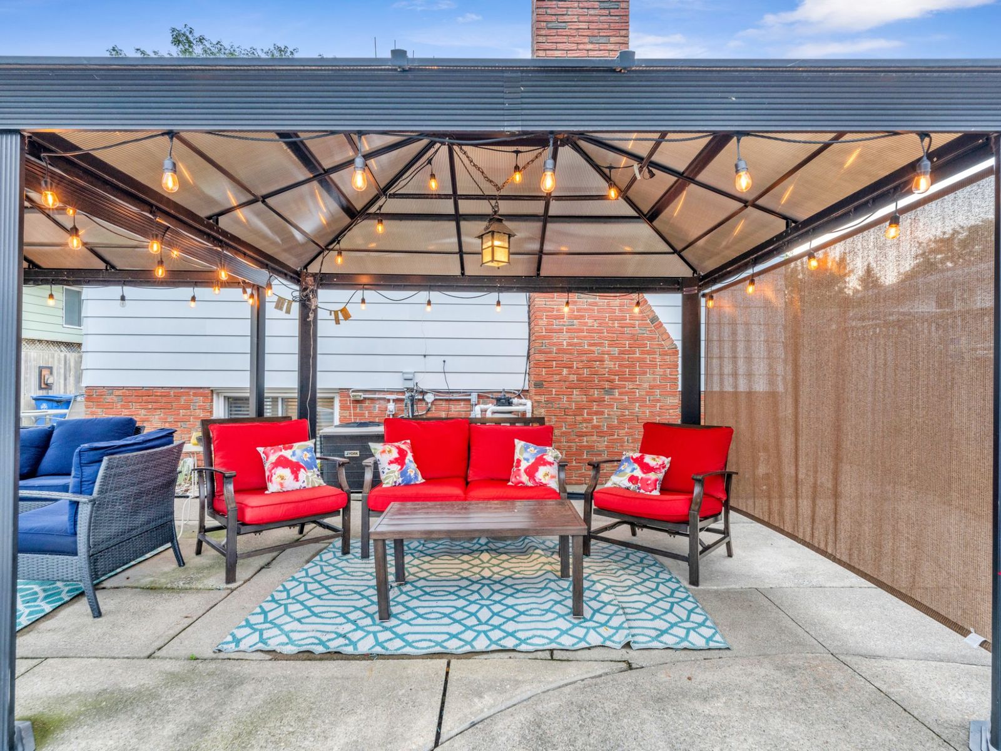
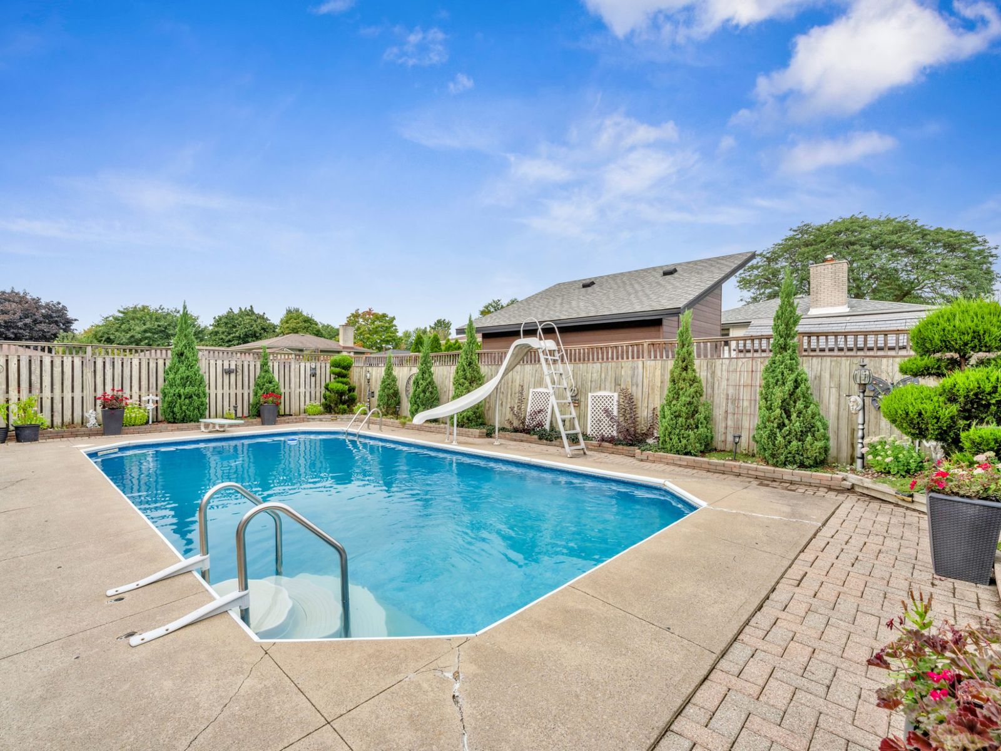
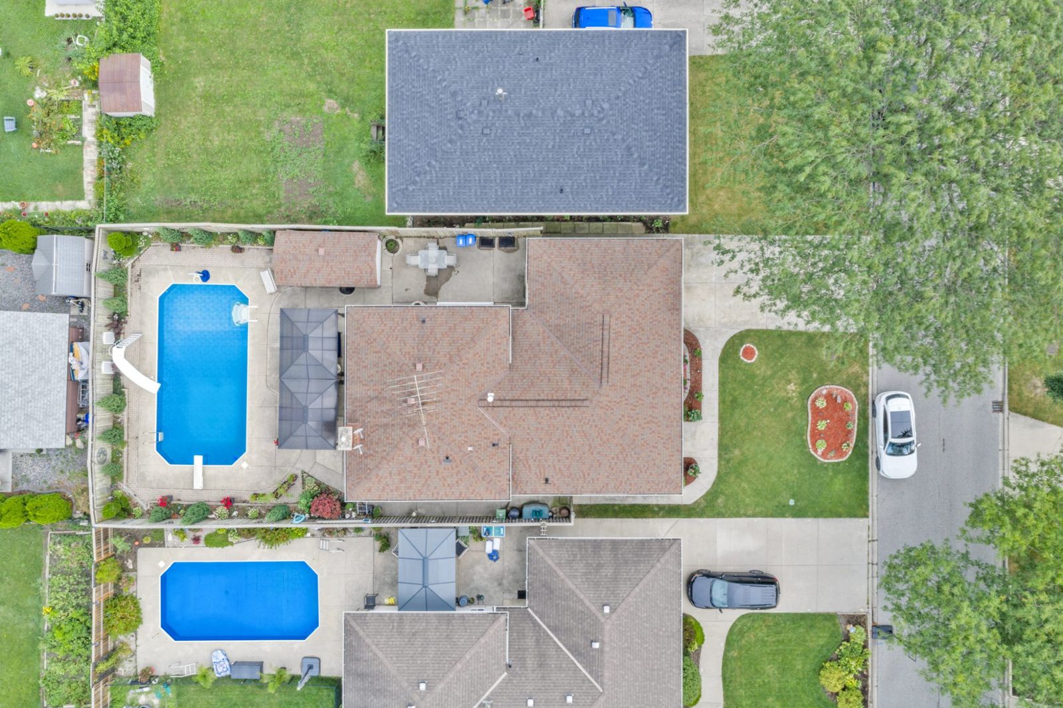
An inground pool with a slide and diving board, two covered gazebos, a storage shed and a workshop on a 50 × 122.80 ft landscaped lot. A new pool heater and a larger filter went in this year. The third-level walkout puts a 3-piece bath steps from the water.
07 — Forest Glade
Holly Crescent sits in Forest Glade, the east Windsor community that runs from Tecumseh Road East down to the E.C. Row Expressway, between Lauzon and Banwell. Built out from farmland through the 1960s, 70s and 80s, it is a neighbourhood of single-family homes on crescents, with the park, arena, library and schools clustered at its centre.
Thirty acres at 3265 Forest Glade Drive: a twin-pad arena, the community centre and library branch, a splash pad, skate park, pickleball and tennis courts, baseball diamonds and multi-use trails.
The Little River Extension links Forest Glade to the 5.3 km Ganatchio Trail along the water, out to Sandpoint Beach, Stop 26 Beach and Lakeview Park Marina. Posted 20 km/h, wide enough for two cycle lanes each way.
H.J. Lassaline Catholic on Wildwood Drive across from the arena; Eastwood Public on Forest Glade Drive; Forest Glade Public on Esplanade near the trail; L.A. Desmarais Catholic; École Sainte-Thérèse; St. Joseph’s Catholic High School on Clover Avenue.
A shopping plaza sits beside the community centre, and Tecumseh Mall is on Tecumseh Road East at the neighbourhood’s north edge. Everyday errands stay inside the east end.
The E.C. Row Expressway runs along the neighbourhood’s southern boundary. Transit Windsor routes 1C, 4 and 10 stop within a few hundred metres of Holly Crescent.
Forest Glade is known for its looping crescents, which keep through-traffic on the main roads. Holly Crescent sits off Wildwood Drive, with the park and arena at the Wildwood end.
The vibe
Weekday mornings on a quiet crescent with the school a few streets over. Evenings on the trail, or in the family room with the fireplace on. Weekends split between the arena and the walkout to the pool. Four levels give everyone their own corner; the backyard brings them back together.
The details
Facts as listed on MLS® 26021735. Offers are welcome anytime.
Offers welcome anytime
$647,000. Book a private showing of 9975 Holly Crescent with Team Moose.
Listing facts reviewed
Listing facts and media were prepared from agent-approved source material and reviewed before publishing.
Semi-annual compounding · CMHC rules applied
Estimated Monthly Payment
$2,949
/month · 25-year amortization
To qualify, you must afford payments at 6.79% (the higher of your rate + 2% or 5.25%).
$3,558/mo
Total Interest Over 25 Years
$367,043