Stephanie Ahlstedt
Manor Windsor Realty Ltd.


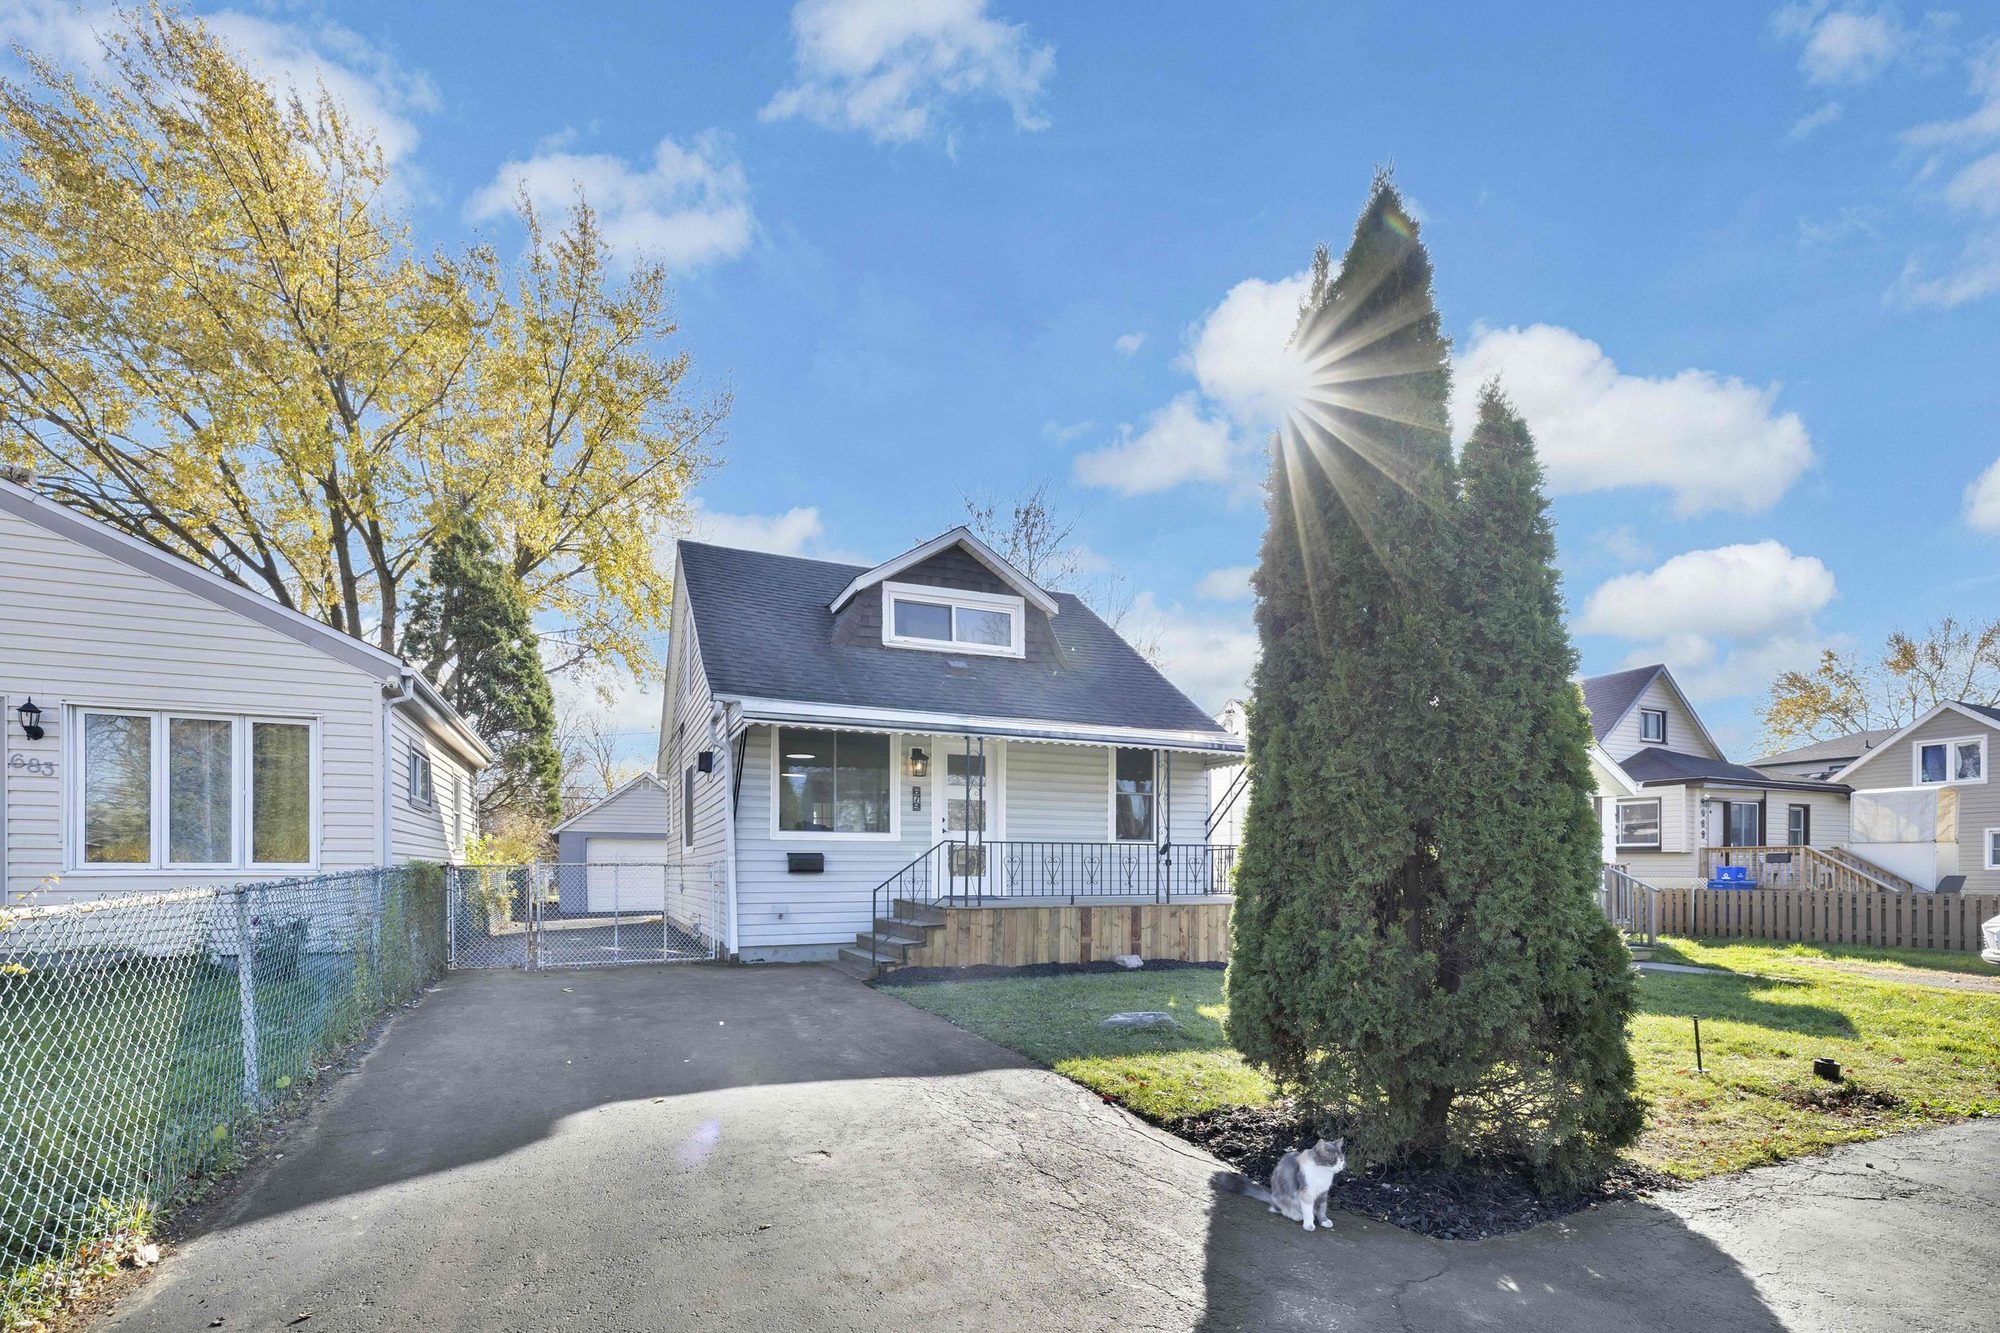
679 Stanley
3 bedrooms and 1 bathroom, renovated throughout, with a detached garage and a driveway for six cars.
$399,900
Request a showingOpen house
- Saturday, November 211–3 pmAdd to calendar
- Sunday, November 221–3 pmAdd to calendar
Recent updates
- 2026
- Central air conditioning
- 2026
- On-demand water heater, rental
- 2022
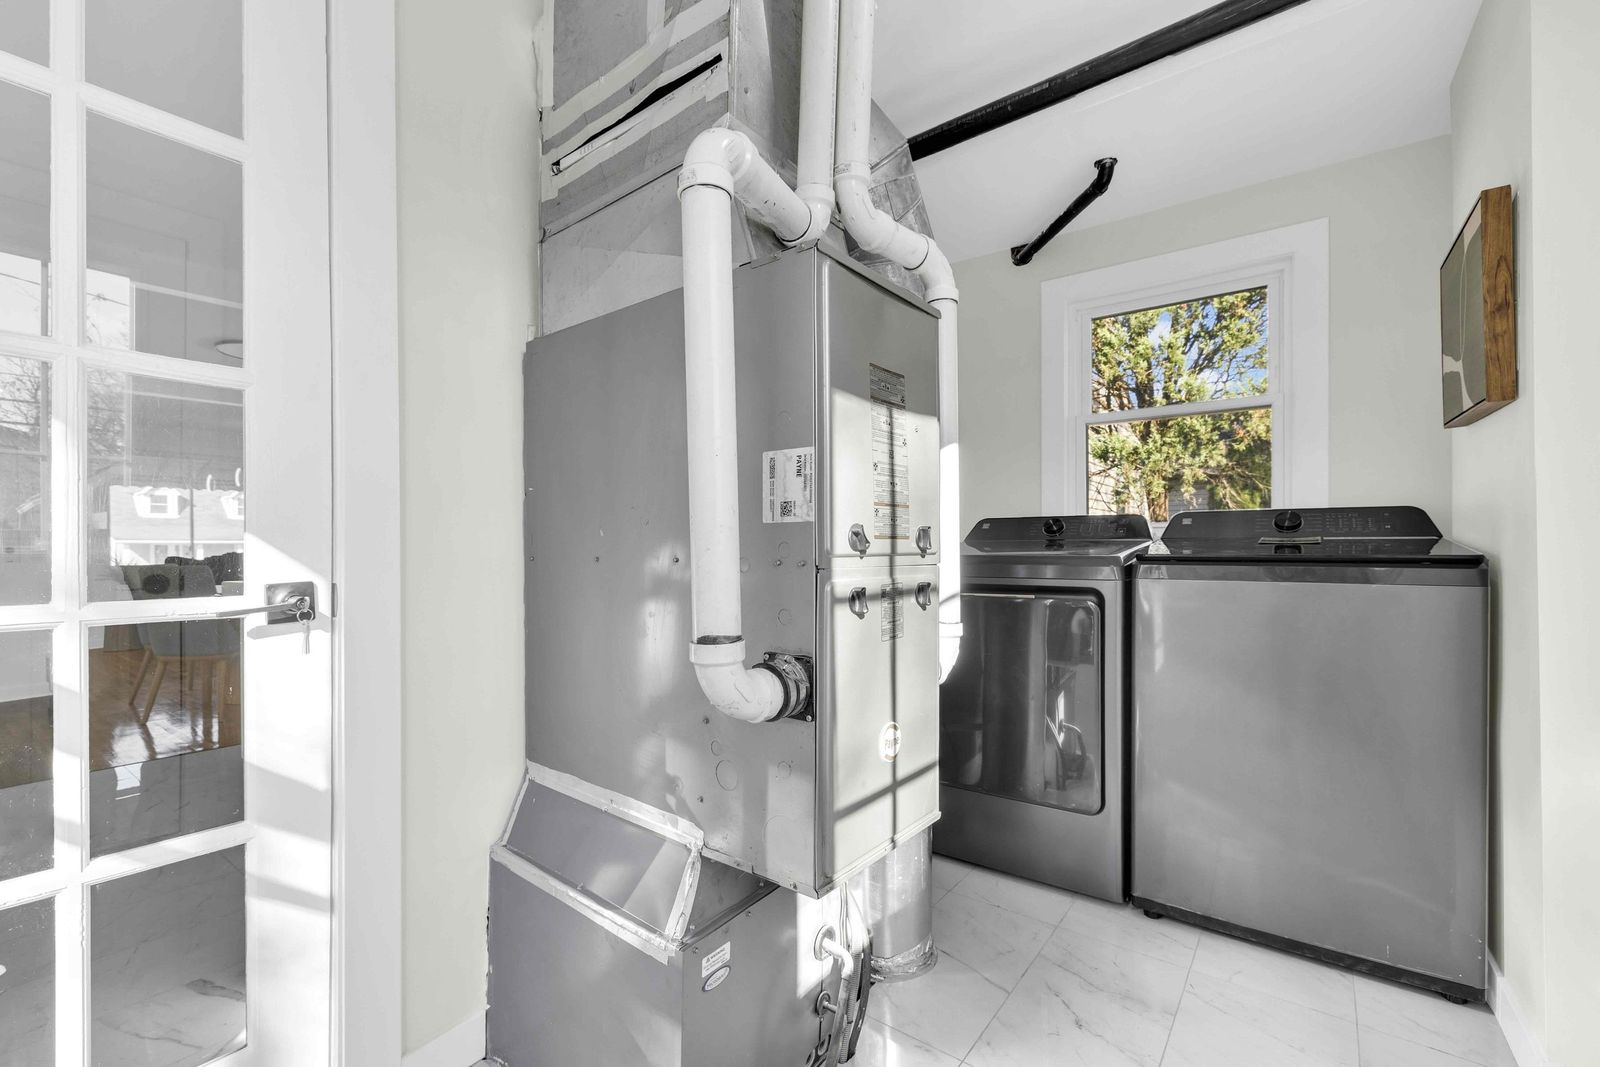
- High-efficiency furnace
- New vinyl windows, all but two
- New front door
- Newly finished front deck
- New rear deck
- New overhead garage door
- Hardwood floors refinished
- Driveway newly sealed
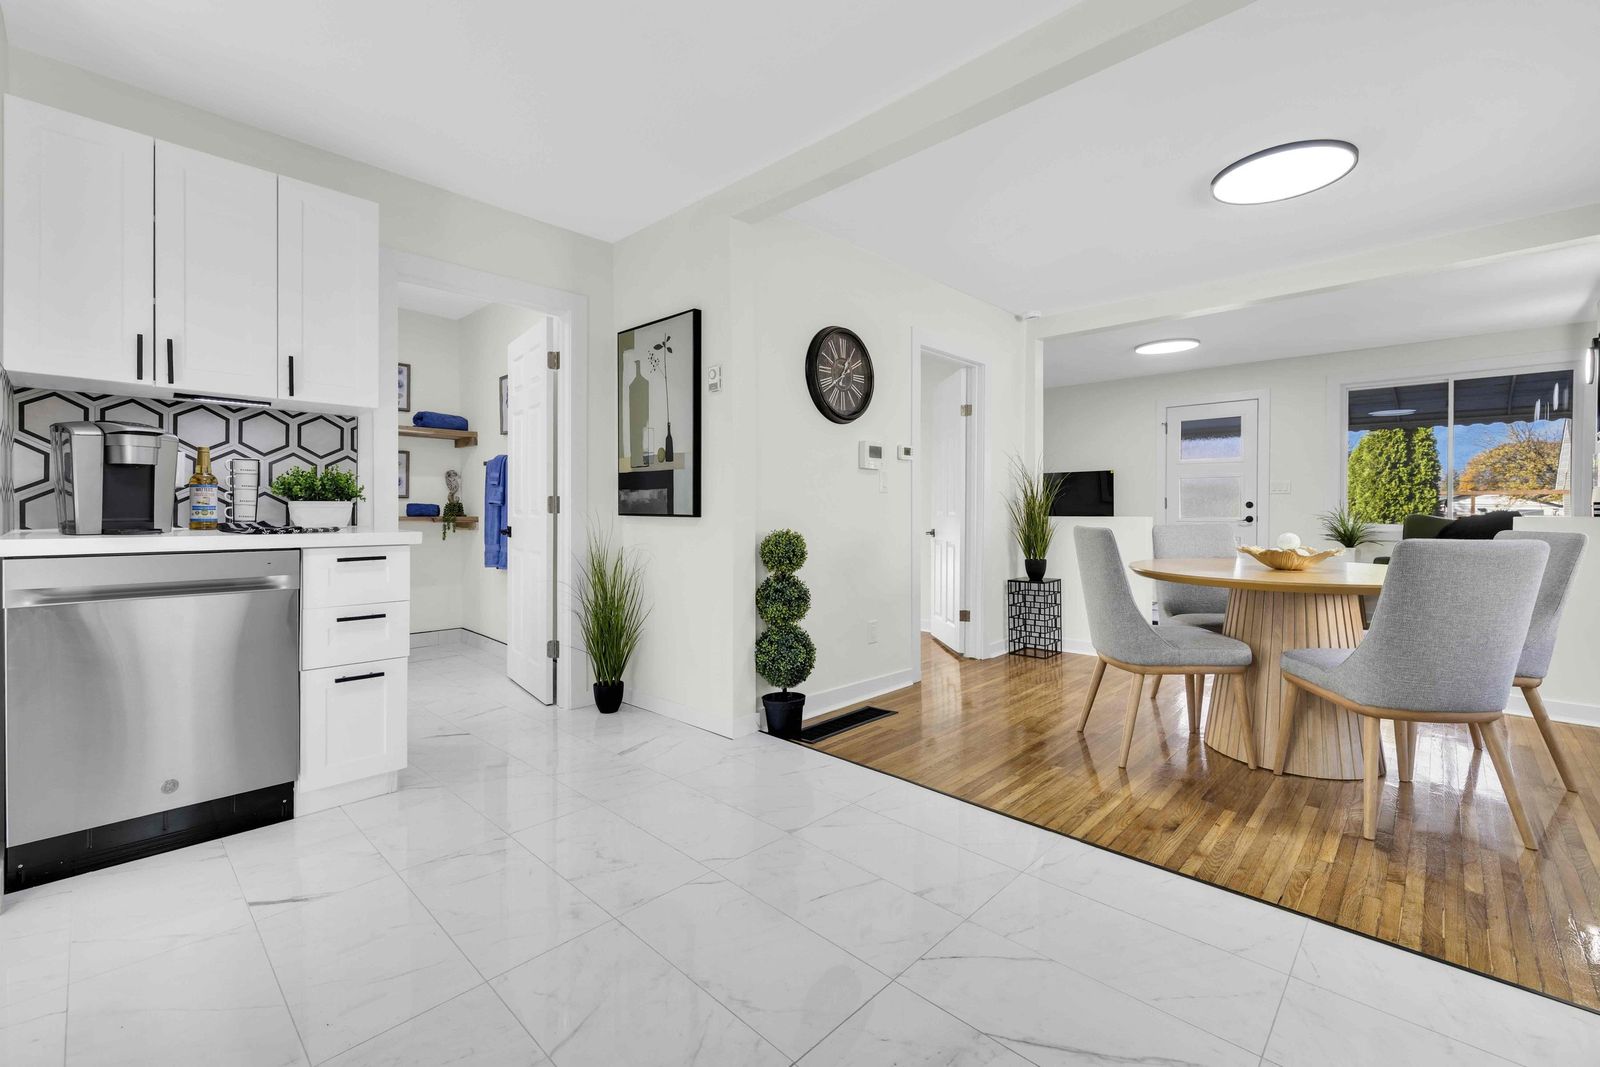
- Renovated kitchen with new appliances
Driveway
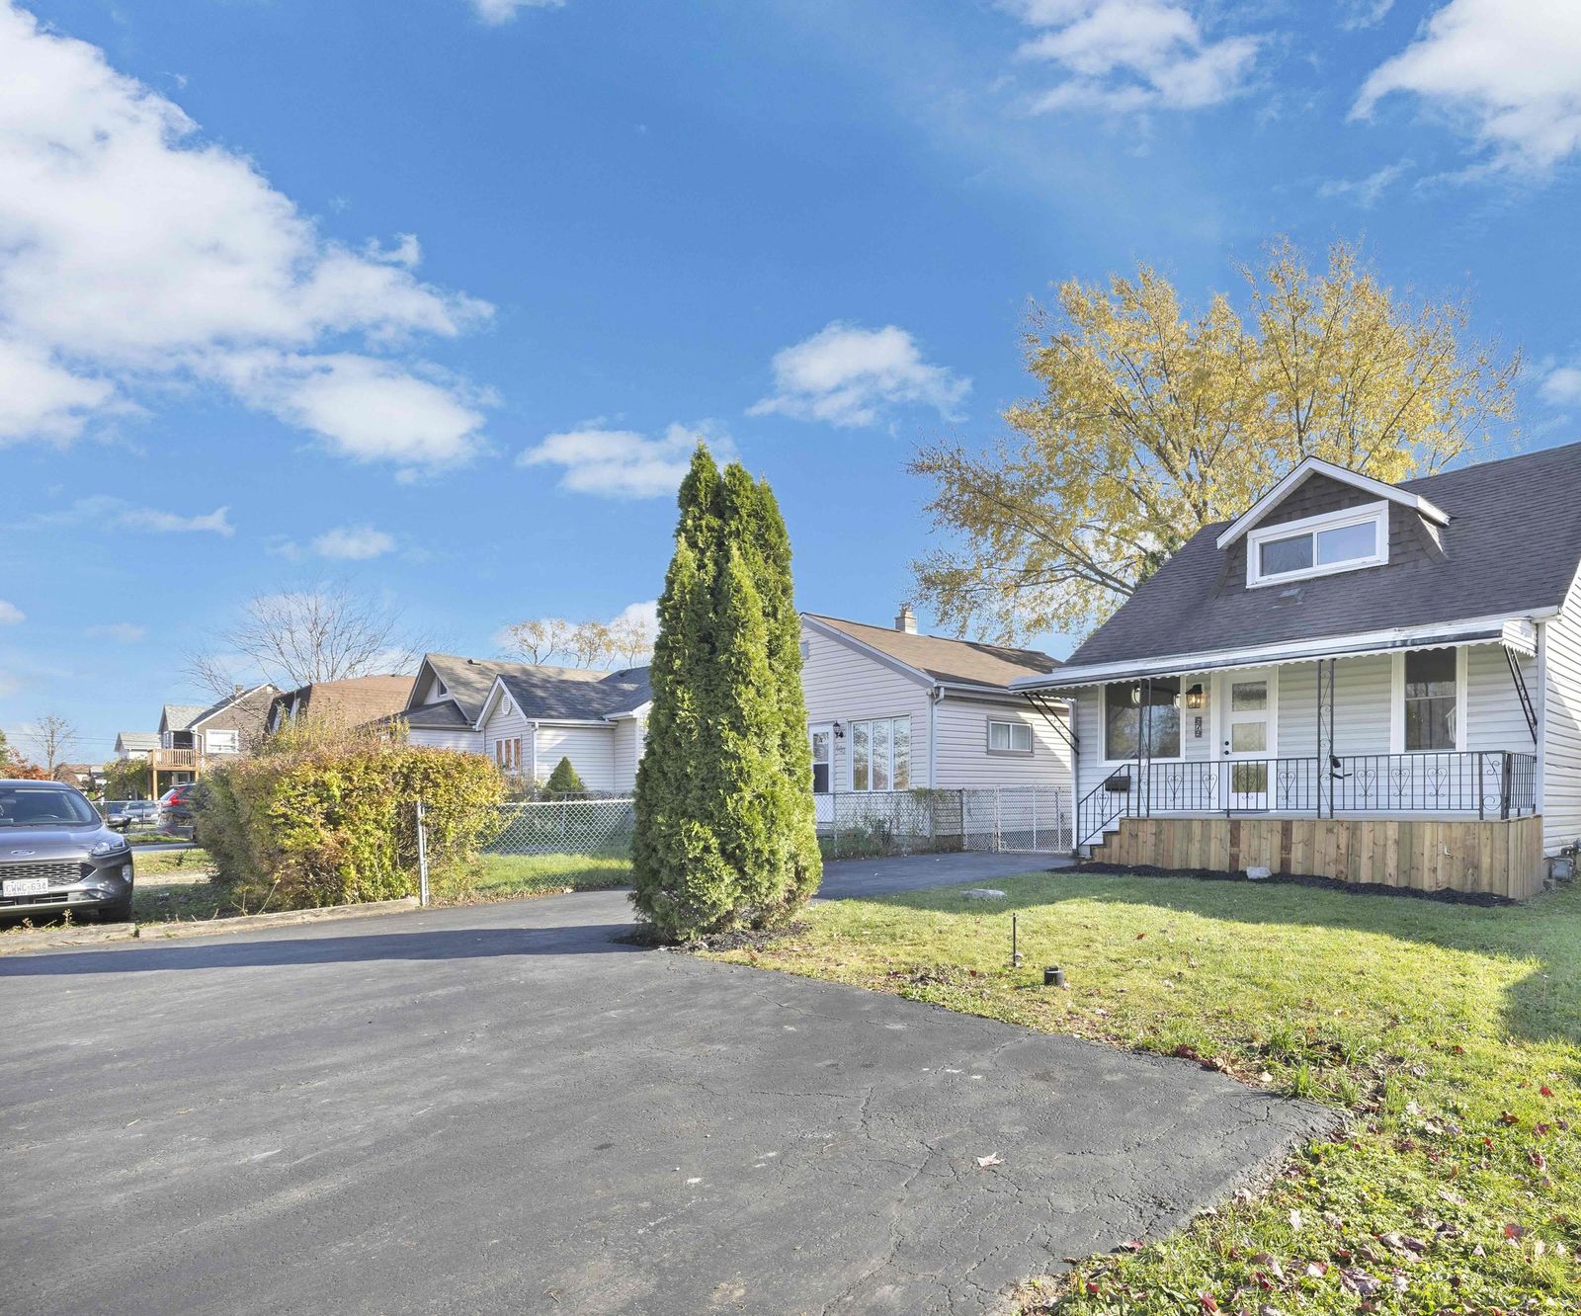
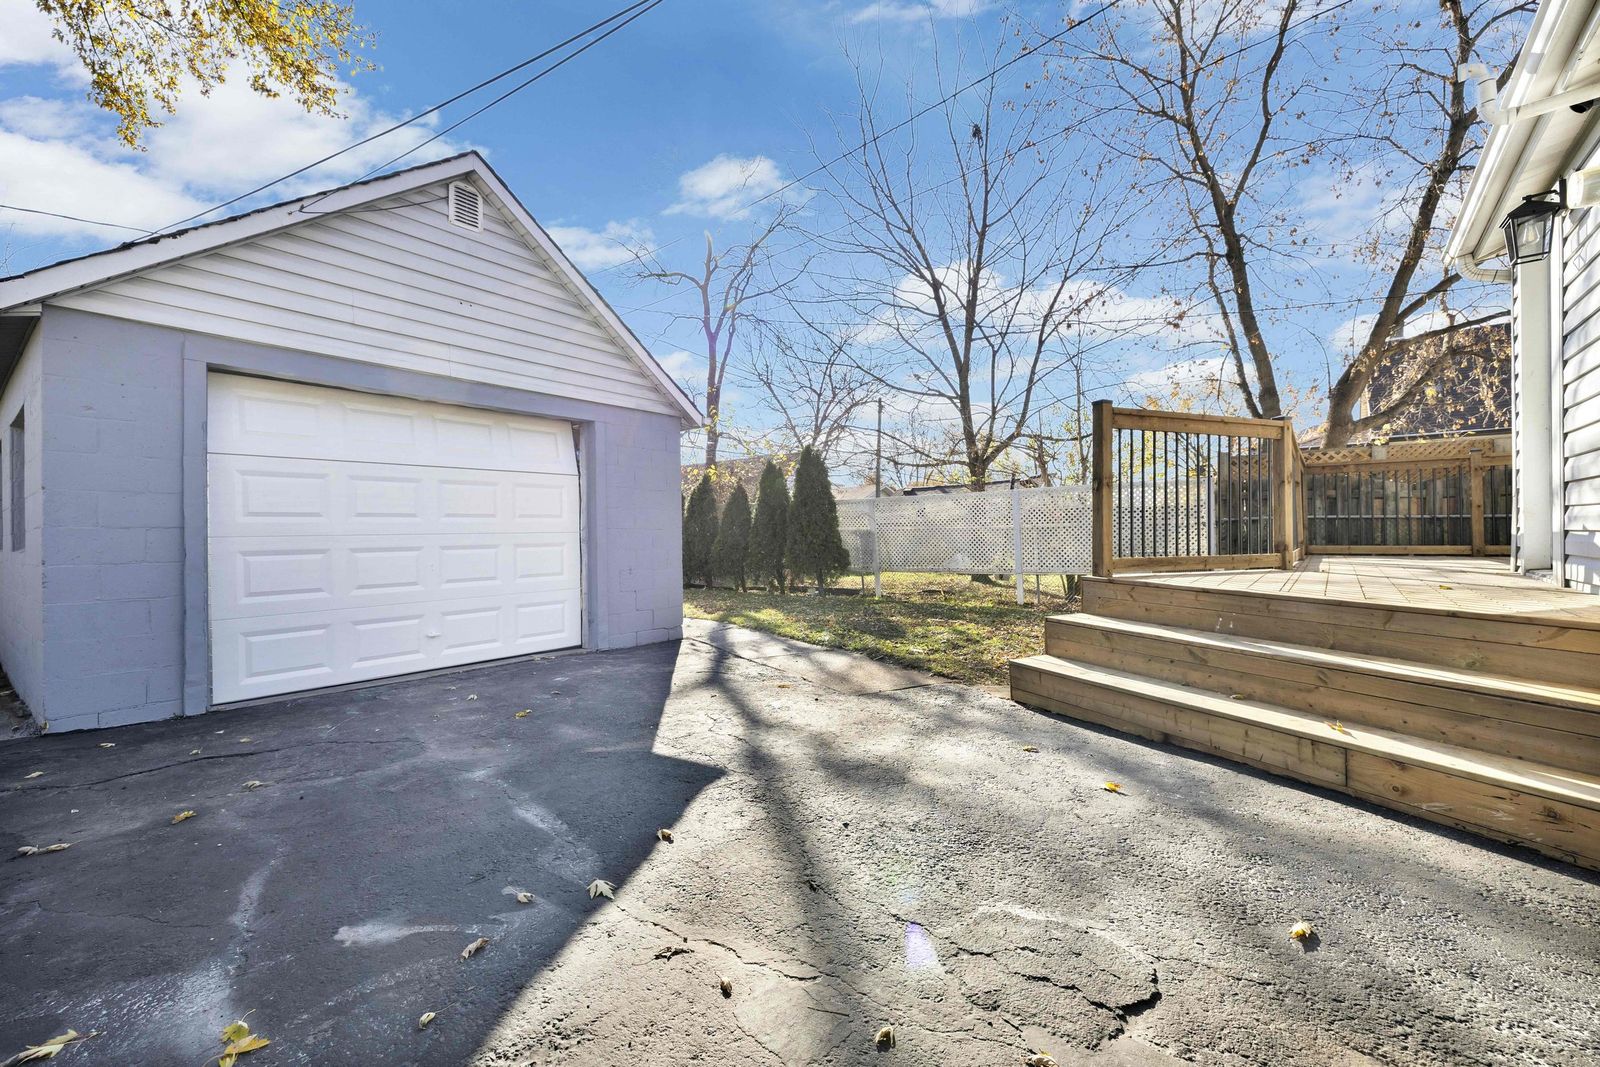
“Parking is never a worry here, with a newly sealed driveway that fits up to 6 cars.”
Stephanie Ahlstedt, listing broker
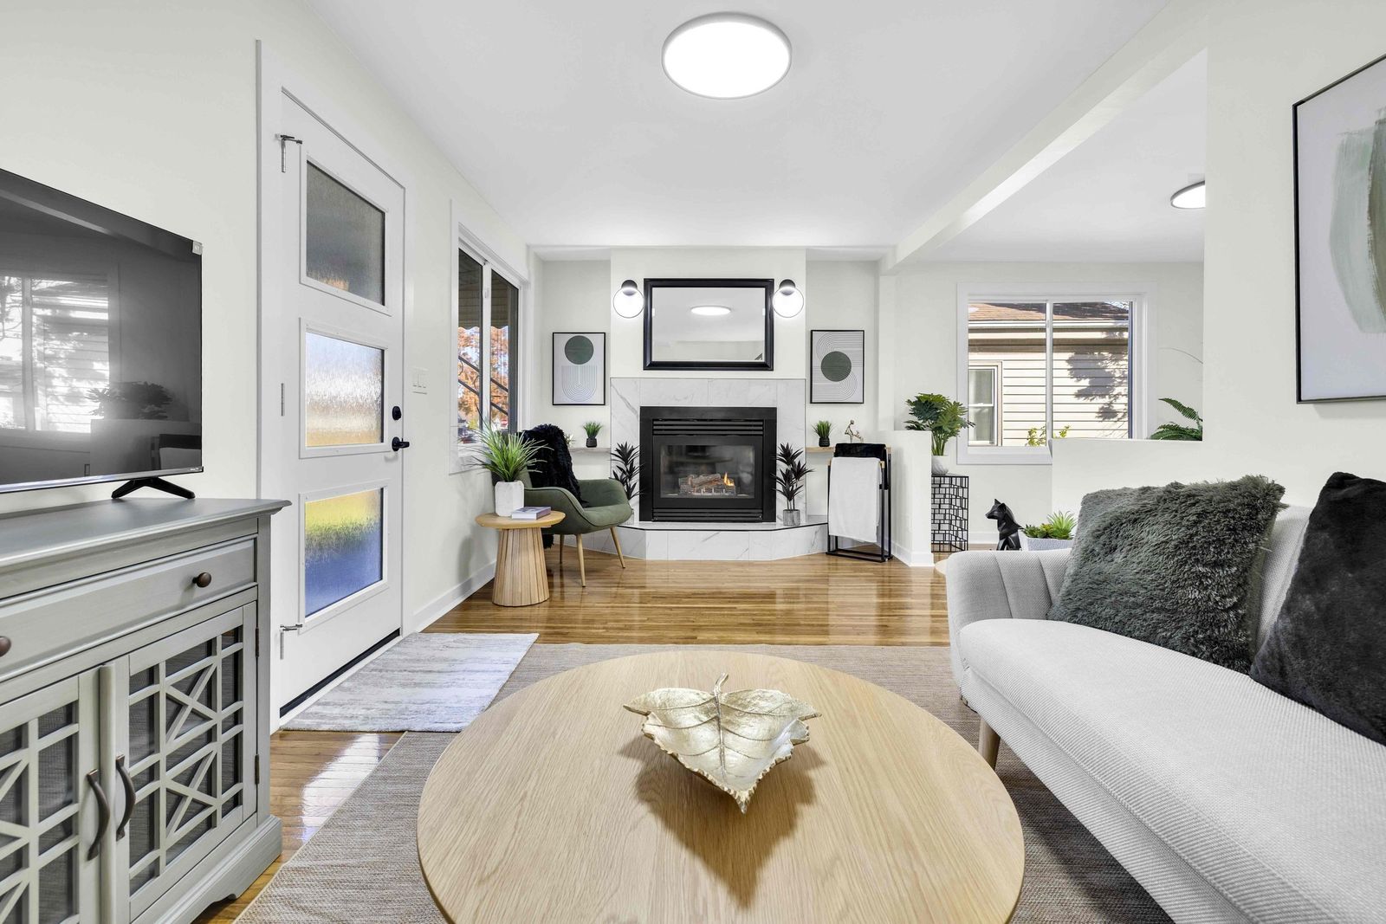
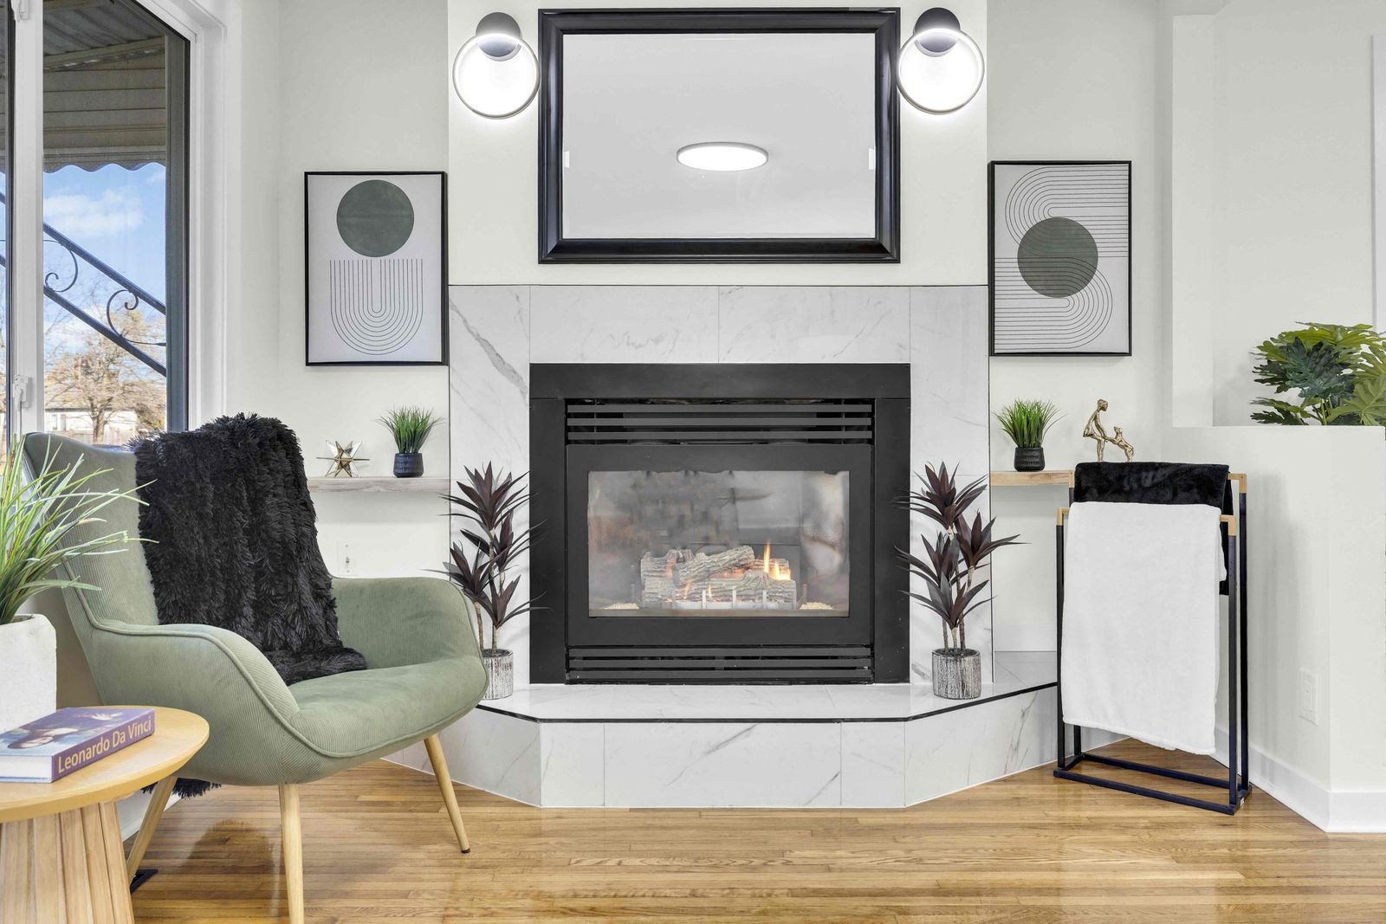
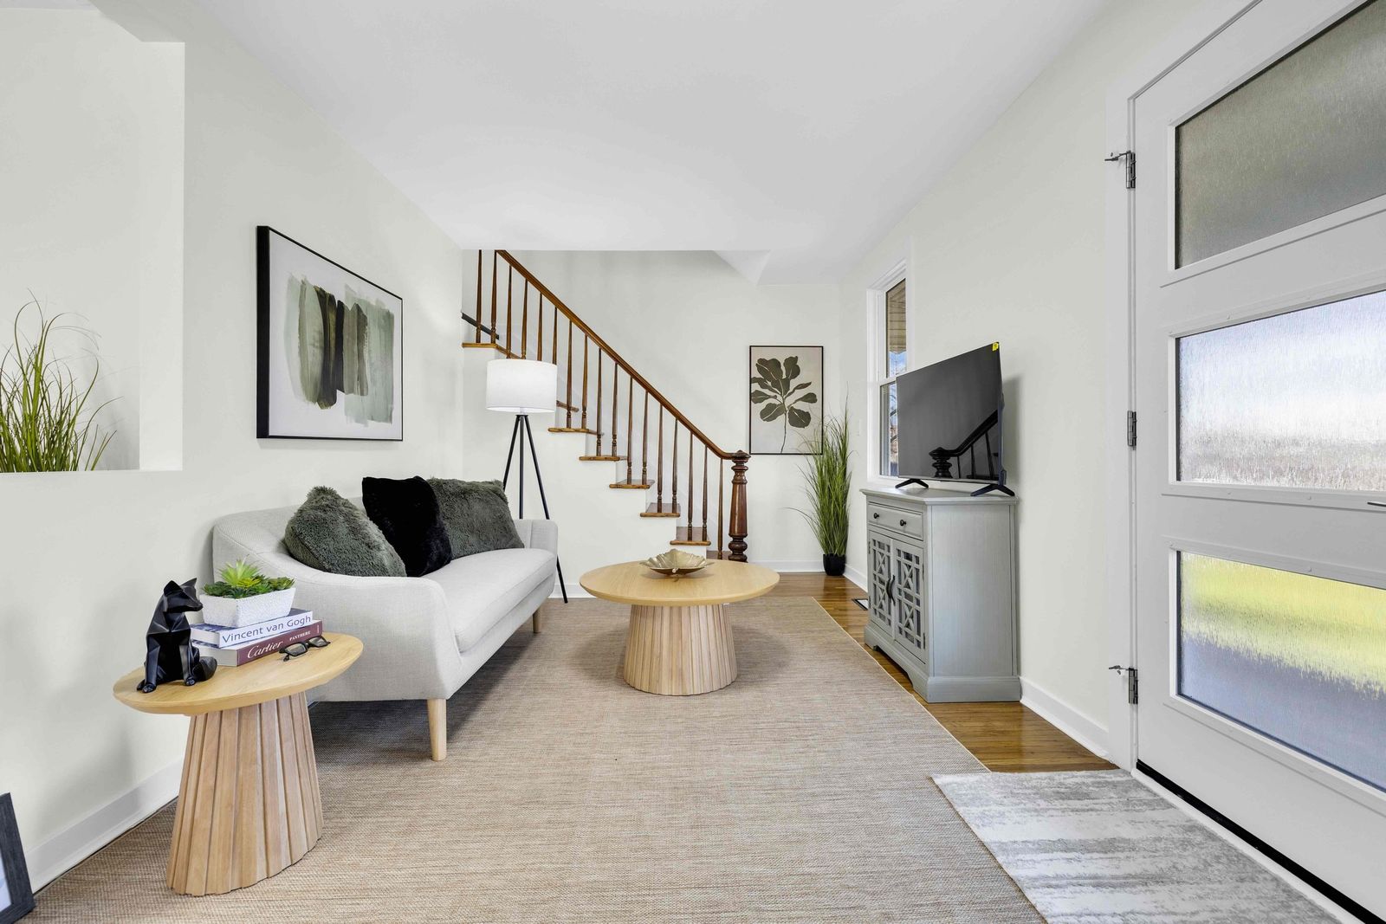
Living room
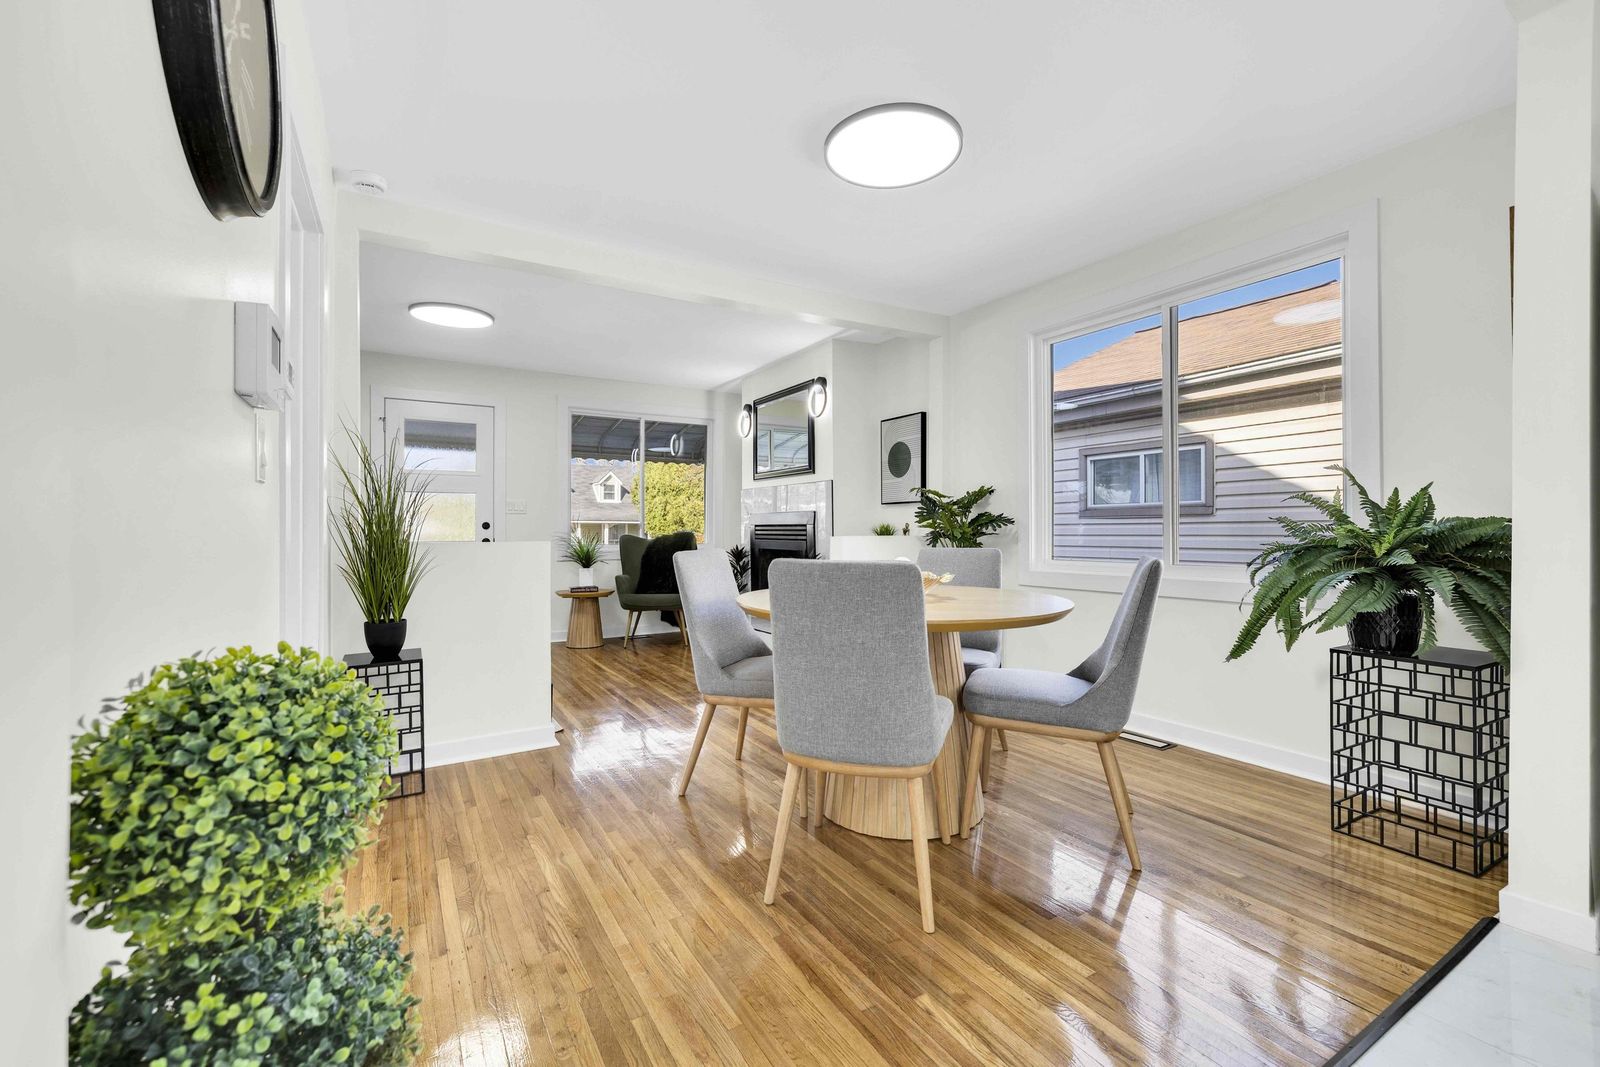
“Your guests will step onto the newly finished front deck and through the brand new front door, welcomed by the glow of the gas fireplace reflecting off freshly refinished hardwood floors.”
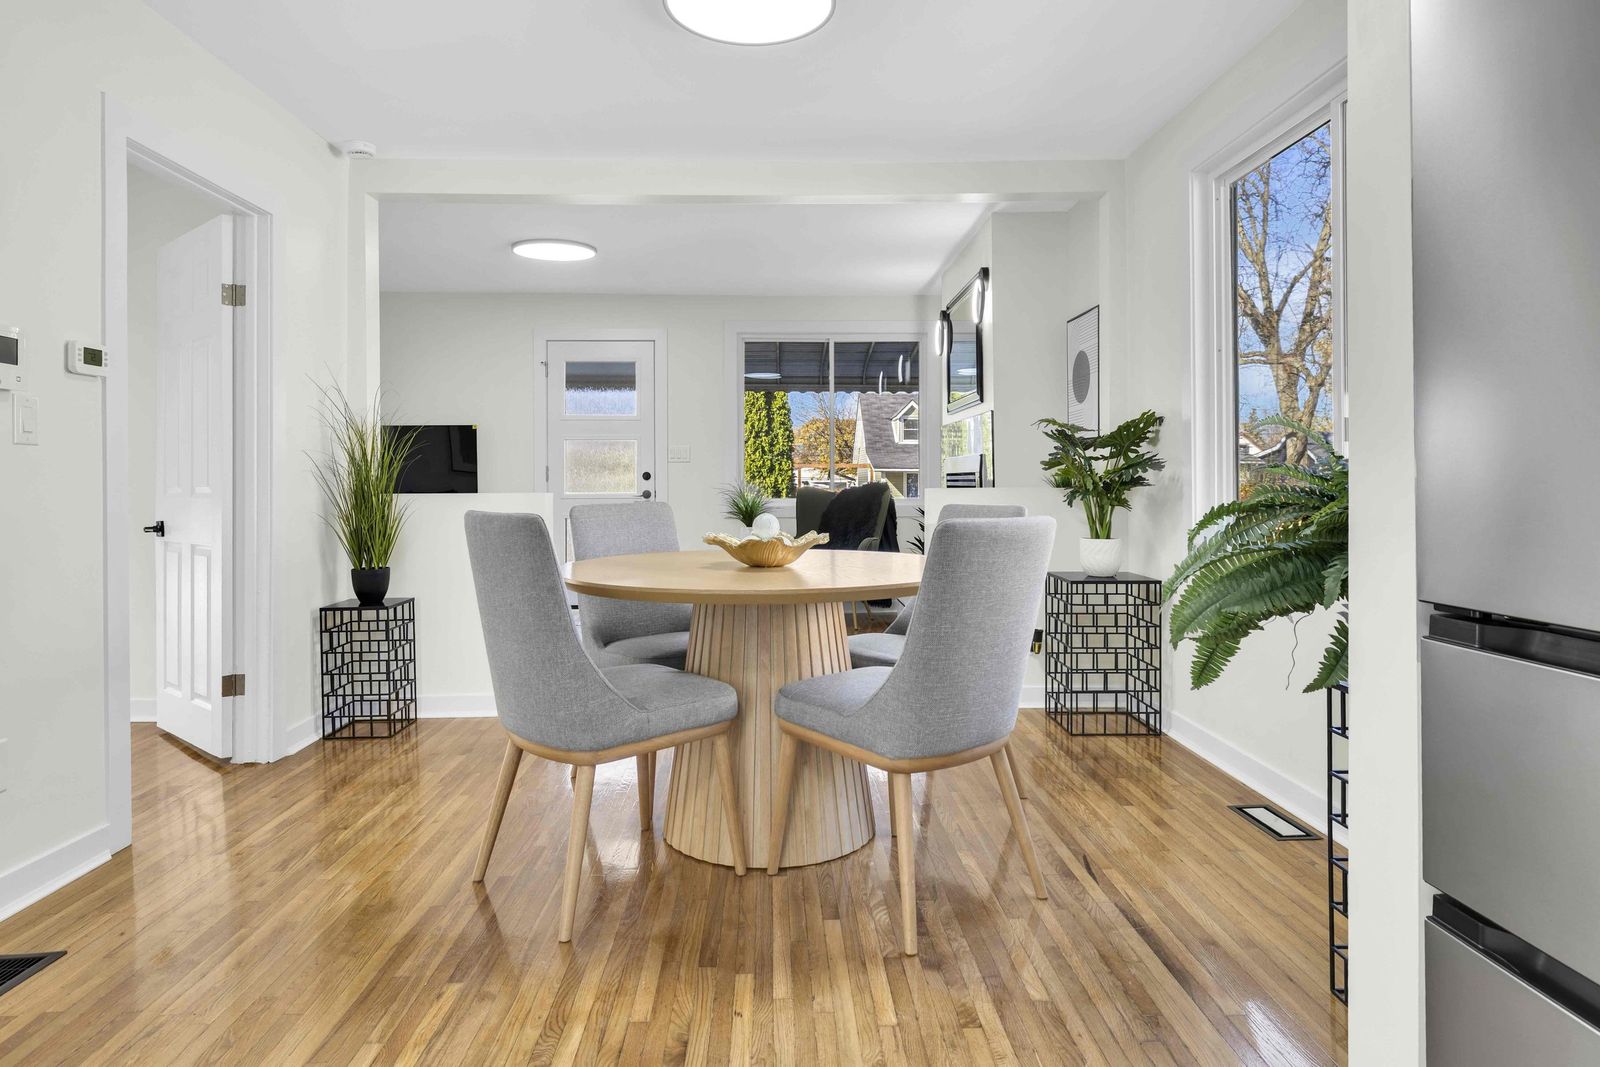
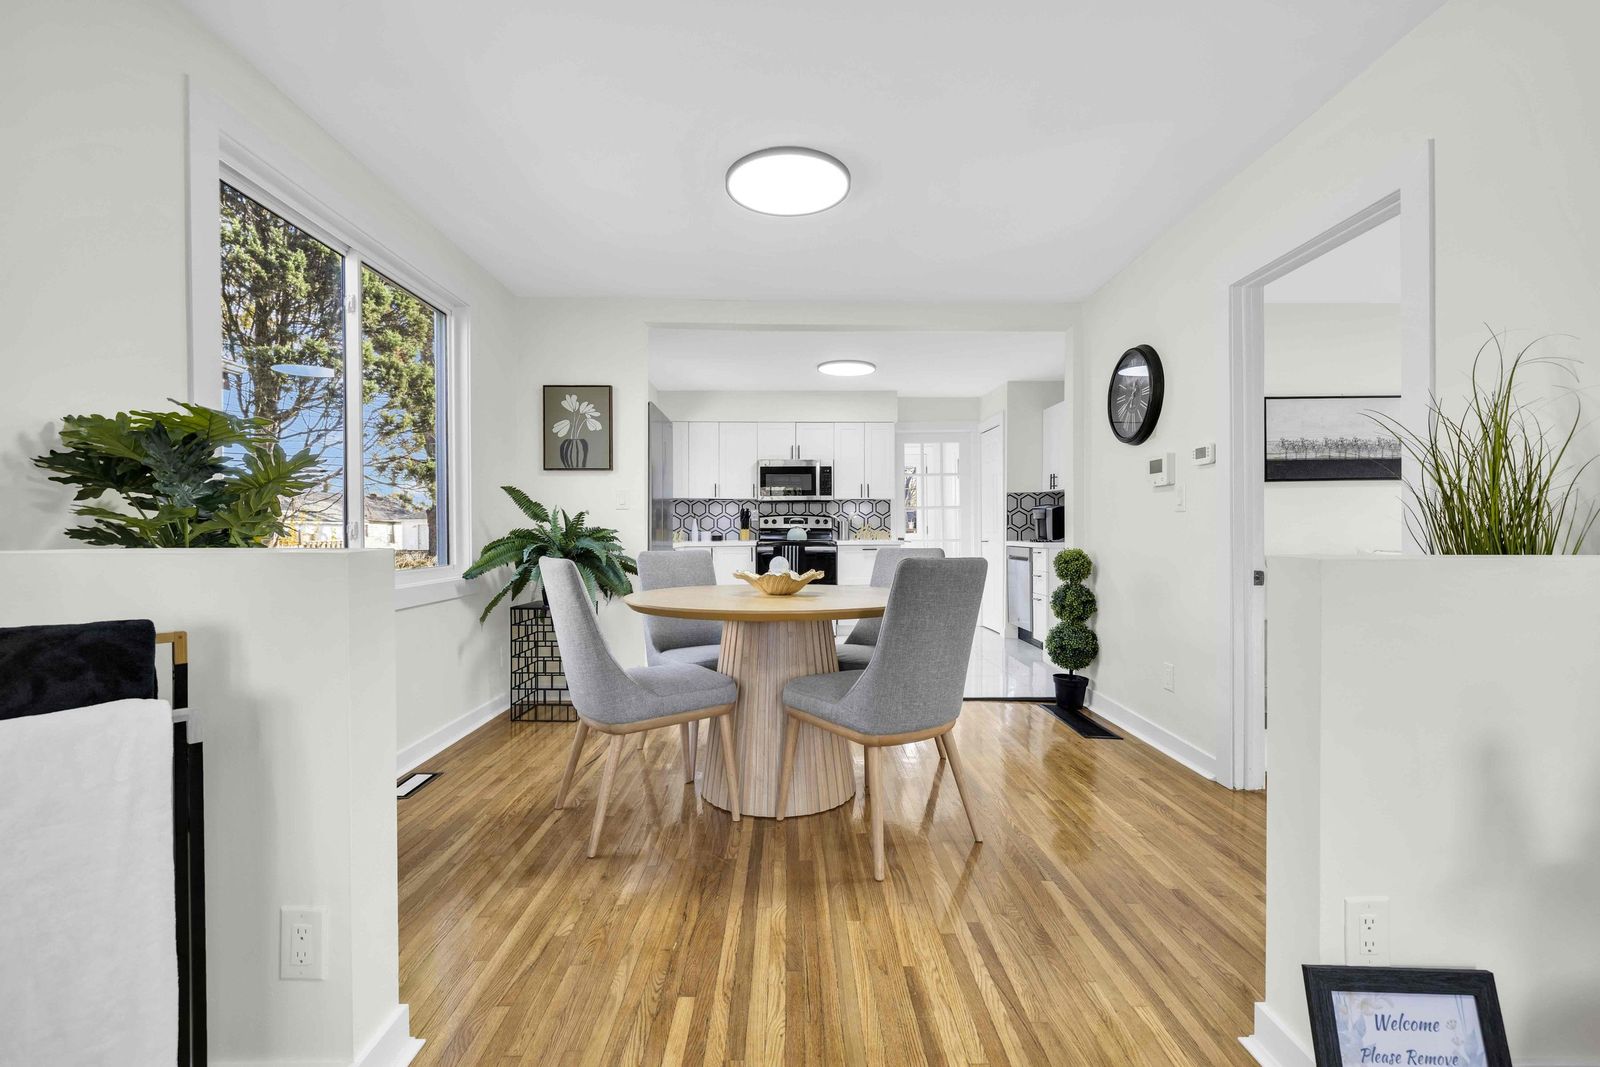
Dining room and kitchen
“Gather everyone in the dining room while you prepare dinner in your spacious, renovated kitchen with brand new appliances.”
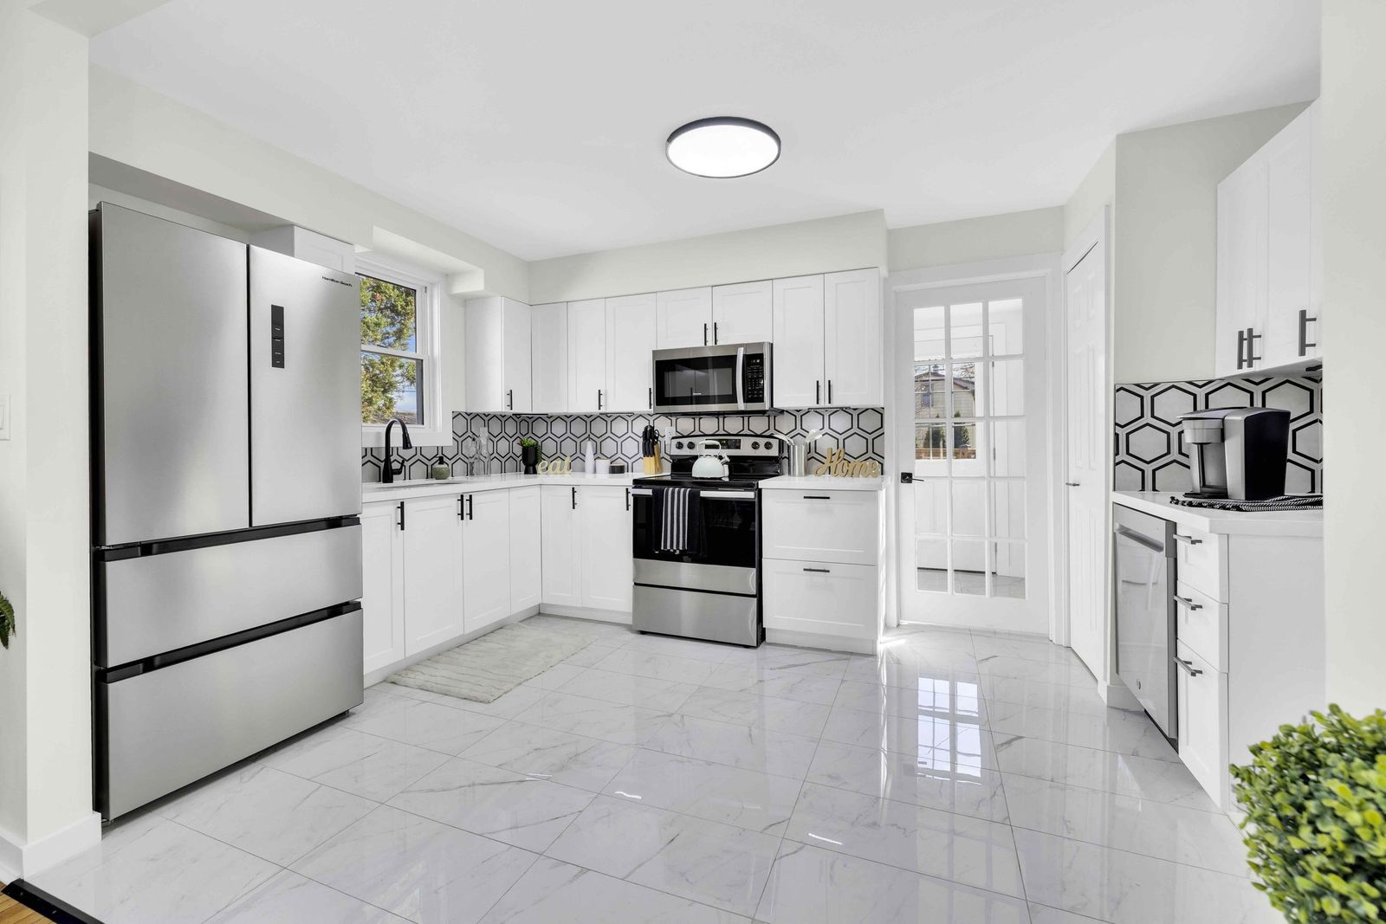
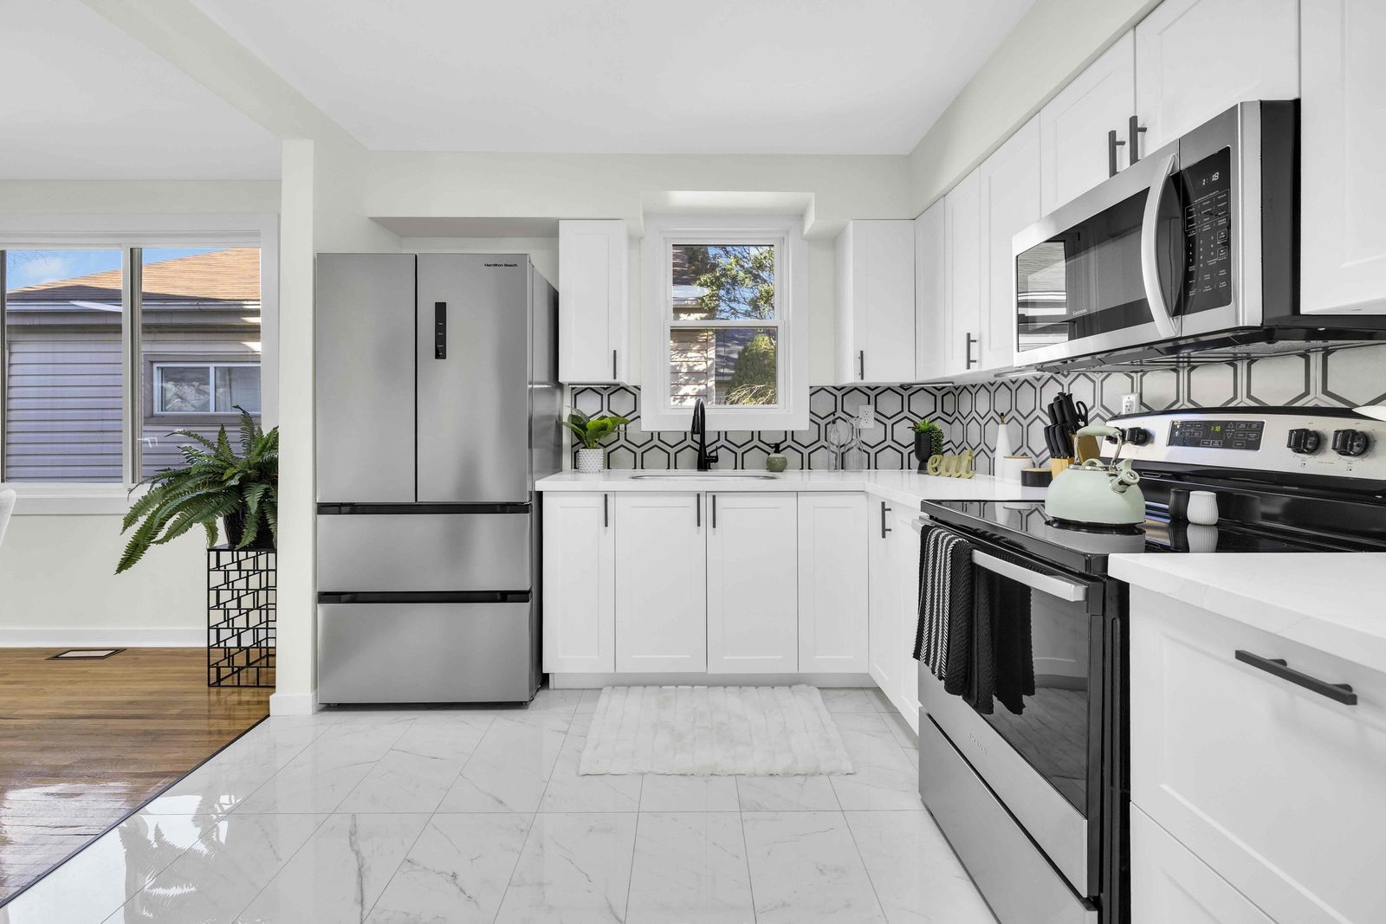
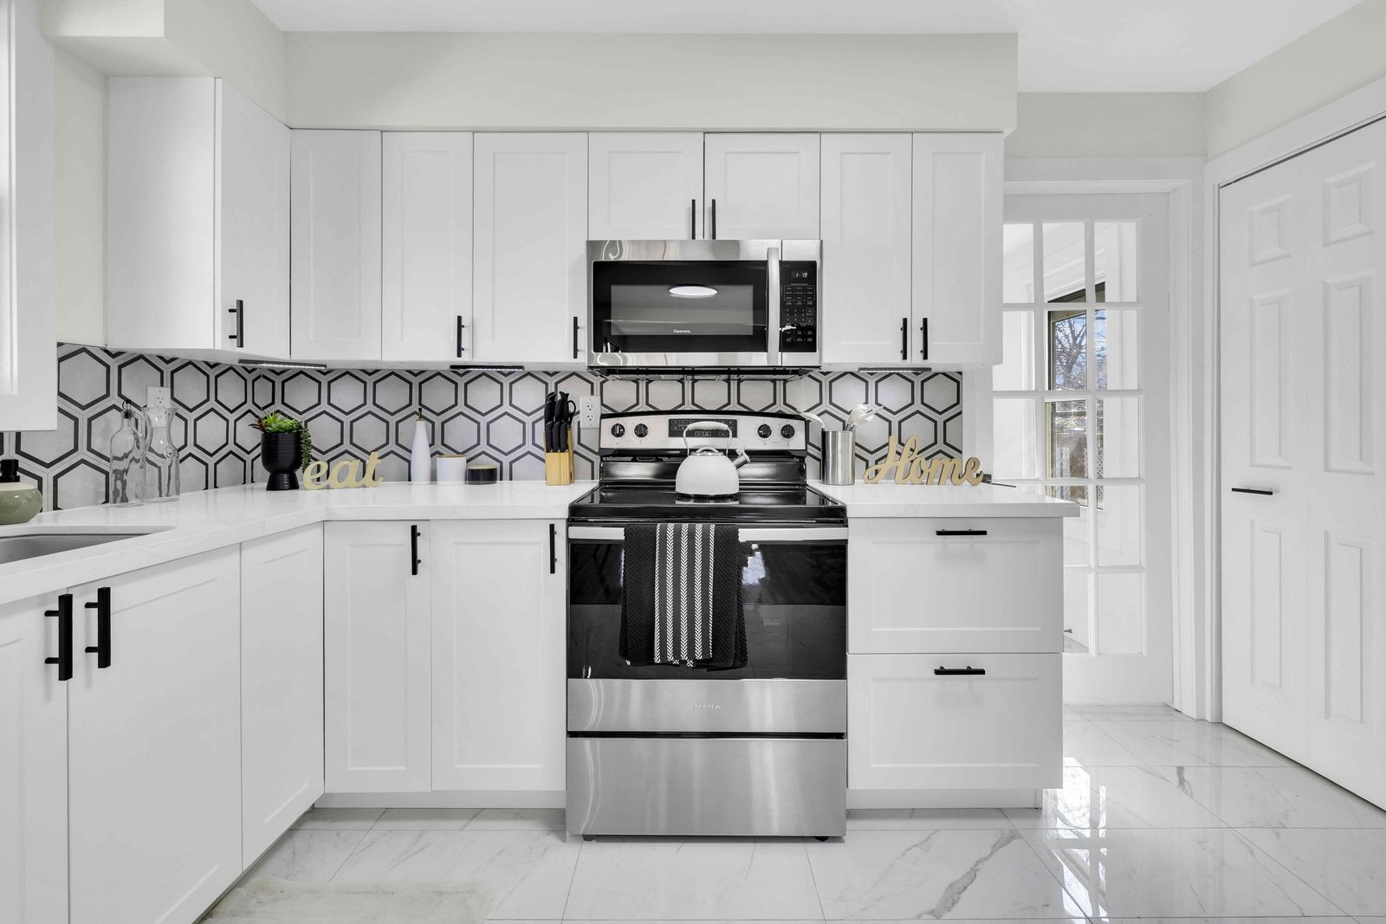
Bathroom
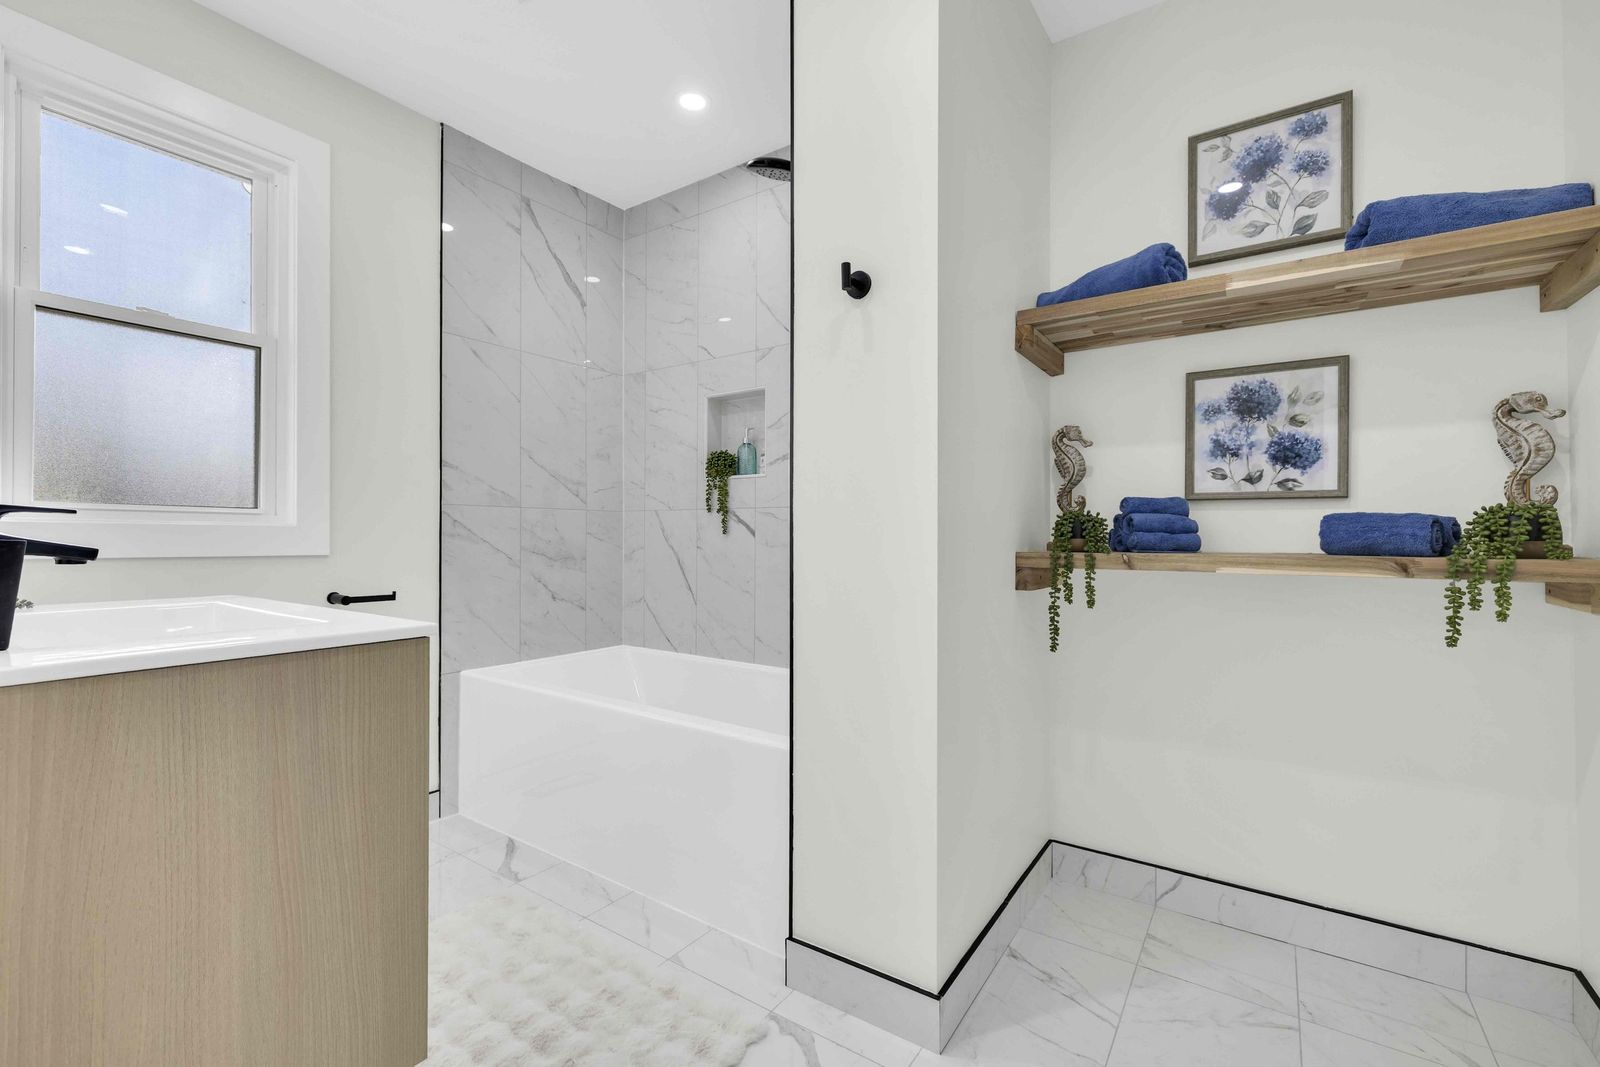
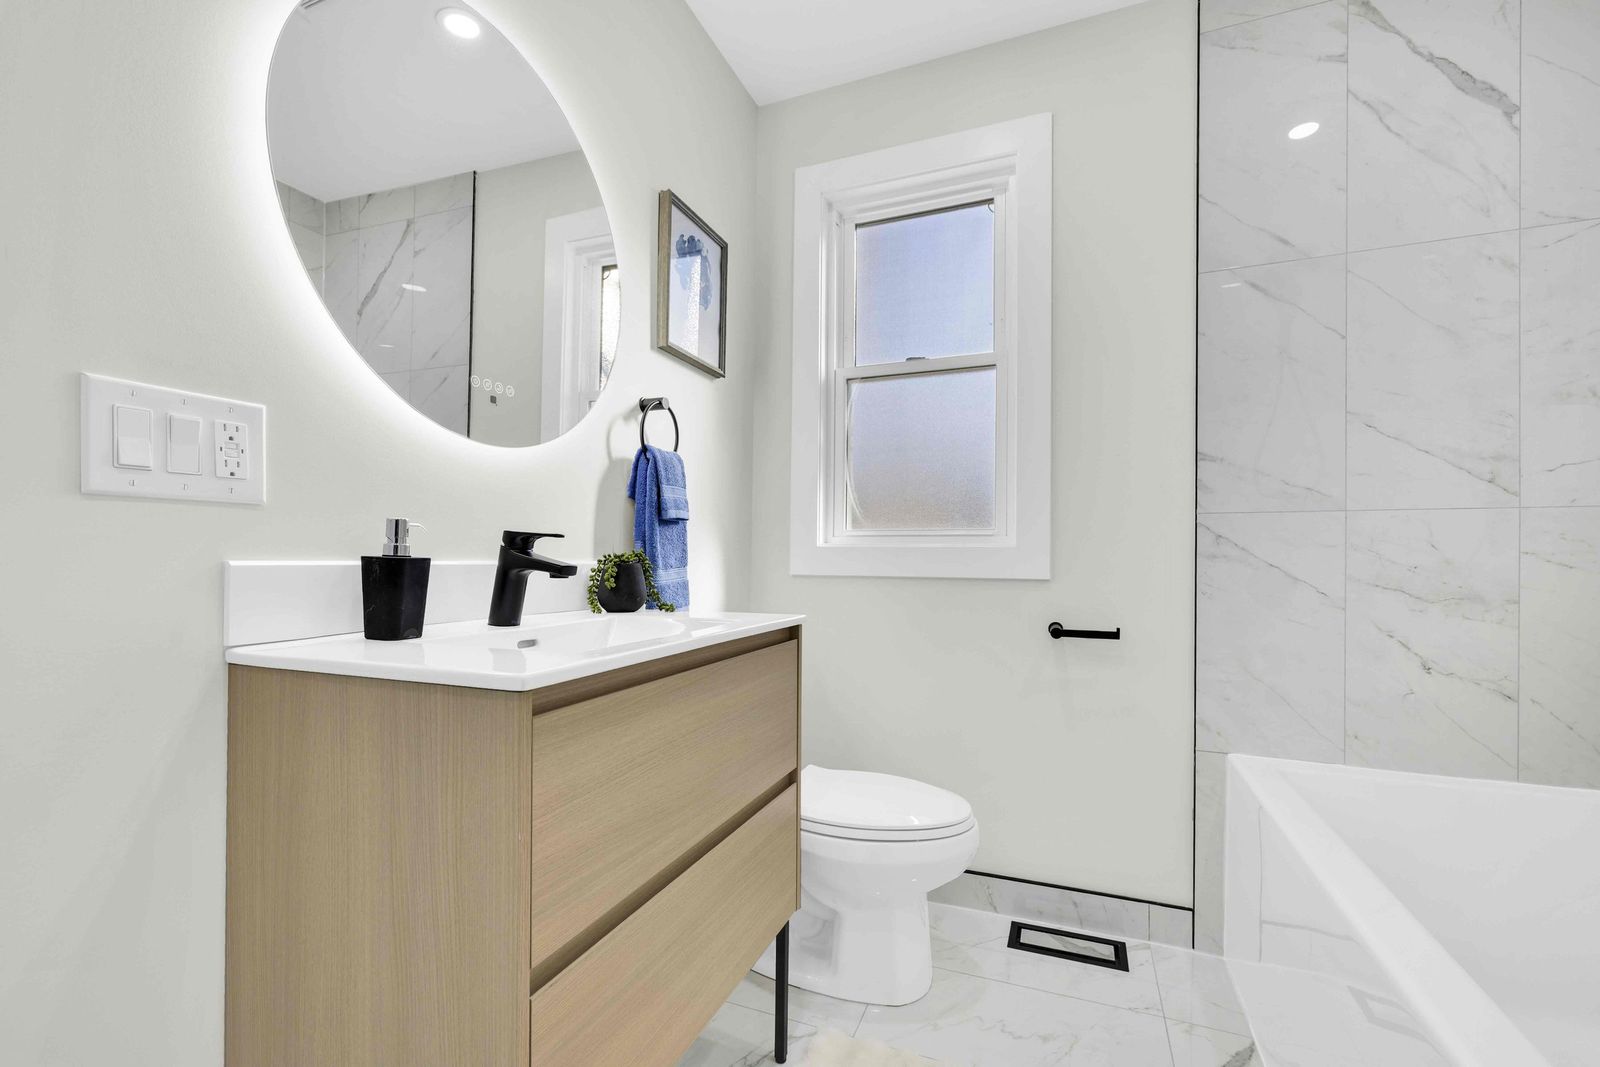
“Even the generous bathroom, with its tiled tub surround and butcher block shelving, earns its own admiration.”
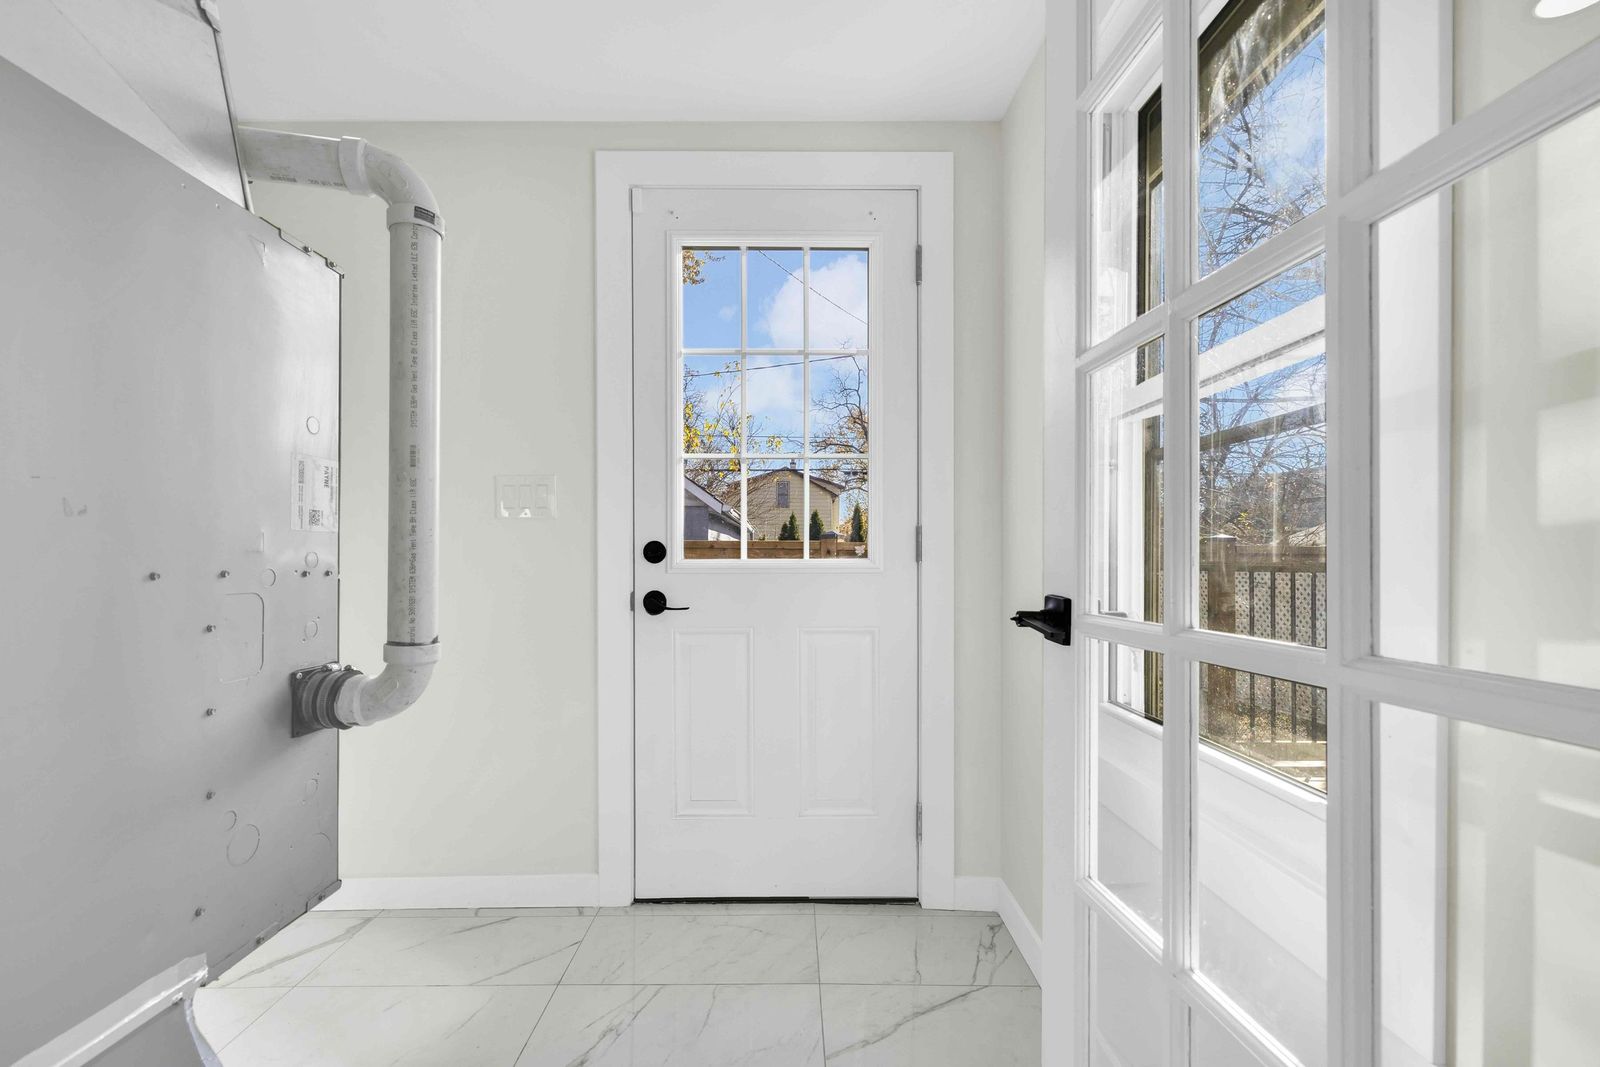
A bedroom and the laundry are also on the main floor.
Rear deck, yard and garage
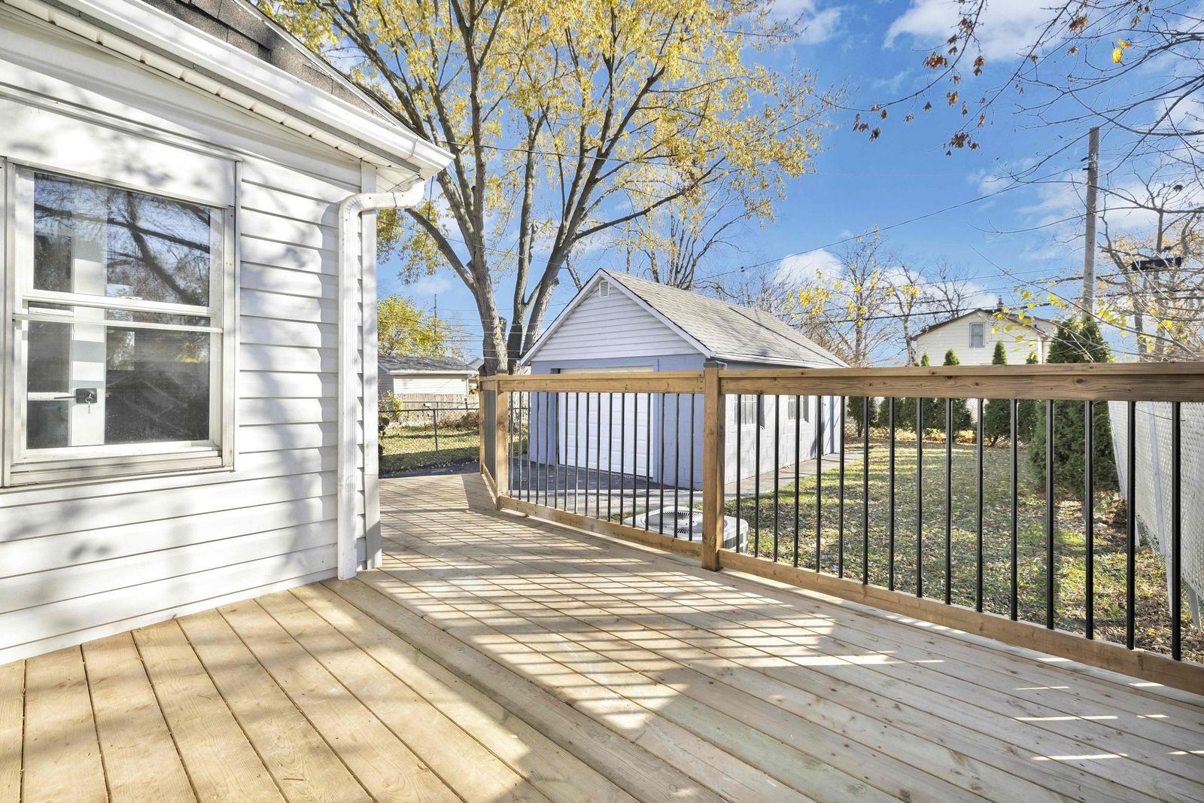
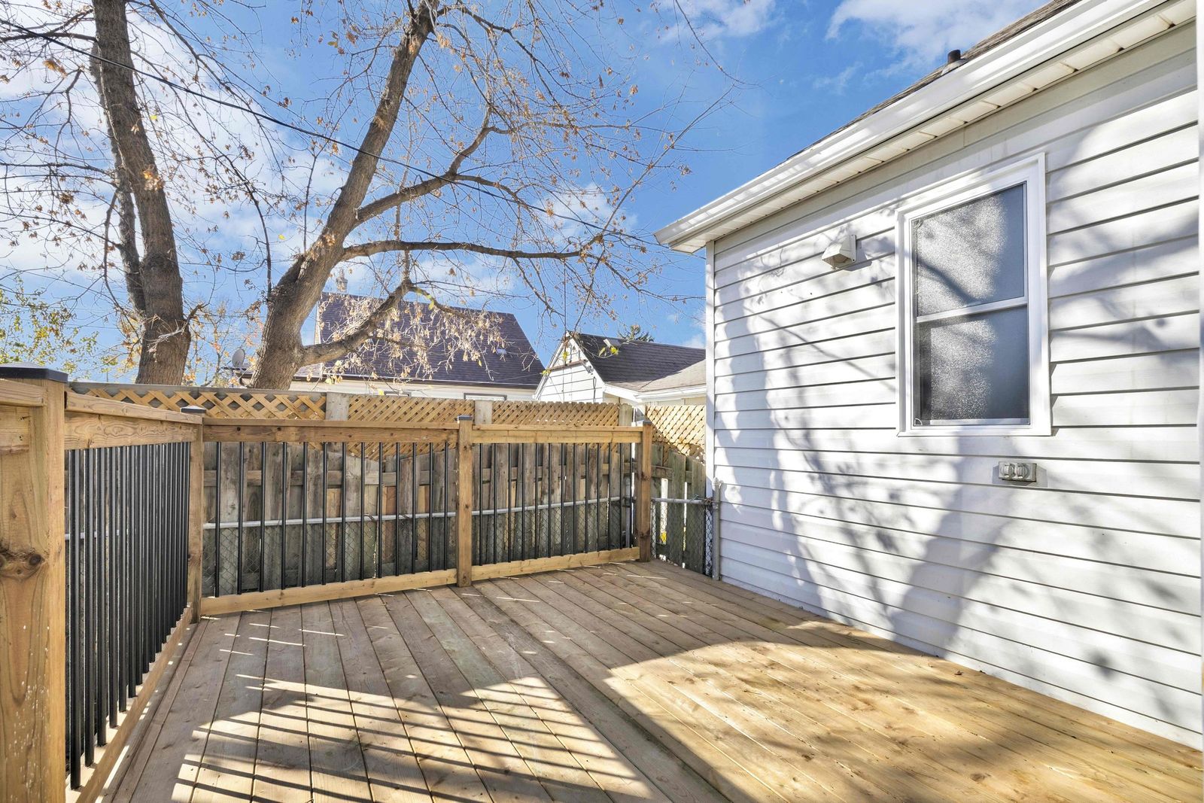
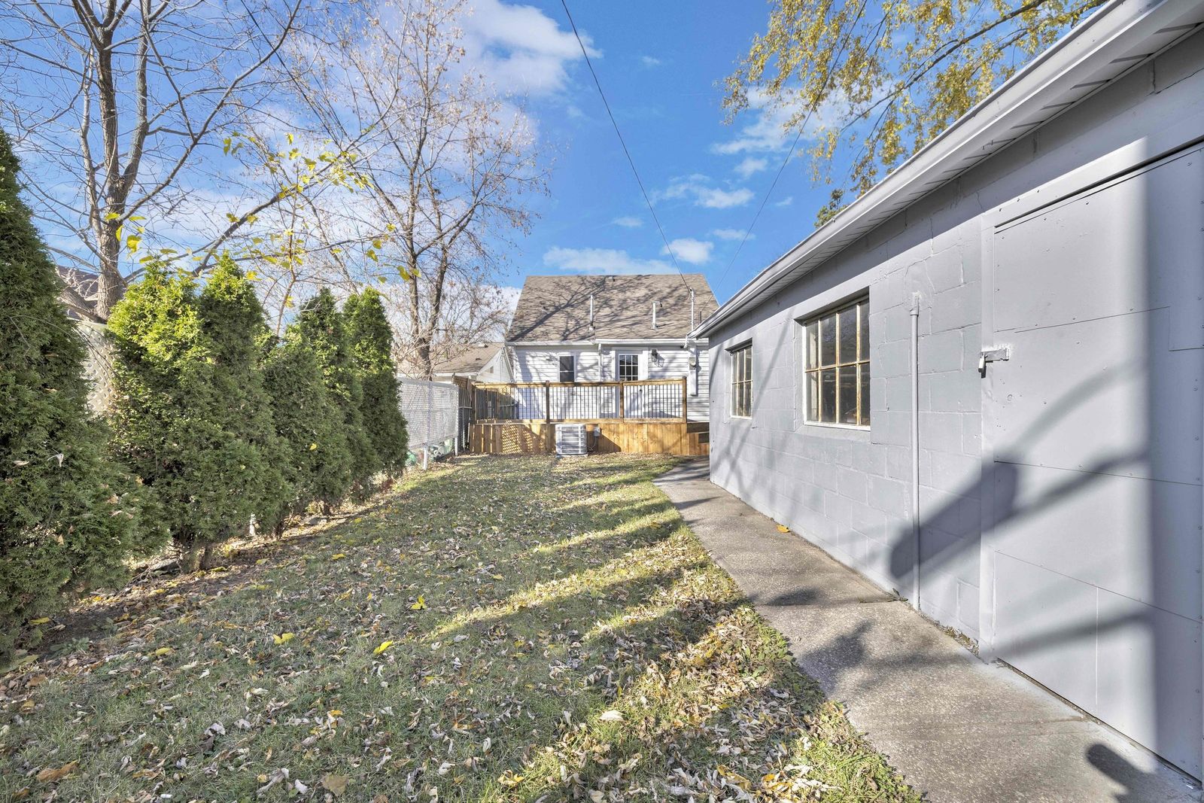
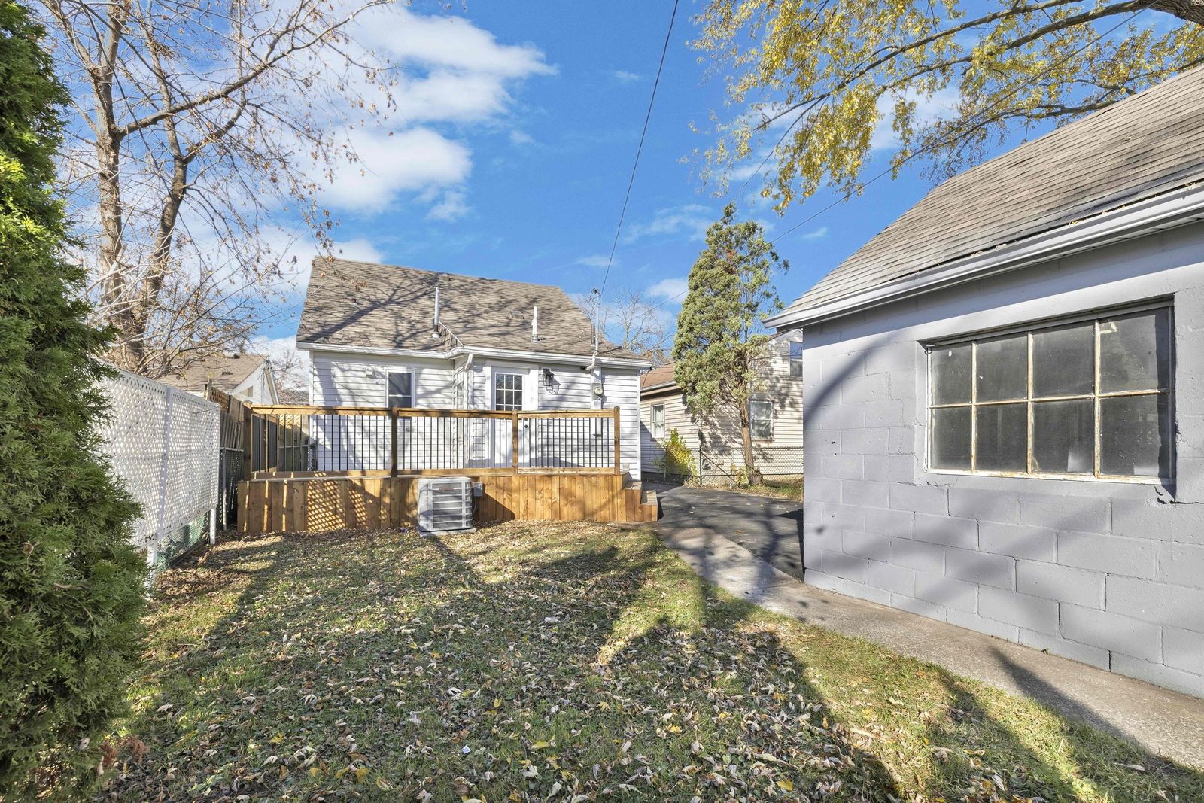
“Step outside for a quiet moment and enjoy your spacious new rear deck and deep fenced backyard.”
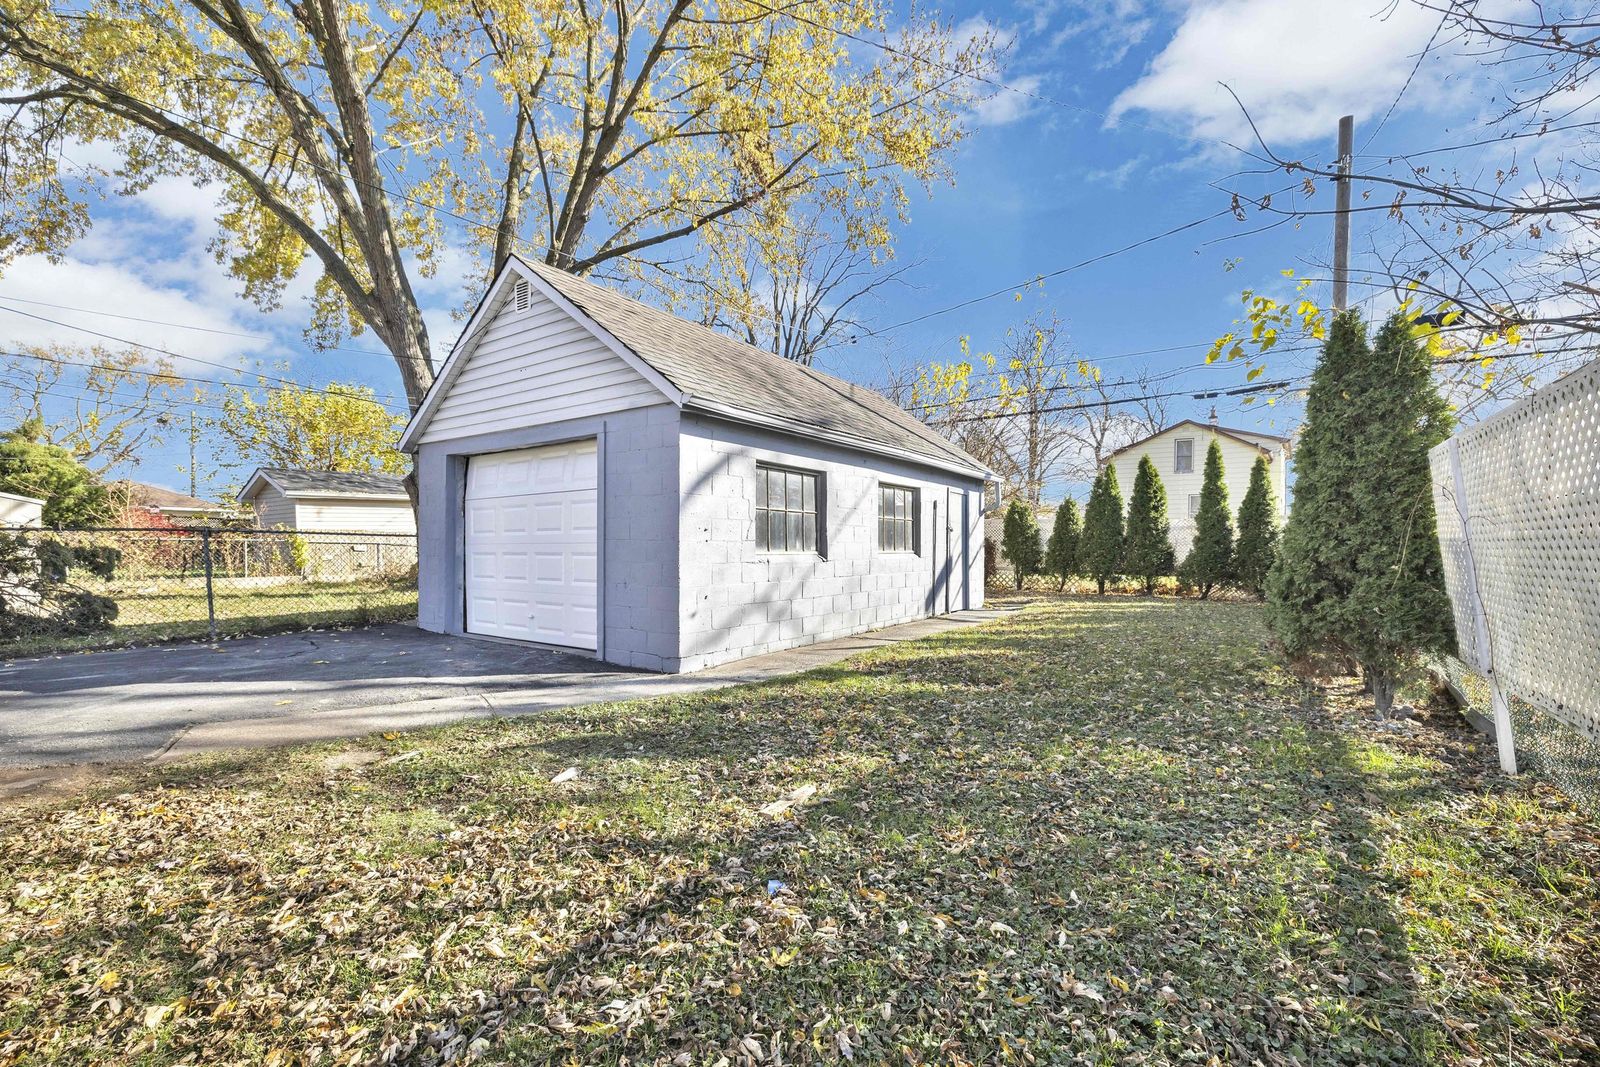
The 1.5-car detached garage has a new overhead door, a workbench and attic storage.
Primary suite
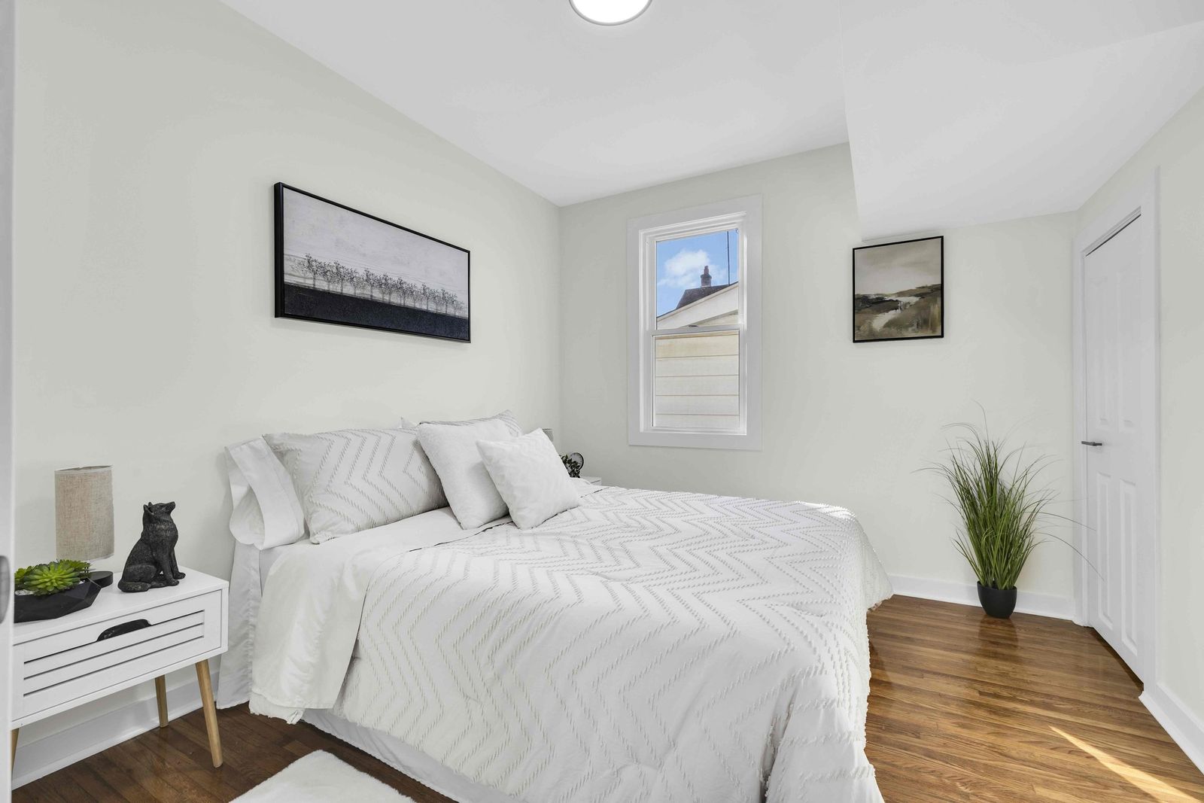
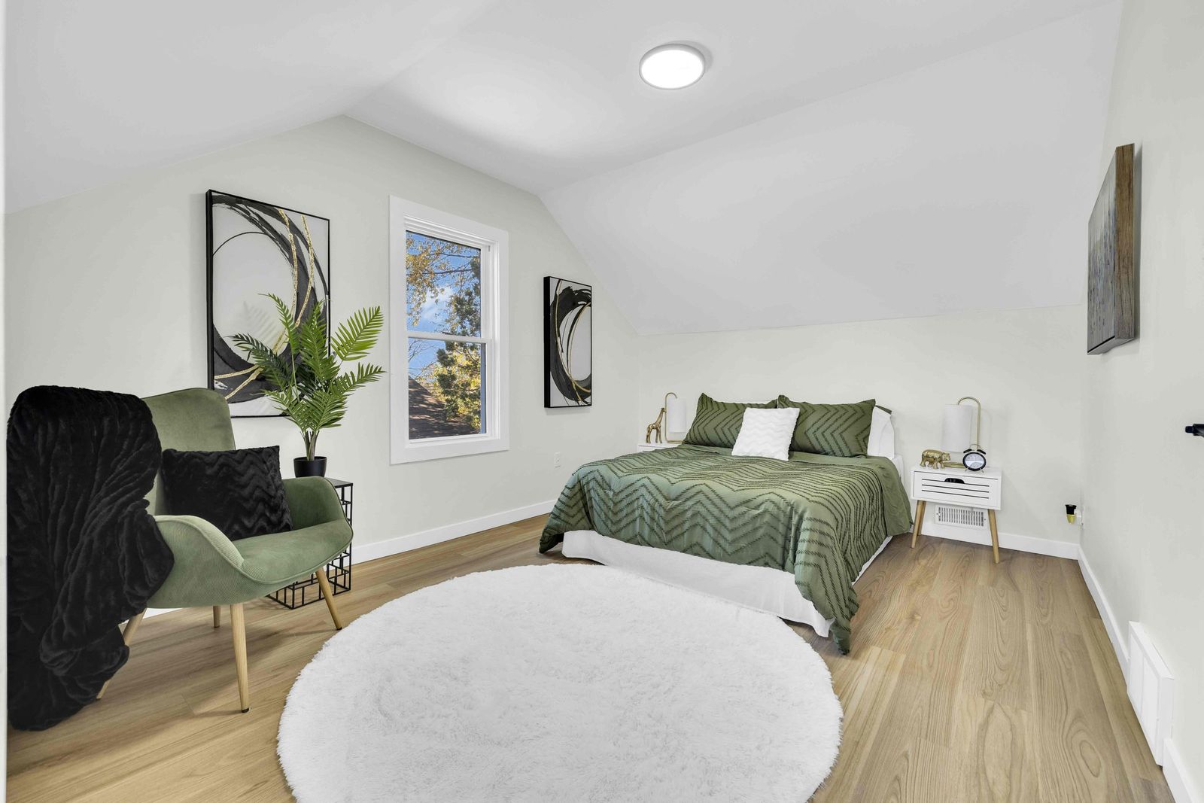
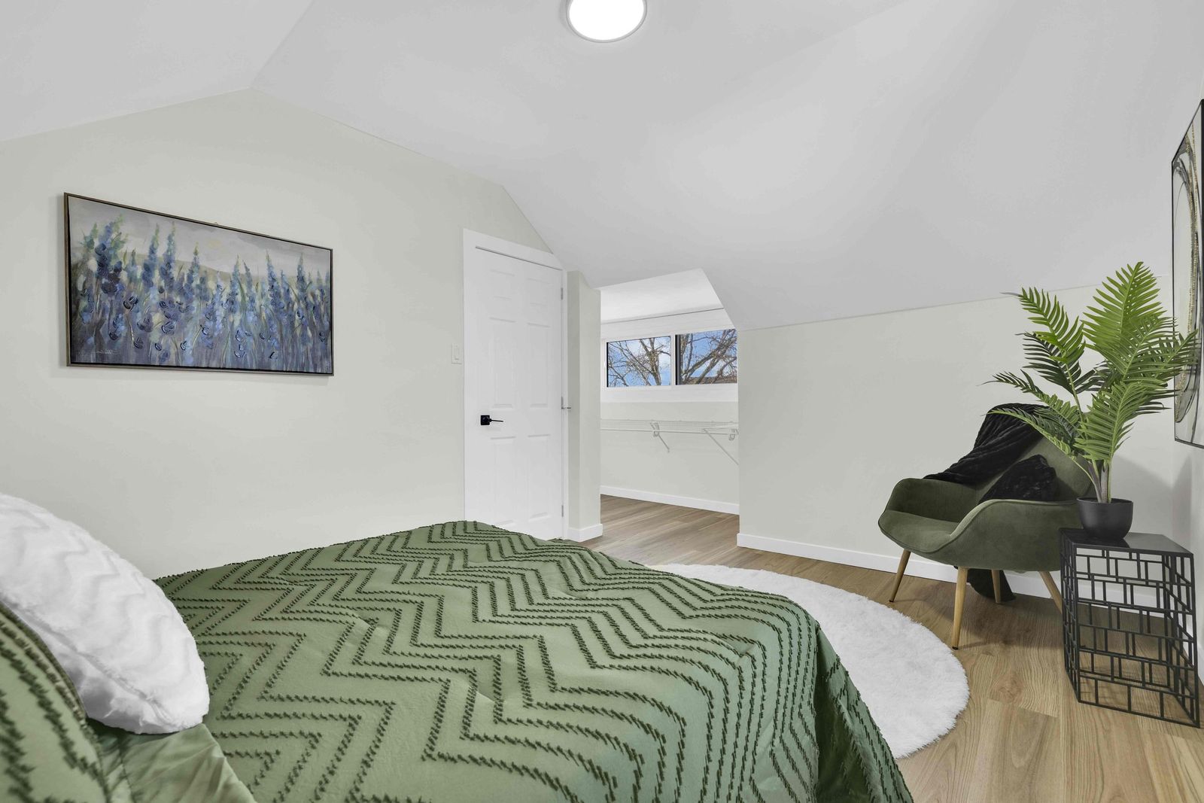
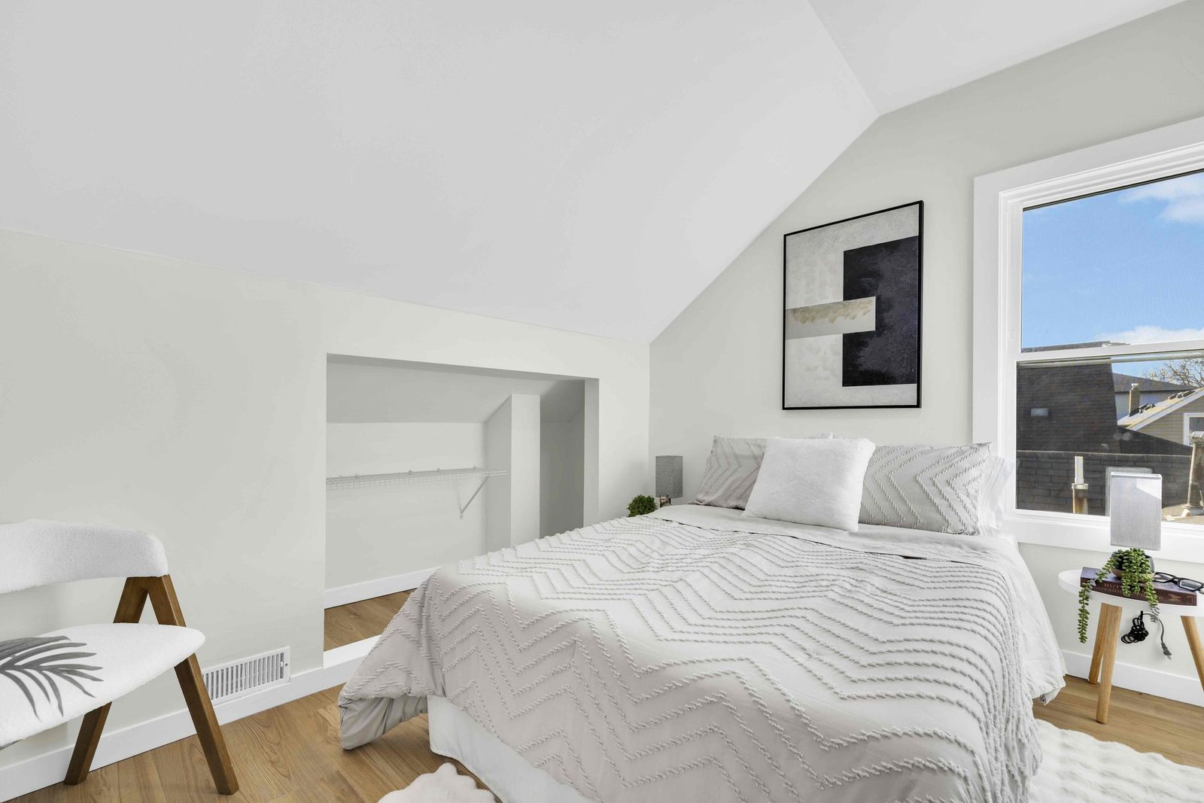
“Then say goodnight and retreat to your spacious primary suite with vaulted ceiling and walk in closet.”
Location
- Walk Score
- 37
- Transit Score
- 37
- Bike Score
- 52
Cross street Lillian. The listing notes a playground, shopping and walking trails nearby; Walk Score names Memorial Park, Jackson Park and Kenilworth Park in the area.
Scores from walkscore.com, November 2026. Directions
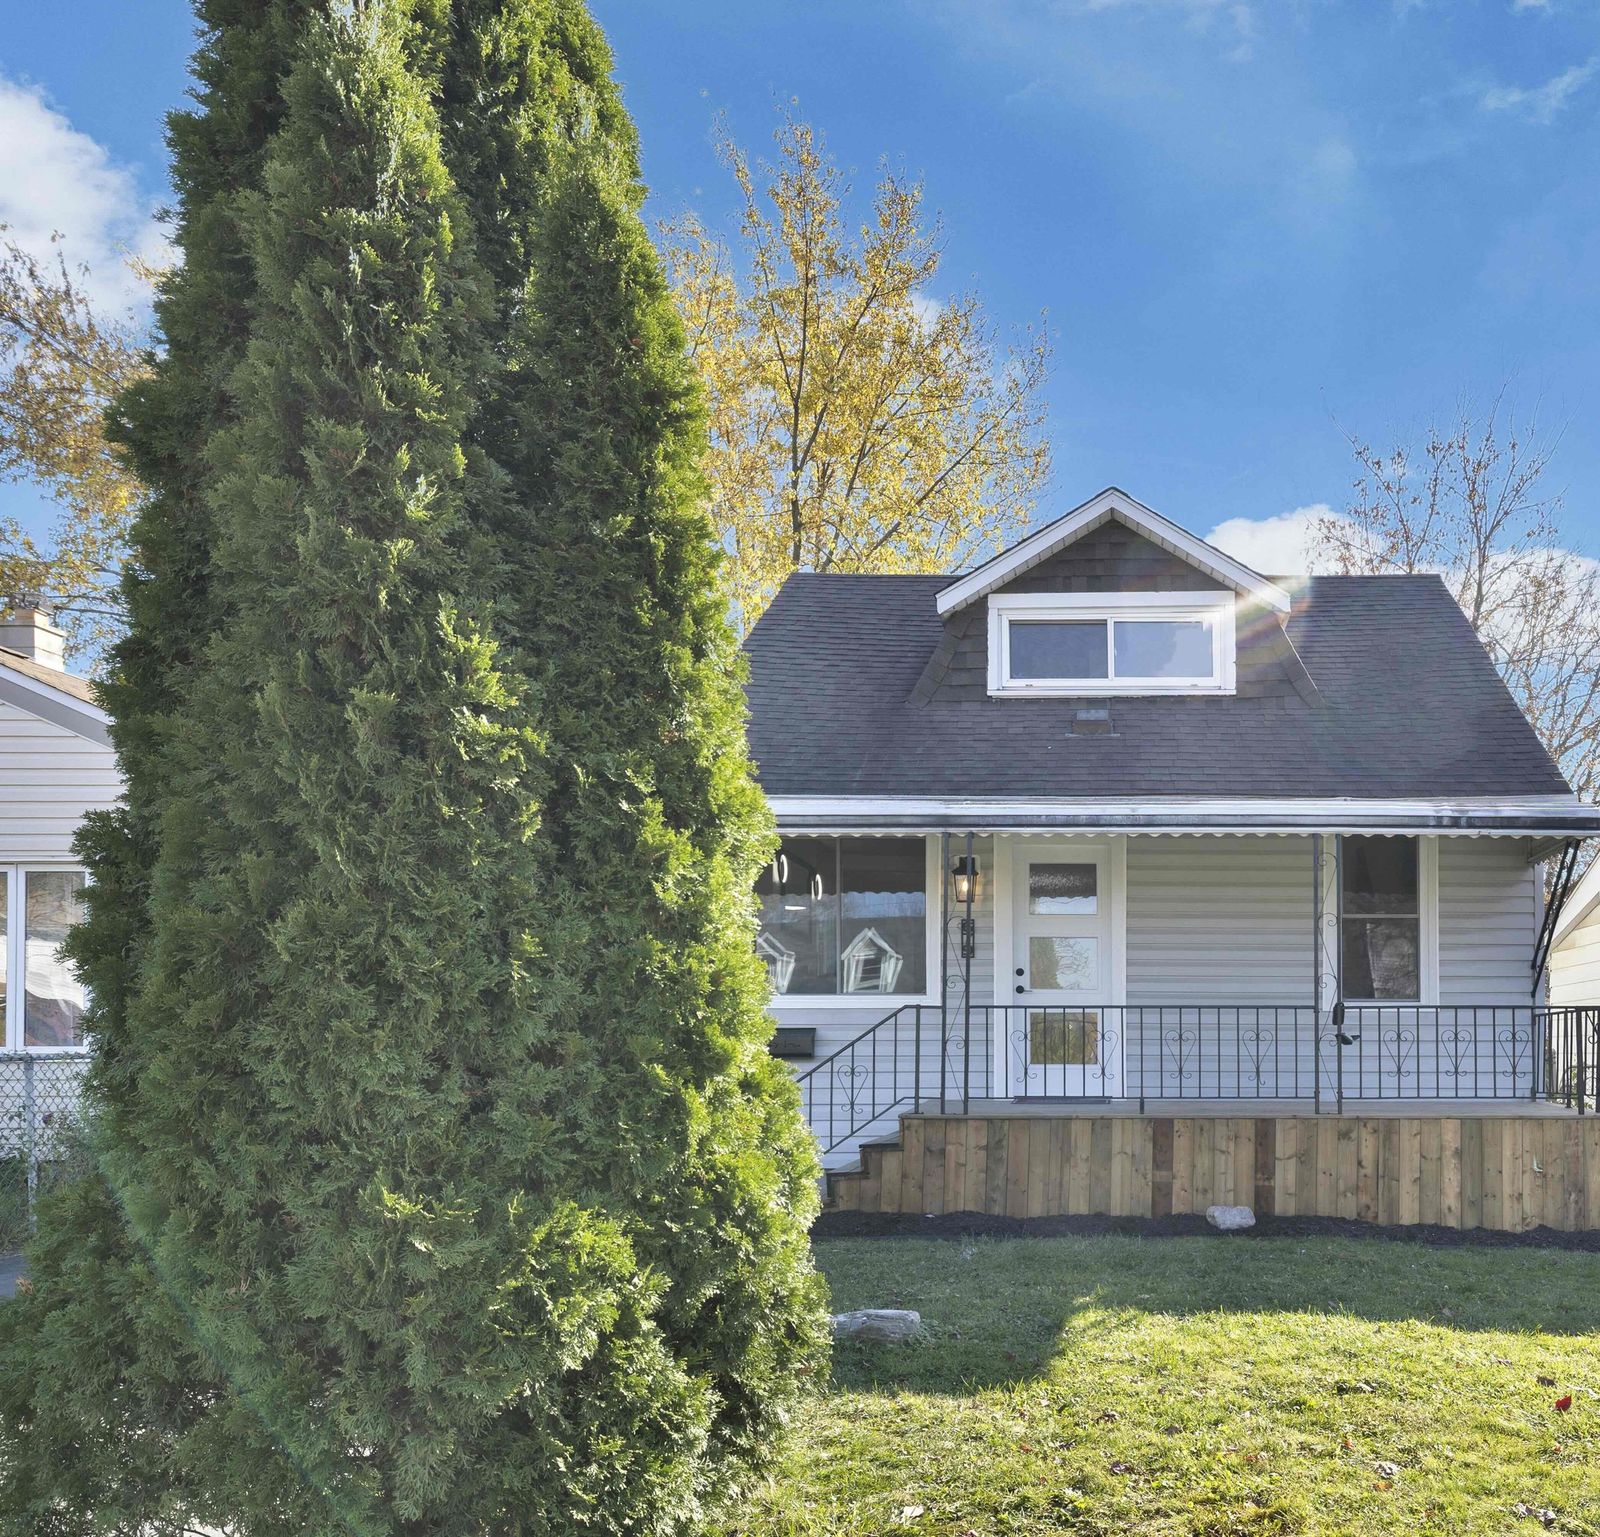
This holiday season, give yourself a gift from your wish list and make 679 Stanley your Home for the Holidays.
Details
The house
- Address
- 679 Stanley, Windsor, Ontario N8X 3B3
- Style
- Detached, 1½ to 1¾ storey
- Year built
- Approx. 1940
- Main level
- Living room with fireplace, dining room, kitchen, 4‑piece bathroom, laundry, bedroom
- Second level
- Primary bedroom, bedroom
- Basement
- Crawl space
- Kitchen
- Quartz countertops, pantry
- Flooring
- Hardwood, ceramic or porcelain, vinyl
- Included
- Refrigerator, stove, dishwasher, microwave range hood, washer, dryer
Systems
- Heating
- High-efficiency forced-air furnace, natural gas (2022)
- Cooling
- Central air (2026)
- Water heater
- Tankless, on demand (2026), rental
- Fireplace
- Gas insert
- Also
- Alarm system rough-in
- Water and sewer
- Municipal
Outside
- Lot
- 35 × 126 ft, fenced, landscaped, treed
- Garage
- 1.5-car detached, workshop
- Driveway
- Front and side, fits up to six cars
- Outdoor
- Covered porch, sundeck, patio
- Exterior
- Aluminum or vinyl
- Roof
- Asphalt shingle
- Foundation
- Block
Sale
- Taxes
- $1,844.93 (2026), about $154 a month
- Possession
- Immediate, vacant
- Zoning
- RES
- MLS®
- 26027901
Listing facts reviewed
Listing facts and media were prepared from agent-approved source material and reviewed before publishing.
Contact the listing team
Mortgage Calculator
Semi-annual compounding · CMHC rules applied
Estimated Monthly Payment
$1,823
/month · 25-year amortization
To qualify, you must afford payments at 6.79% (the higher of your rate + 2% or 5.25%).
$2,199/mo
Estimated Closing Costs
Total Interest Over 25 Years
$226,863