Stephanie Ahlstedt
Manor Windsor Realty Ltd.


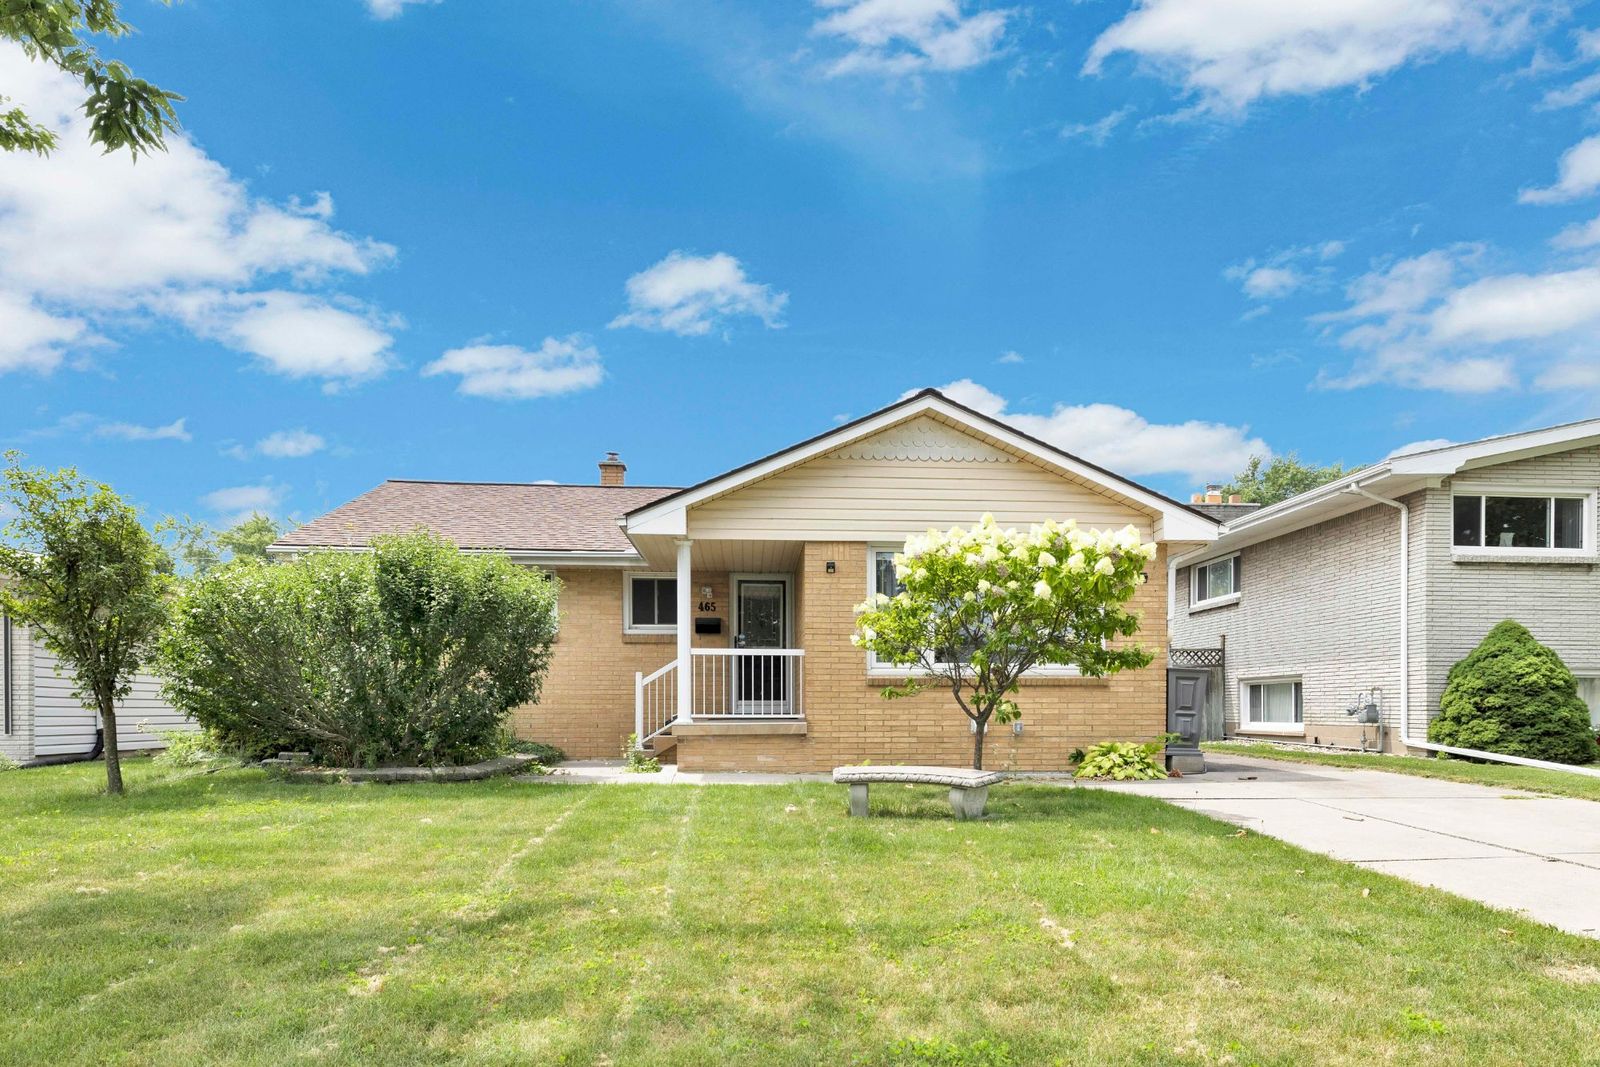
Brick Ranch Bungalow in Riverside
465 Christopher
465 Christopher, Windsor, Ontario N8S 3X1
Offered at$539,900
A Riverside address since 1958
465 Christopher could be the start of something wonderful. Set on a generous 50-foot lot in the heart of Riverside, this solid brick ranch offers the space, comfort and location that first-time buyers and growing families are searching for.
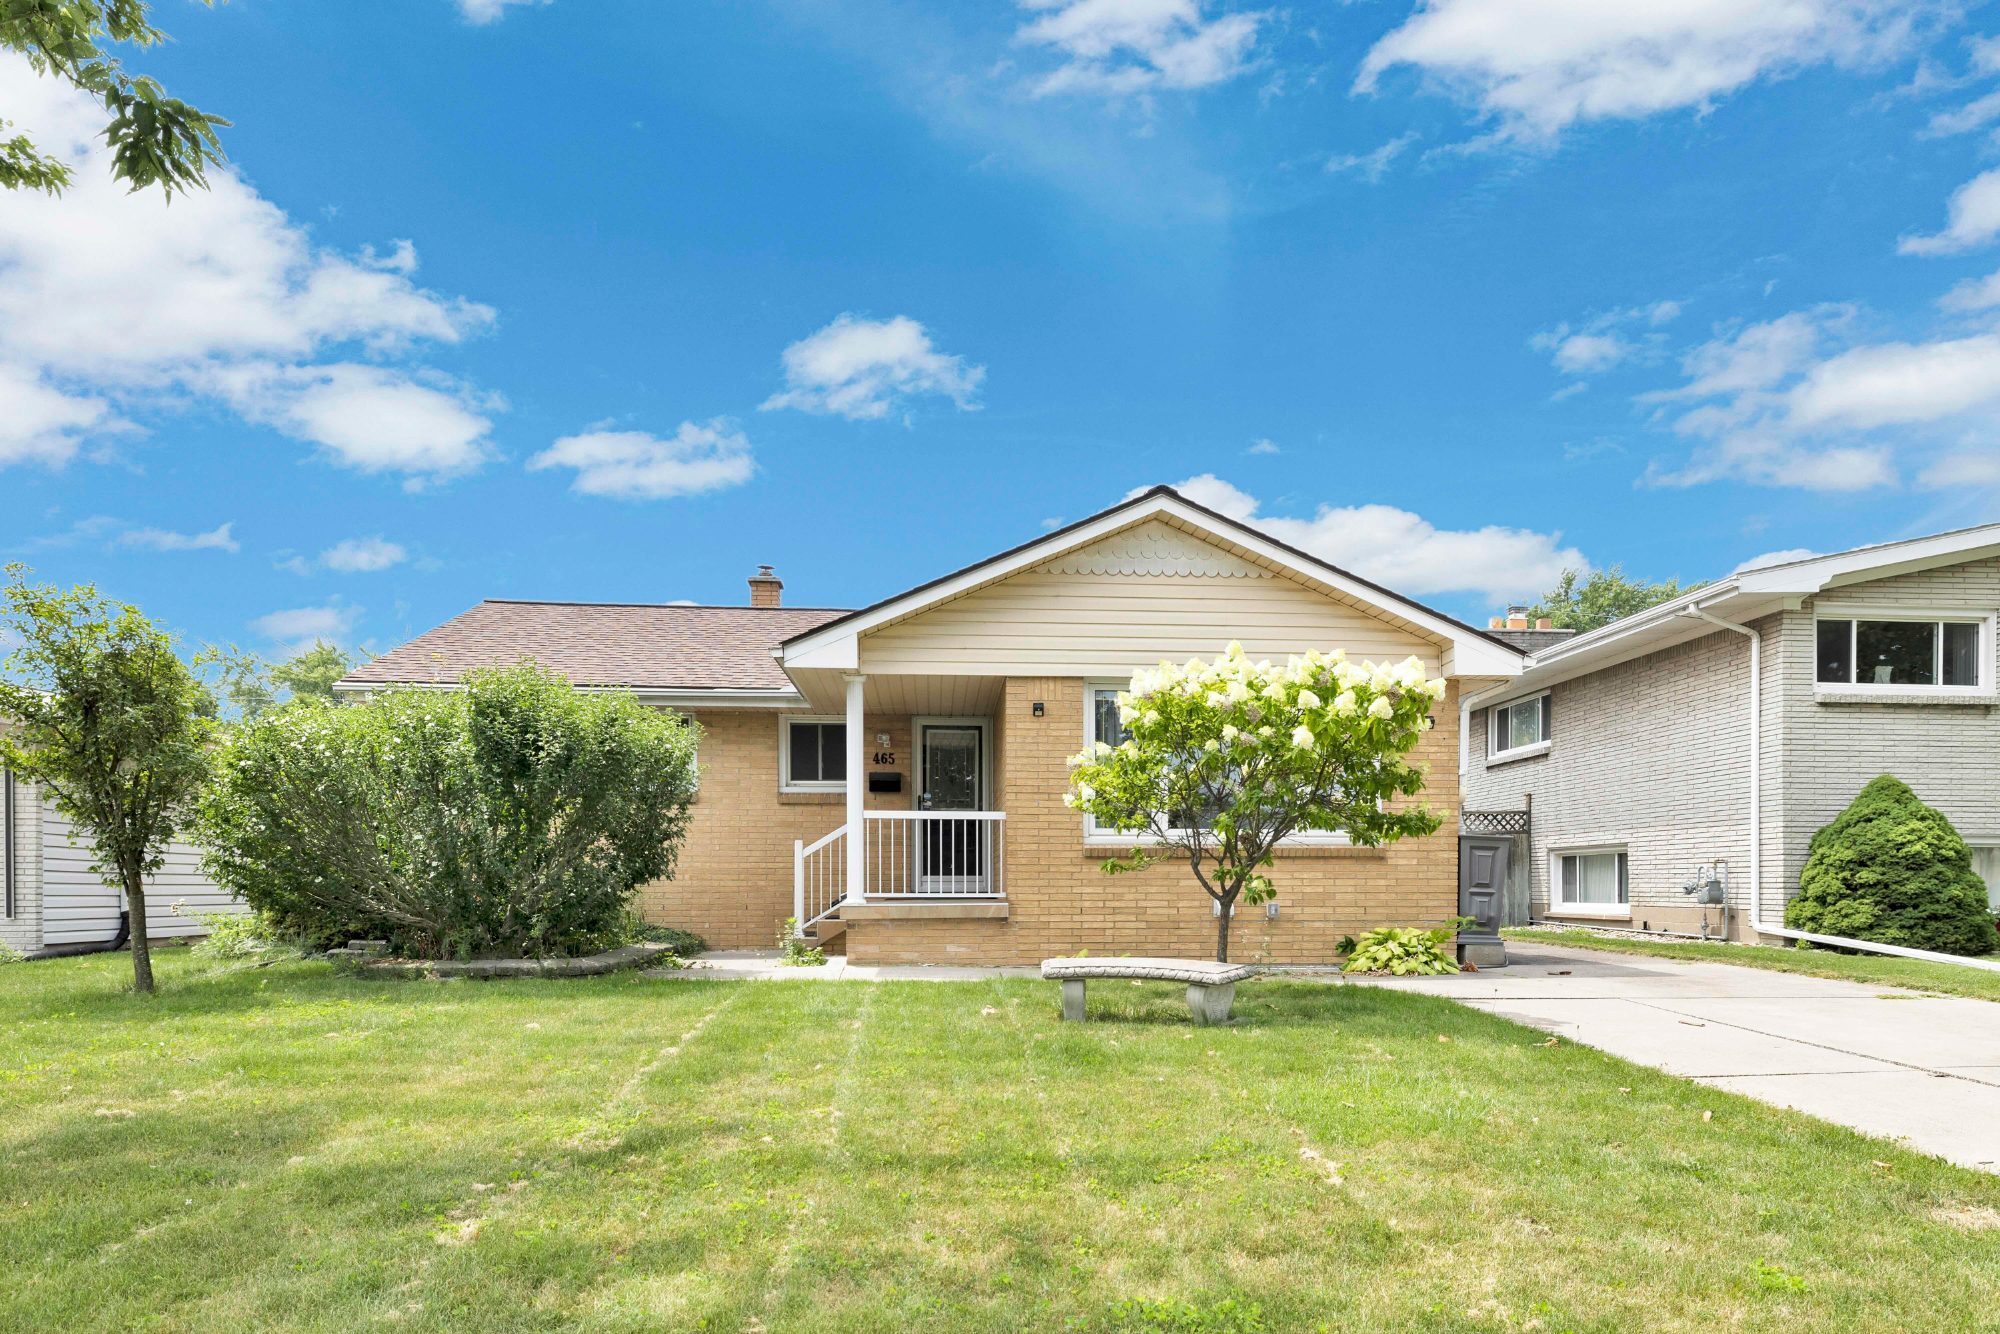
The main level
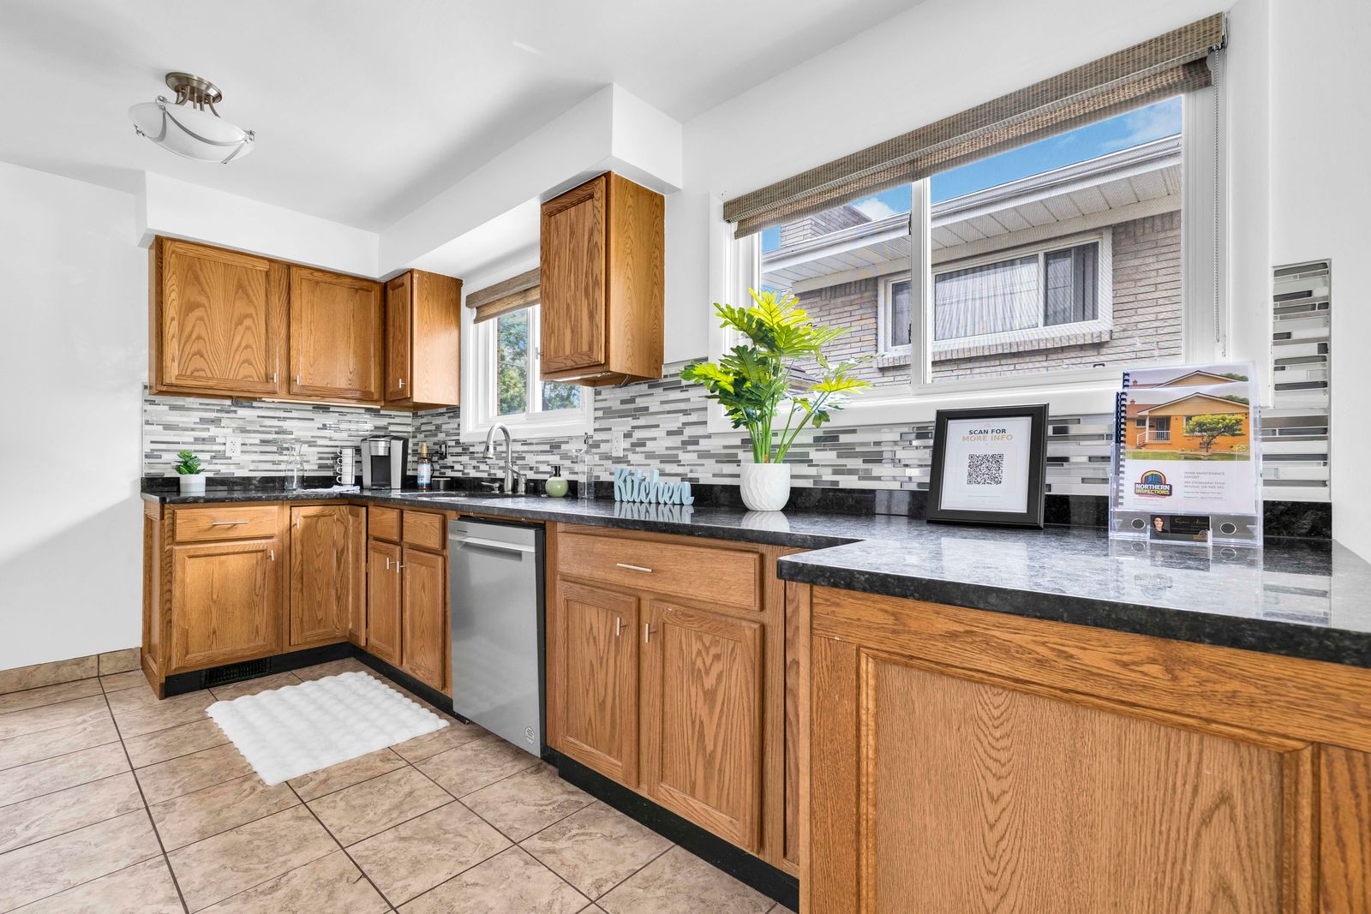
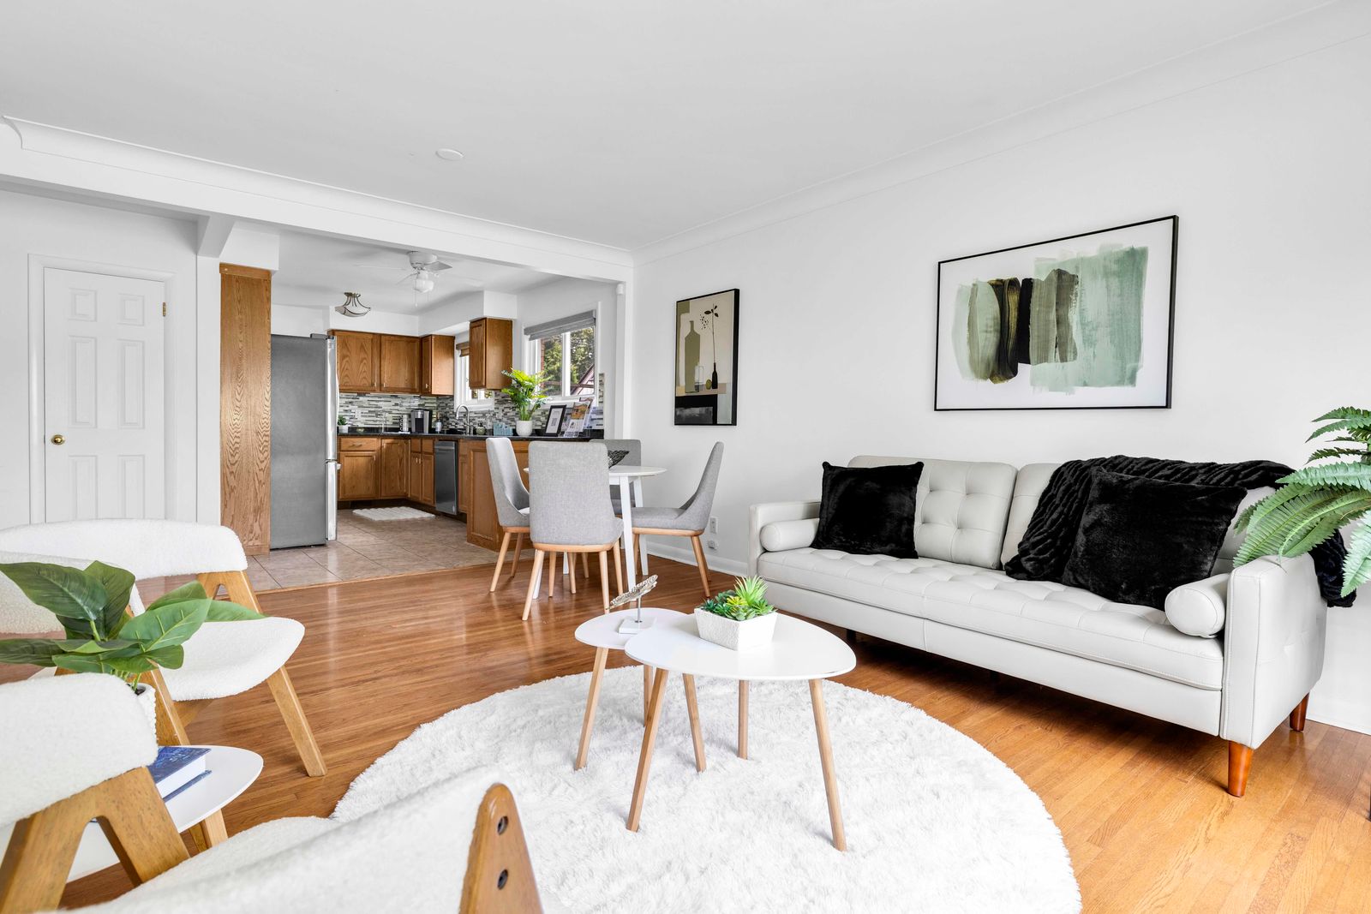
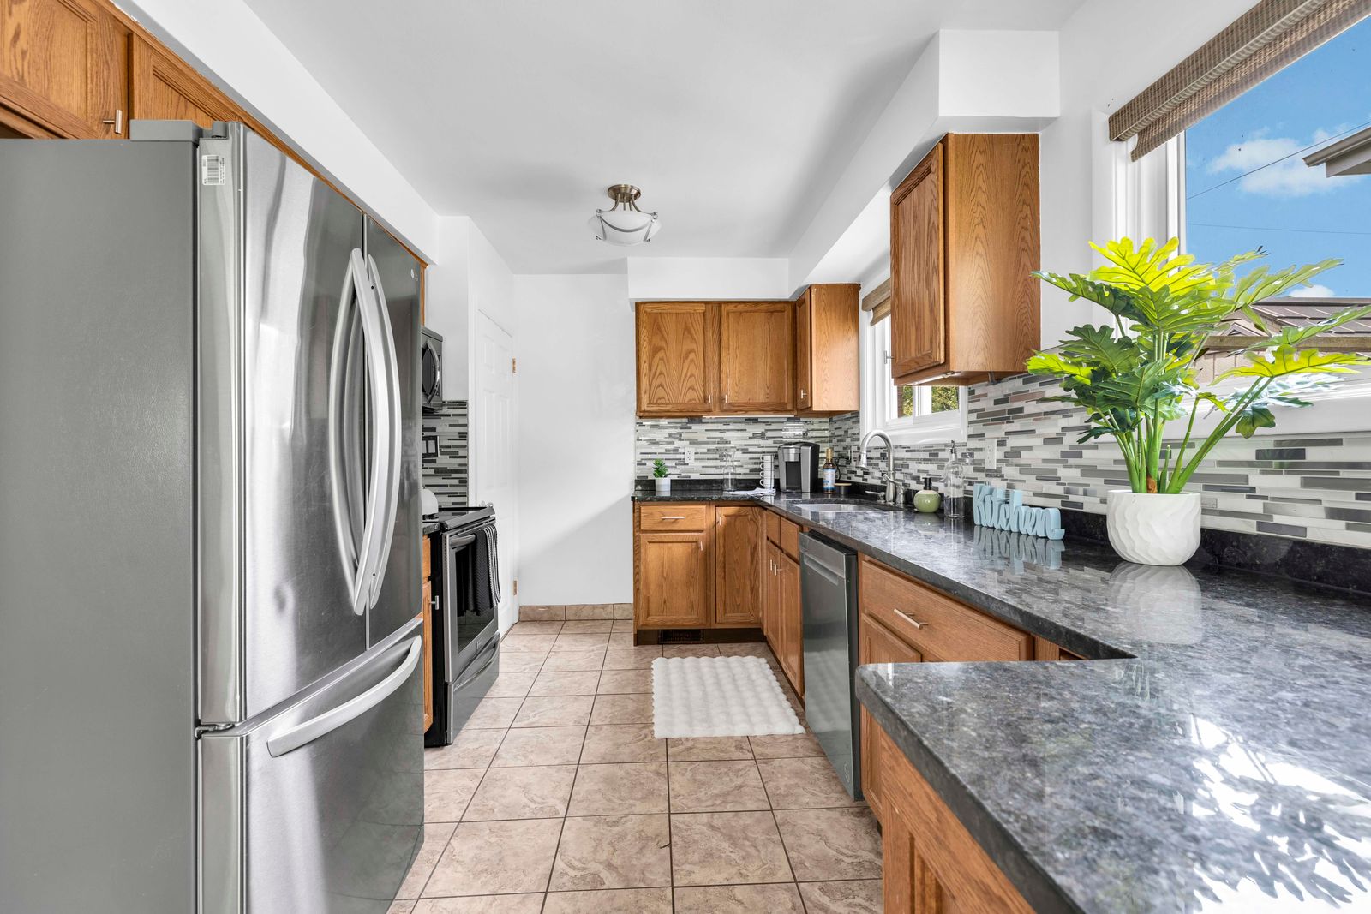
Hardwood floors and granite countertops in the kitchen
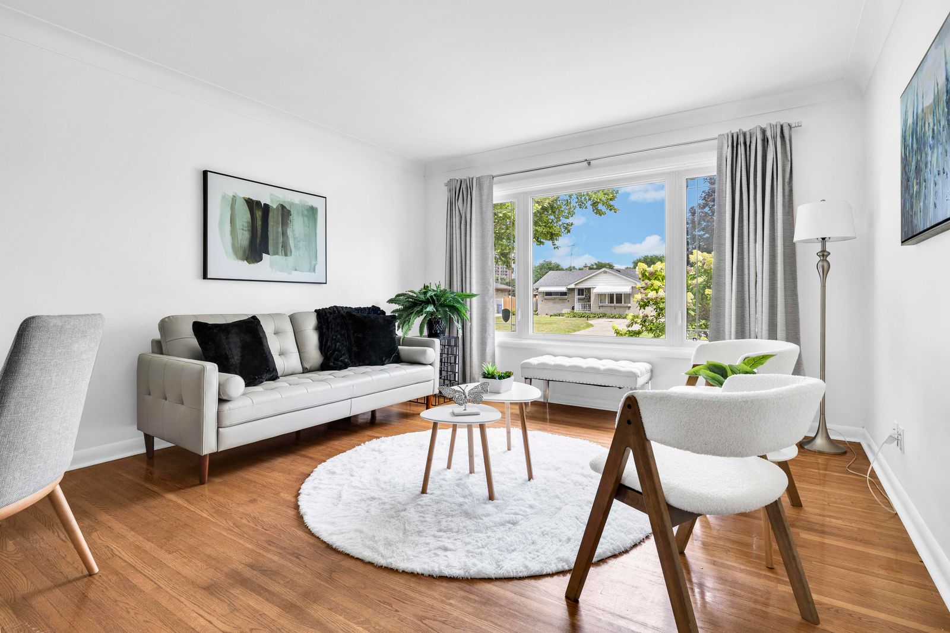
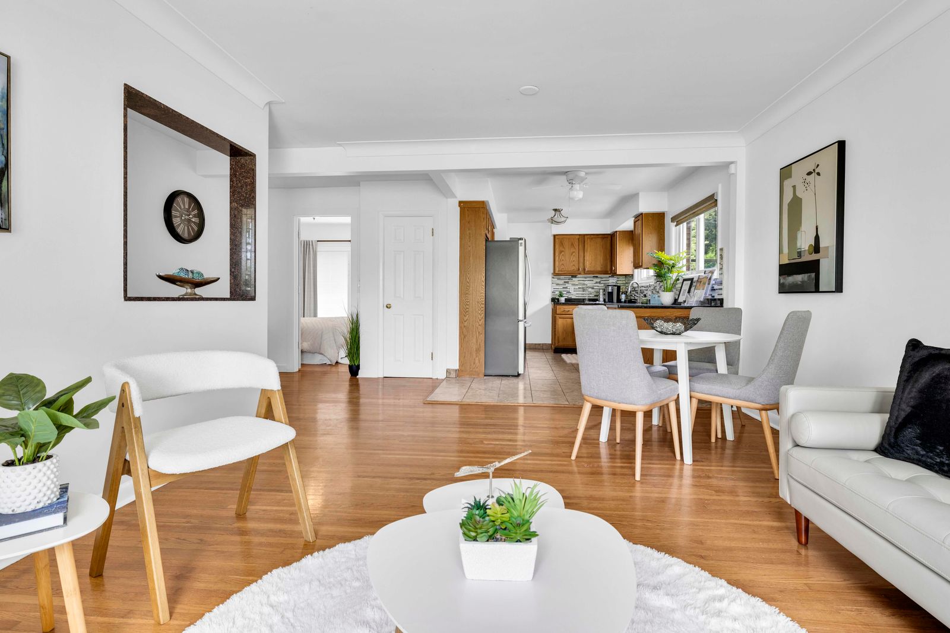
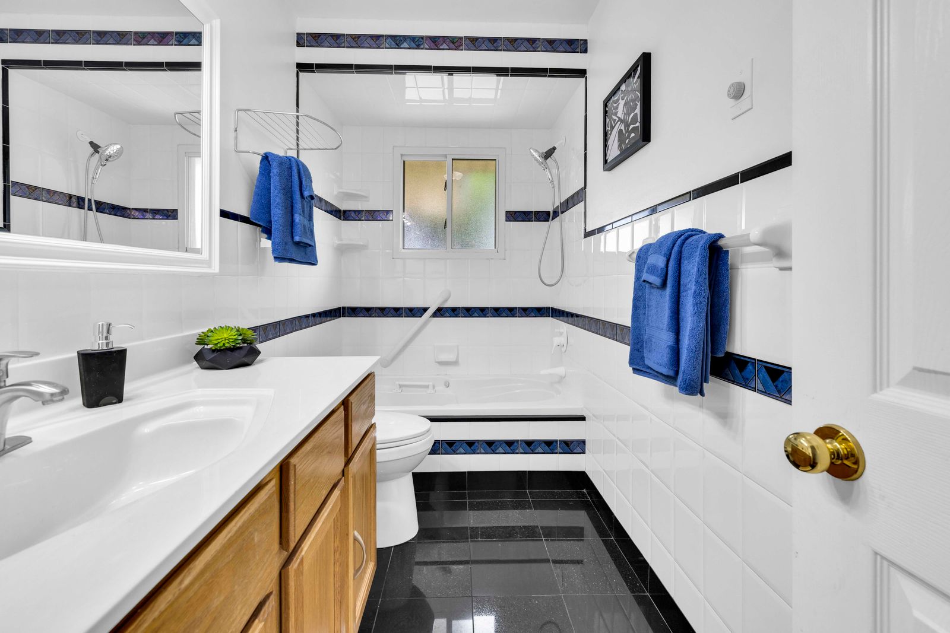
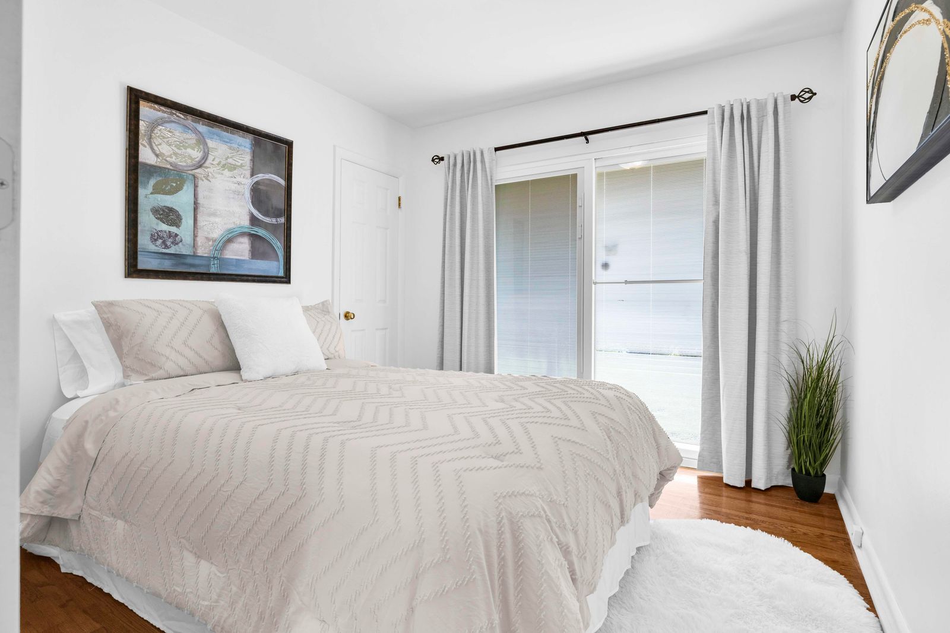
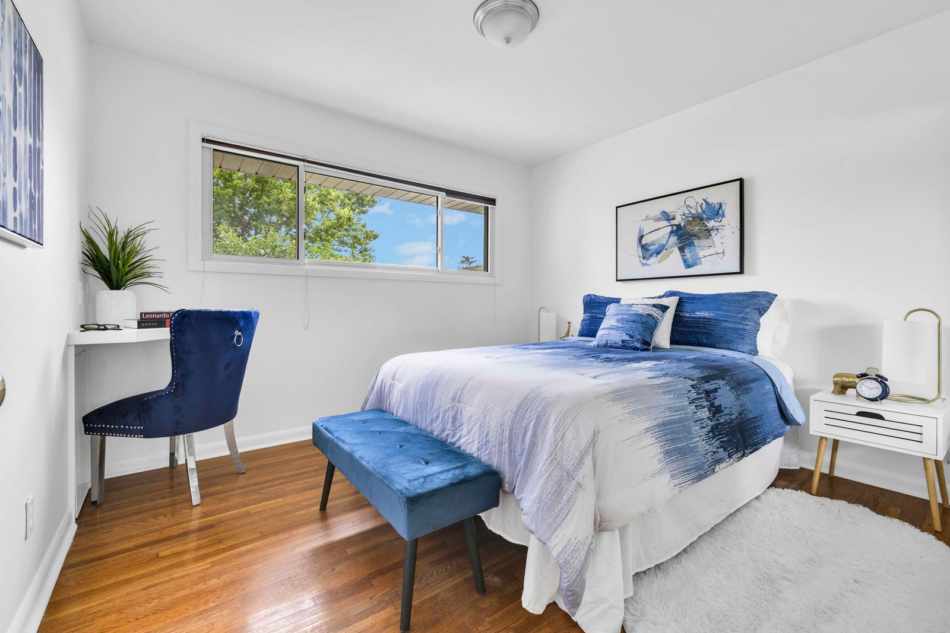
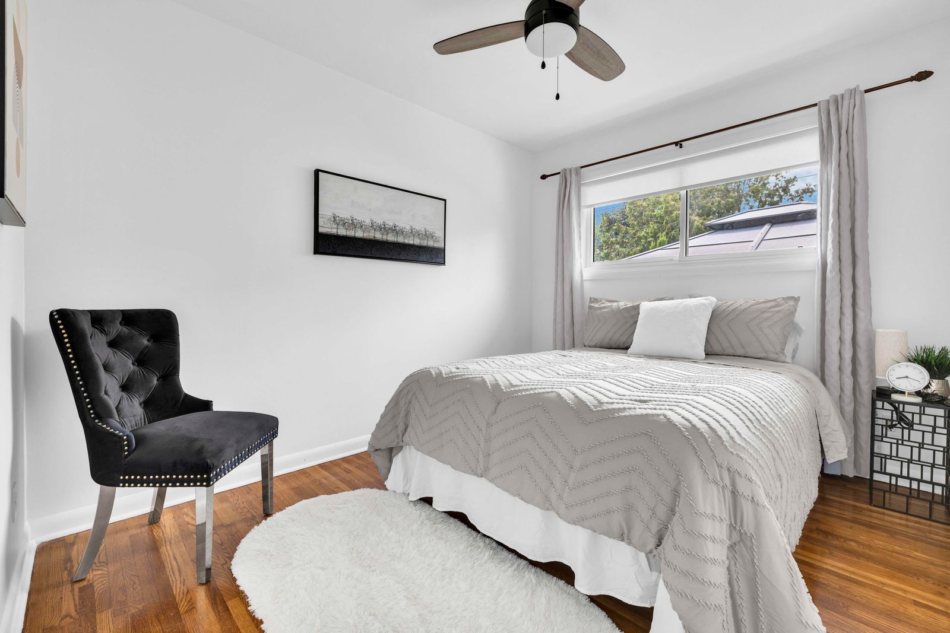
The bright main floor carries hardwood underfoot across three bedrooms and a four-piece bathroom. Central air keeps the whole level comfortable through Windsor summers.
Room to grow
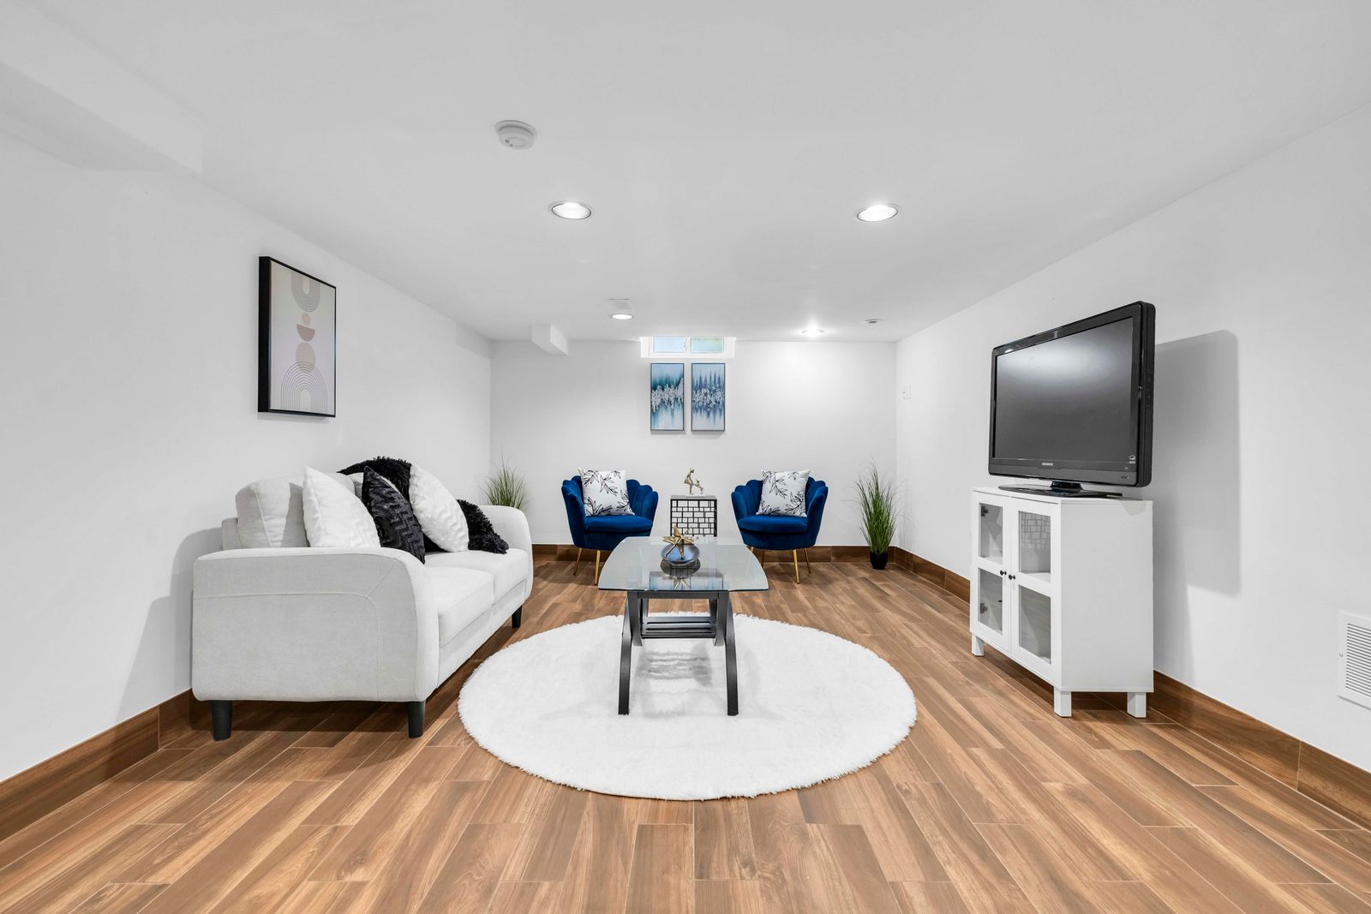
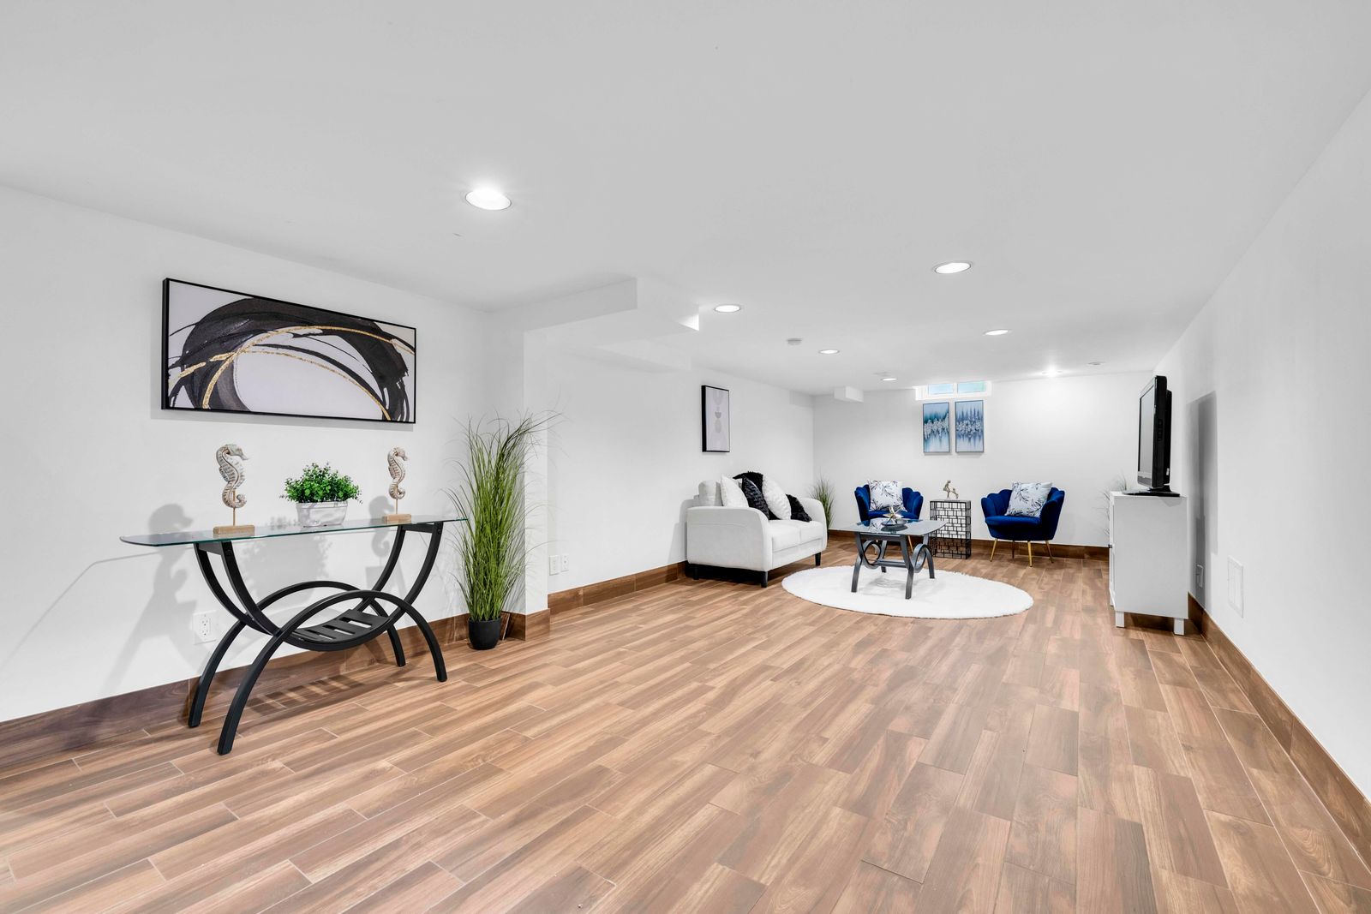
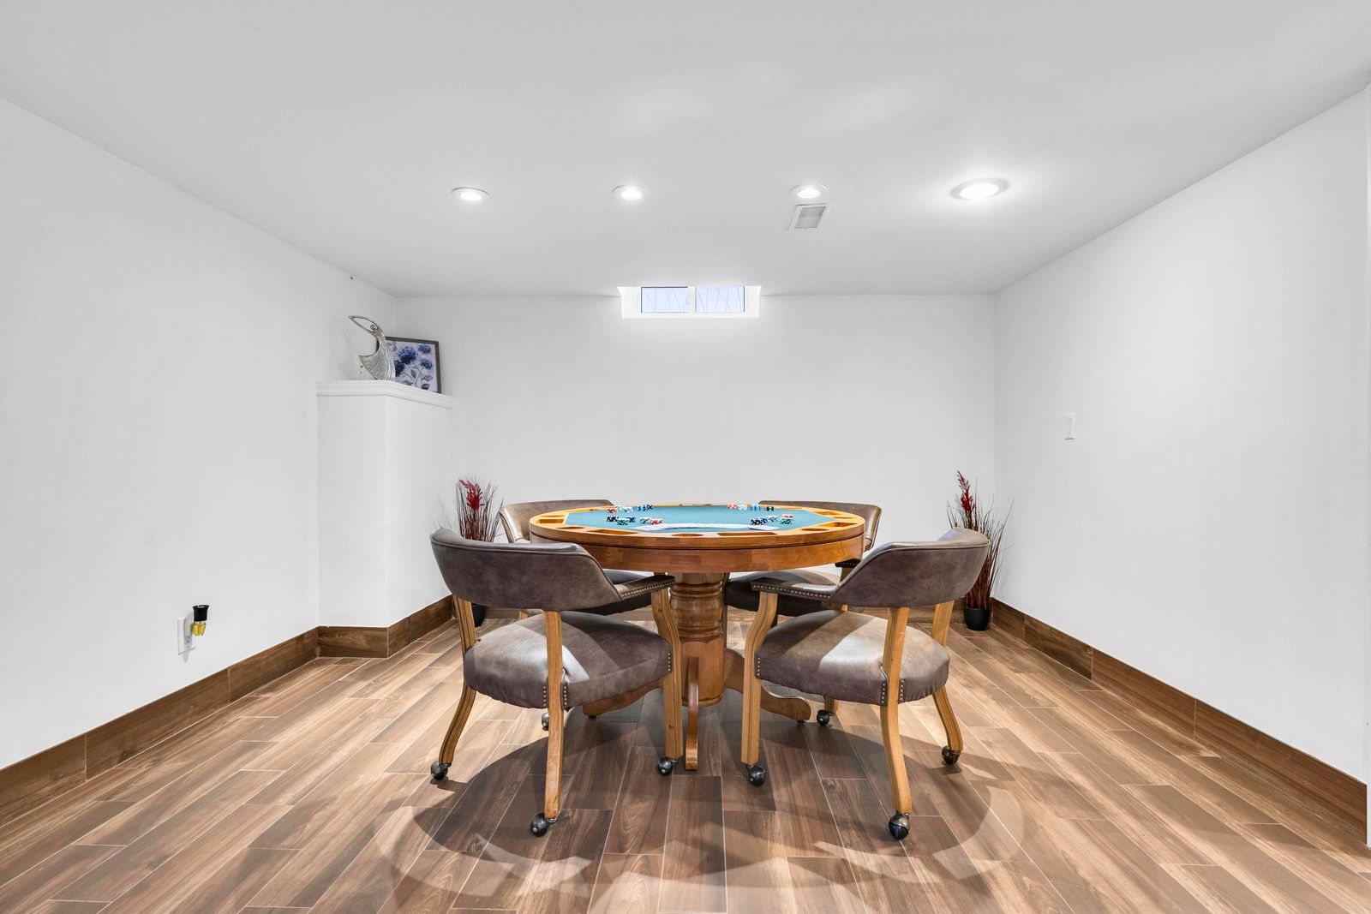
A finished, waterproofed lower level
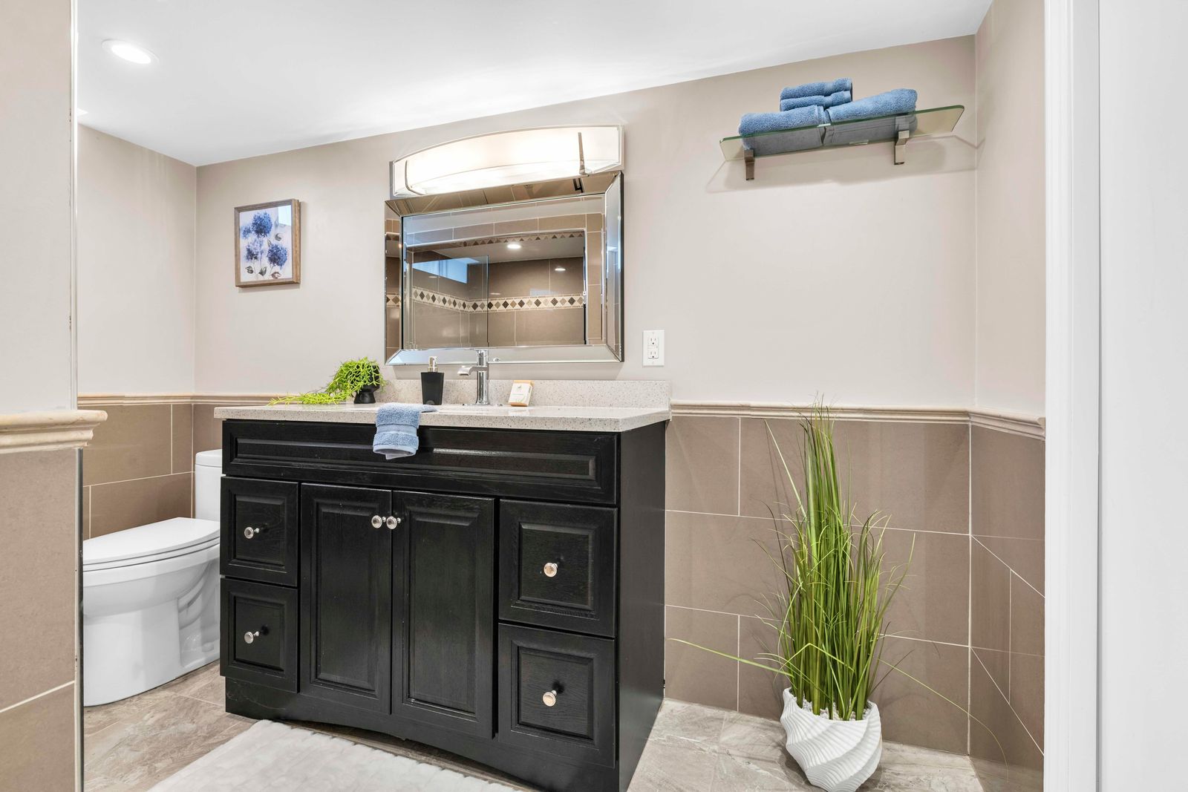
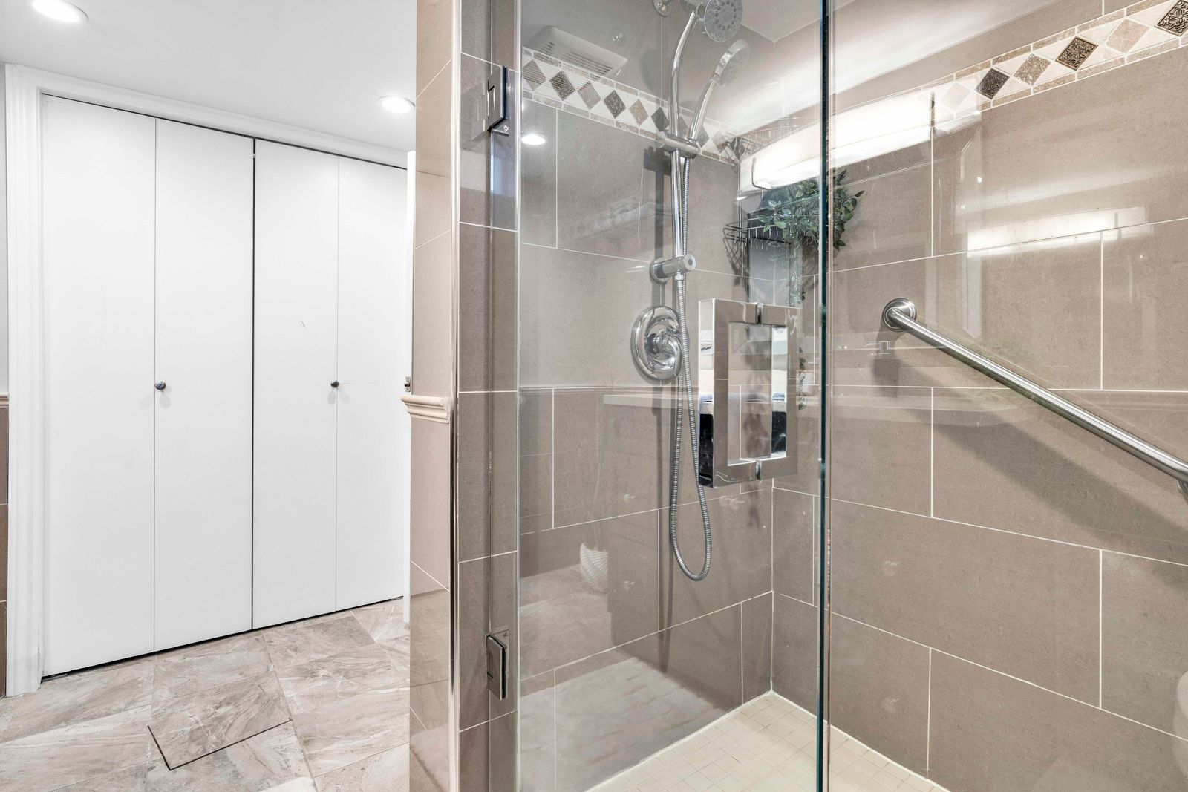
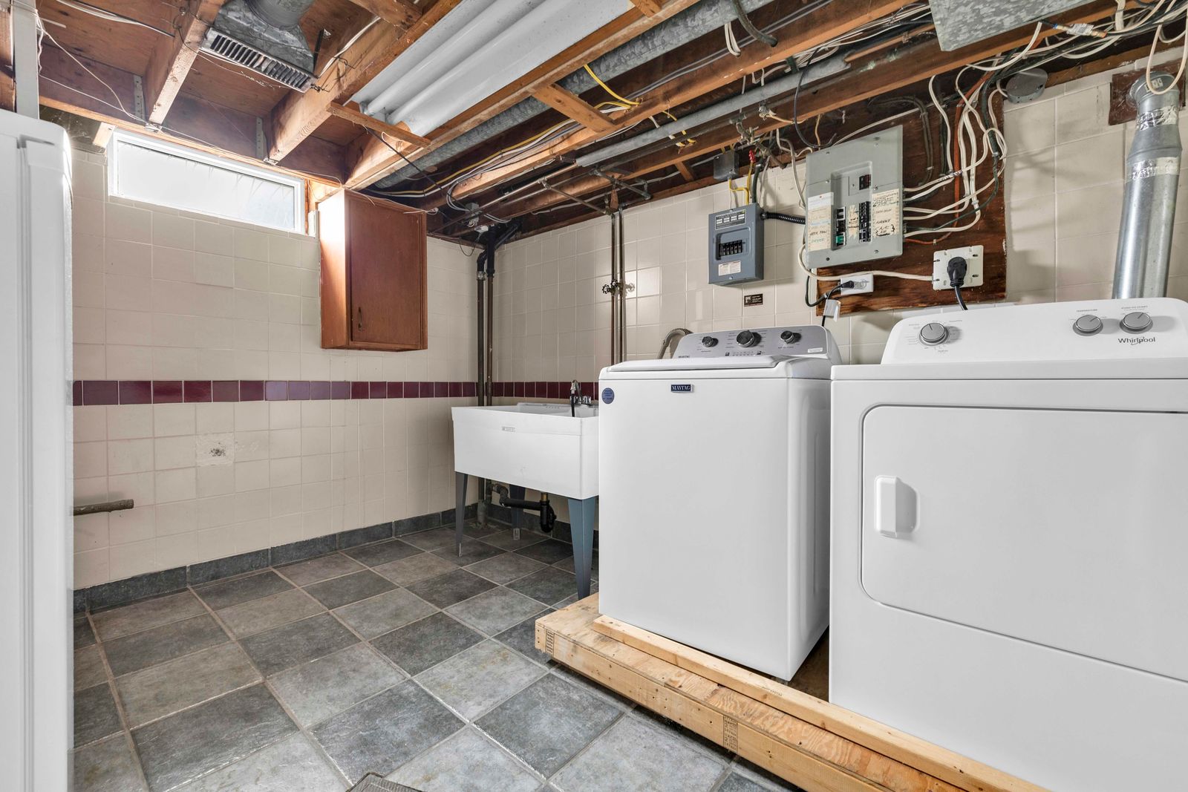
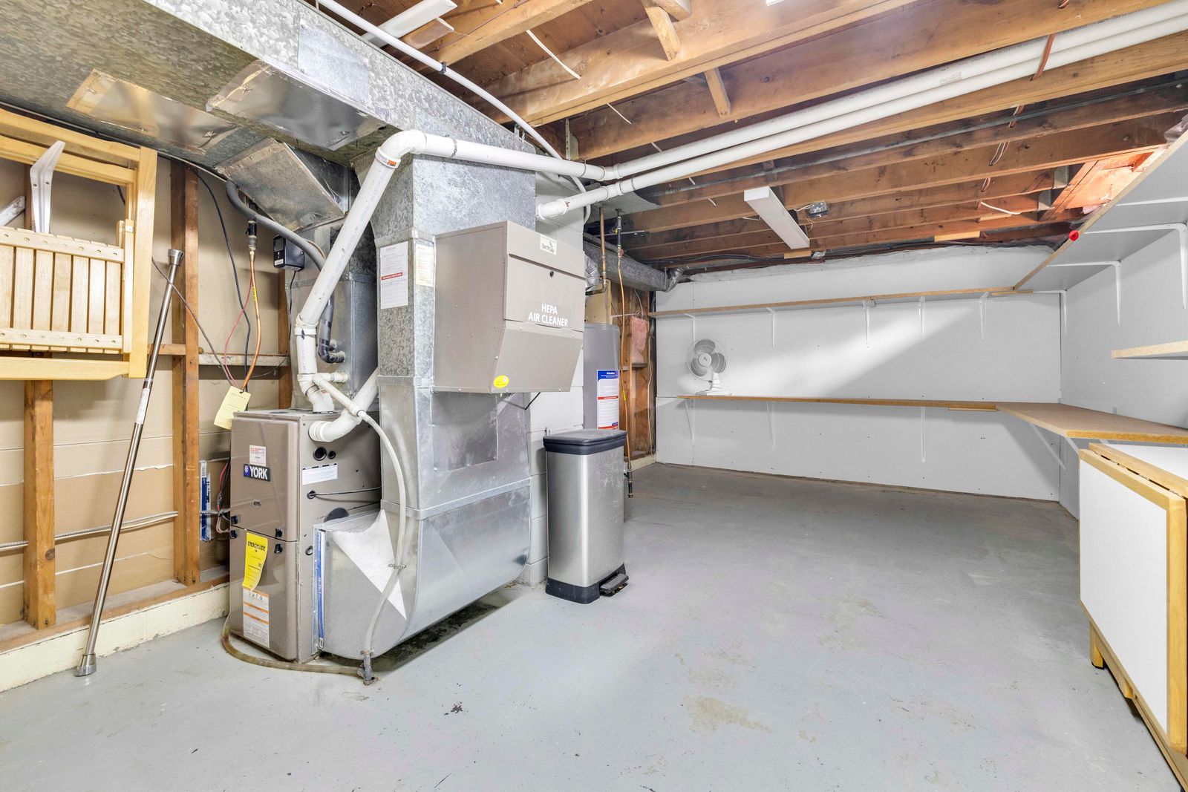
Downstairs adds real living space: an expansive family room, a second full three-piece bathroom, a dedicated laundry room and generous storage. The basement is waterproofed, and a grade entrance opens flexible options for the future.
Outside the door
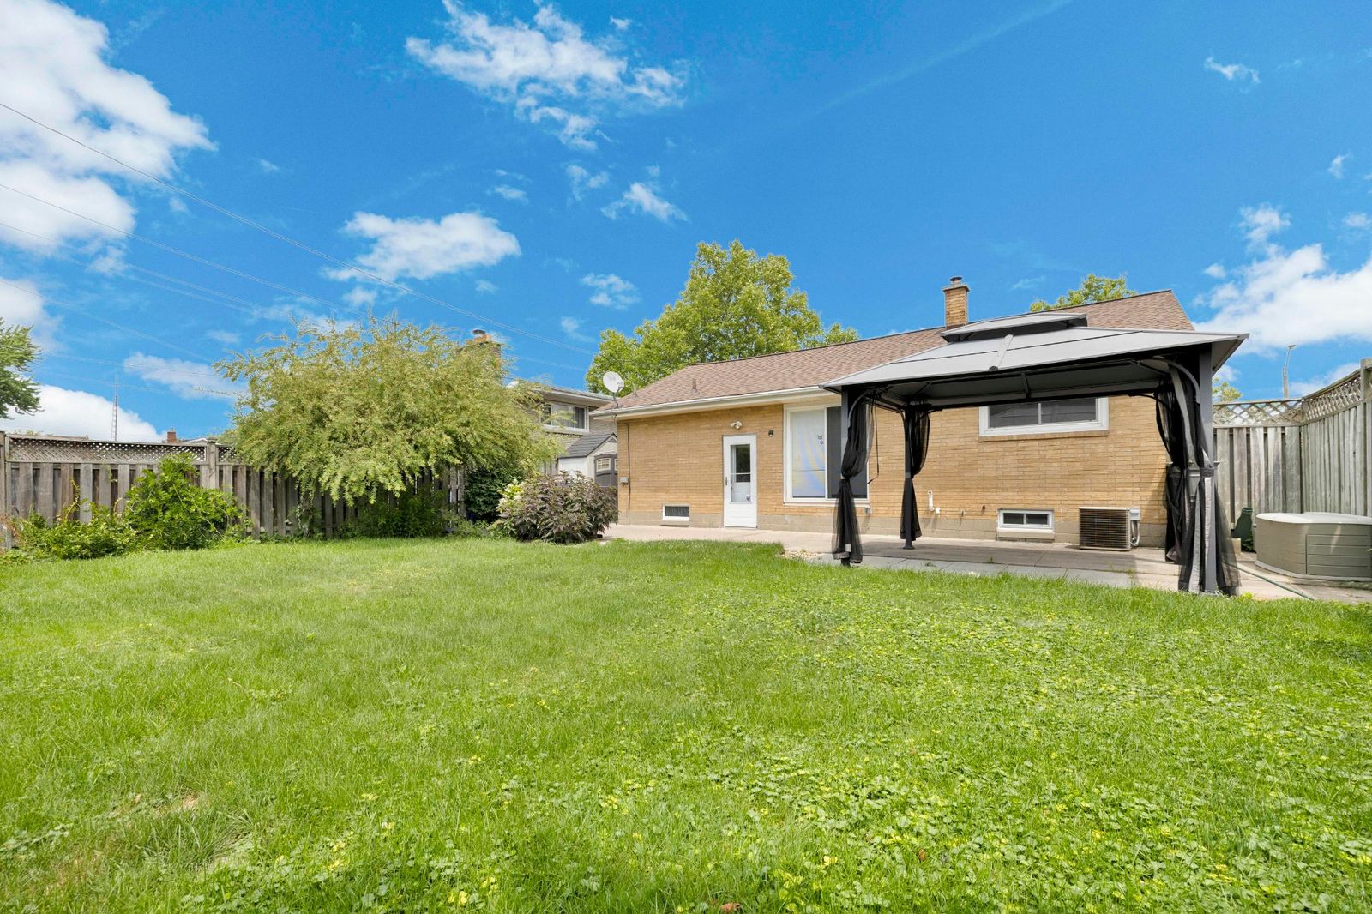
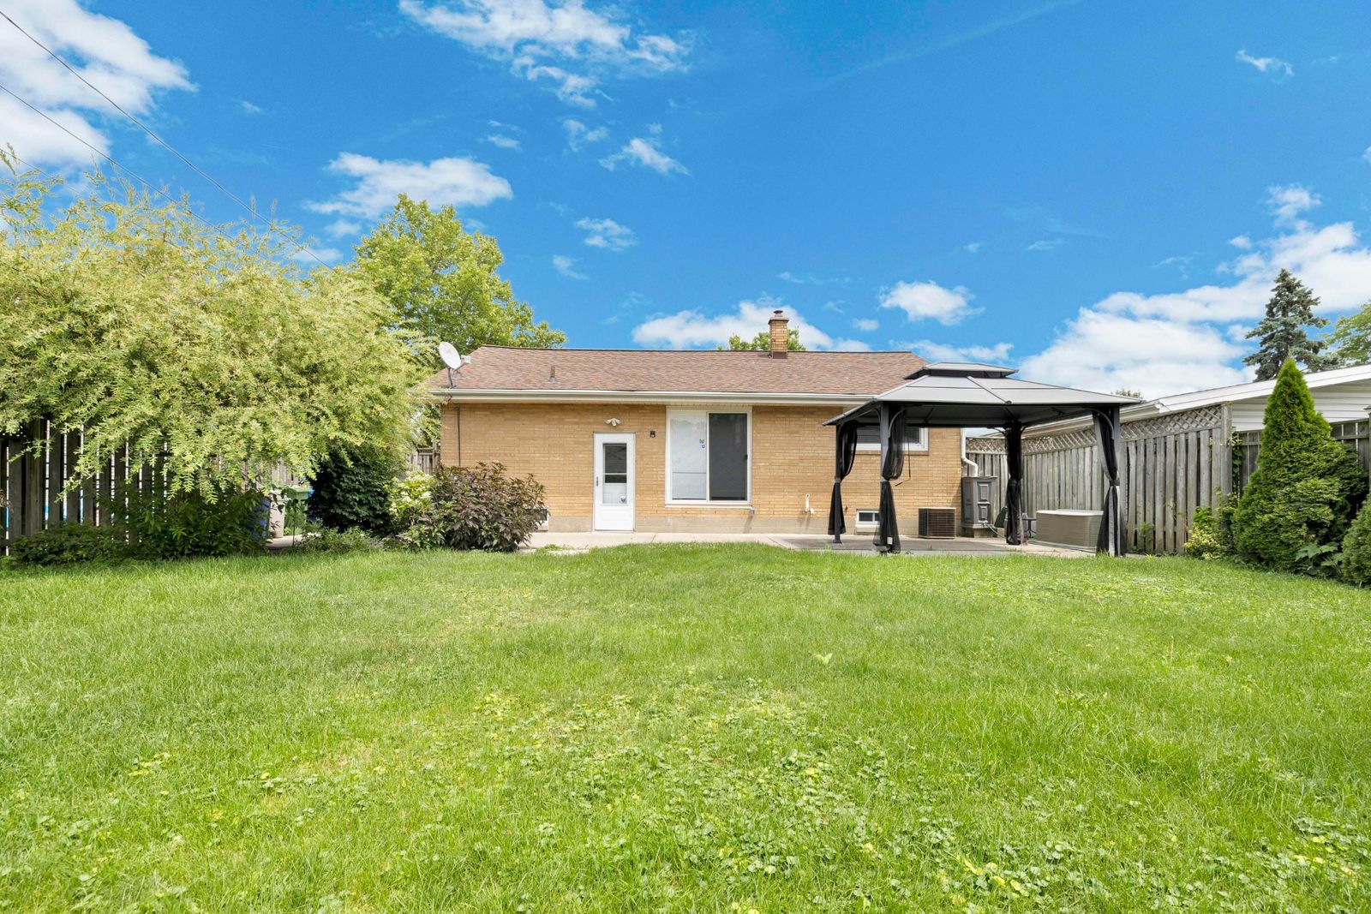
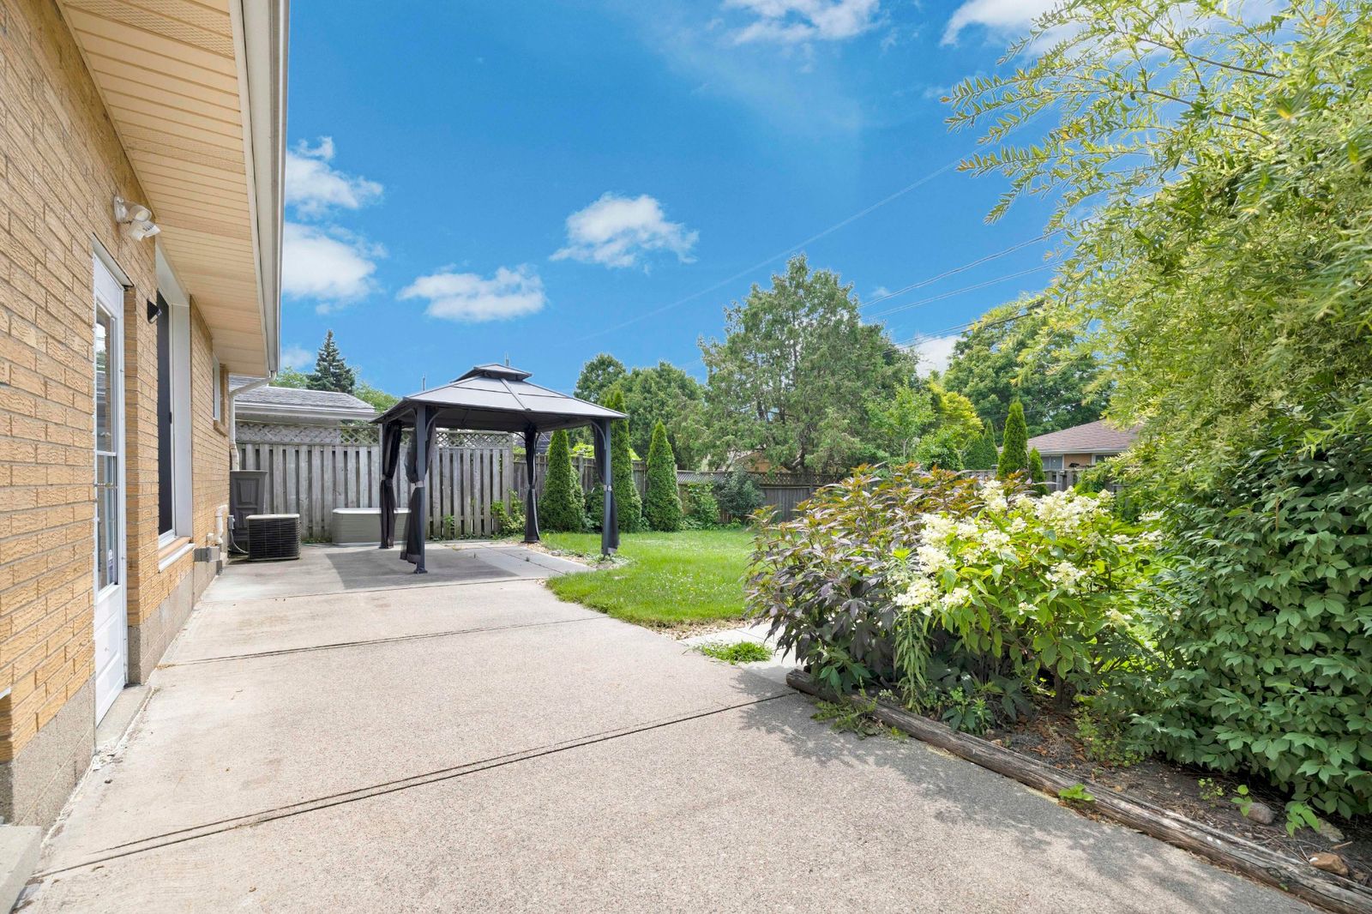
A fully fenced backyard
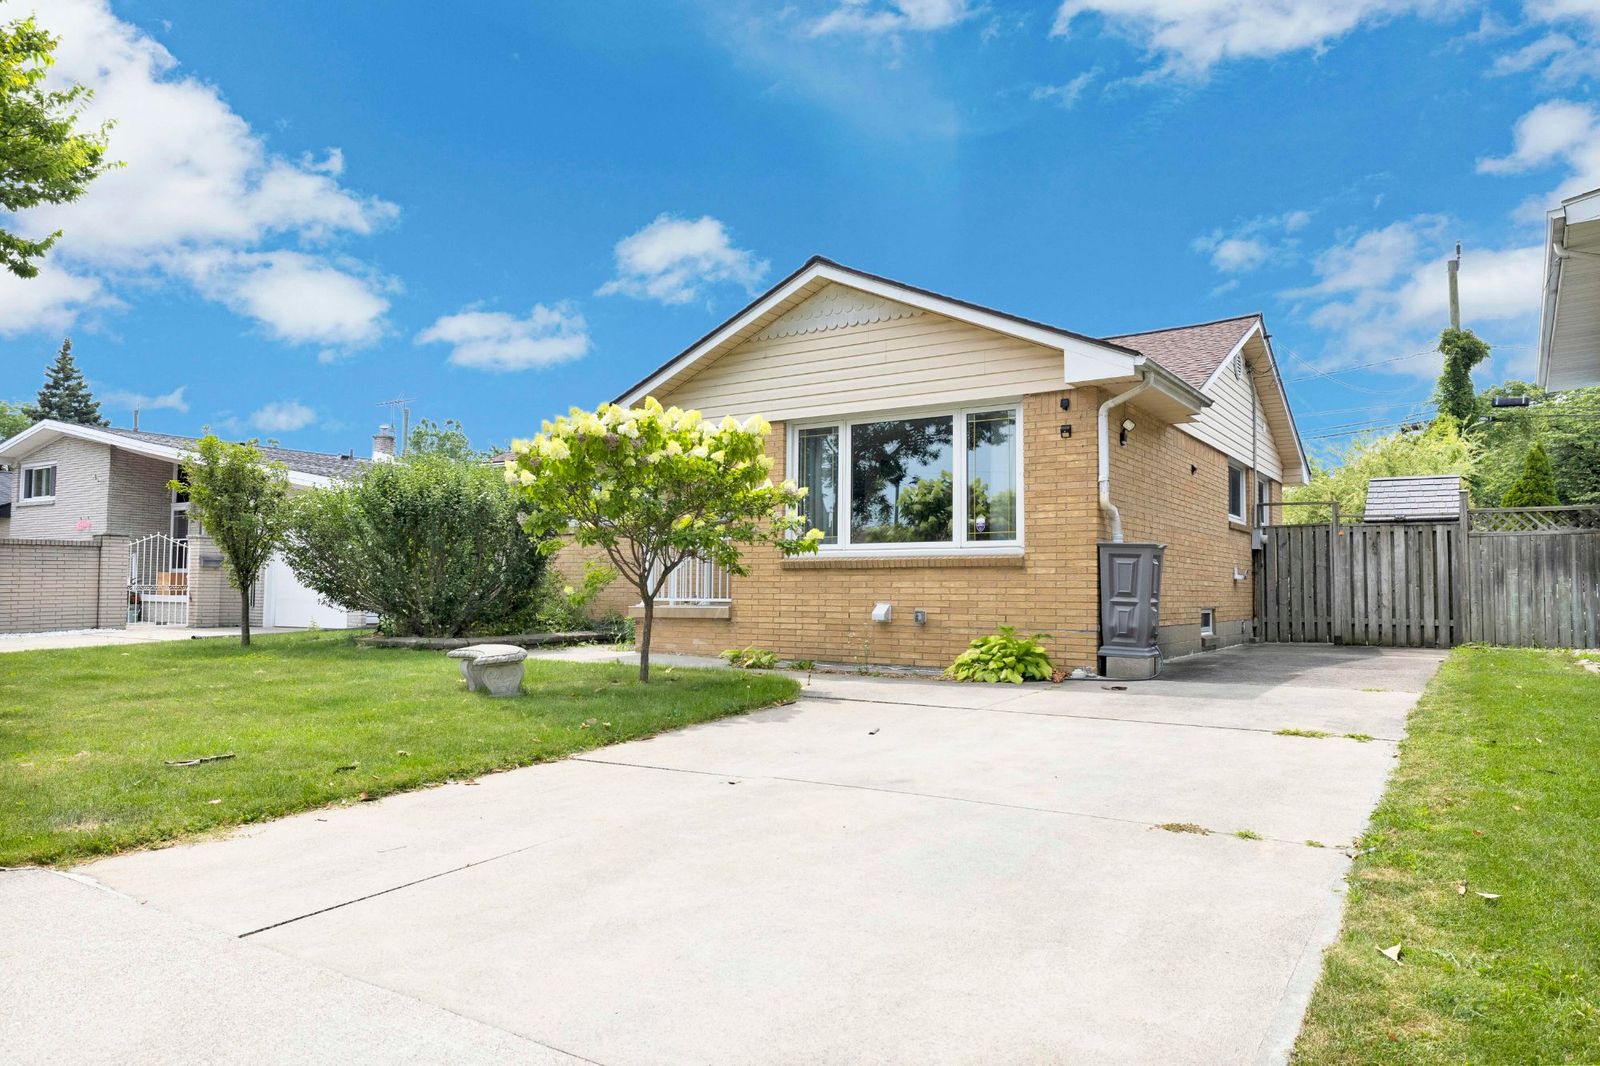
The lot is landscaped and treed, wrapped by a full fence that suits backyard games, warm-weather barbecues and four-legged family members. A double-width concrete side drive handles off-street parking.
The Riverside setting
Quiet streets near the river
Riverside sits along the water in east Windsor. Nearby playground, shopping, walking trails and the riverfront, on a quiet residential street near the Menard cross street.
The record
Property specifications
- Property typeDetached bungalow / ranch
- Year built1958 (approximate)
- Bedrooms3
- Bathrooms2
- Lot size50 x 110 ft
- TitleFreehold
- ZoningRES
- OccupancyVacant
- Approximate taxes (2026)$3,375.39
- MLS number26018978
Building and systems
Features and finishes
- Brick exterior
- Asphalt shingle roof (2020)
- Block foundation
- Full finished basement
- Waterproofed basement with new sump pump
- Hardwood flooring
- Ceramic flooring
- Central air conditioning
- Forced air furnace (2018)
- Natural gas heating fuel
- Gas hot water tank (rental)
- 3 bedrooms on main level
- 4-piece bathroom on main level
- 3-piece bathroom in basement
- Granite countertops in kitchen
- Stainless Steel Stove, Fridge, Dishwasher, Microwave Range Hood (Included)
- Basement family/living room
- Basement laundry room with newer washer and dryer (included)
- Huge Basement storage room
- Alarm System
- Covered front porch
- Fully fenced yard
- Landscaped lot
- Treed lot
- Concrete driveway
- Energy efficient features
- Grade entrance
Nearby
In the neighbourhood
- Public Elementary School around the corner
- Walking distance to waterfront
The full tour
More of the home
See it in person
This brick ranch in Riverside is pre-inspected, vacant and move-in ready. Arrange a walk-through at a time that works for you.
Listing facts reviewed
Listing facts and media were prepared from agent-approved source material and reviewed before publishing.
Contact the listing team
Mortgage Calculator
Semi-annual compounding · CMHC rules applied
Estimated Monthly Payment
$2,461
/month · 25-year amortization
To qualify, you must afford payments at 6.79% (the higher of your rate + 2% or 5.25%).
$2,969/mo
Estimated Closing Costs
Total Interest Over 25 Years
$306,285
Peek Inside
Peek inside the extra listing details
Share your contact information to view floor plans, disclosures, and extra details from the listing agent.
1 buyer has peeked inside this listing.
Home Inspection
Home Inspection completed by Northern Inspections.