Rob Agnew
Manor Realty


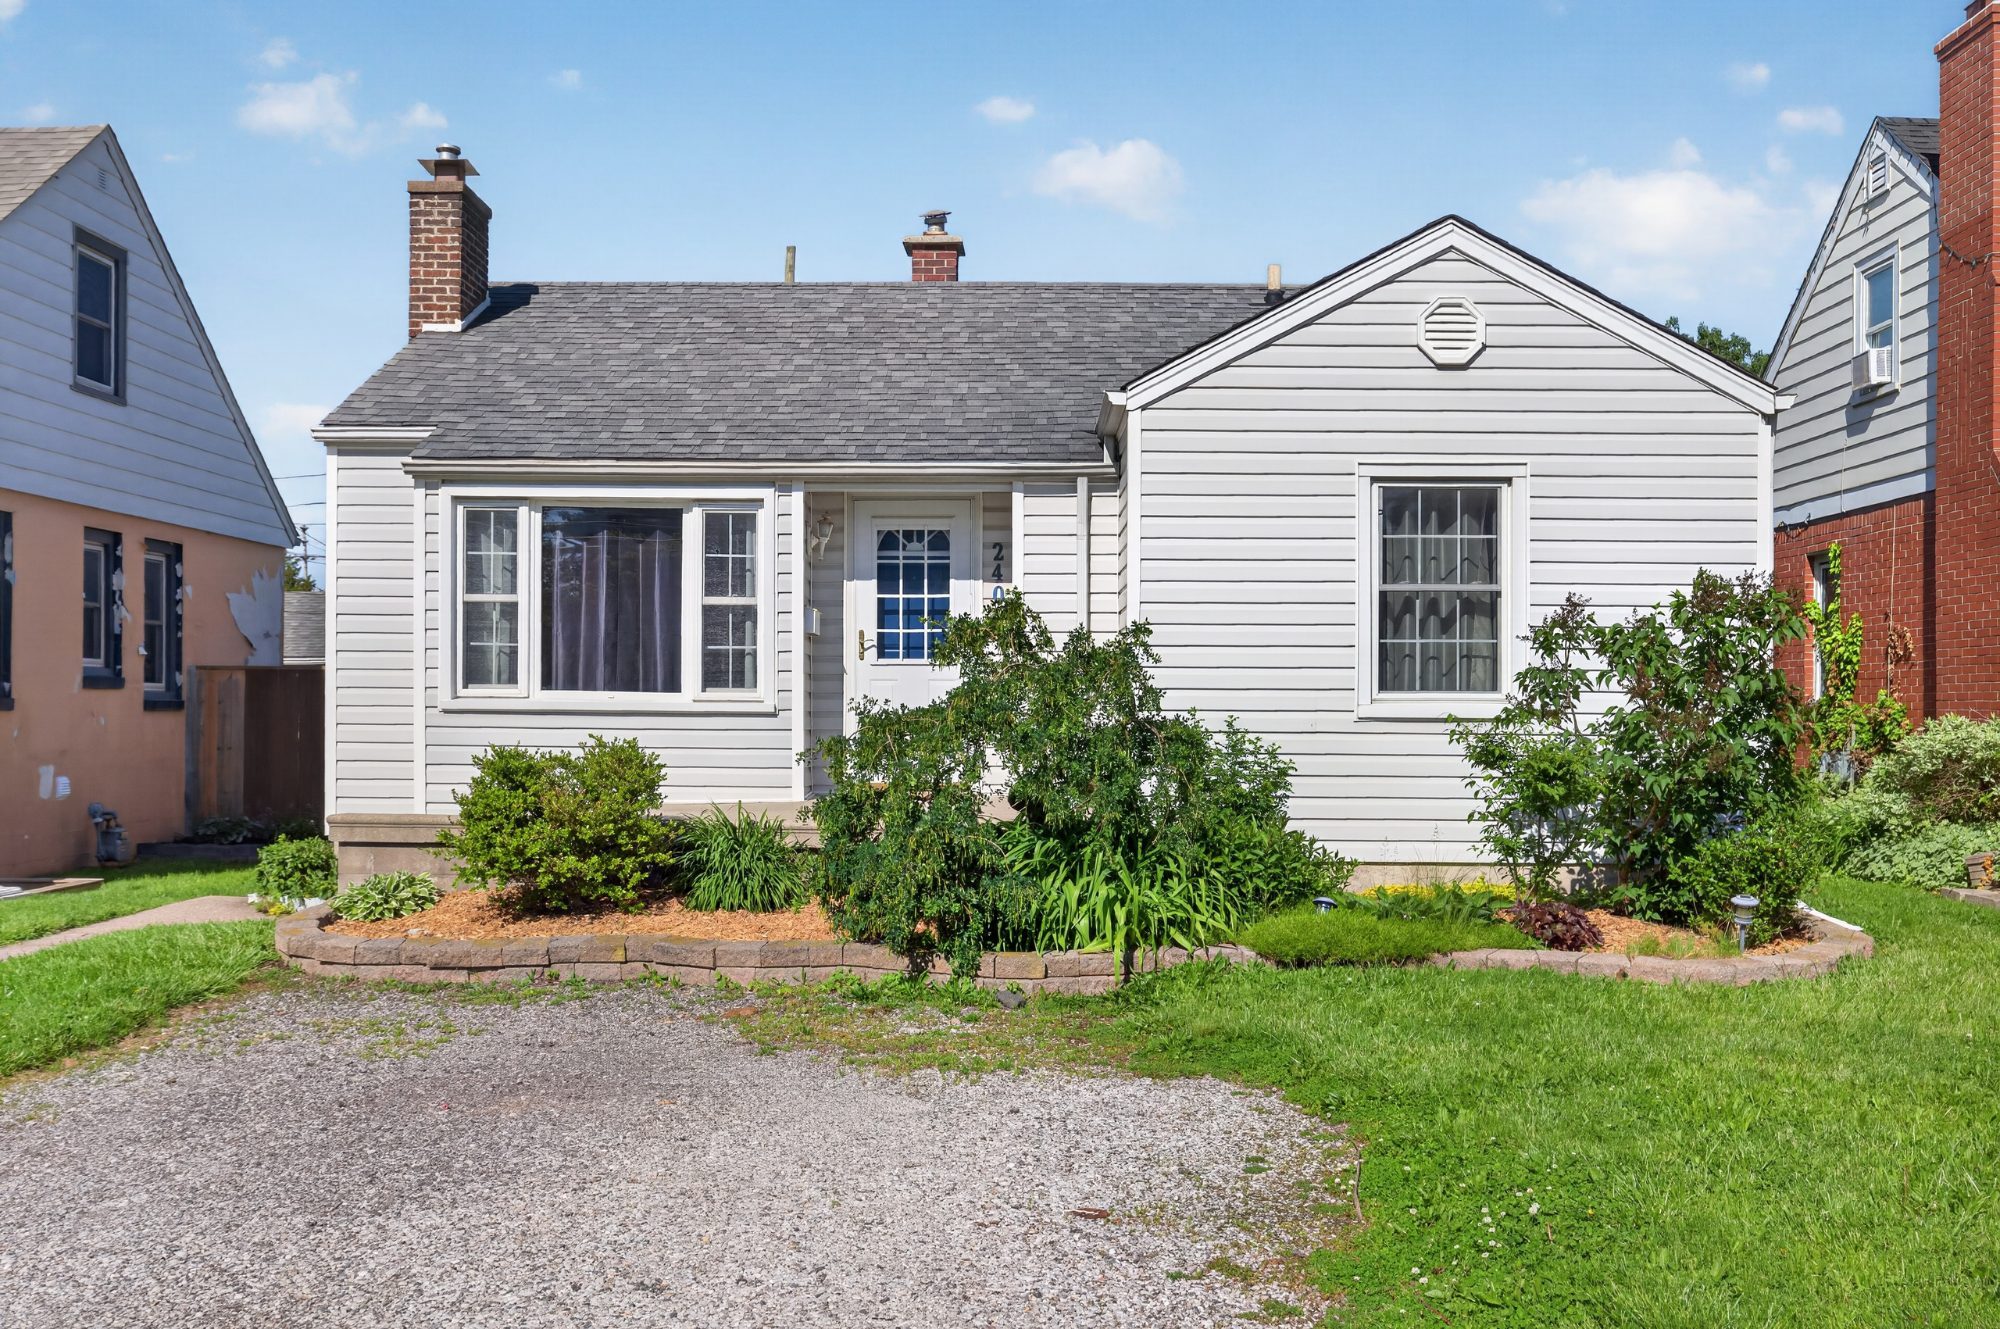
A Charming
Walkerville Ranch
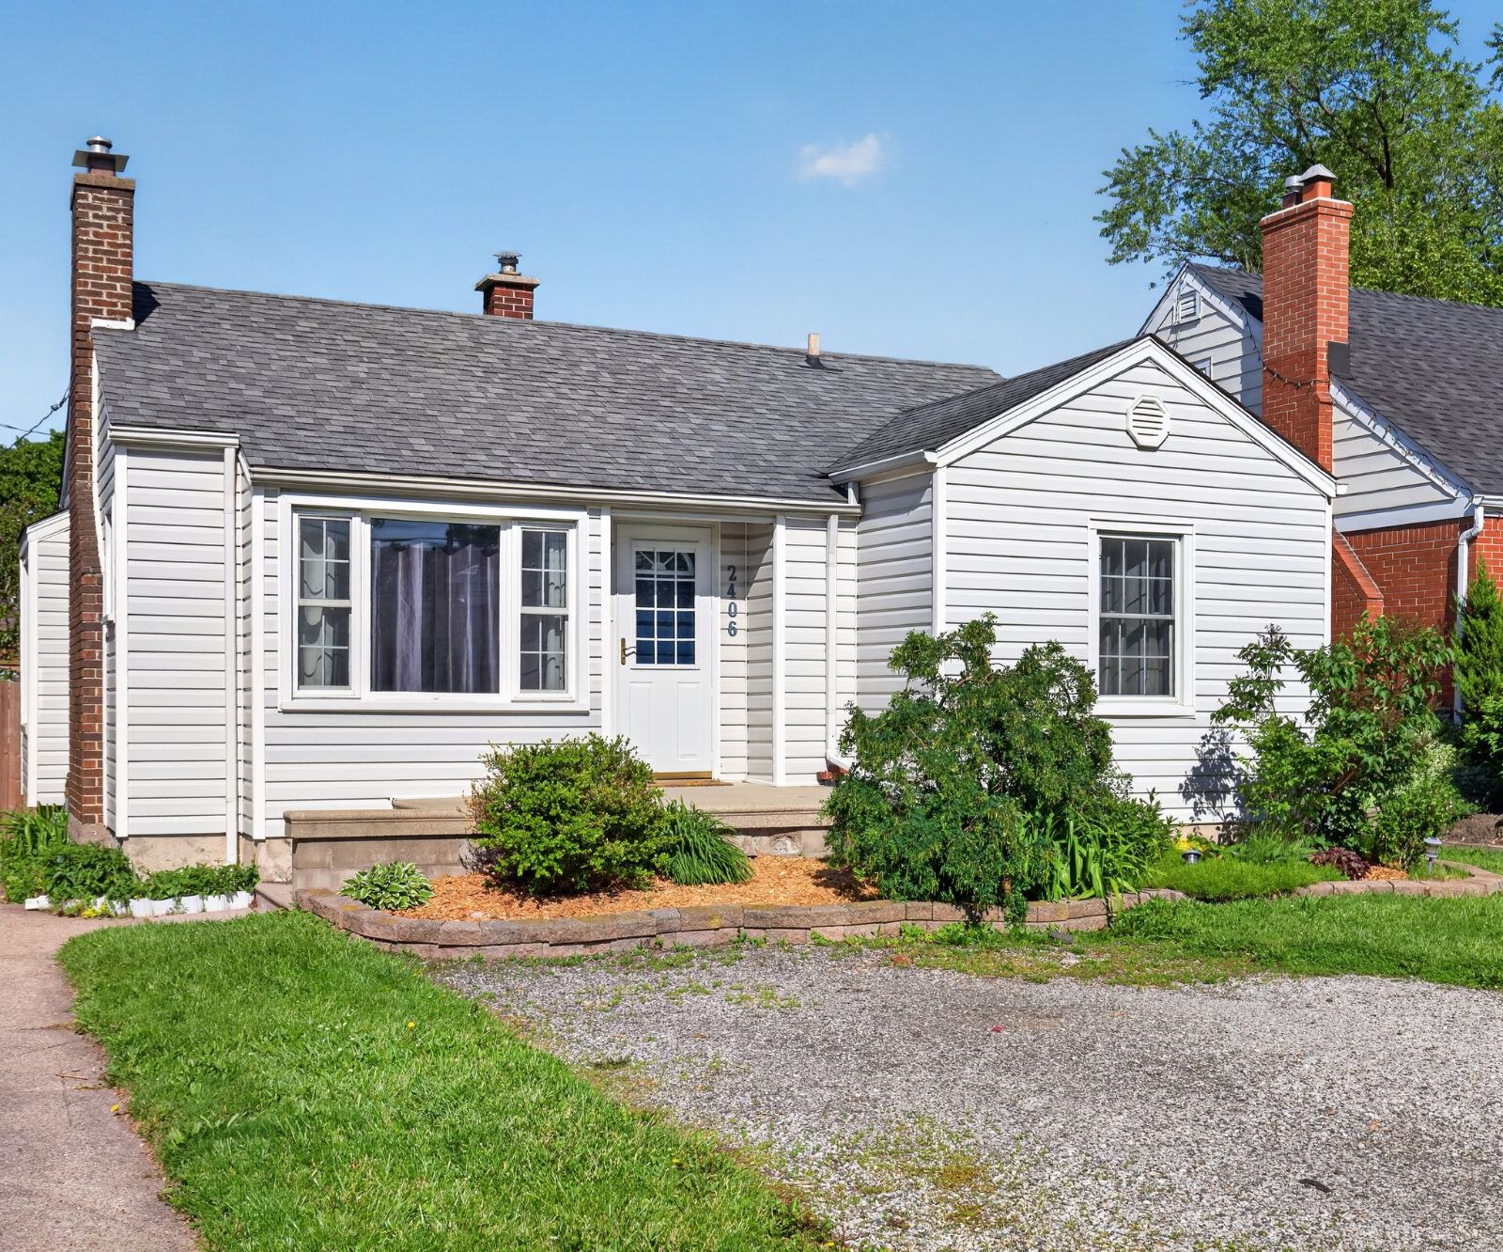
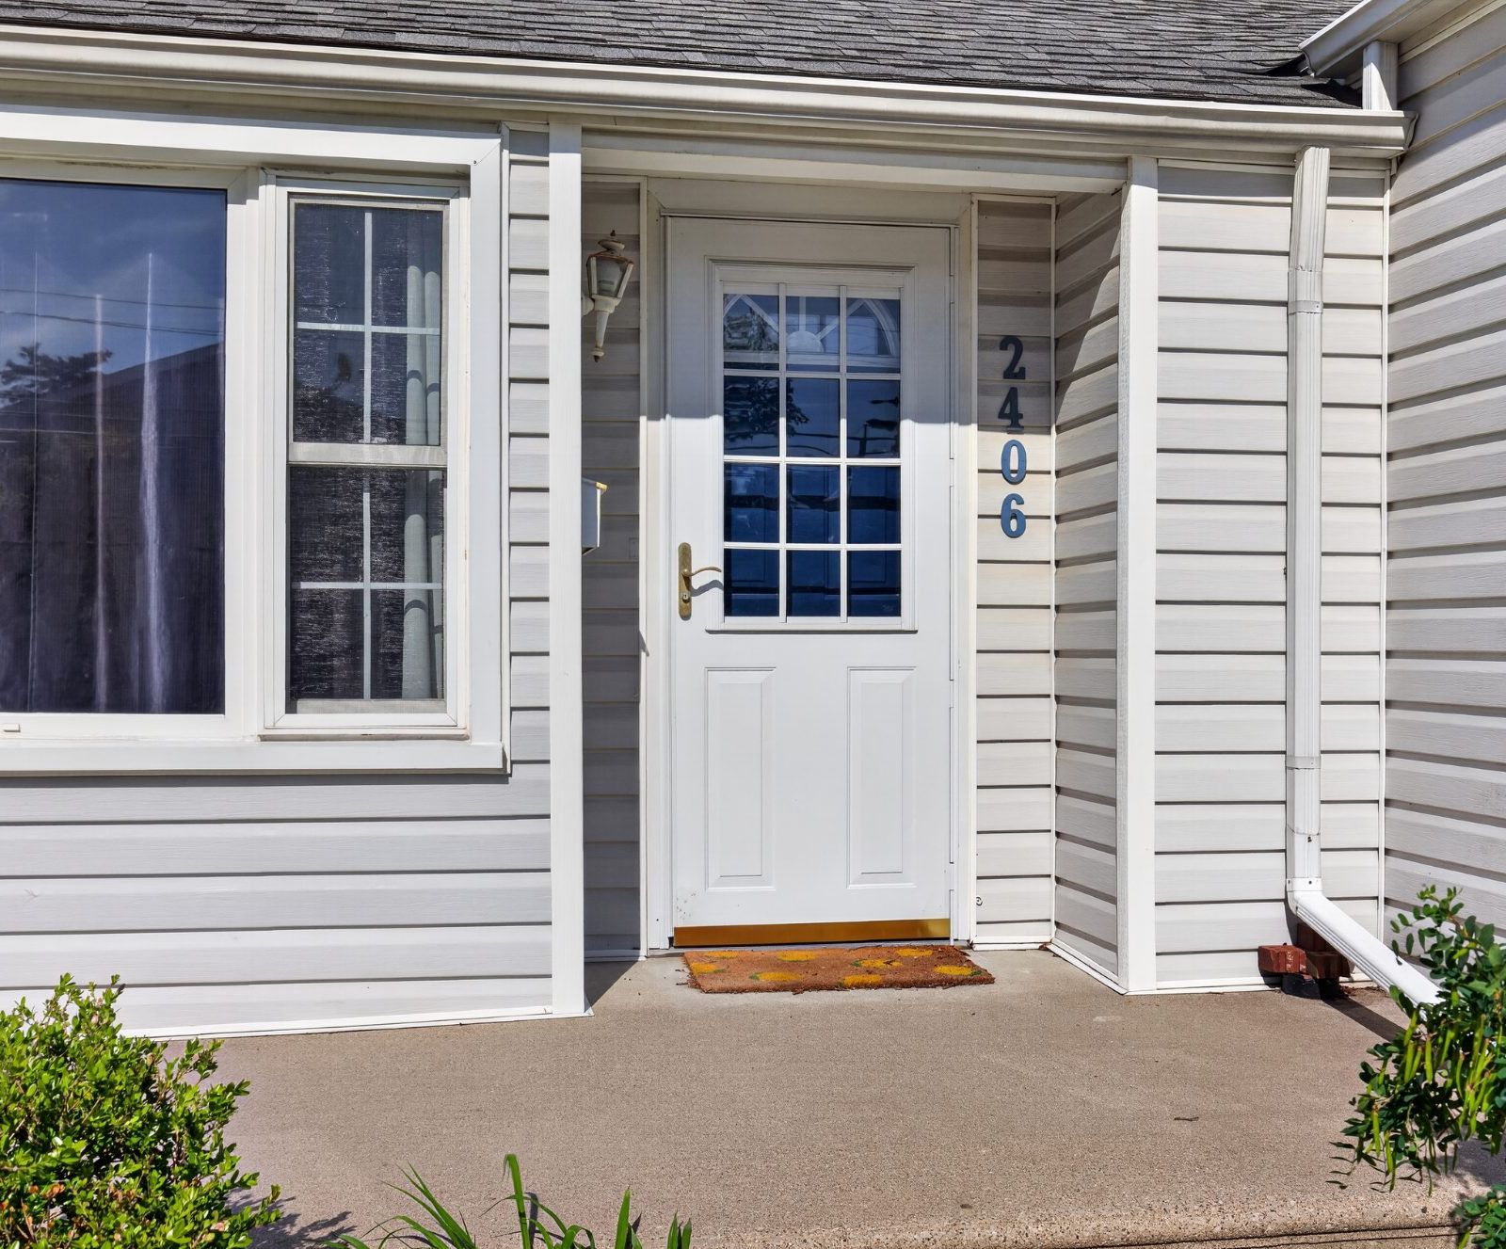
2406 Byng Avenue
$299,900
Request a ShowingThe Story
Warm, Updated & Move-In Ready
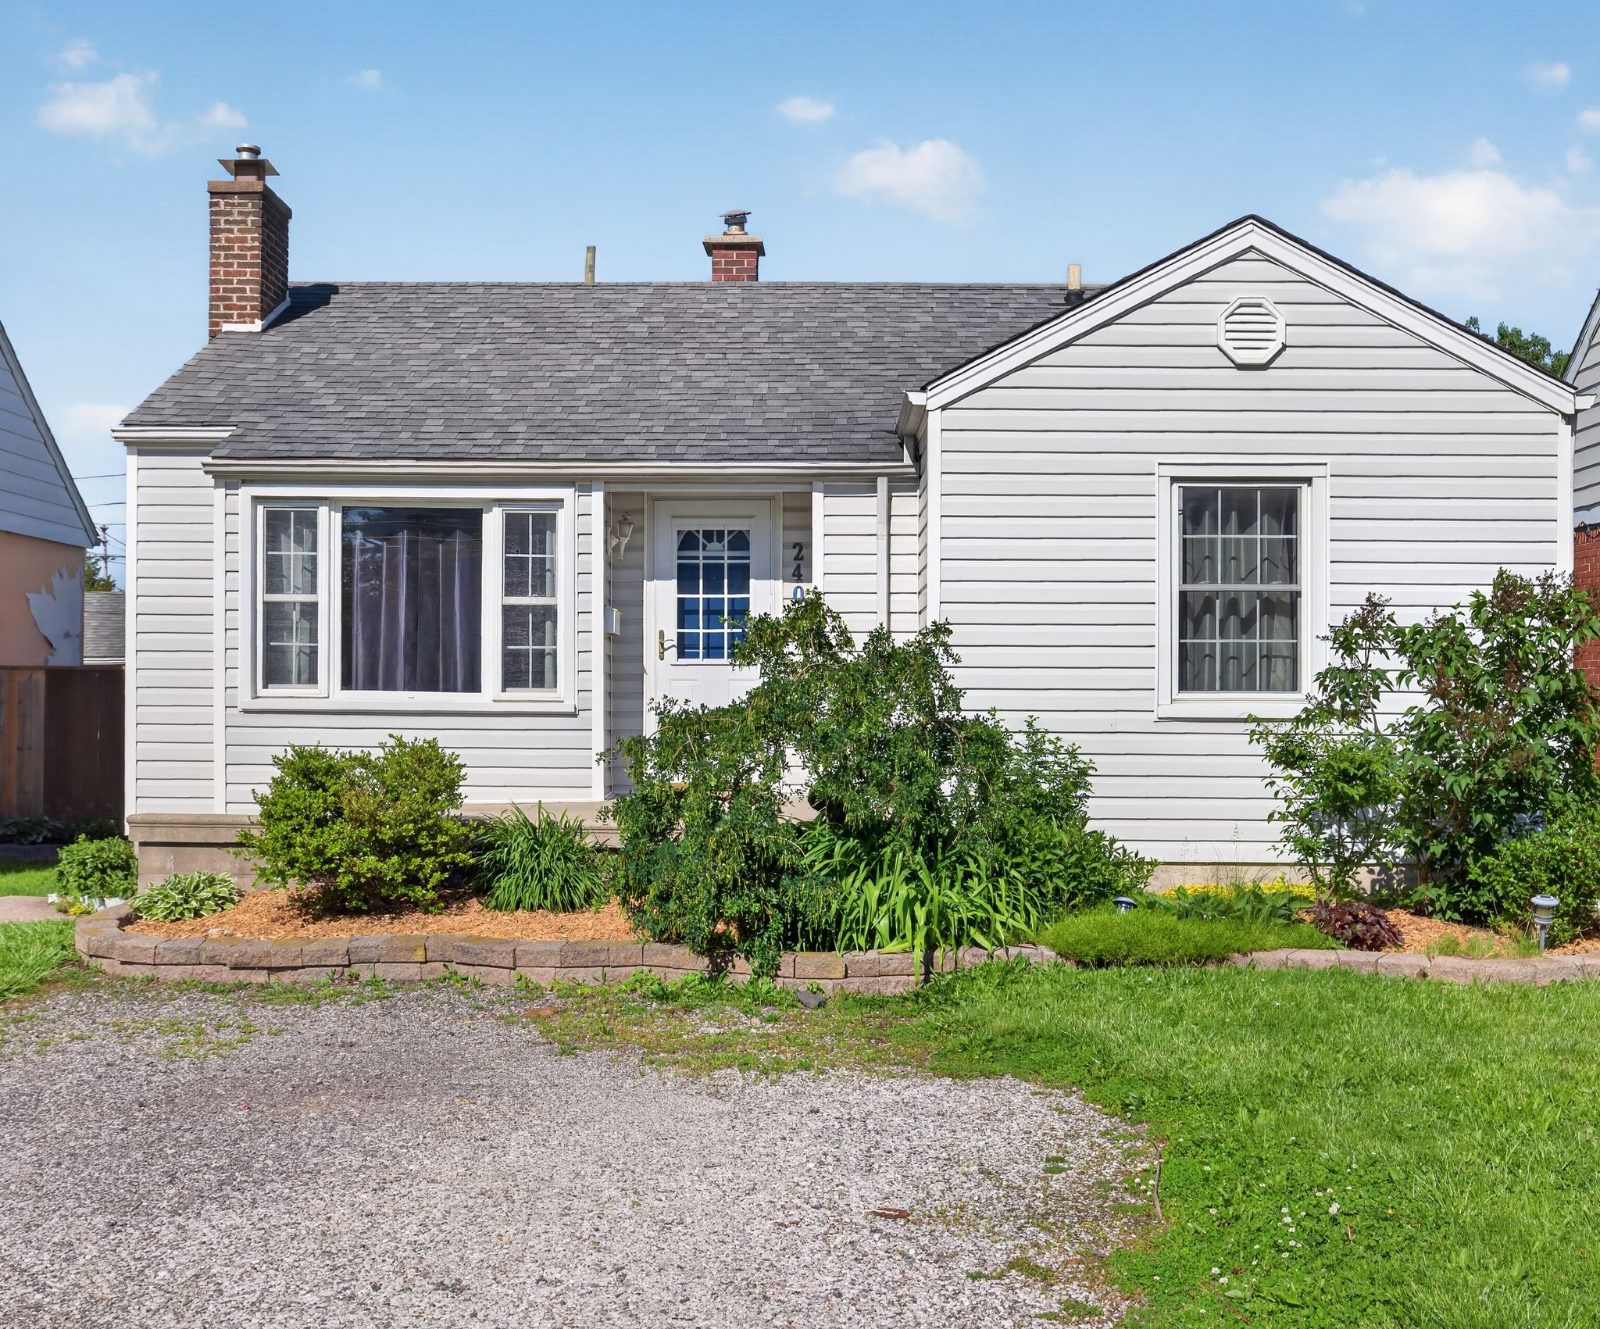
Welcome to this charming, updated 2 bed, 1 bath ranch in prime South Walkerville, steps to Optimist Park & amenities. Features include updated kitchen (2023) with motion-sensor lighting, newer gas fireplace insert (2023), select windows (2011/2021), plaster walls with beautiful cove ceilings, roof (2012), and fully fenced yard. (id:4555)
The Heart of the Home
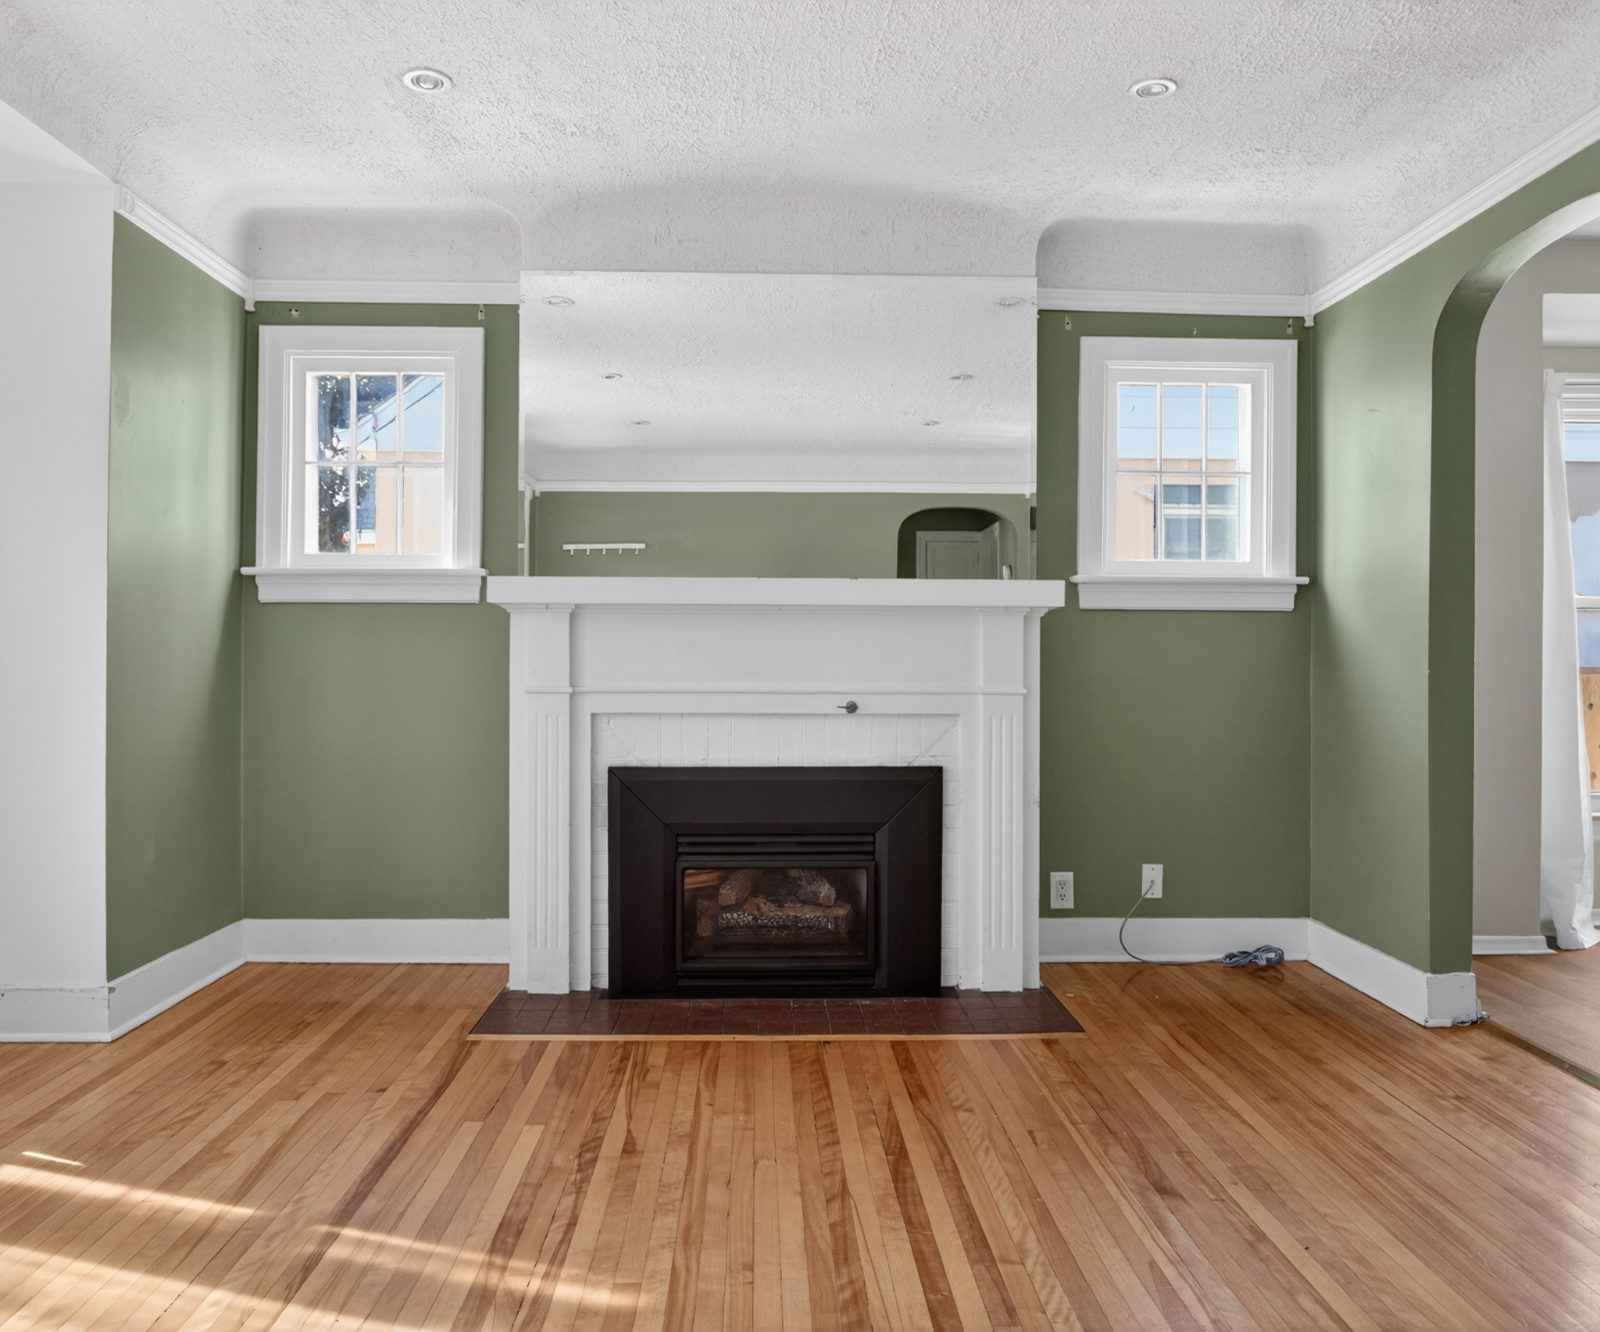
Hardwood, Cove Ceilings & a 2023 Gas Fireplace
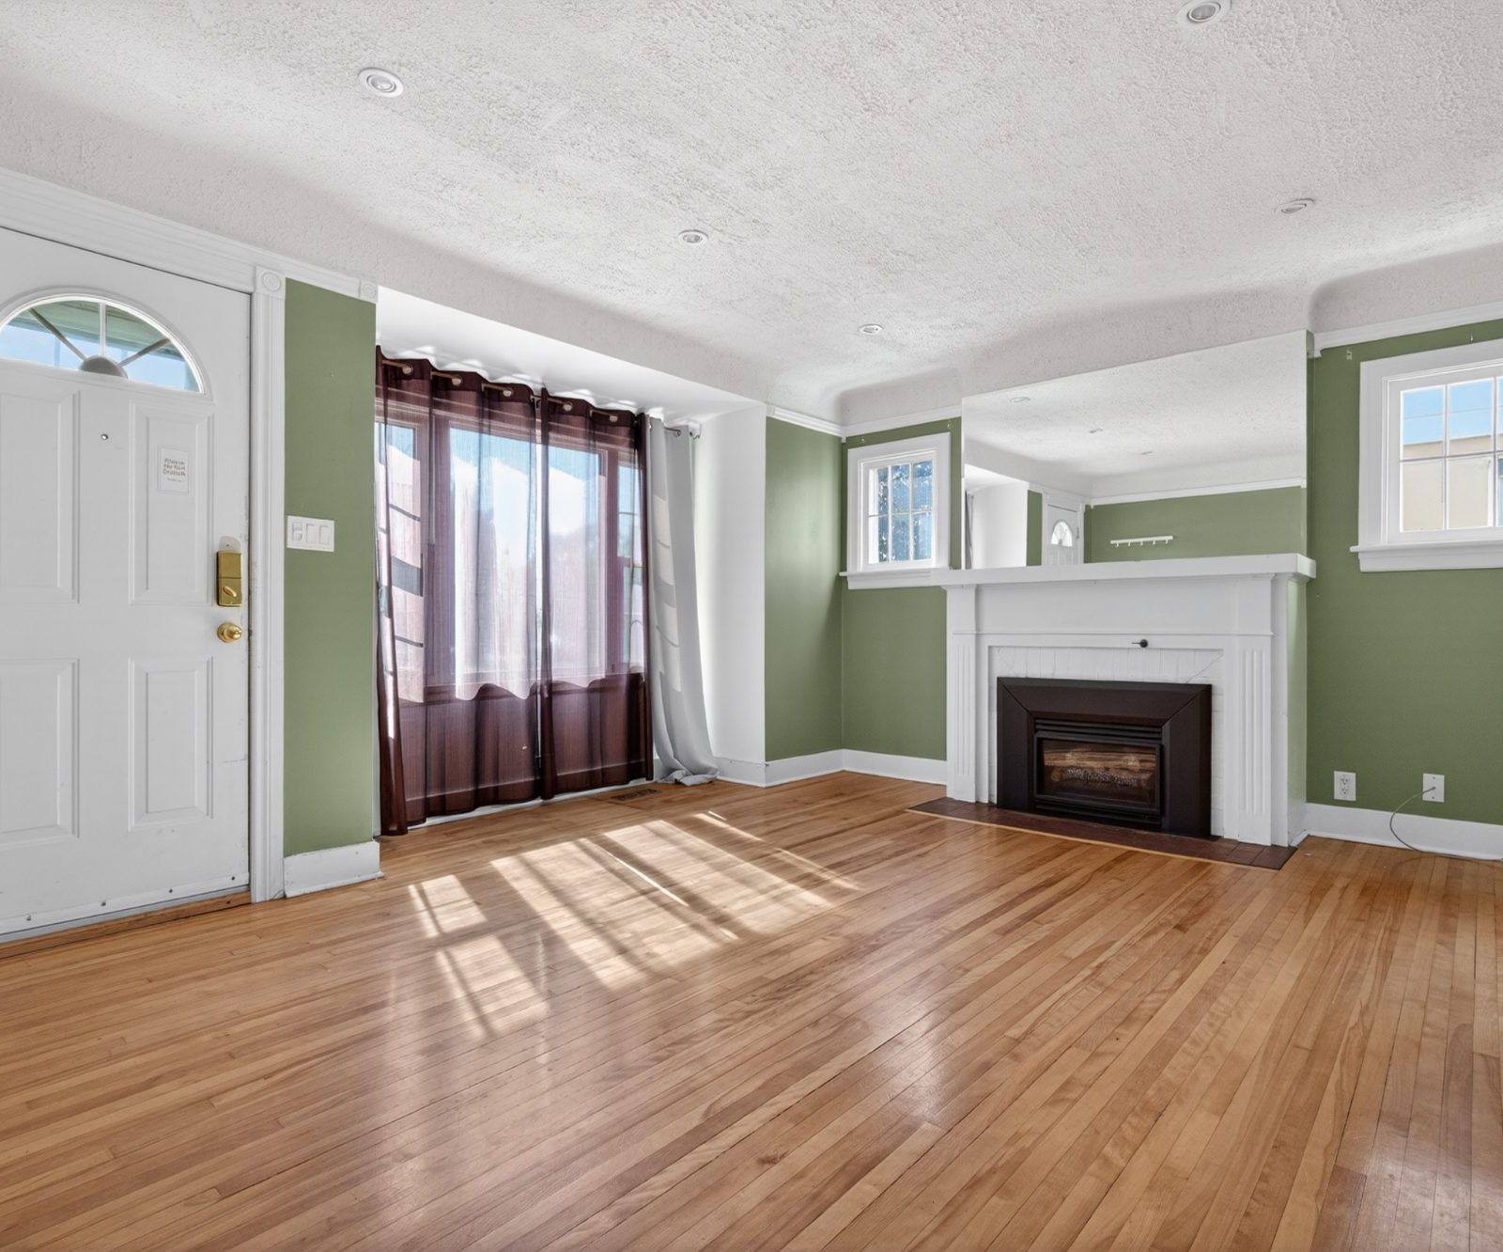
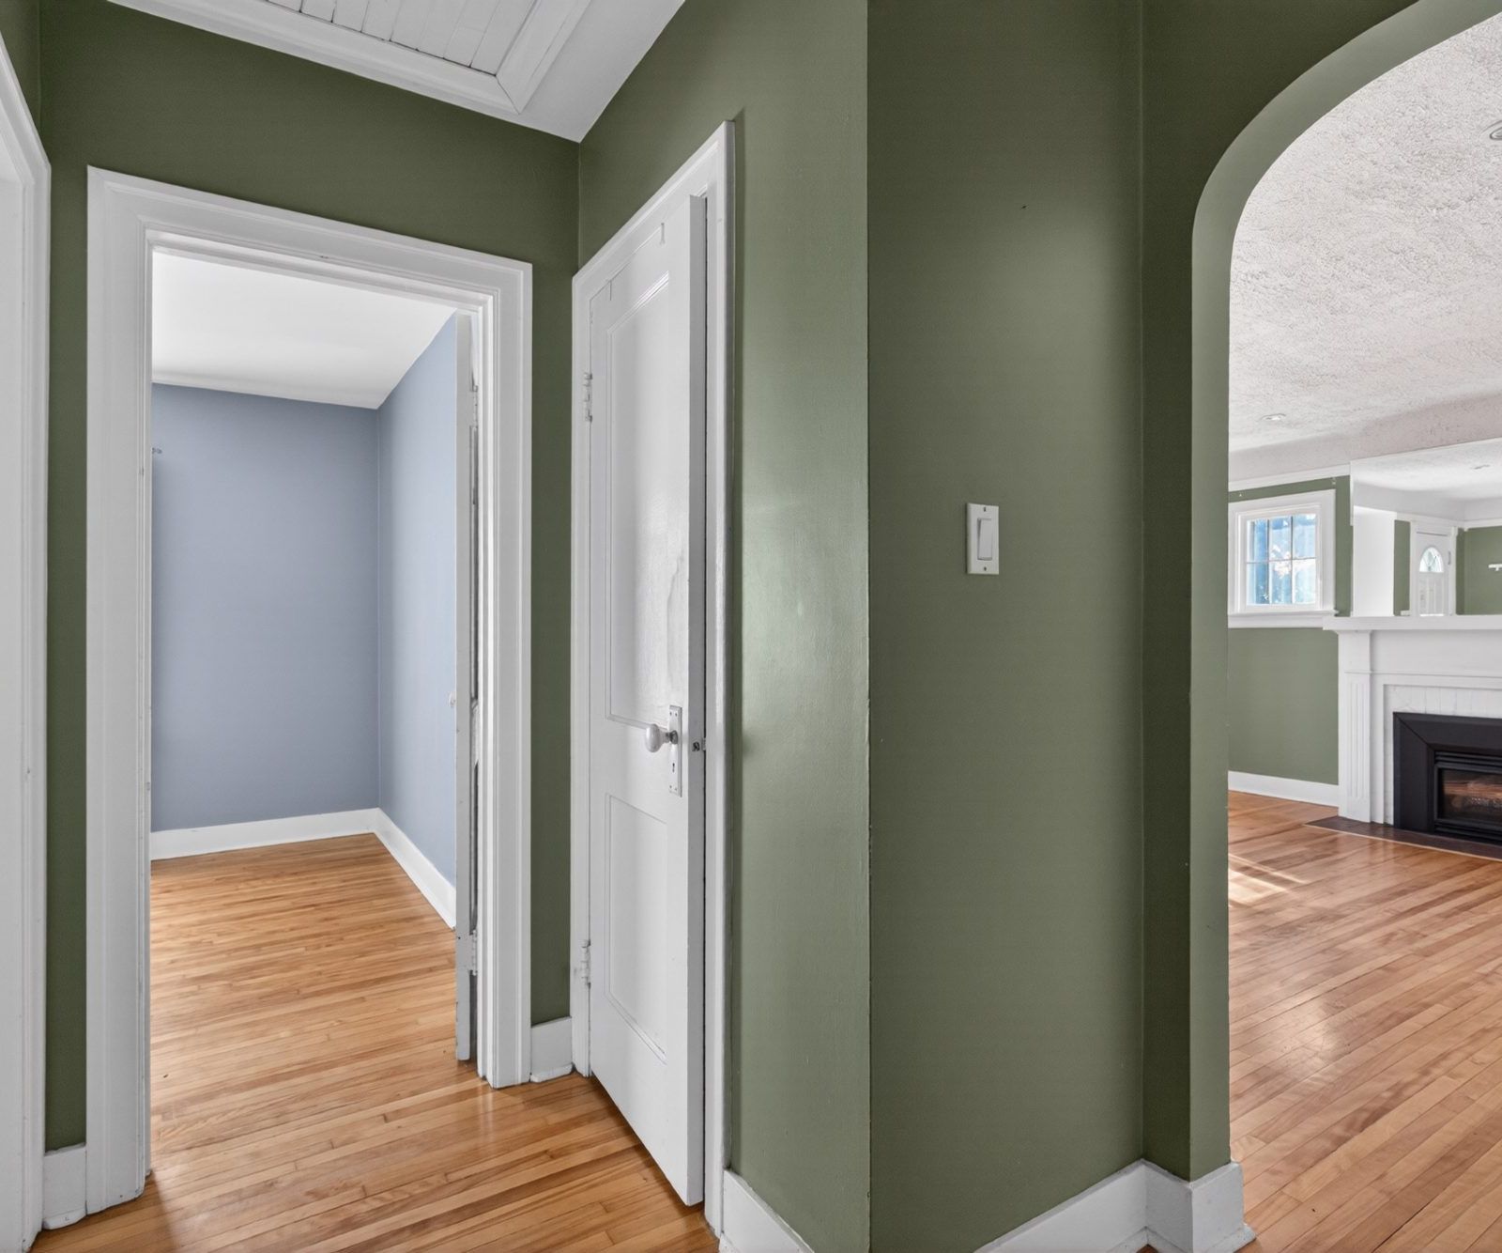
The living room is where this ranch's character shines. Honey-toned hardwood floors catch the afternoon light, cove ceilings with white crown moulding frame the space with quiet elegance, and the centrepiece. a white-painted mantel with a newer gas fireplace insert. anchors the room beautifully. Flanking windows and an arched doorway into the hall complete a living space that feels both classic and genuinely liveable.
Space & Light
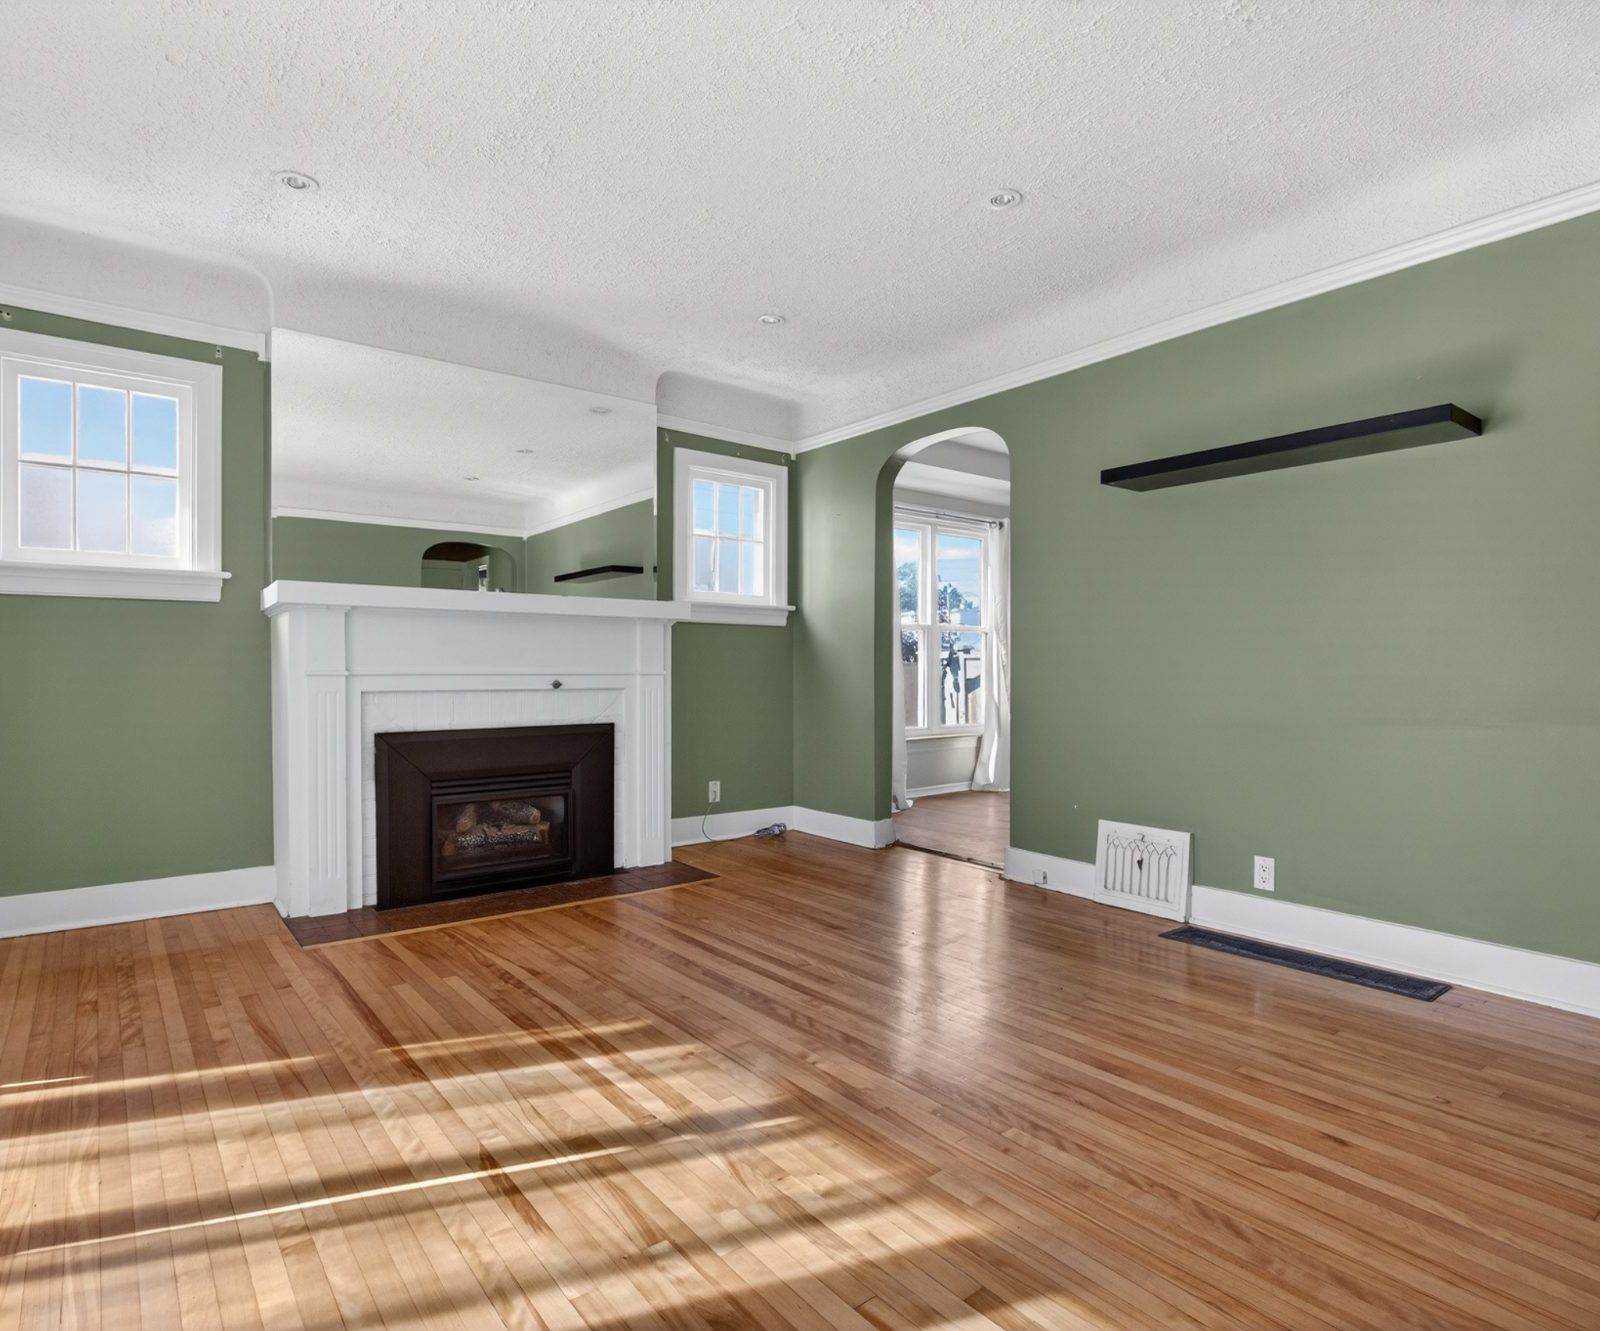
An Arched Doorway, Recessed Lights & Room to Breathe
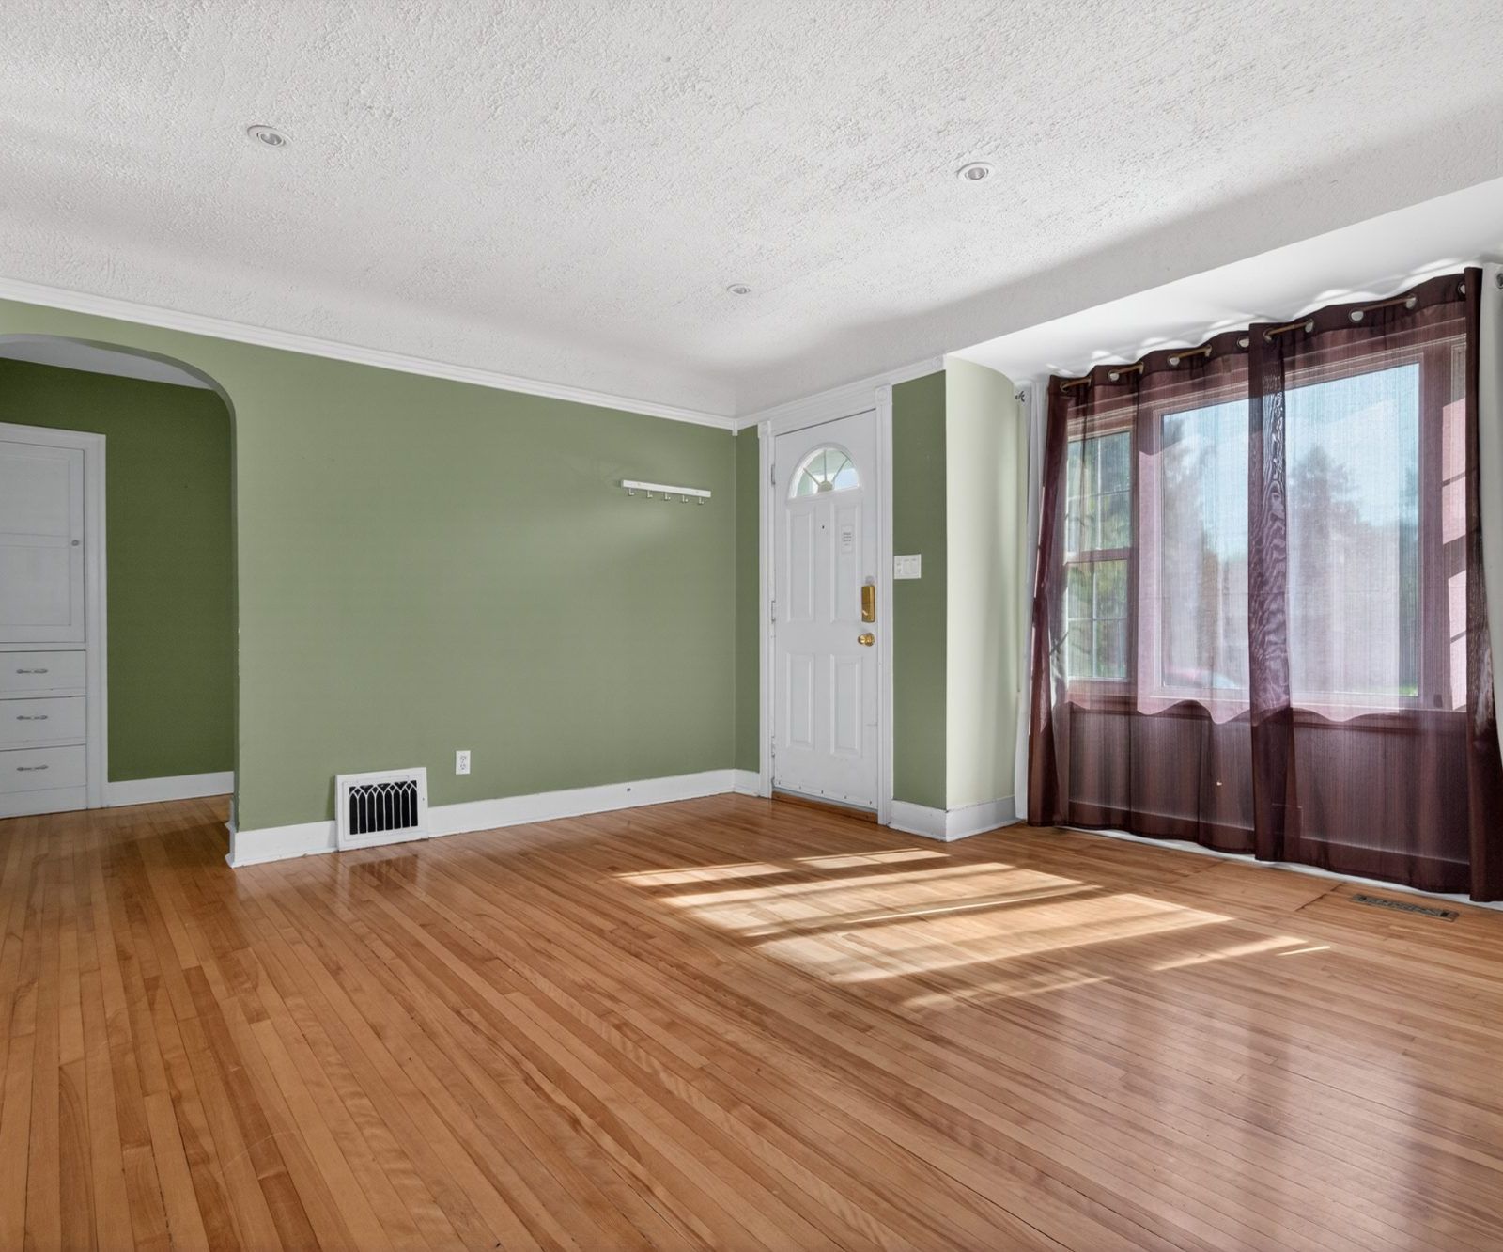
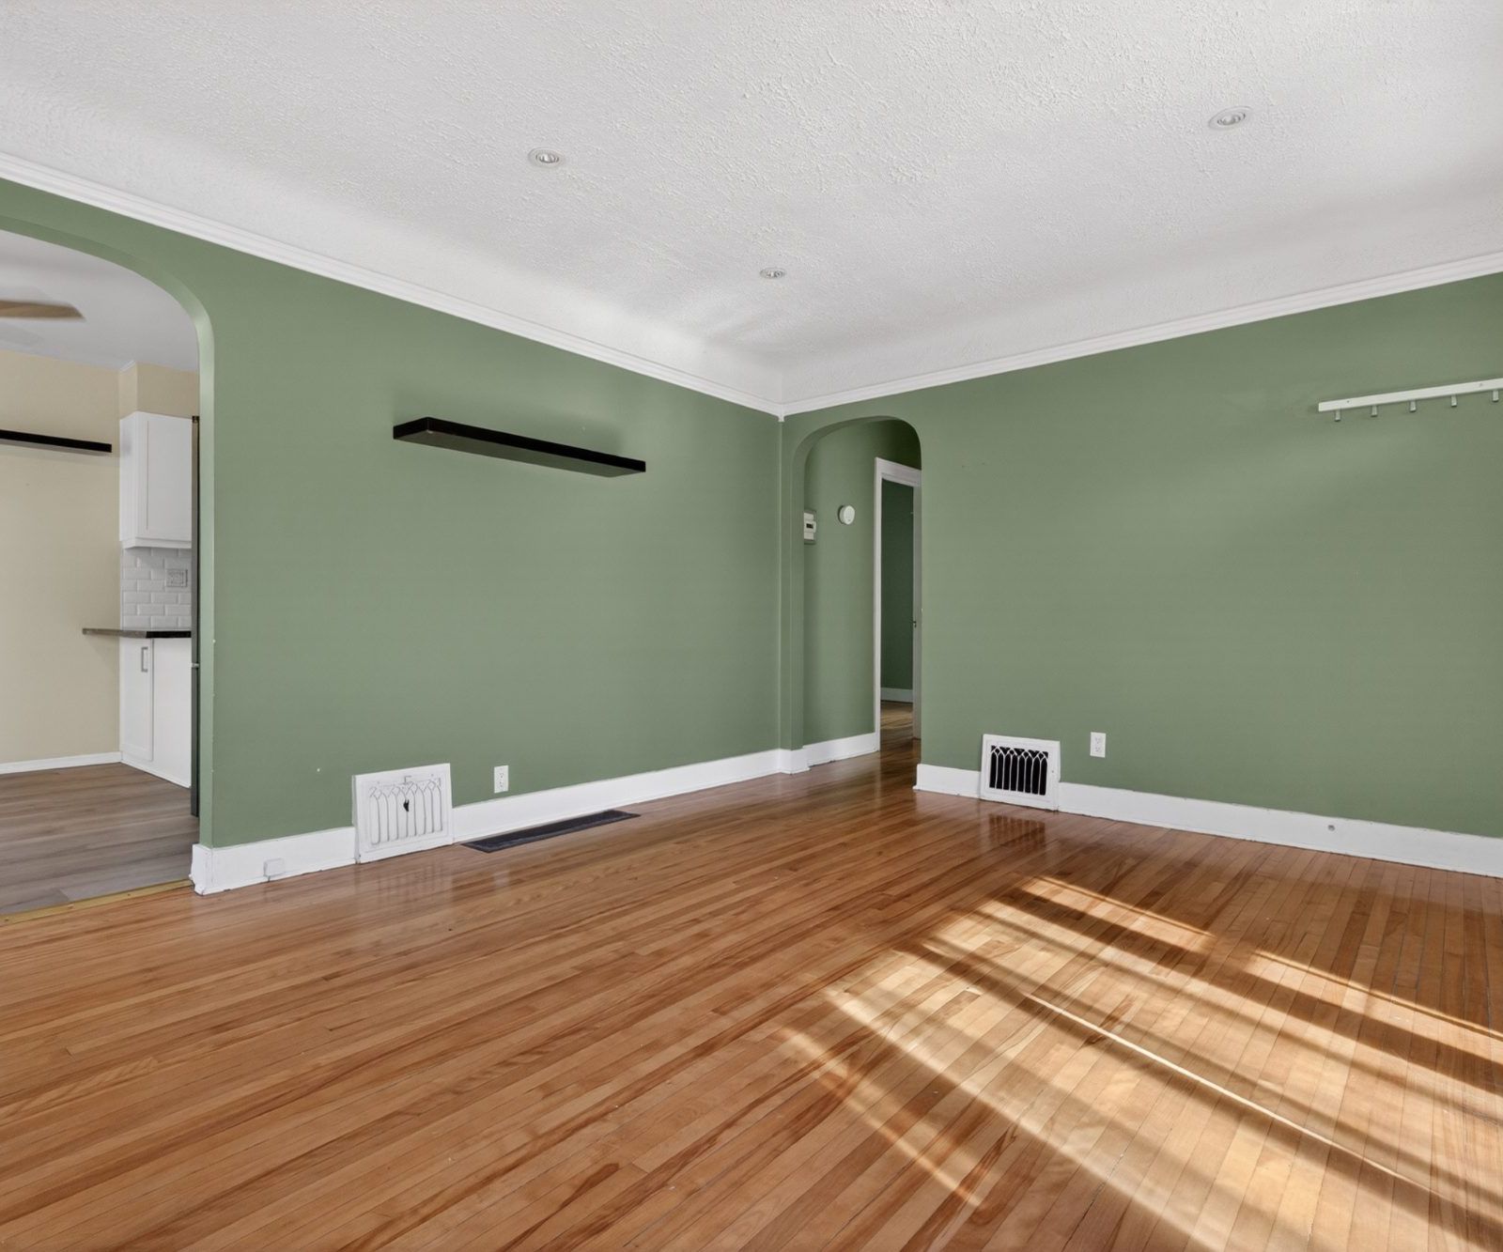
The full width of the living room. from the front door to the arched passage leading toward the bedrooms. reveals just how generously proportioned this ranch really is. Recessed ceiling lights add modern practicality, while the sage-green walls and white trim give the space a calm, considered palette that photographs beautifully and lives even better.
Renovated 2023
A Kitchen That Works as Hard as It Looks
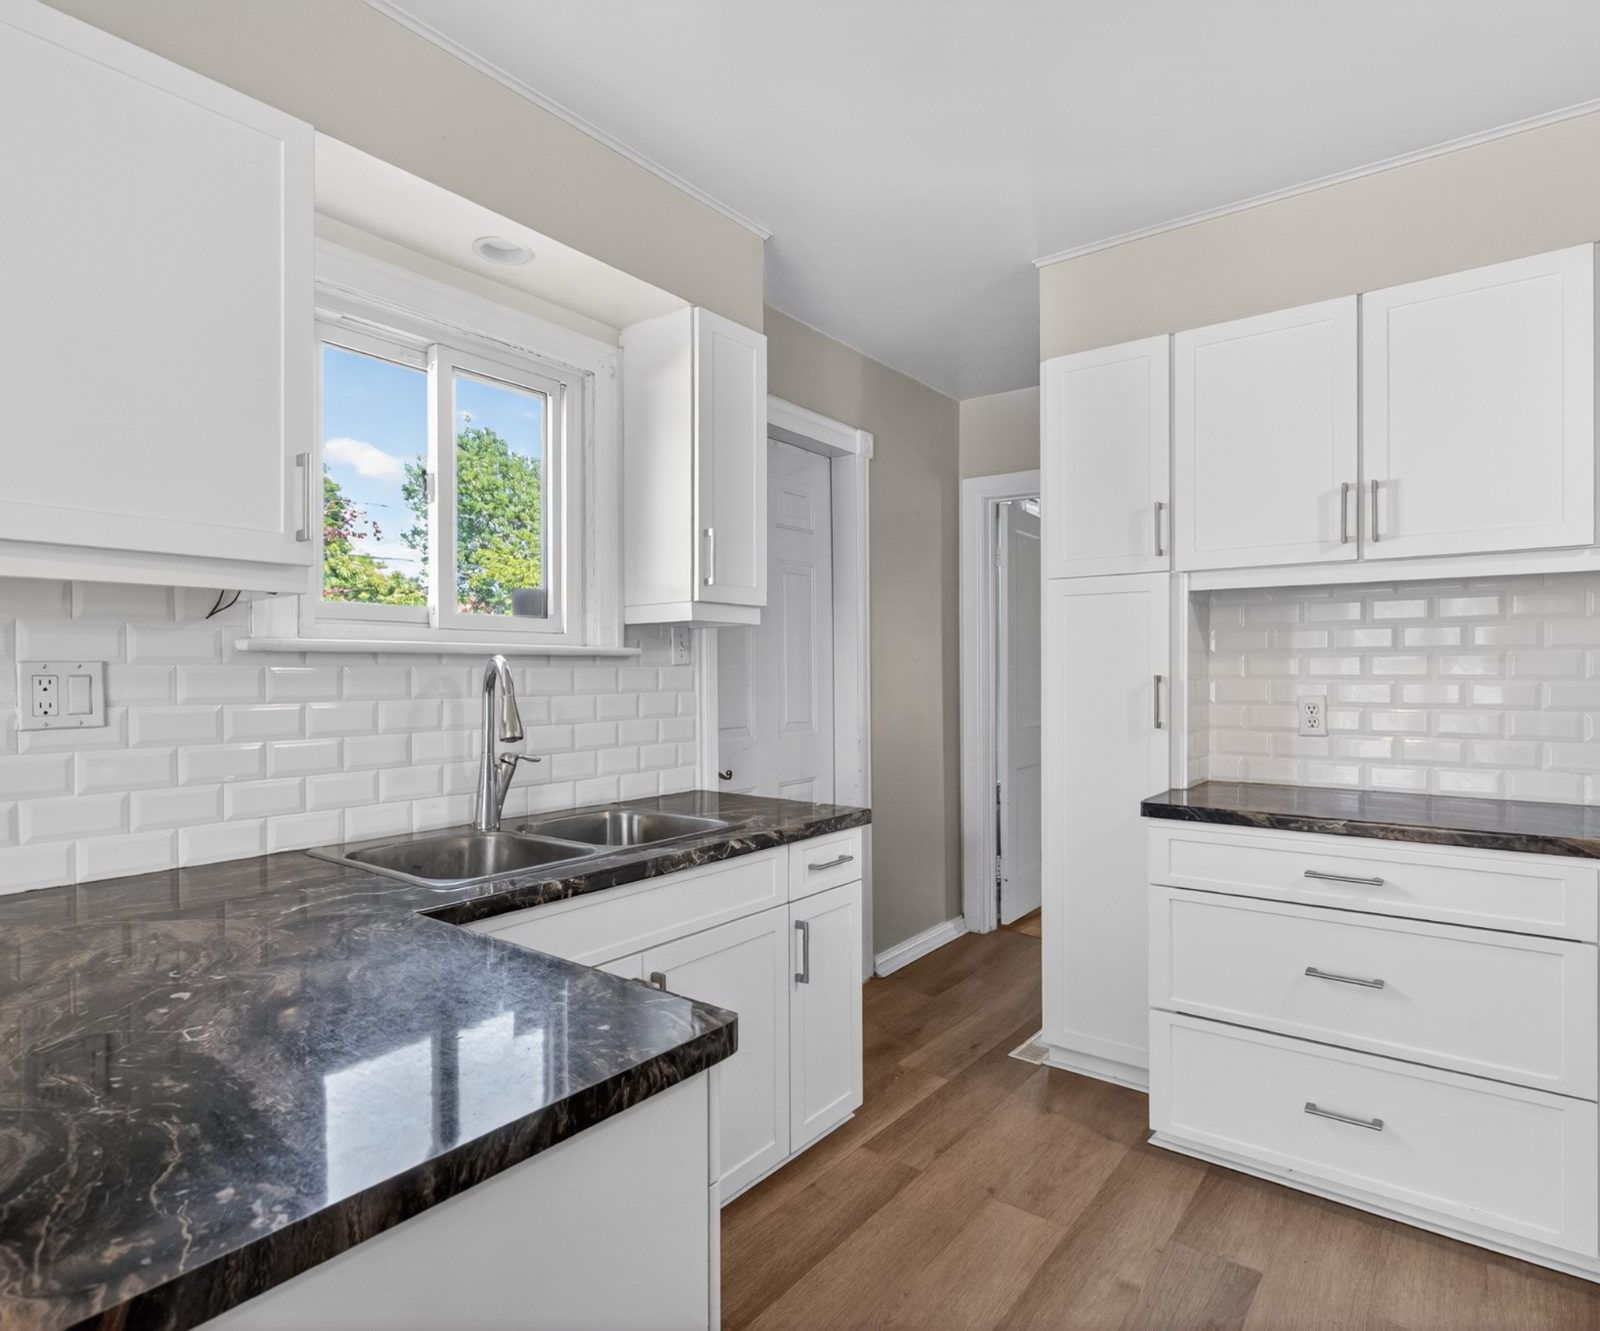
The 2023 kitchen renovation brought white shaker cabinetry, dramatic black marble-look countertops, a full subway tile backsplash, and a double stainless steel sink positioned under a bright garden window. Motion-sensor lighting and wood-plank flooring round out a kitchen that's genuinely fresh. and ready for your first dinner party.
Rest & Retreat
Two Bedrooms, Each with Hardwood & Natural Light
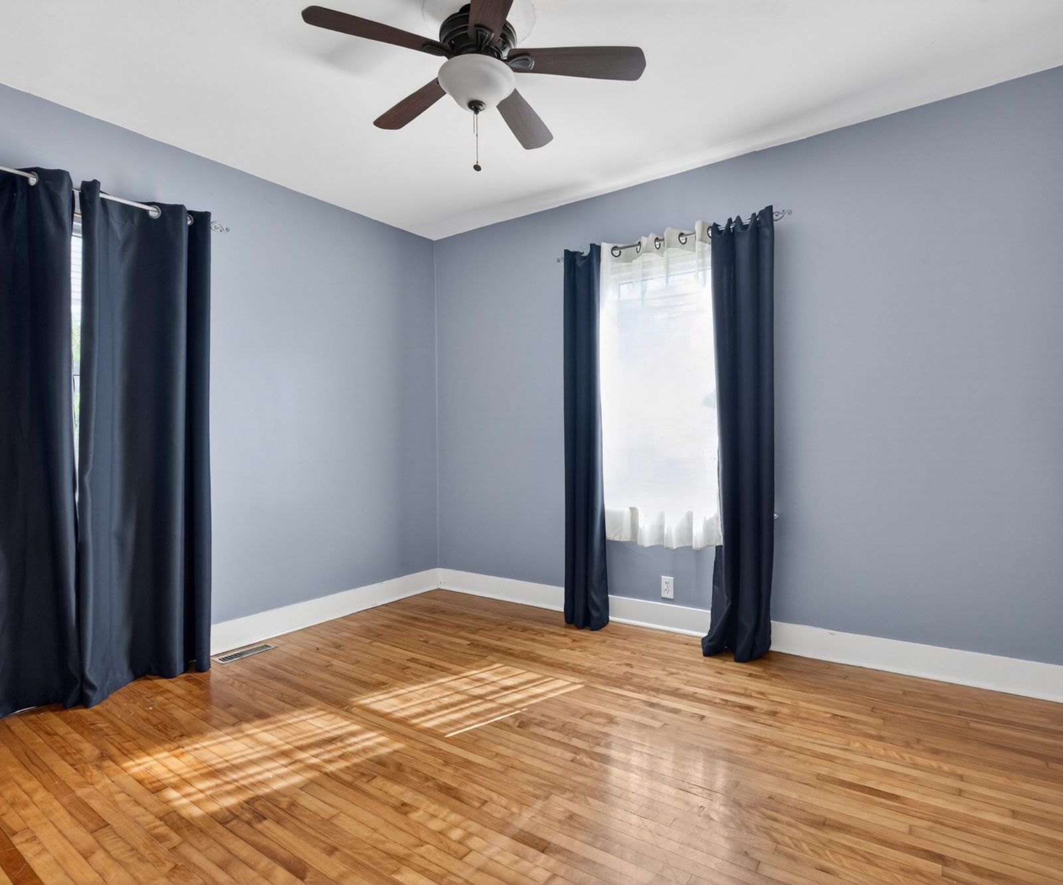
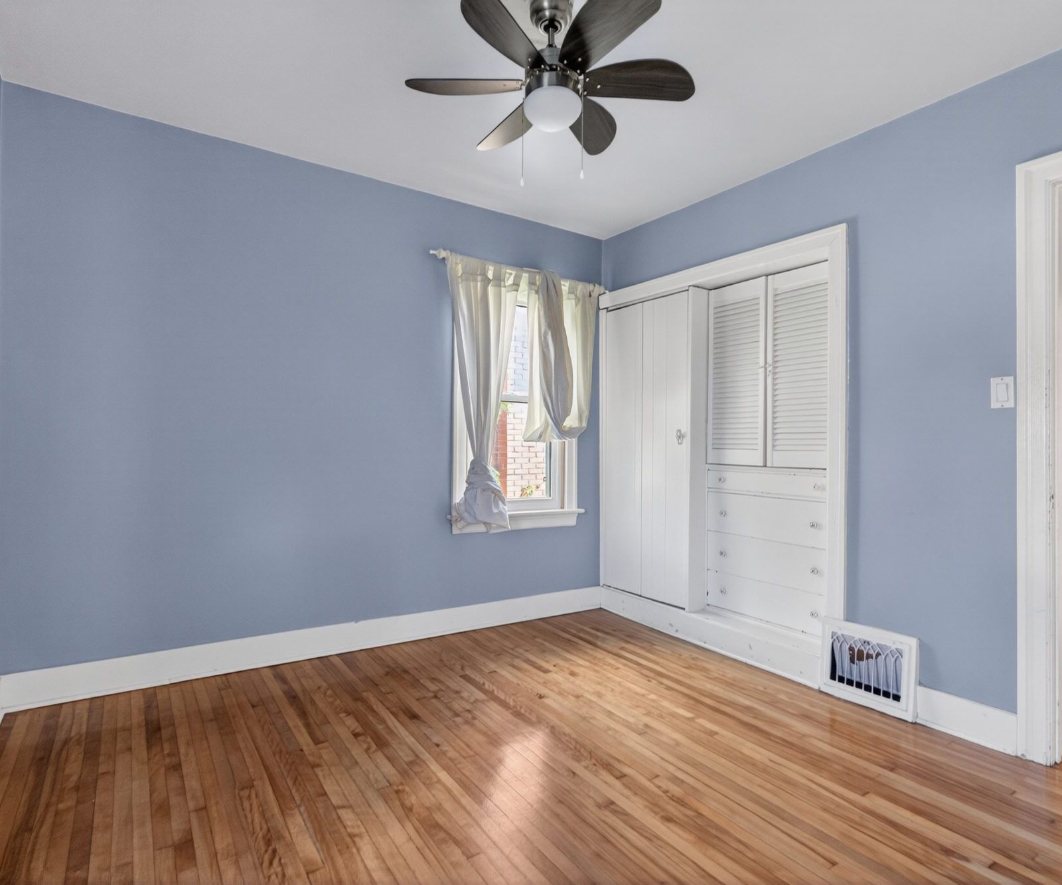
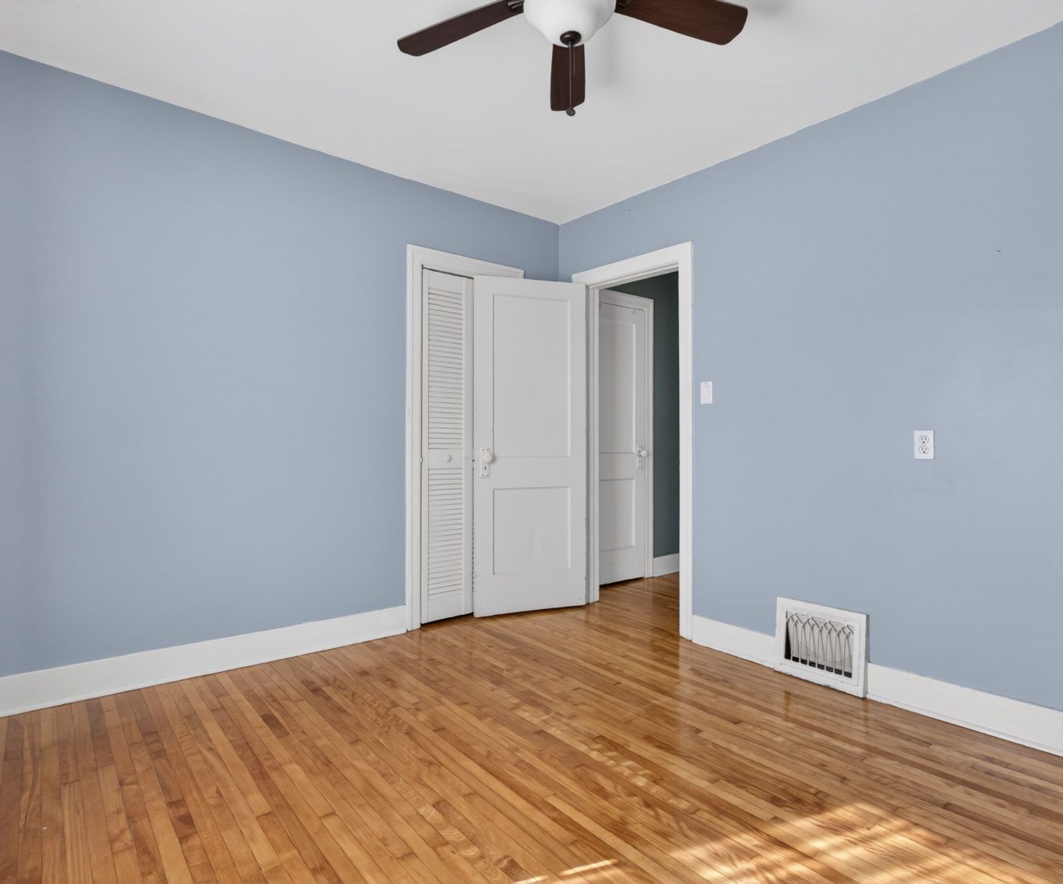
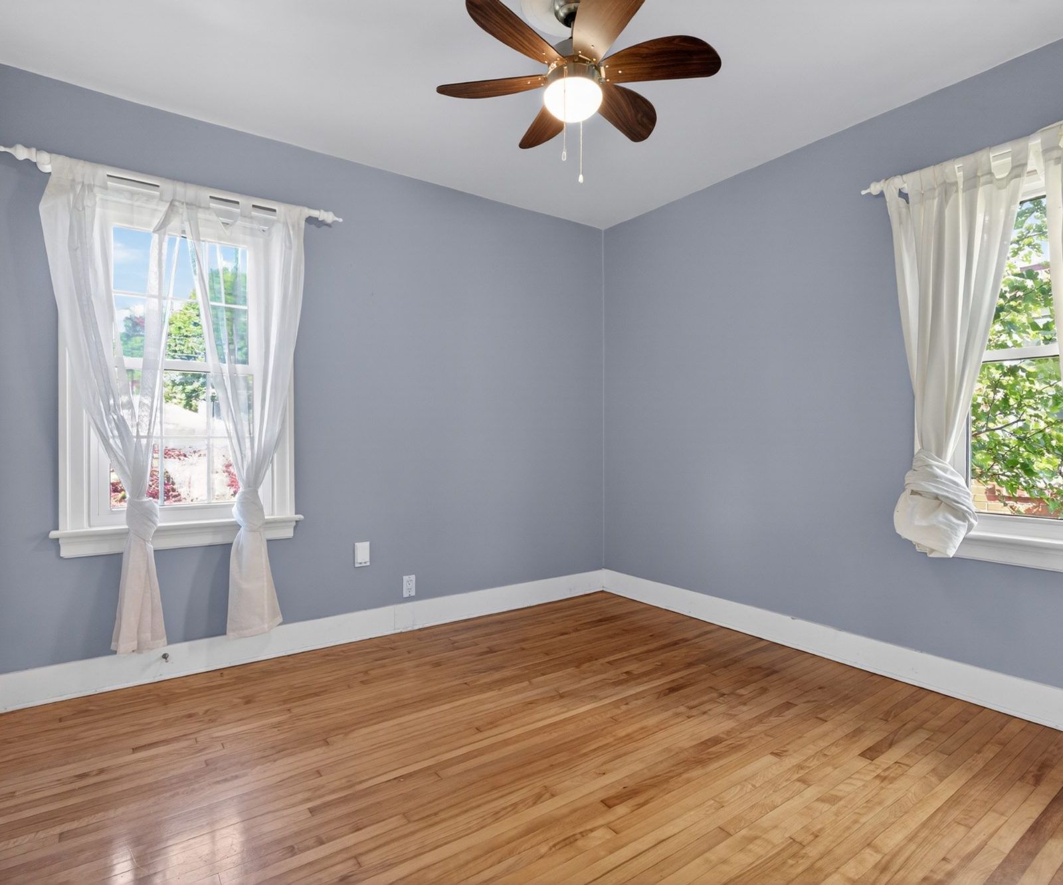
Both bedrooms carry the home's warm hardwood floors, white baseboard trim, and ceiling fans. with built-in closet storage in the second bedroom making the most of every inch.
Outdoors
A Fully Fenced Yard with Mature Trees & Patio
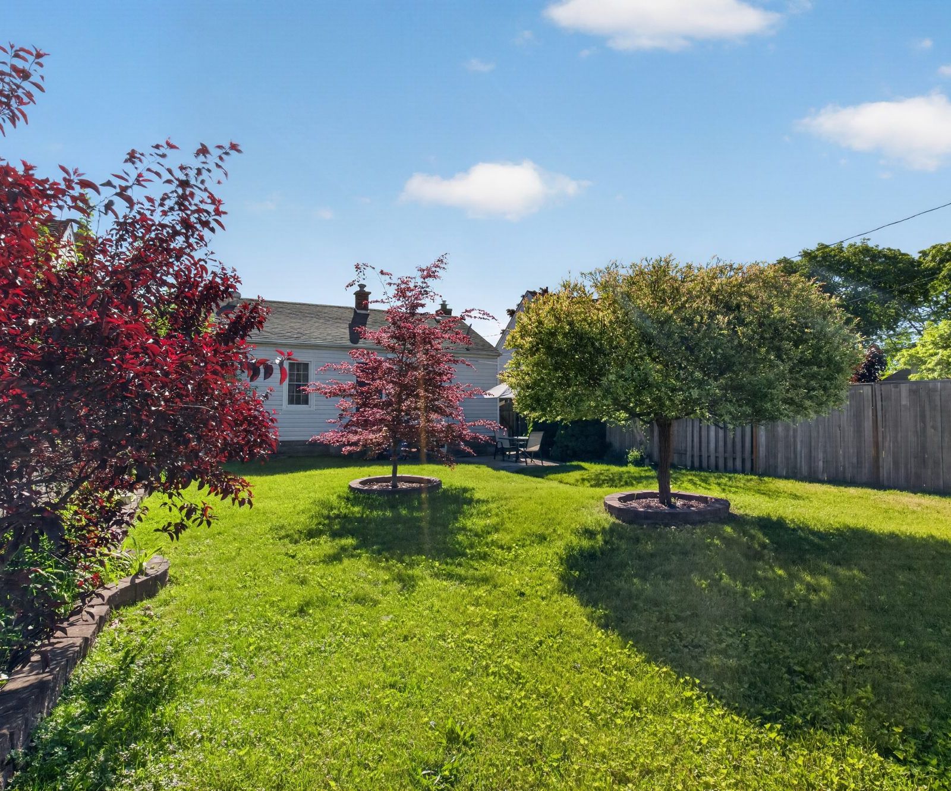
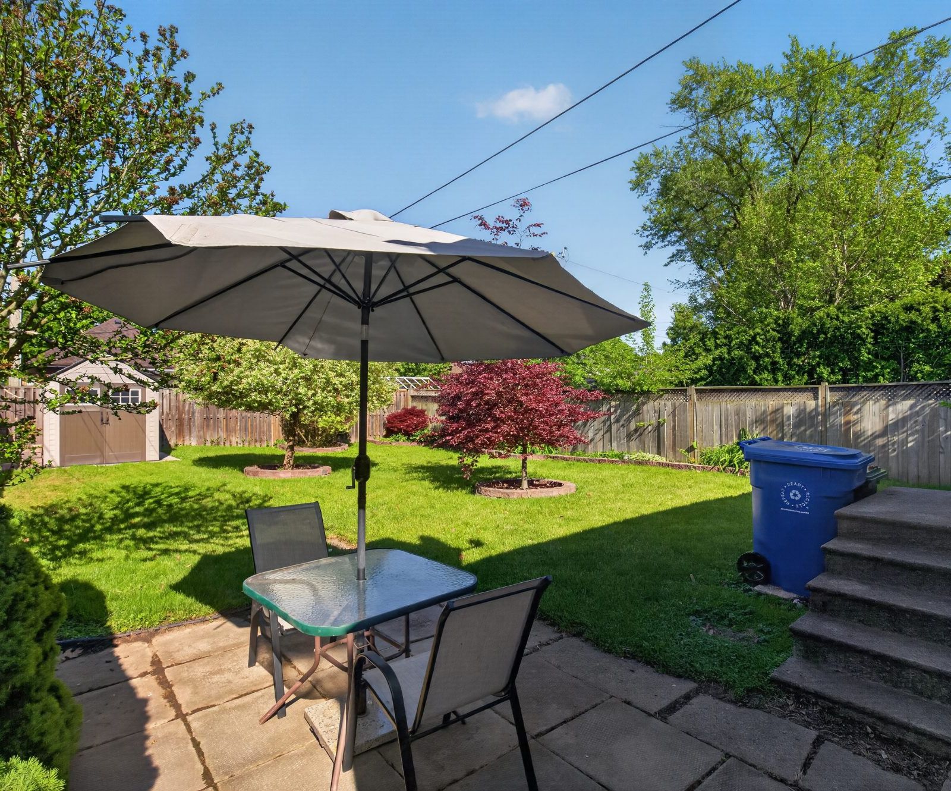
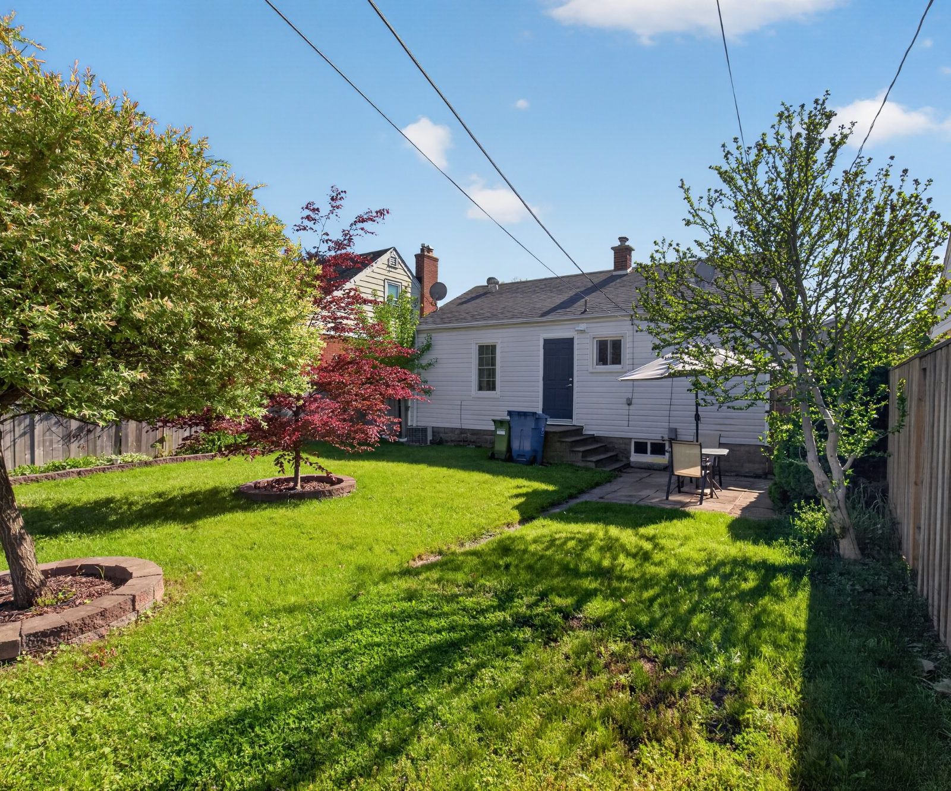
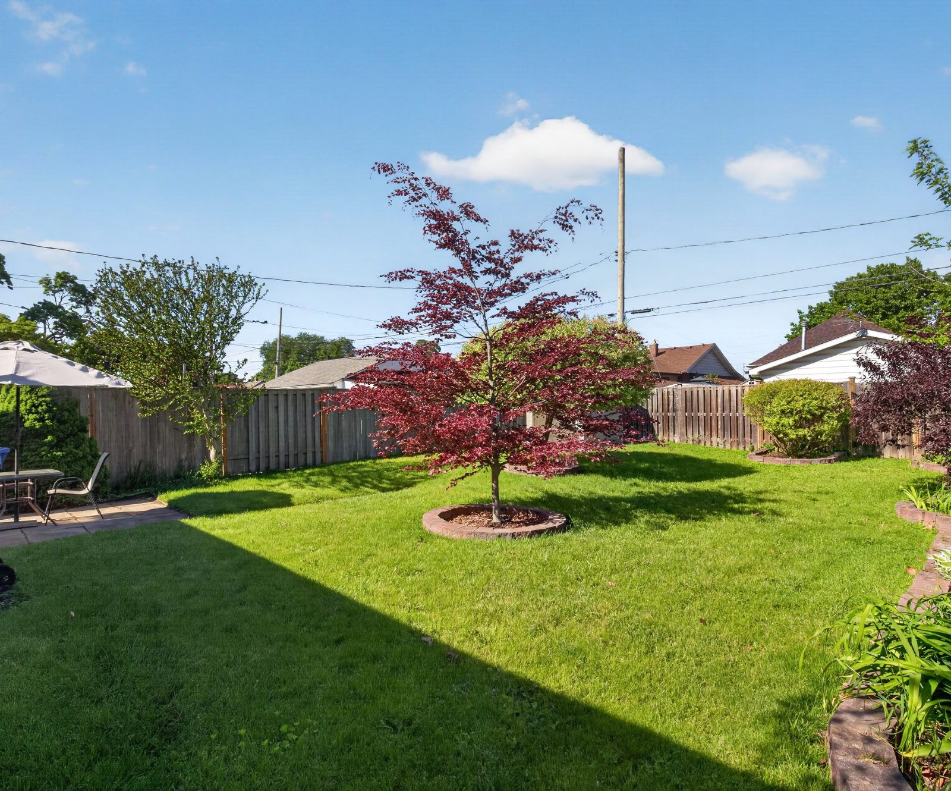
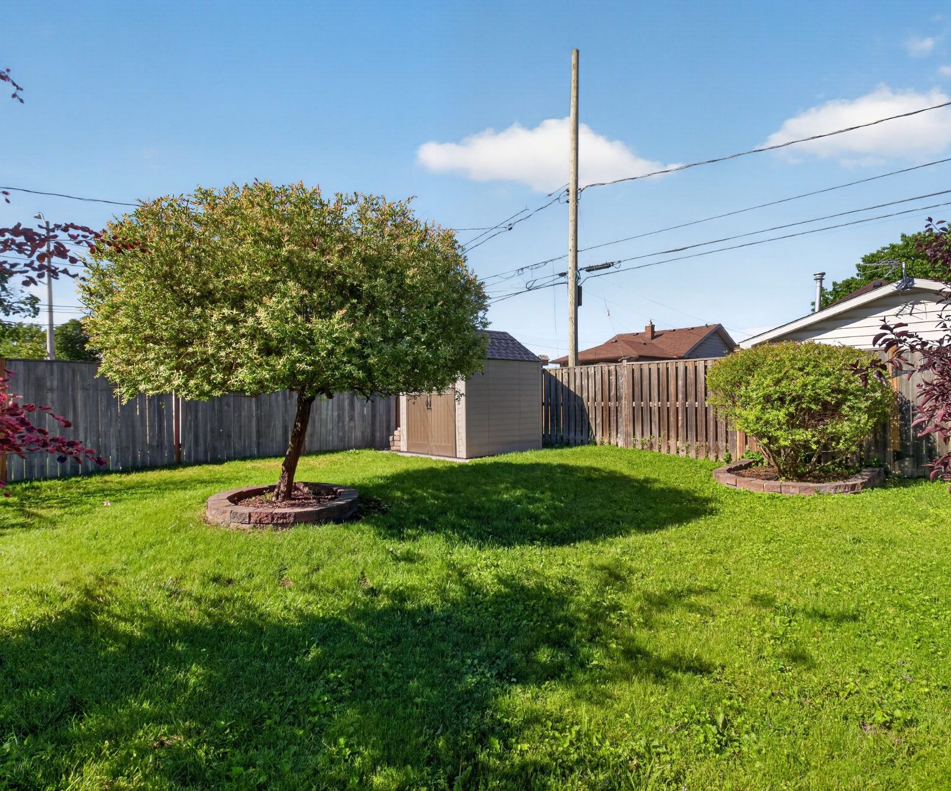
The fully fenced backyard is a genuine surprise. a deep green lawn with ornamental maple trees in raised mulch beds, a concrete patio with room for outdoor dining, and a storage shed tucked neatly at the rear. Private, planted, and easy to enjoy from the first warm day of spring.
What's Included
The Details
- Updated kitchen (2023)
- Gas fireplace (2023)
- Motion-sensor lighting
- Hardwood floors
- Cove ceilings
- Select new windows (2011/2021)
- Central air conditioning
- Forced air / natural gas heat
- Fully fenced yard
- Gravel double-width driveway
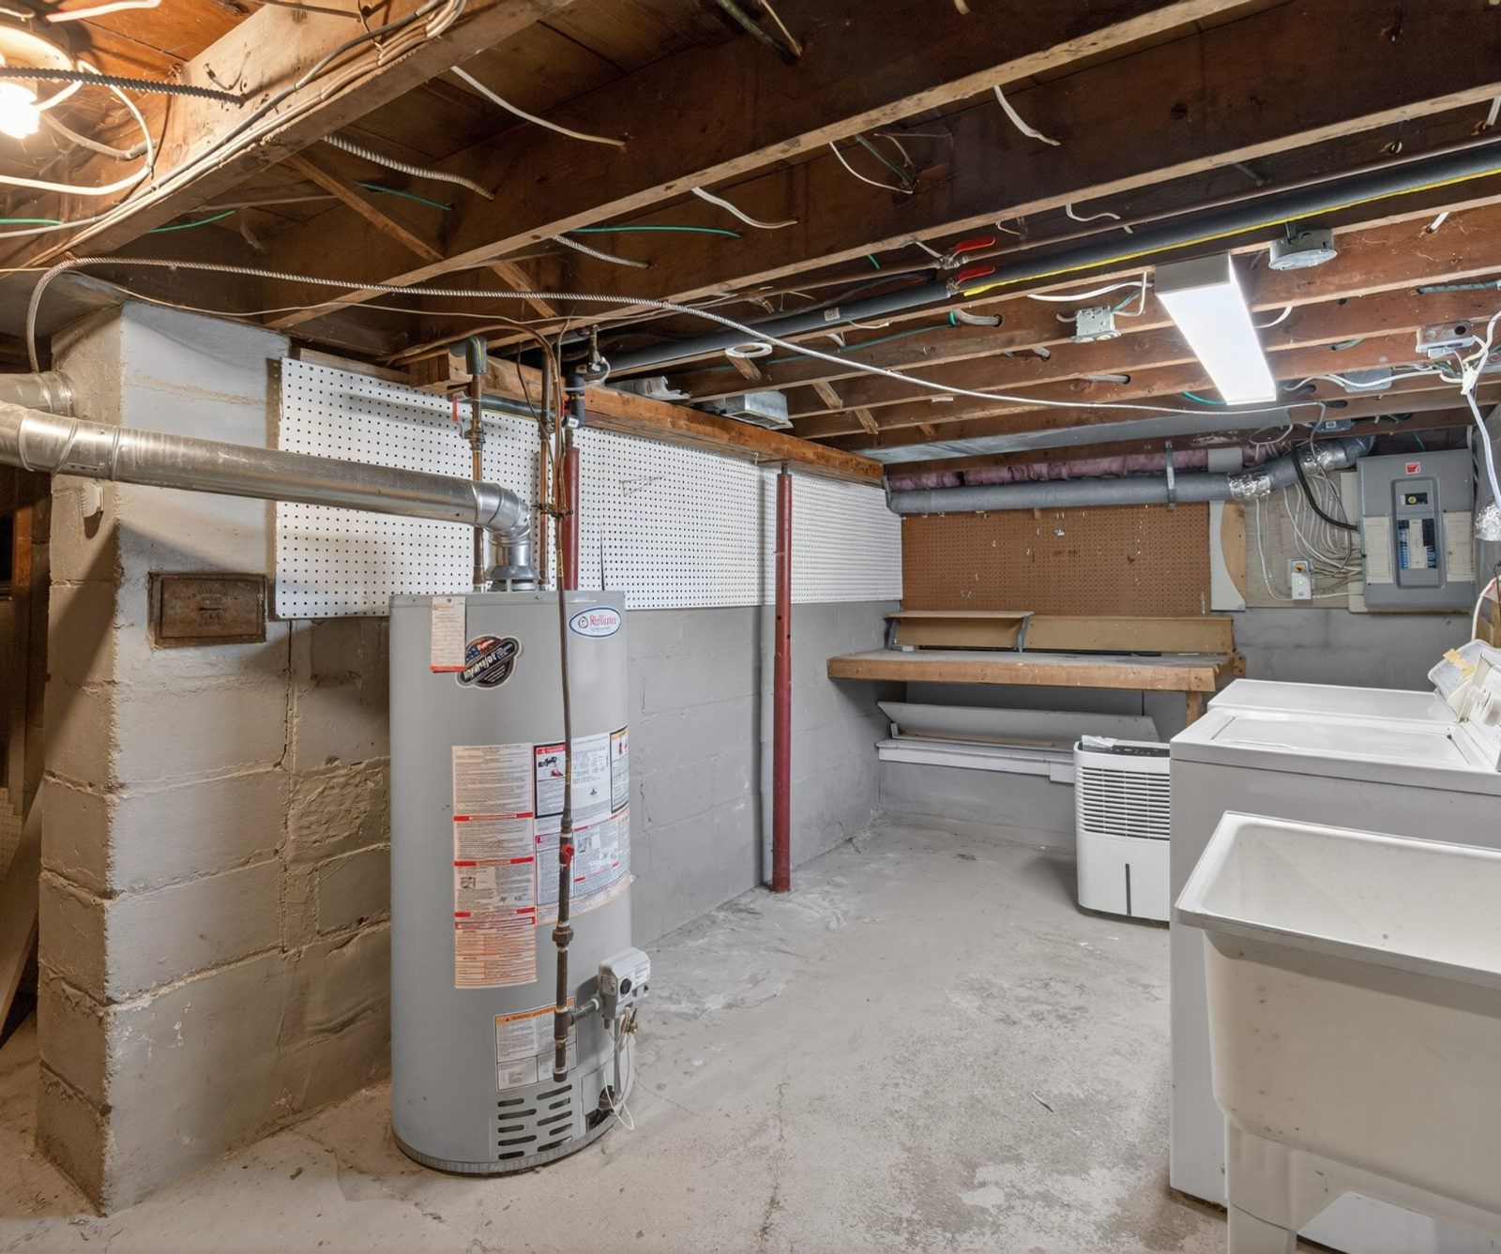
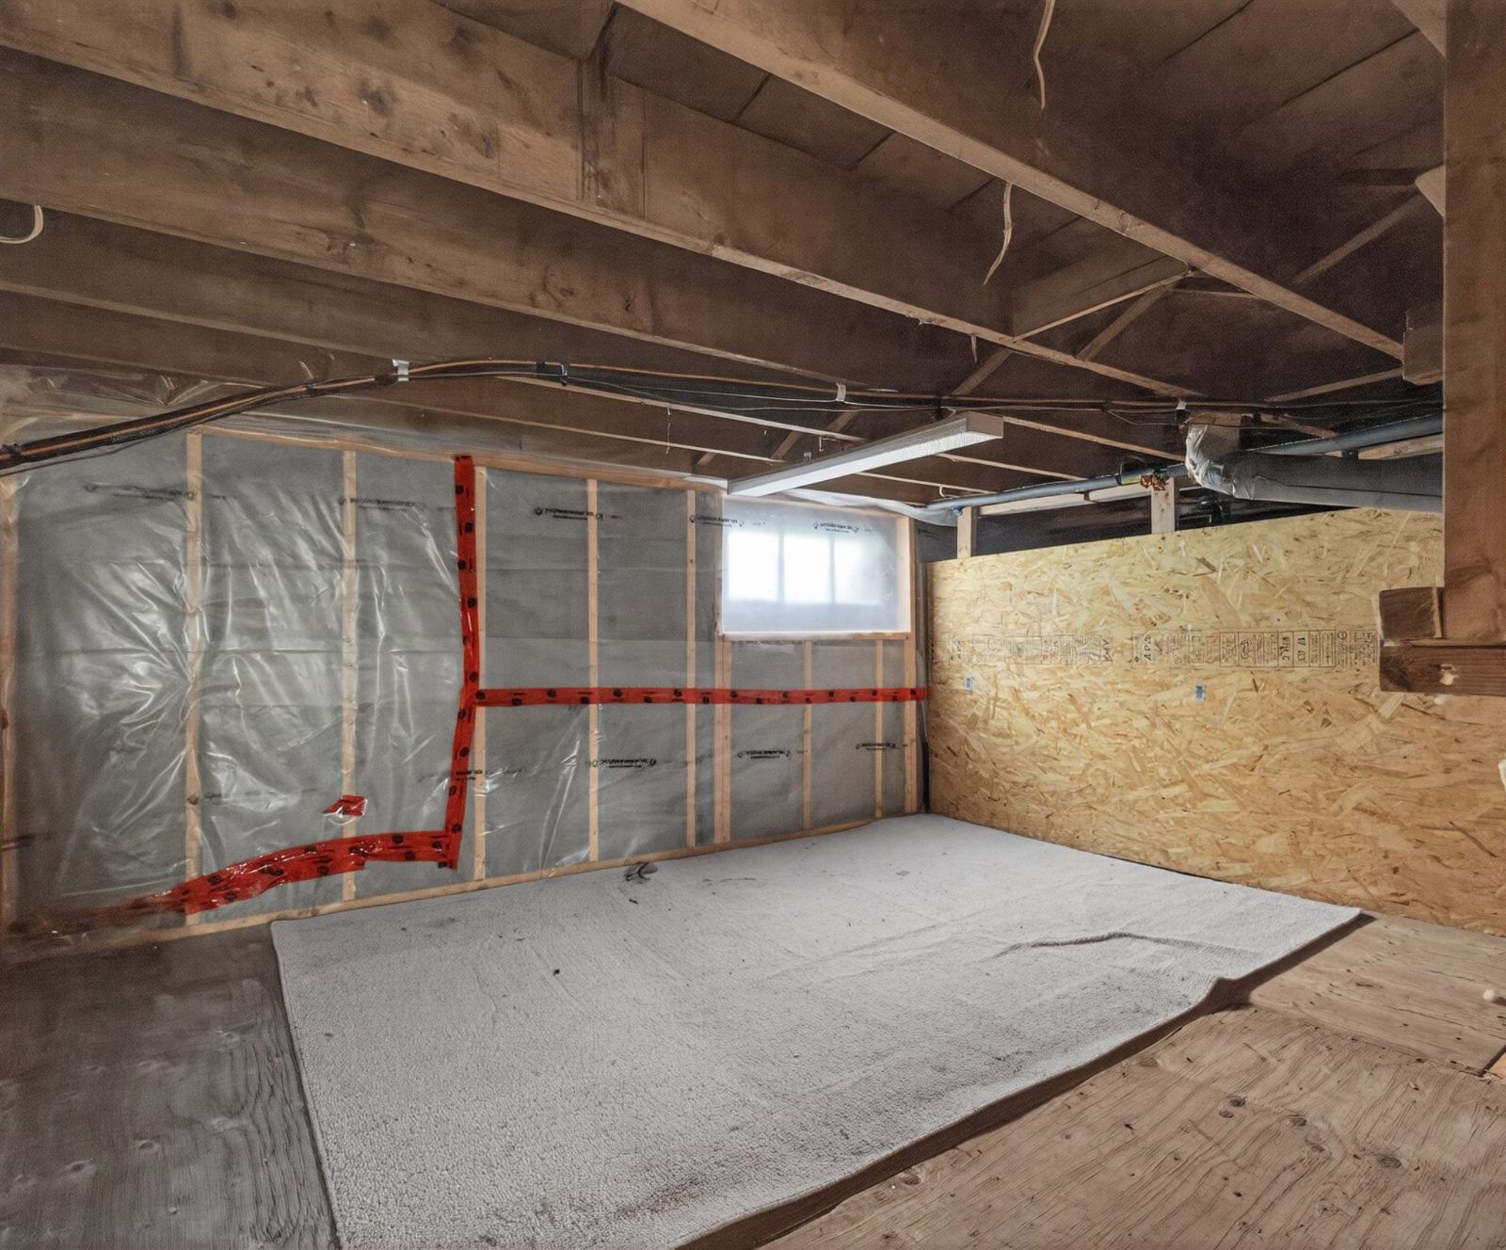
- Block foundation
- Roof (2012)
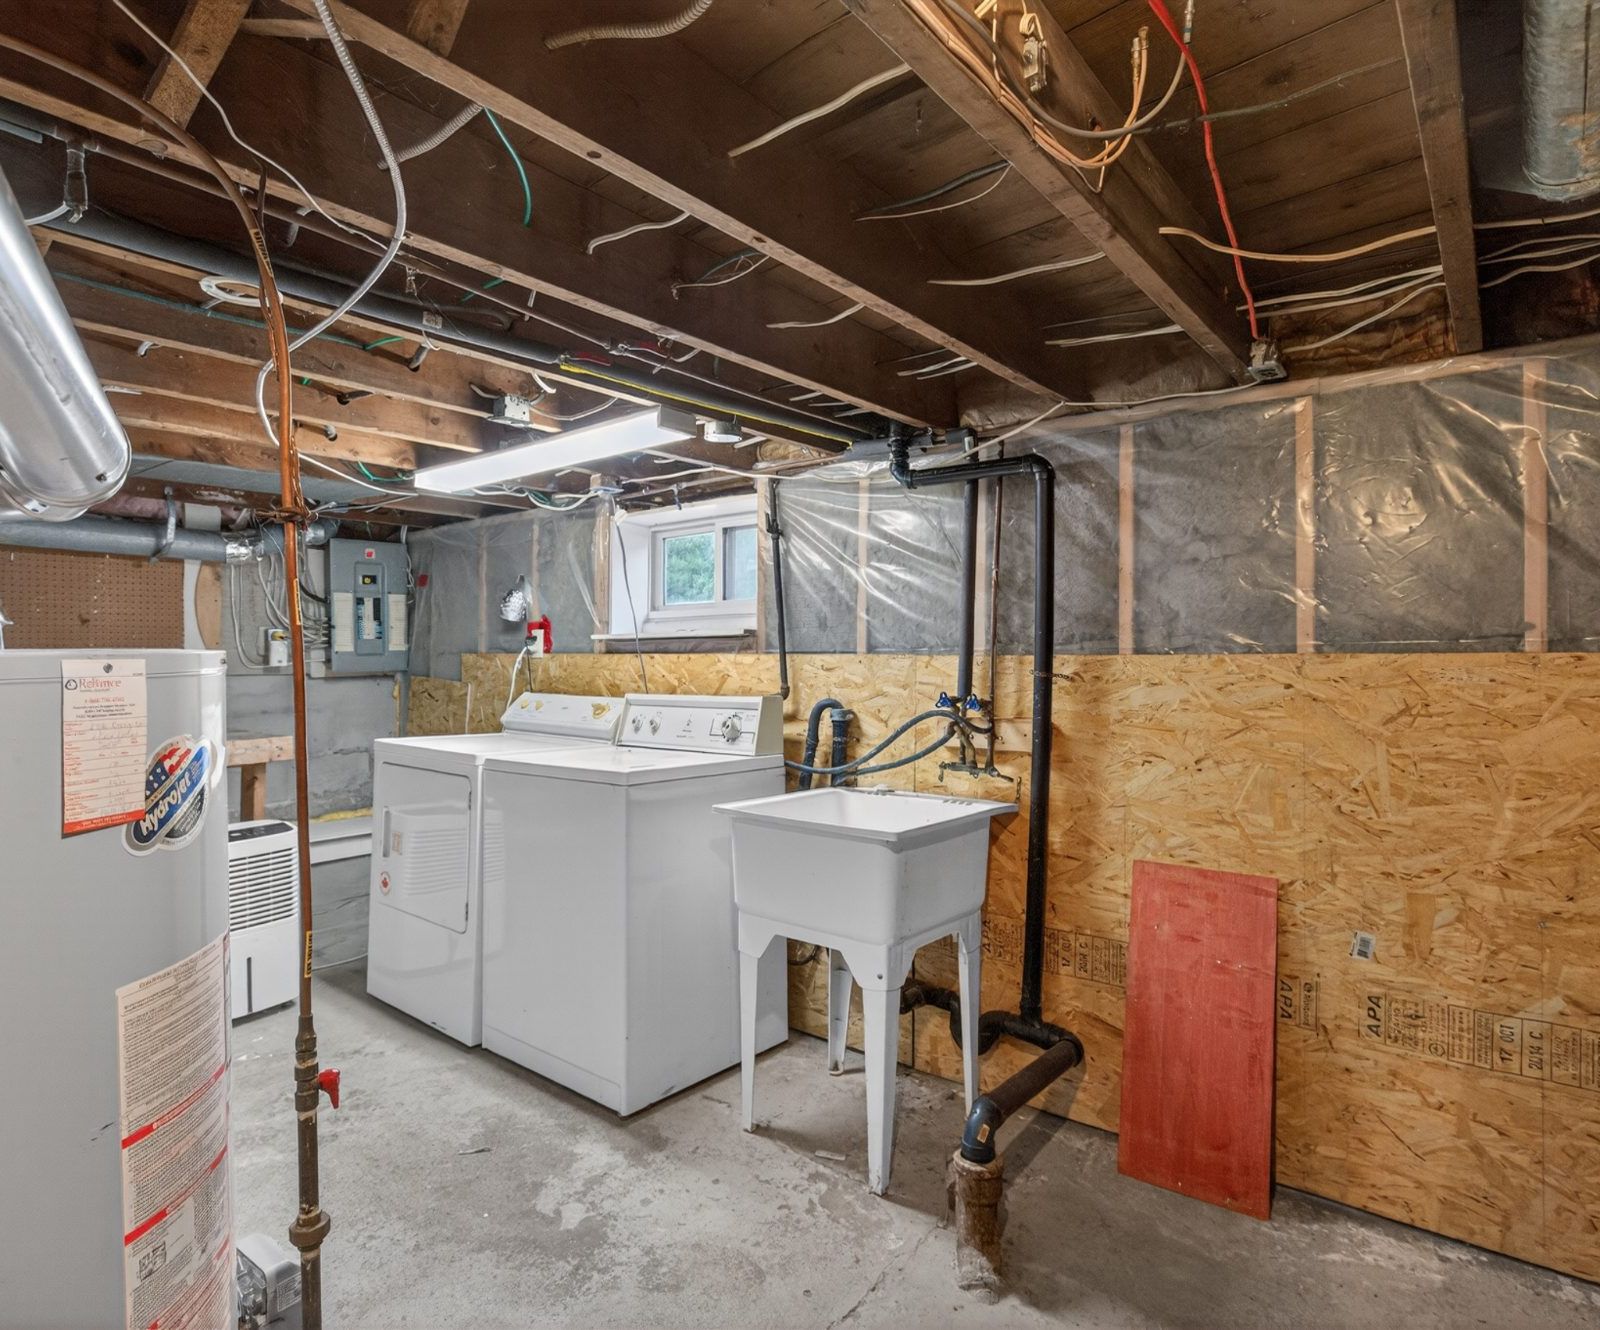
- Washer & dryer included
- Refrigerator & stove included
At a Glance
Quick Facts
Address 2406 Byng Avenue, Windsor, ON N8W 3E8
Neighbourhood South Walkerville
Type Detached Ranch / Bungalow
Bedrooms 2
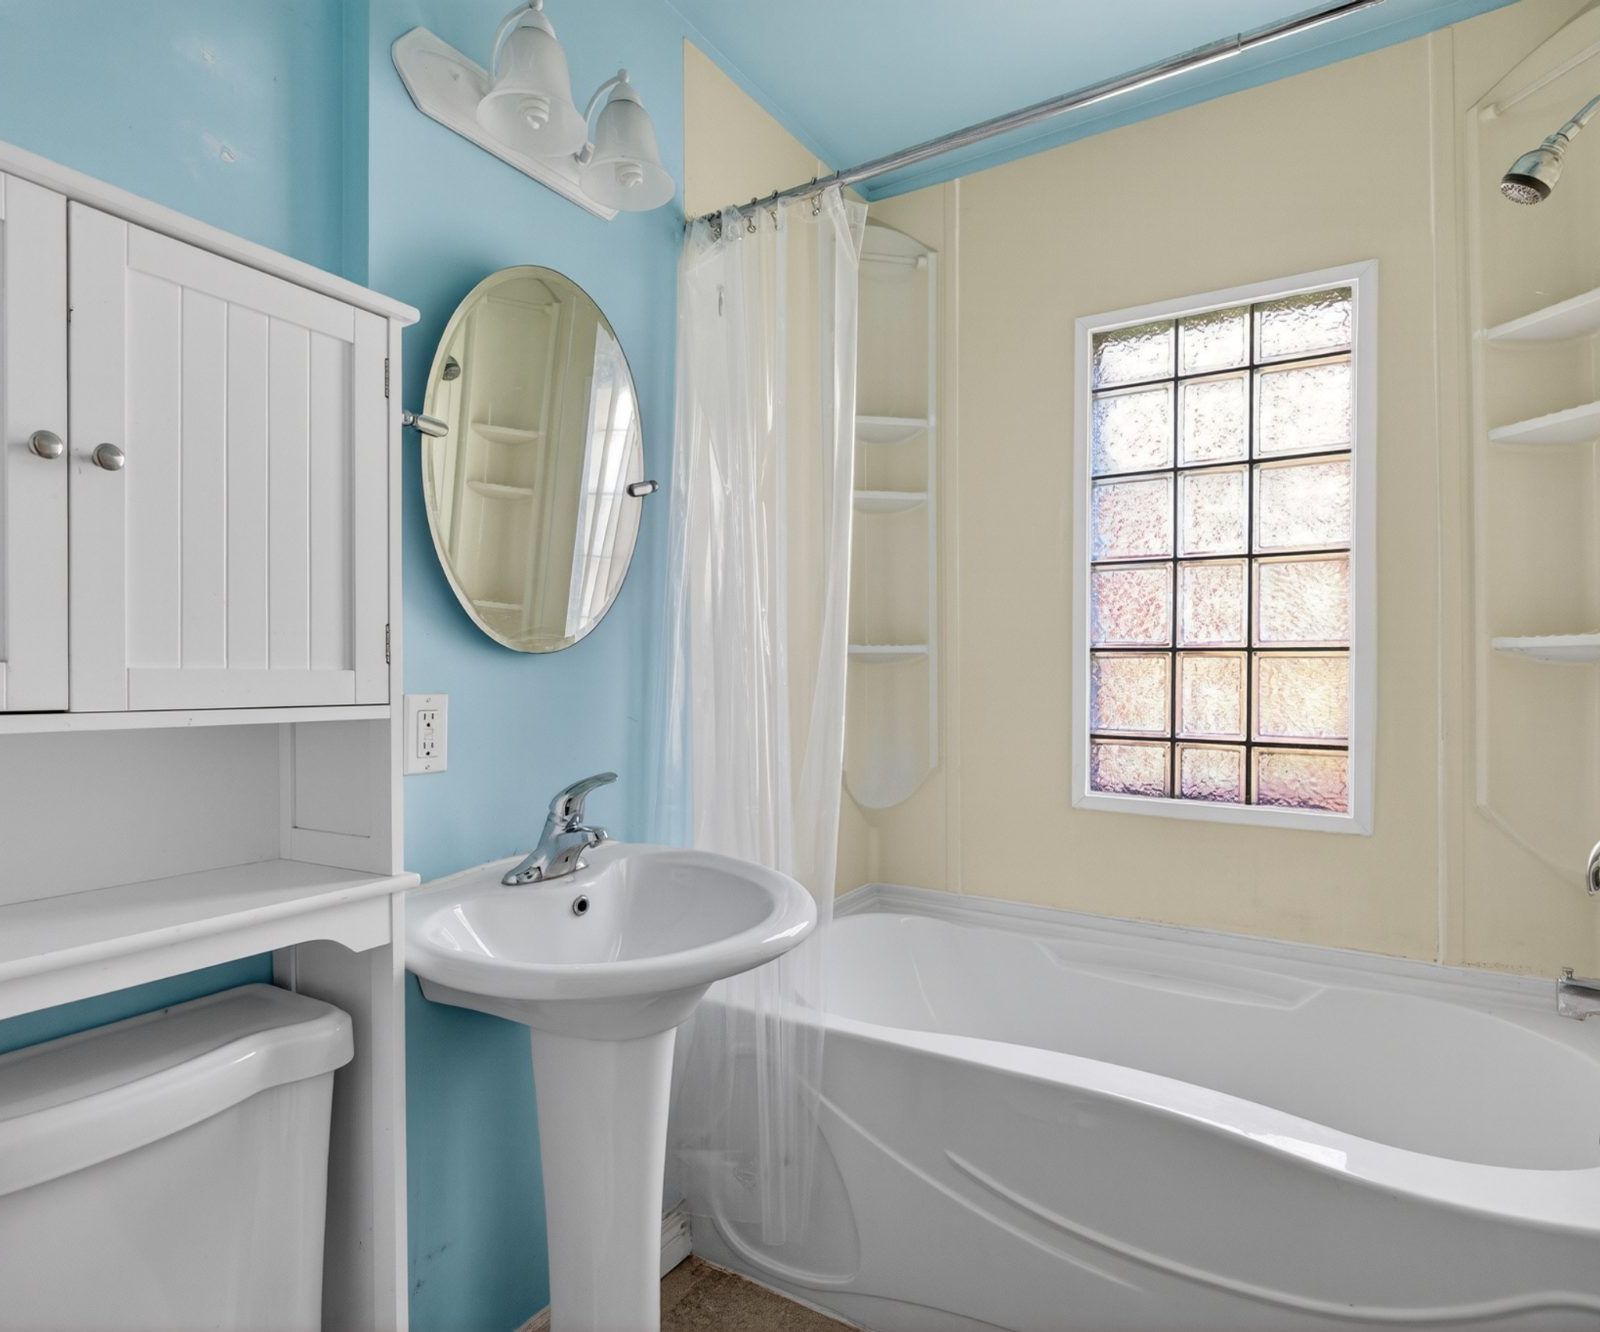
Bathrooms 1
Lot Size 4,429 sq ft
Listing Price $299,900
MLS 26012194
The Setting
Prime South Walkerville
South Walkerville is one of Windsor's most sought-after established neighbourhoods. a tree-lined community where mature streets, local parks, and everyday conveniences are genuinely within reach. Optimist Park is steps away, and the surrounding area brings together grocery stores, restaurants, transit, and places of worship in a compact, walkable radius. It's the kind of neighbourhood where people put down roots and stay.
Every Room
Browse the Full Property
Next Step
Come See 2406 Byng in Person
This well-priced South Walkerville ranch won't last long. Book your private showing today.
Request a Showing


Listing facts reviewed
Listing facts and media were prepared from agent-approved source material and reviewed before publishing.
Contact the listing team

Mortgage Calculator
Semi-annual compounding · CMHC rules applied
Estimated Monthly Payment
$1,367
/month · 25-year amortization
To qualify, you must afford payments at 6.79% (the higher of your rate + 2% or 5.25%).
$1,649/mo
Estimated Closing Costs
Total Interest Over 25 Years
$170,133