Rob Agnew

Manor Realty

Manor Realty

Listing facts reviewed

Listing facts and media were prepared from agent-approved source material and reviewed before publishing.

Manor Windsor Realty Ltd. brokerage Rob AgnewManor Windsor Realty Ltd.
South Walkerville · Windsor, Ontario

2065 Verdun Avenue A 1953 brick ranch, quietly upgraded.

A meticulously maintained South Walkerville ranch: gleaming hardwood, a stone gas fireplace, and a light-filled main floor on a wide 69 foot lot.
Offered at$599,900
3Bedrooms
2Bathrooms
1,352Sq Ft
69 ftLot Frontage
Request a showing
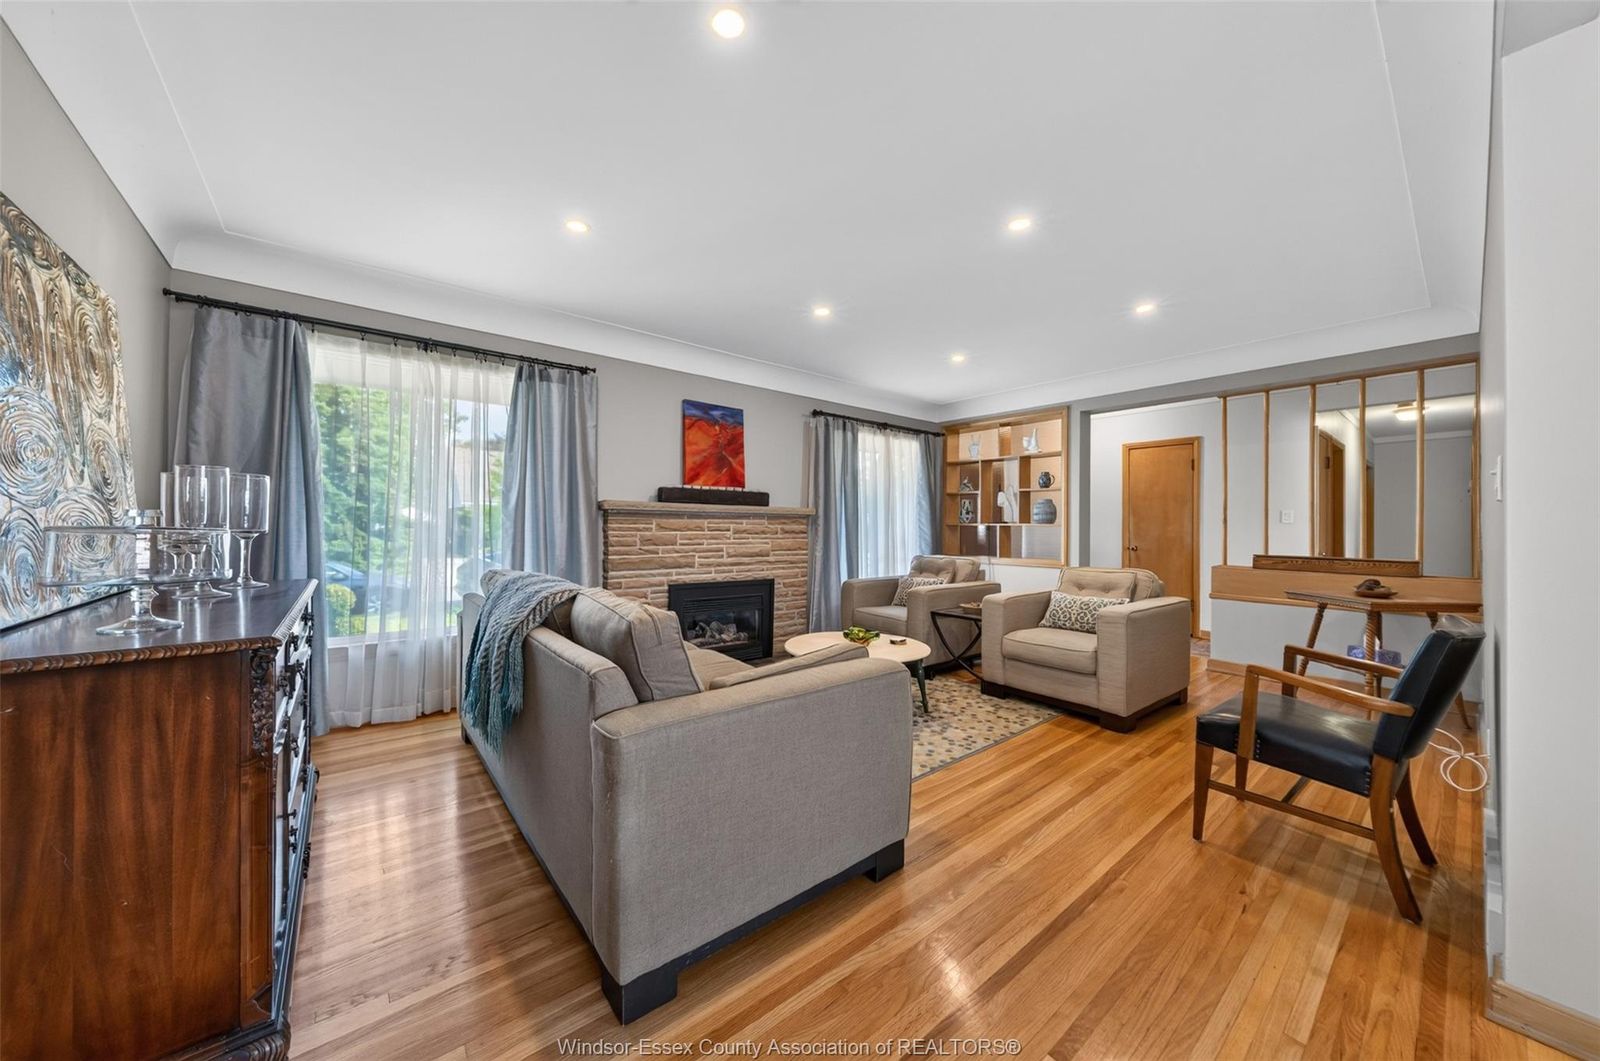
Bright living room with stone gas fireplace, hardwood floors and large curtained windows
Chapter One

A Room Built Around the Fire

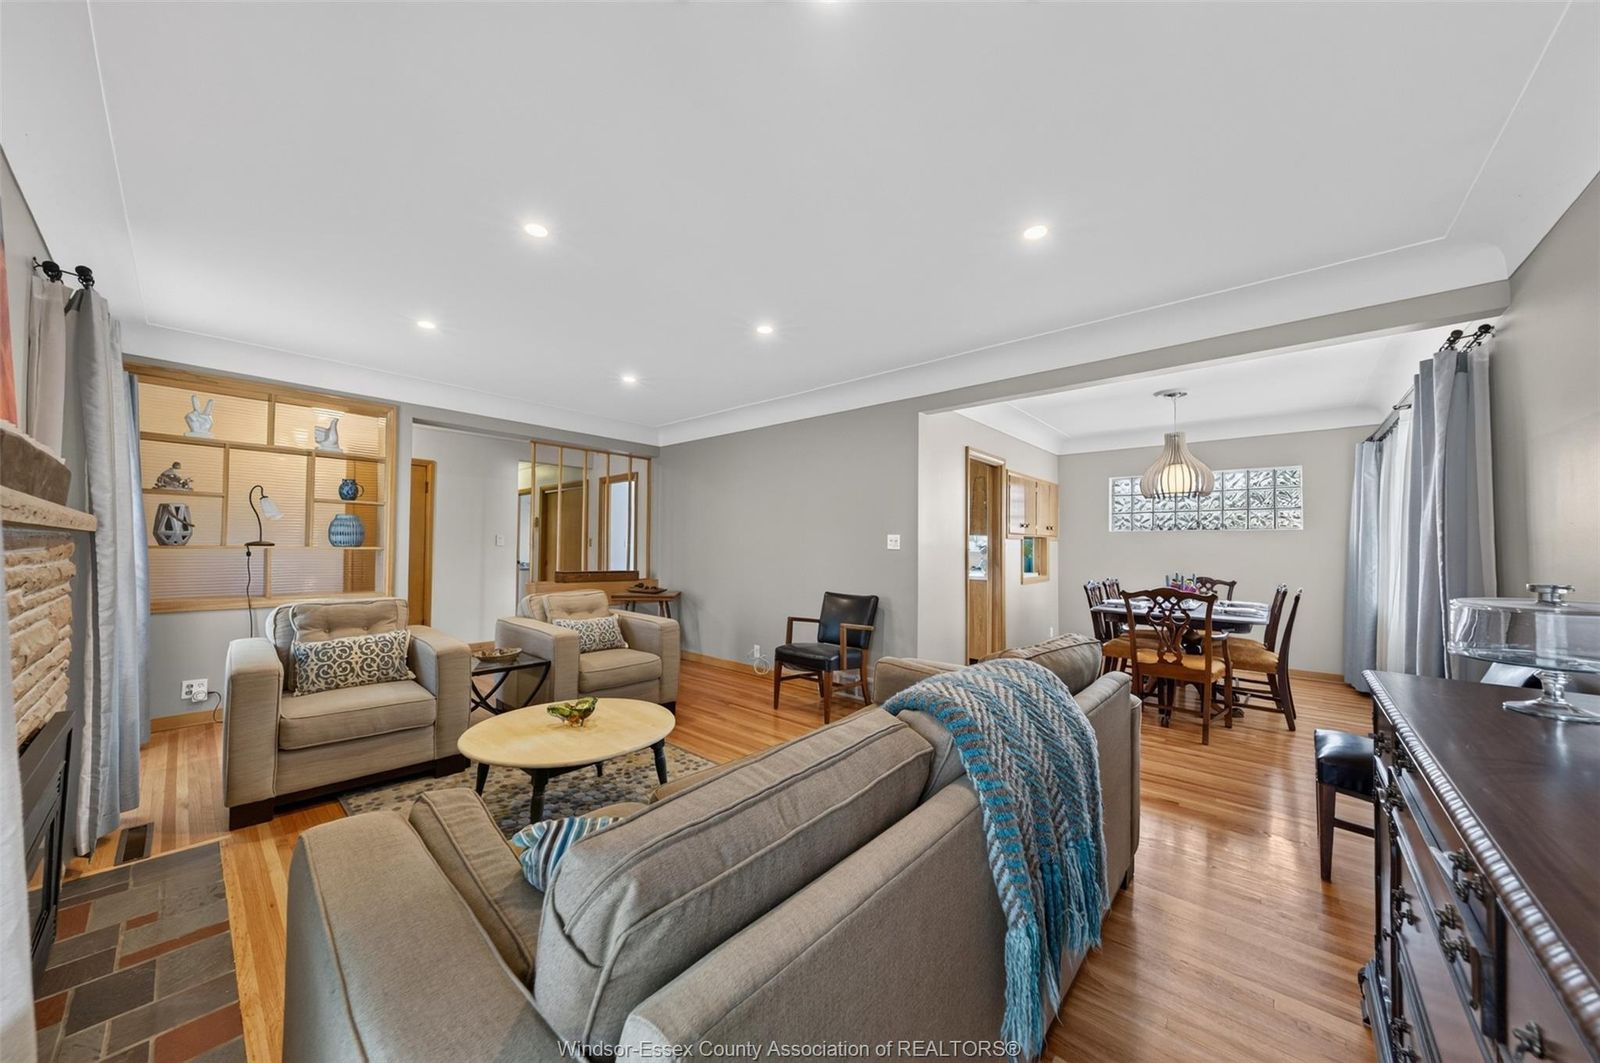
The heart of this ranch is a wide, sun-filled living space where a stone-surround gas fireplace insert anchors the room and hardwood floors run warm underfoot.
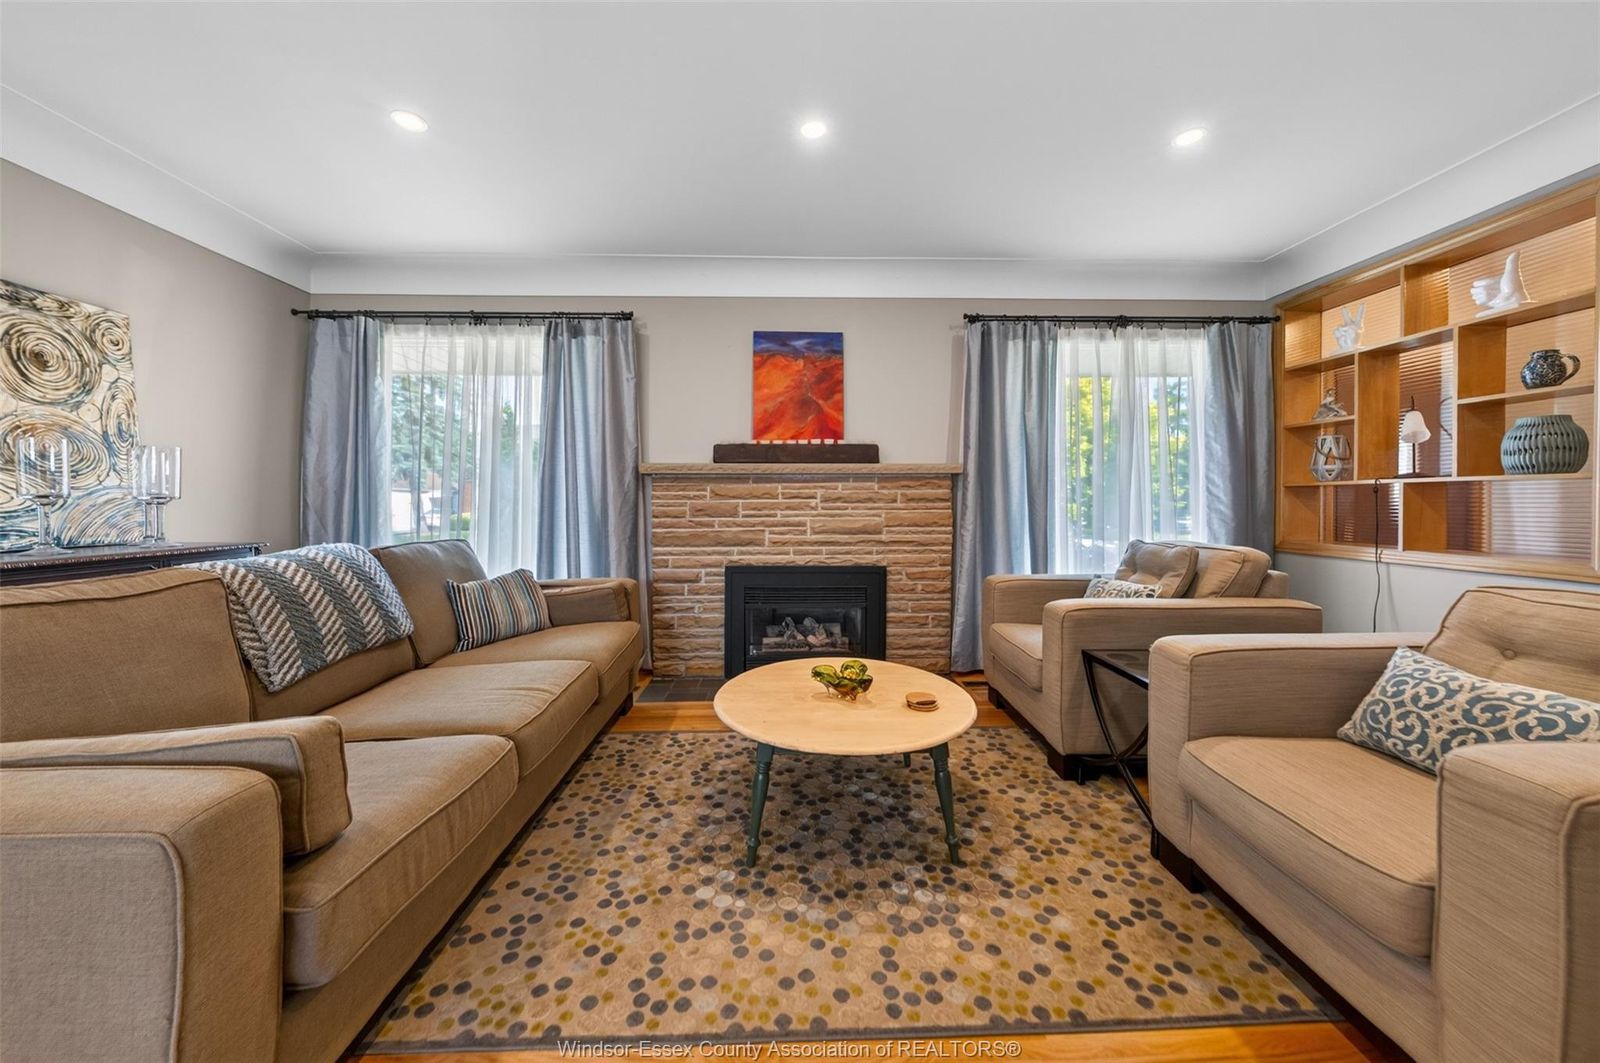
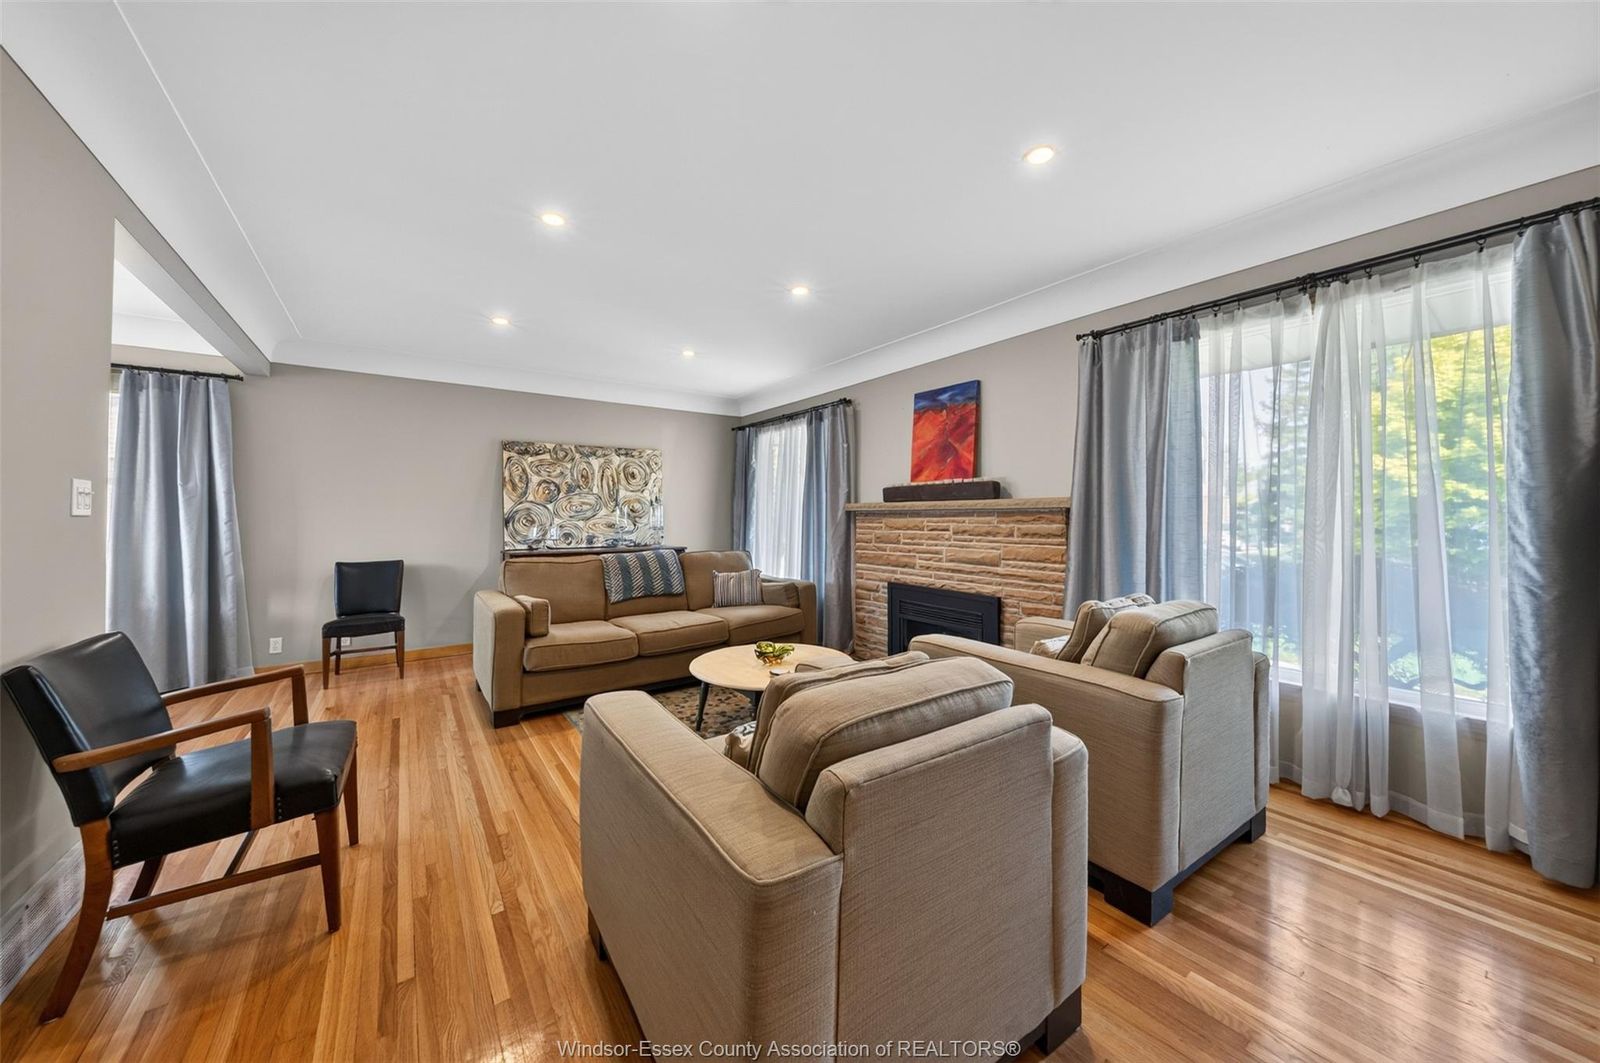
Living room with stone fireplace, seating and built-in shelving
Living room seating grouped near the stone fireplace with large curtained windows
Bright living room showing the gas fireplace insert and gleaming hardwood floors Open sightline from living room through to the dining area

Built-in shelving flanks the hearth, and the sightline runs clean through to the dining area. At 1,352 square feet on the main floor, the layout is open and connected without losing the intimacy of a settled family home.

Gas fireplace insert Hardwood floors 3 bedrooms
Chapter Two

Brick, Chimney, and a 69-Foot Lot

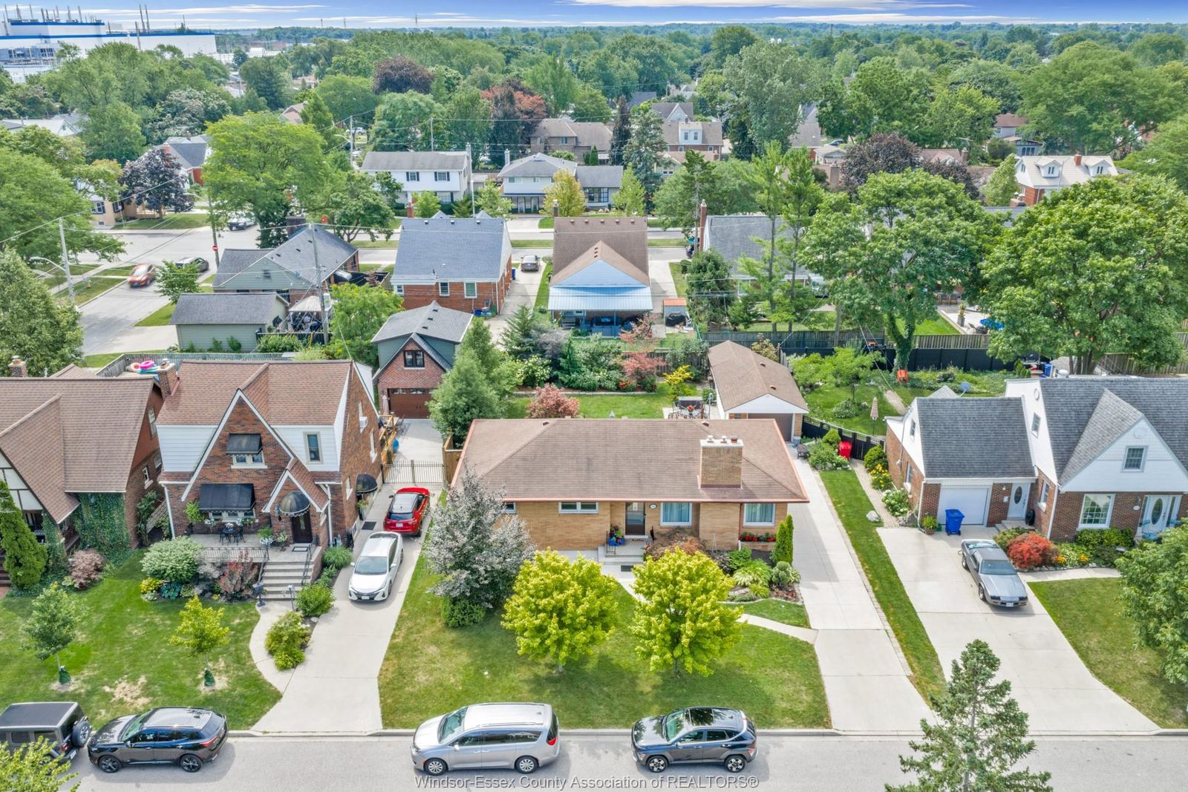
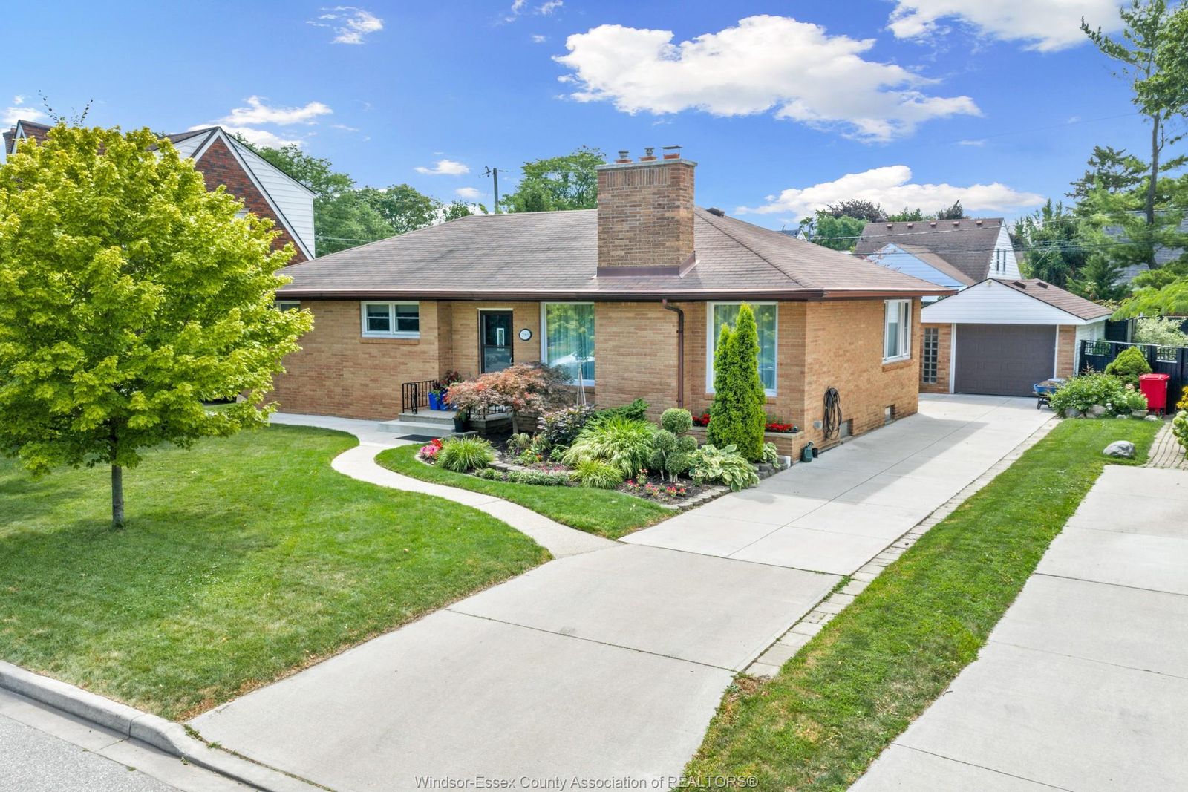
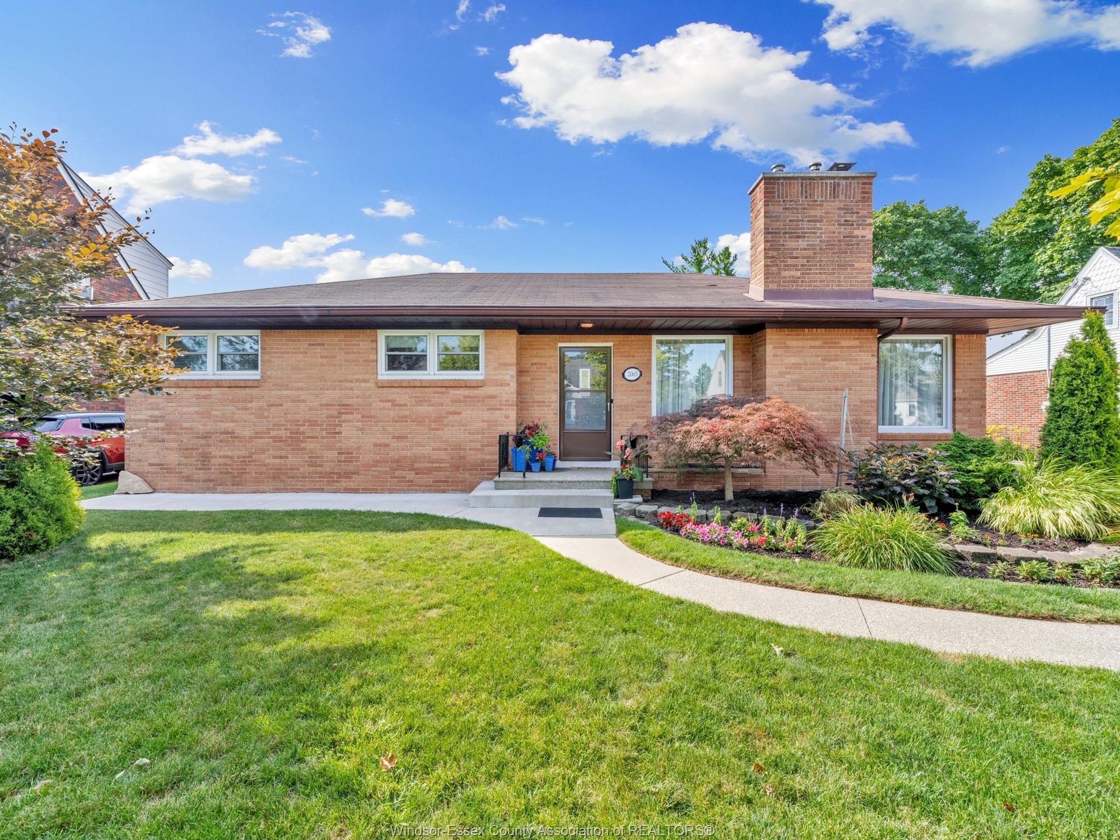
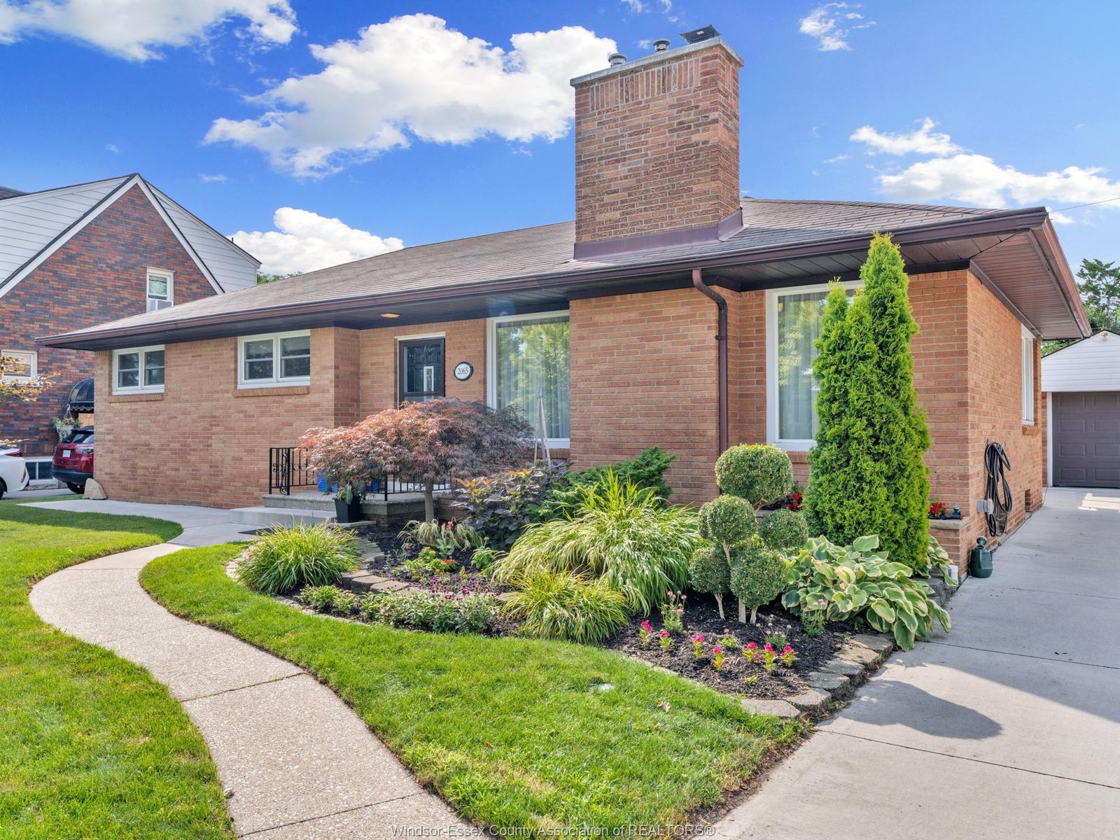
All-brick construction sits on a wide, landscaped lot along Verdun Avenue, the rebuilt chimney a clear signal of the fireplace within.
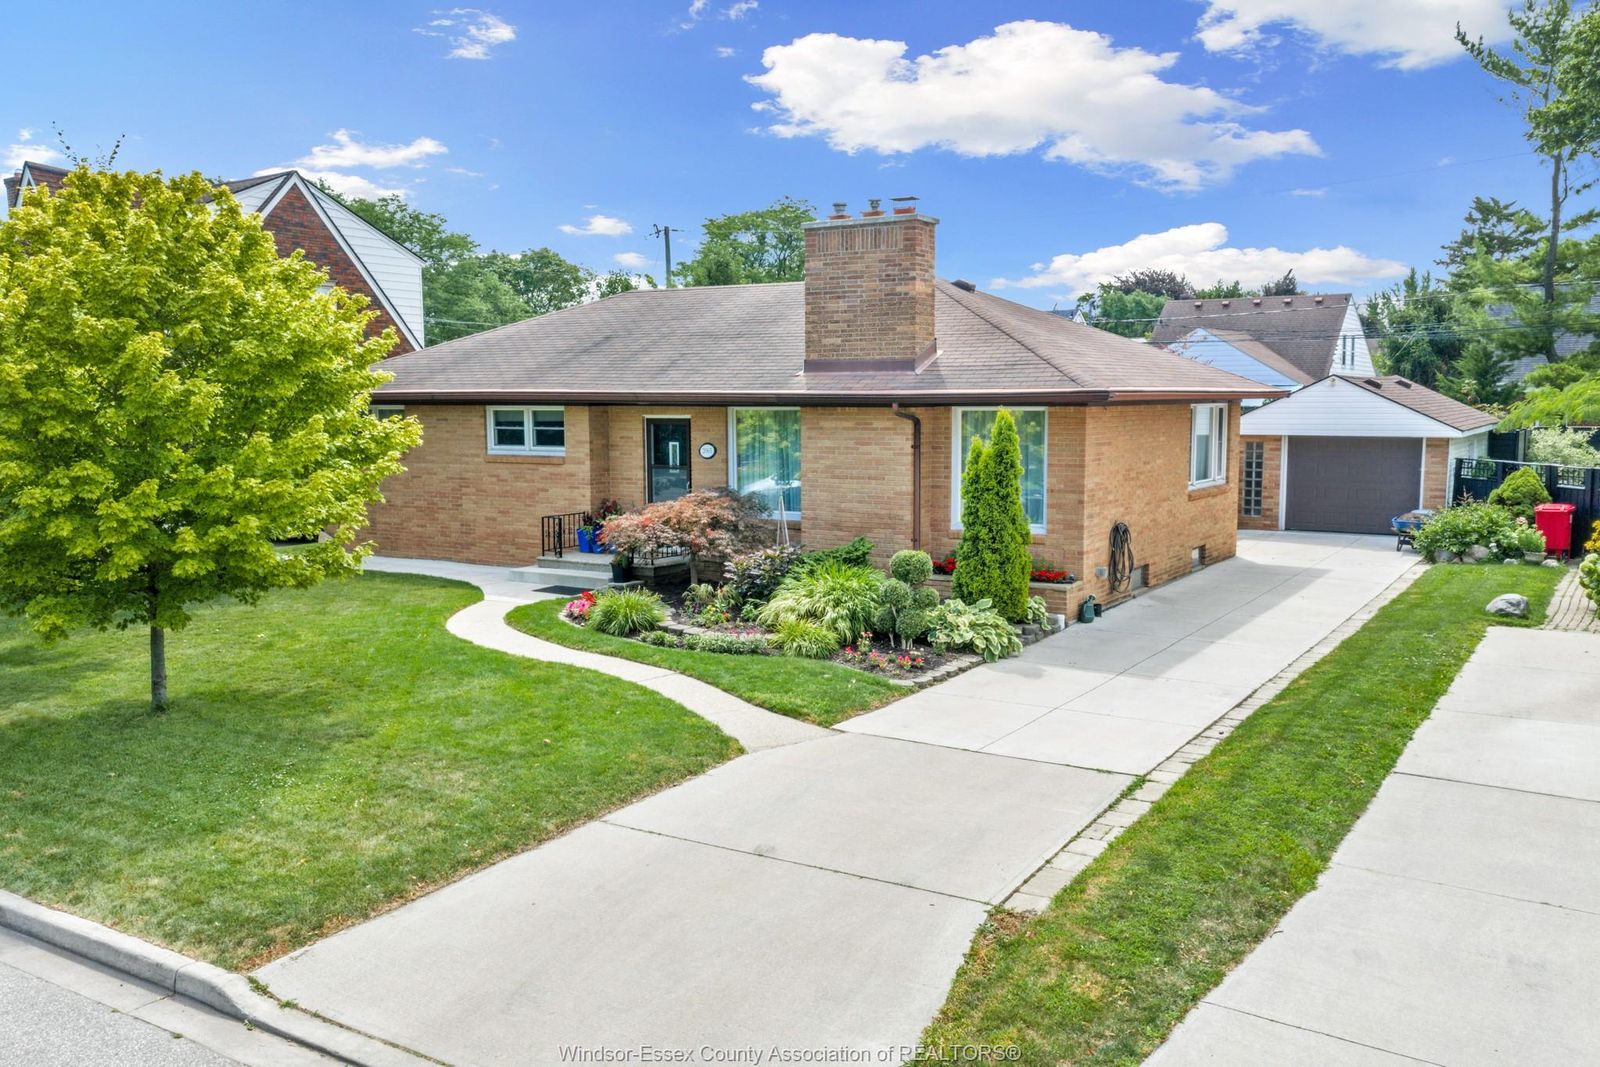
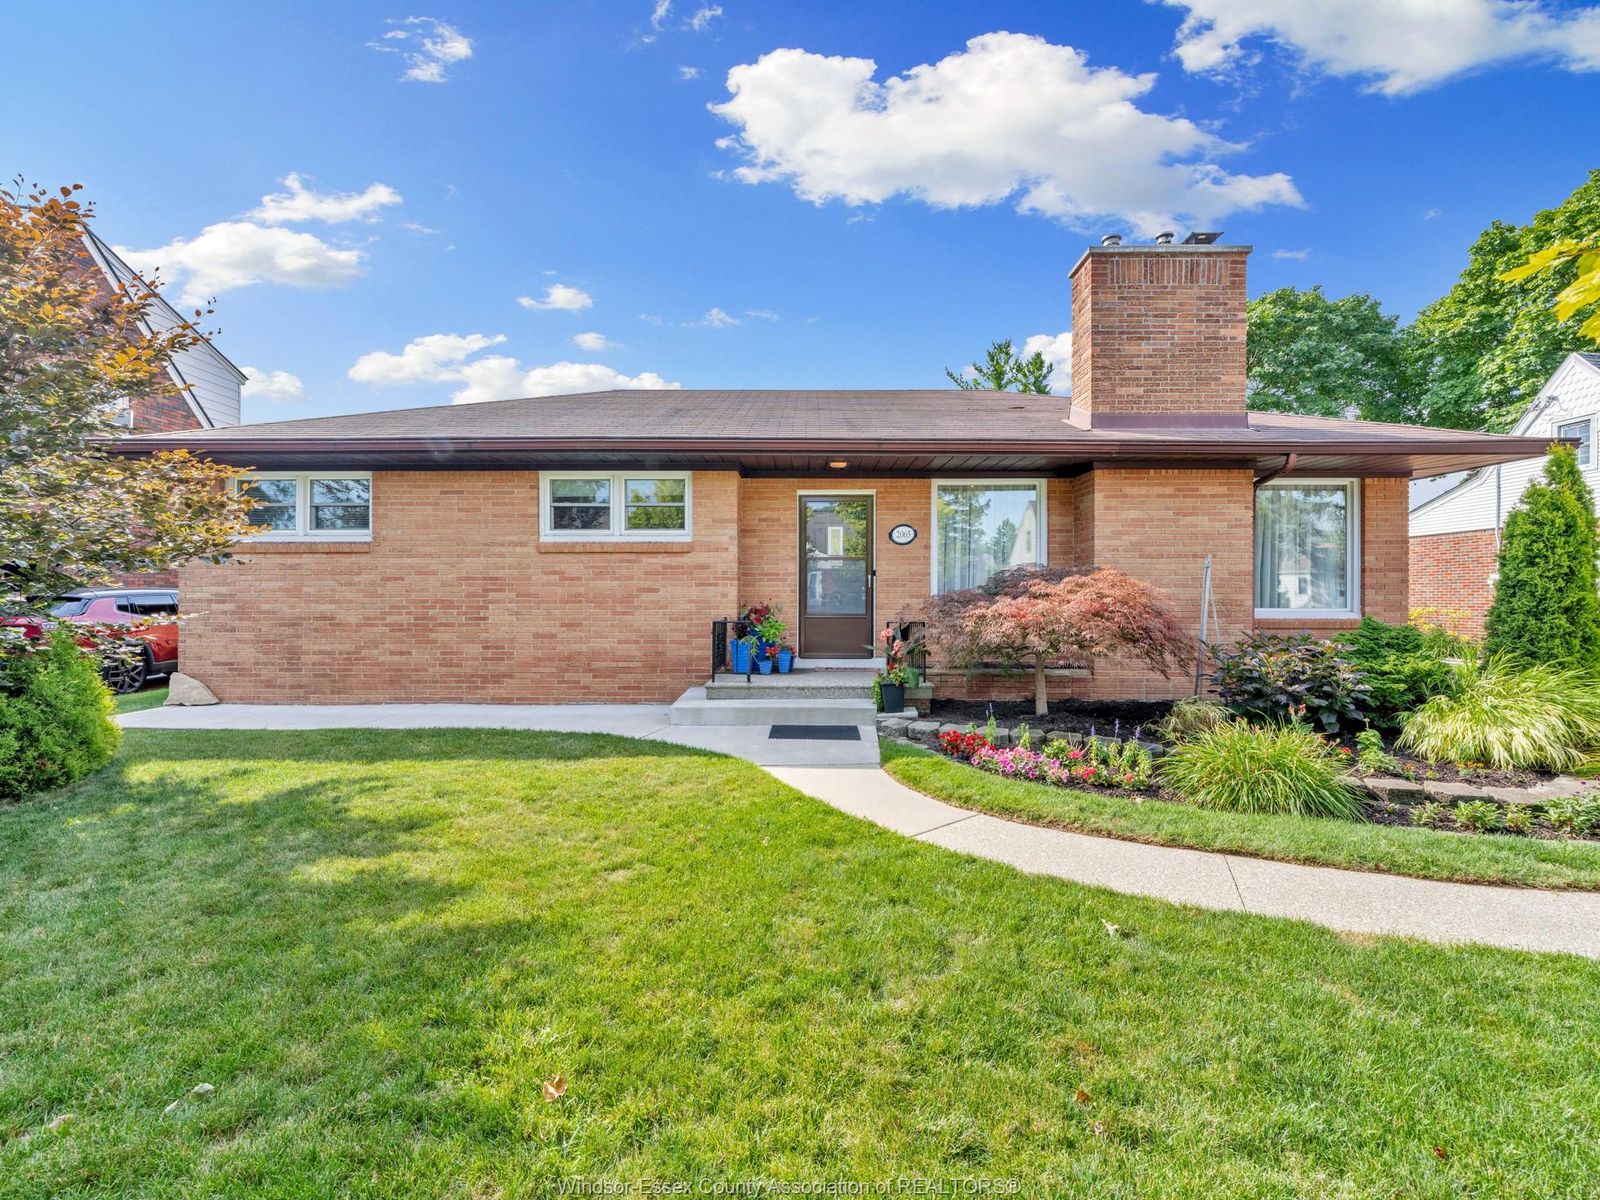
Angled front view of the brick ranch with chimney, landscaped lawn and concrete driveway
Front elevation of the brick house with front door, windows and flower beds Aerial view of the home within the established South Walkerville streetscape
1953Year Built
7,230 sq ftLot Size
BrickExterior
Verdun AveSouth Walkerville
Chapter Three

The Kitchen That Works

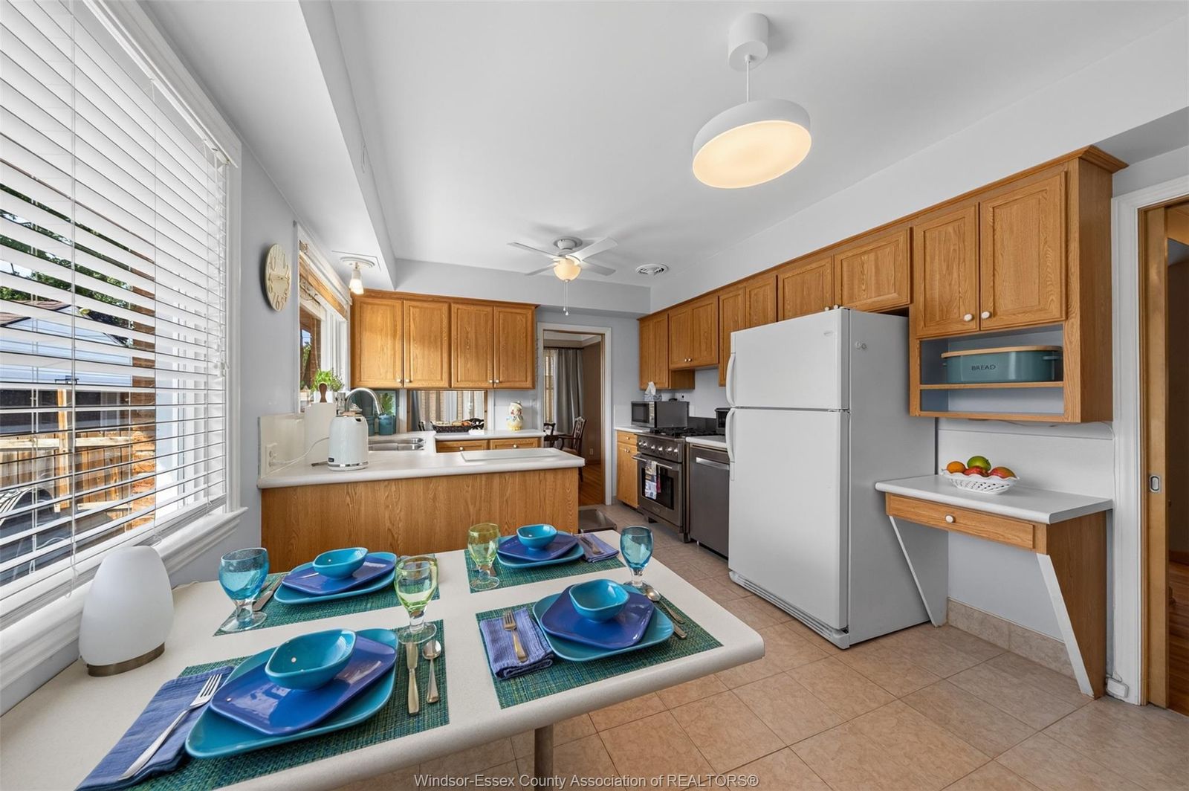
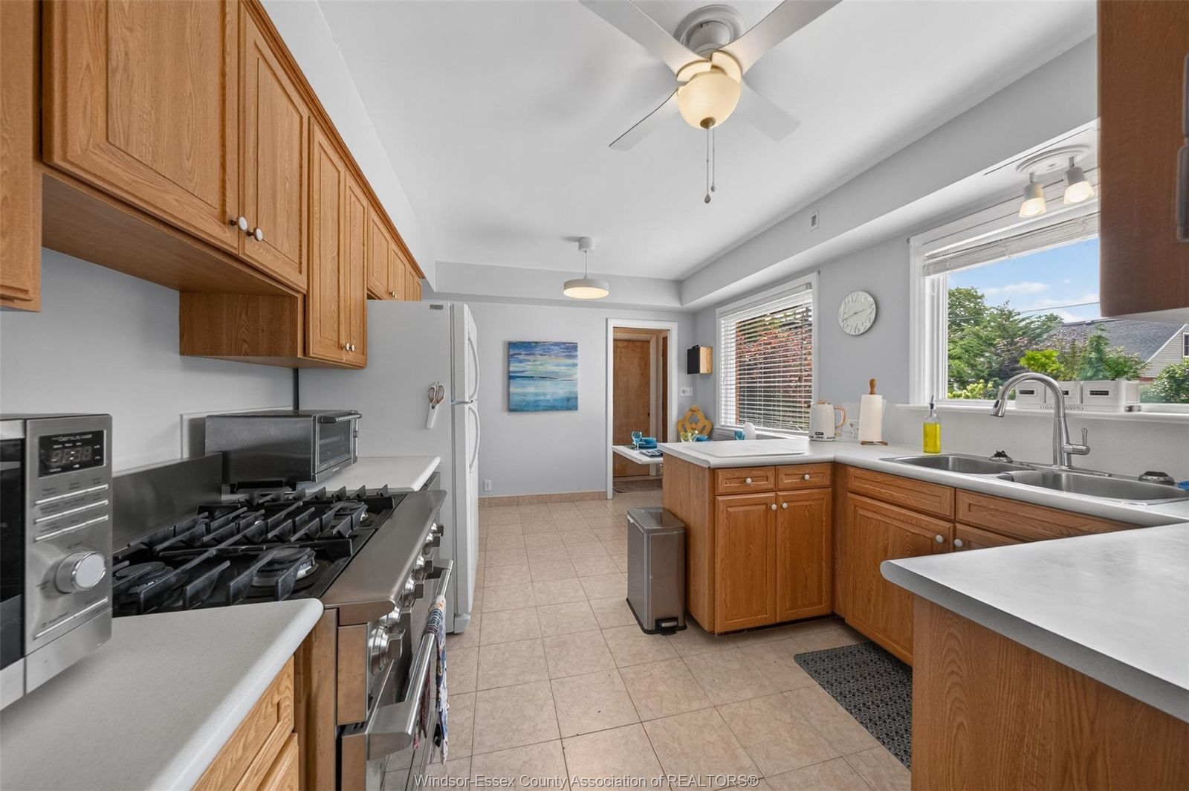
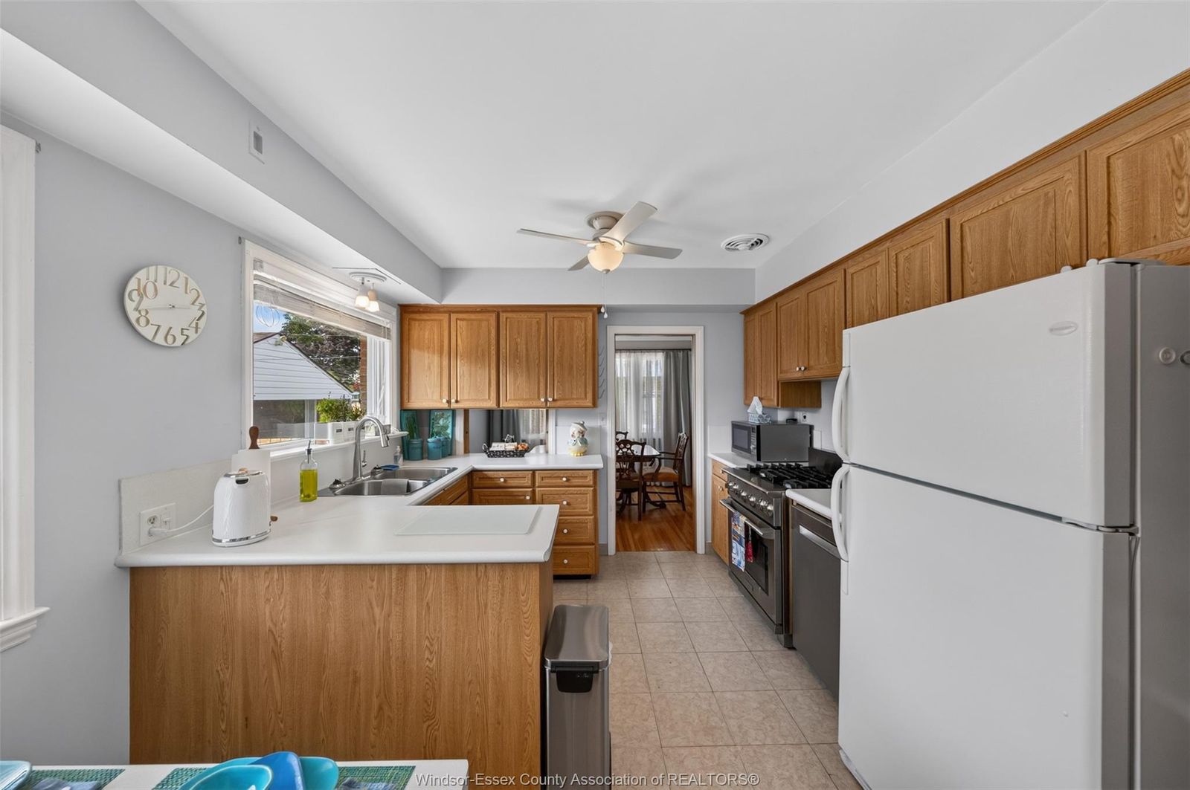
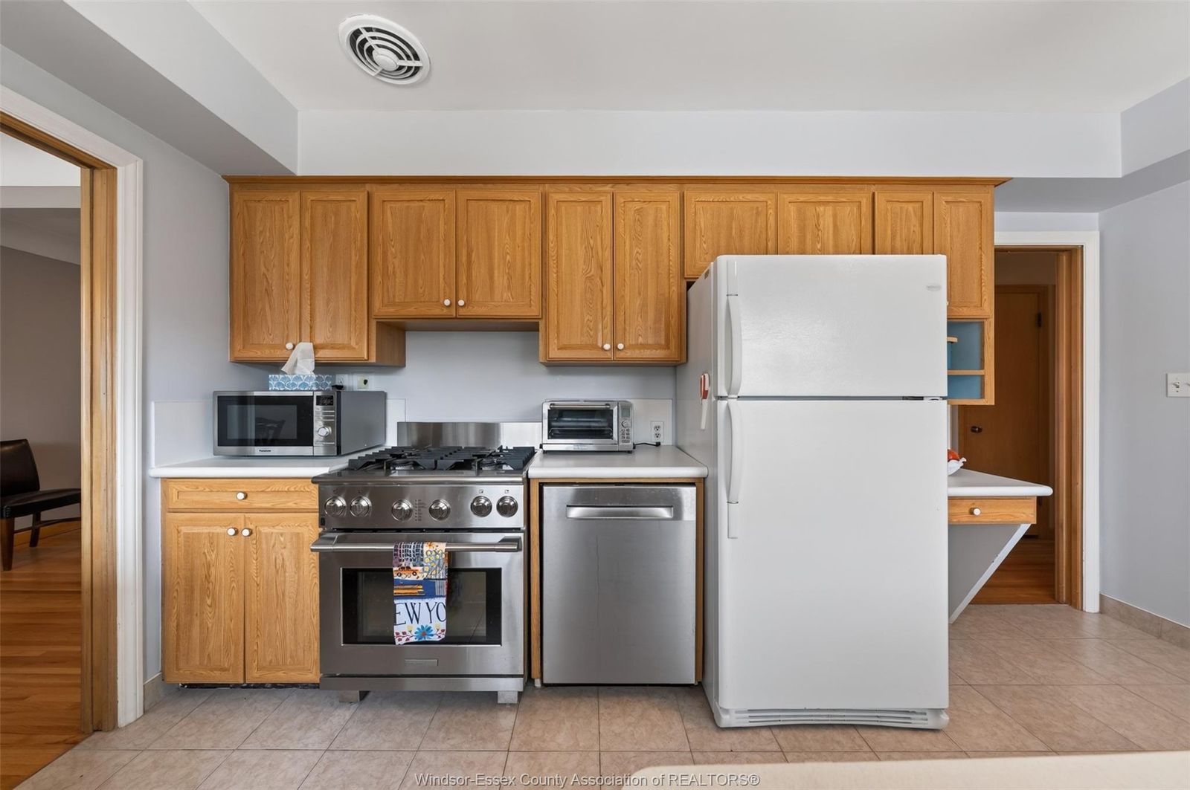
A practical, well-equipped kitchen: wood cabinetry, a peninsula breakfast bar, and a full appliance suite, with a separate dining room next door.
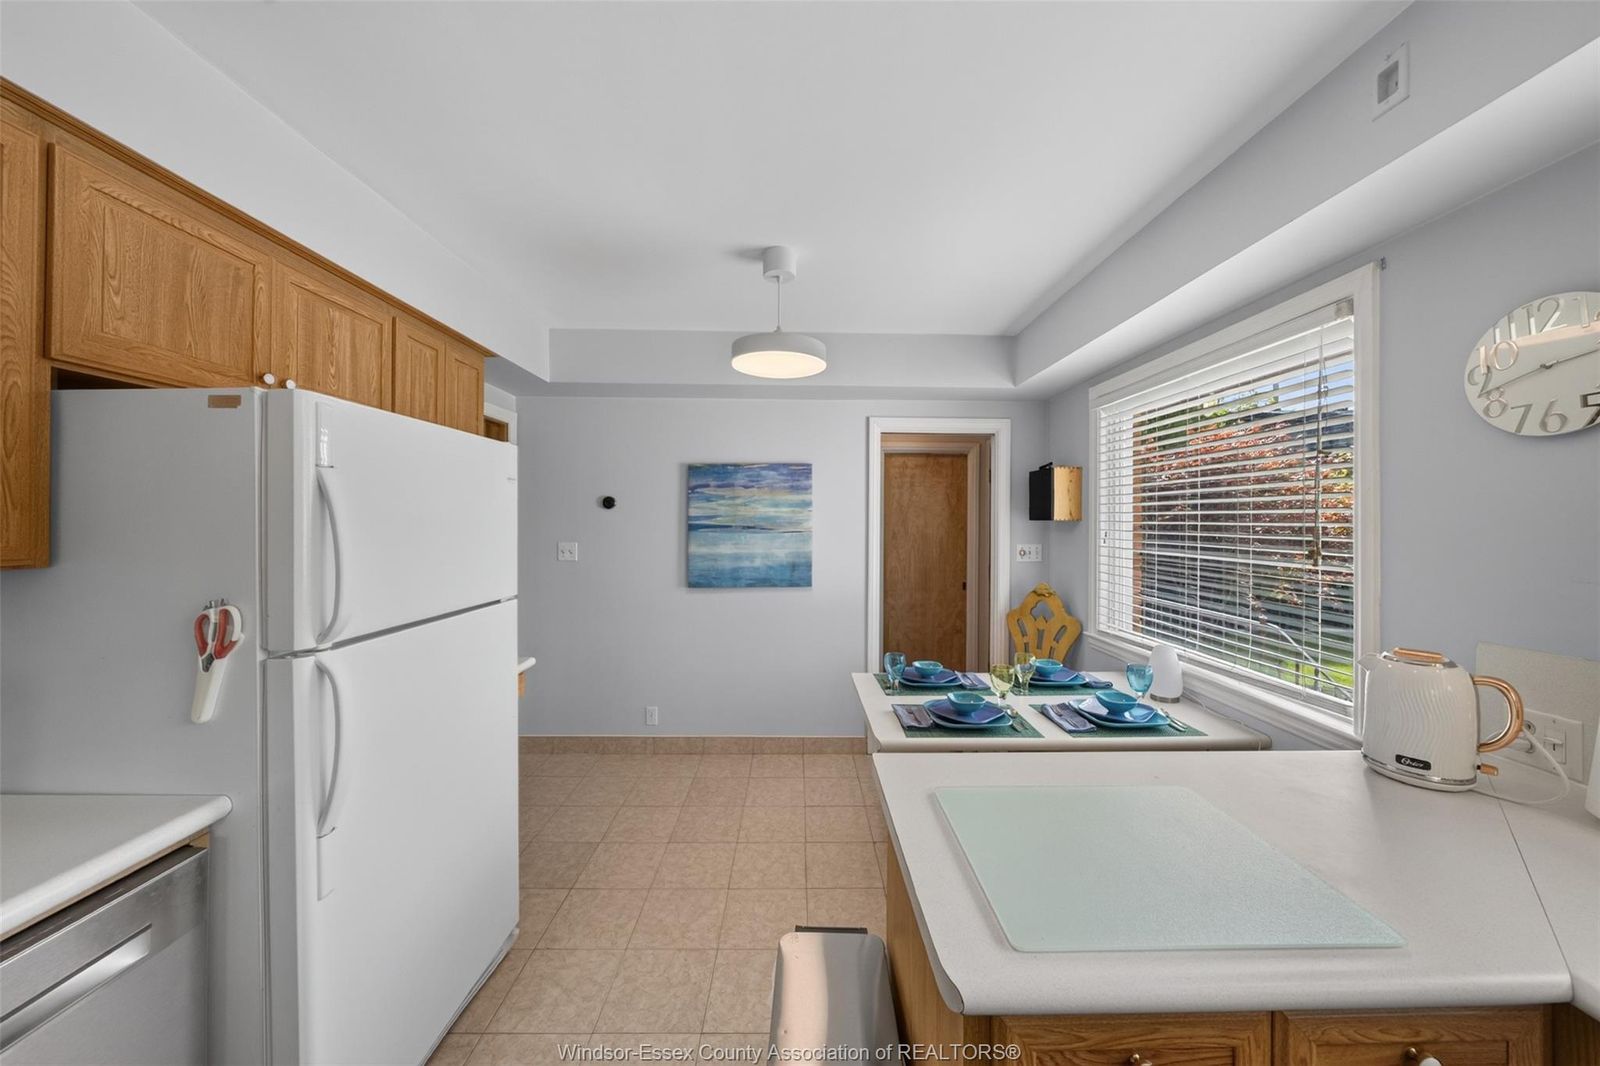
Kitchen with peninsula breakfast bar set for dining and wood cabinetry

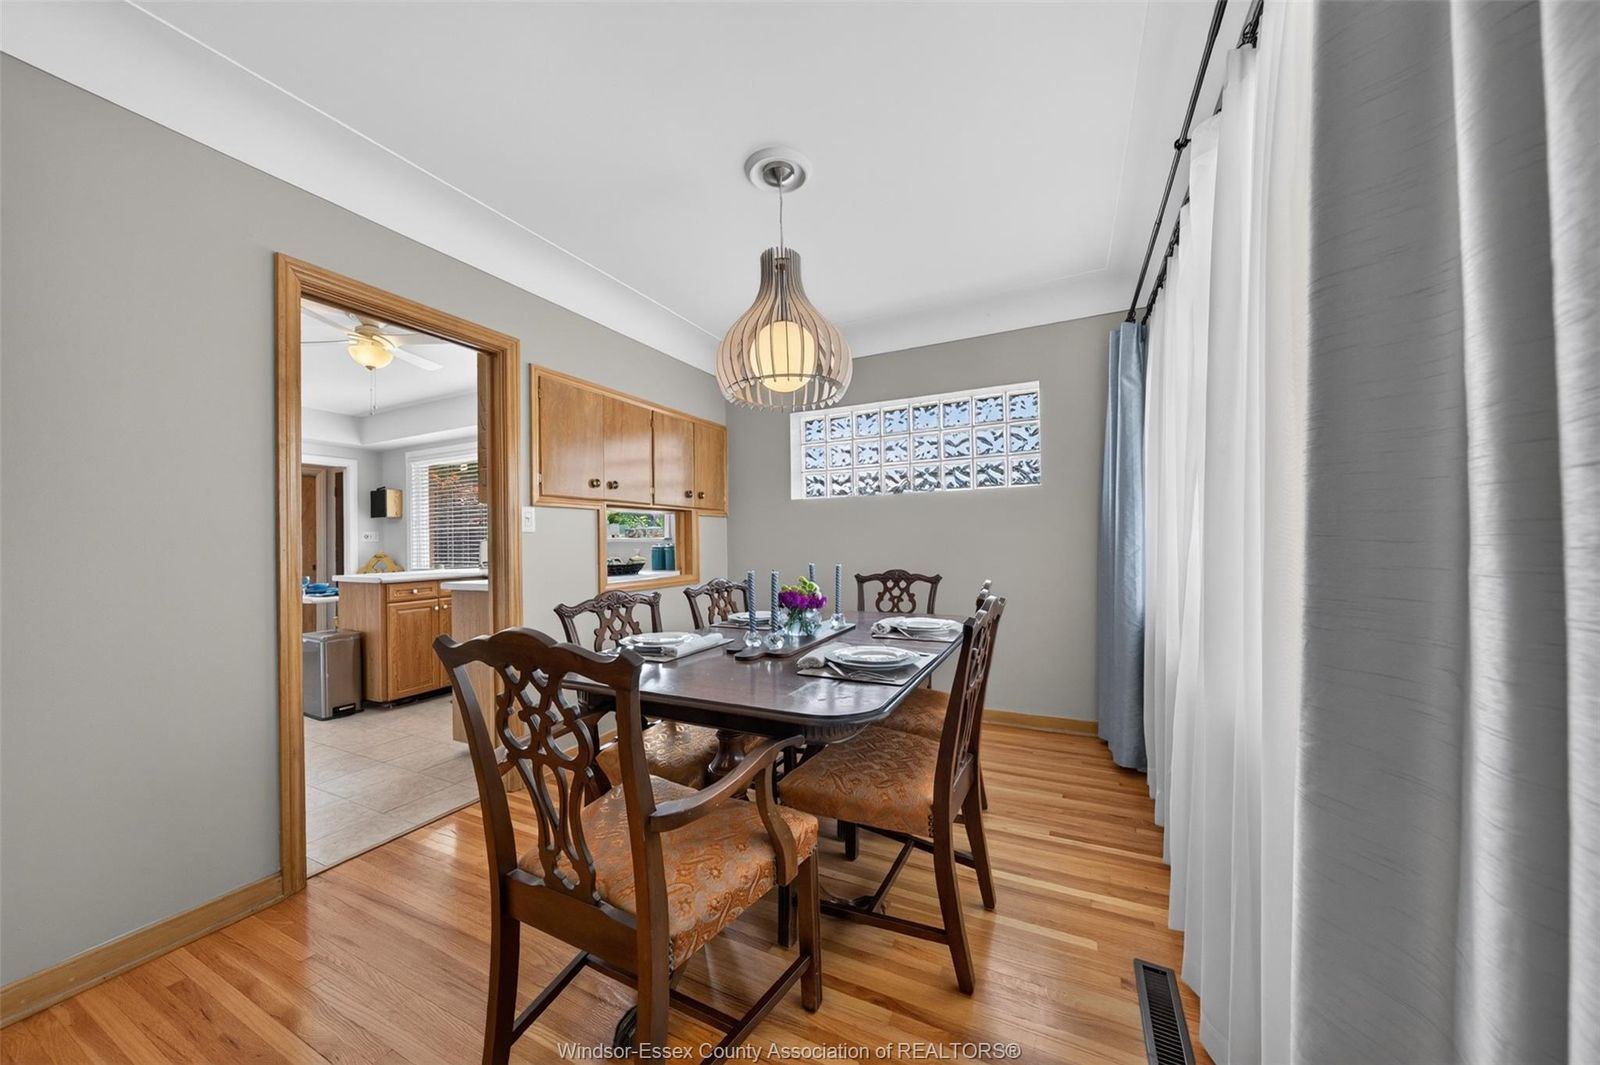
The peninsula island doubles as a breakfast bar, and a wide window over the sink pulls in morning light. The dining room carries a mid-century glass-block window and built-in wood cabinetry.

  • Peninsula island breakfast bar
  • Wood cabinetry
  • Gas stove and oven
  • Refrigerator
  • Dishwasher
  • Separate dining room
Kitchen with refrigerator, stove, dishwasher and peninsula dining table Kitchen with wood cabinetry, white countertops and gas stove Kitchen sink and cabinetry with ceiling fan and window Dining room with wooden table, pendant light and glass block window
Chapter Four

Three Rooms to Rest In

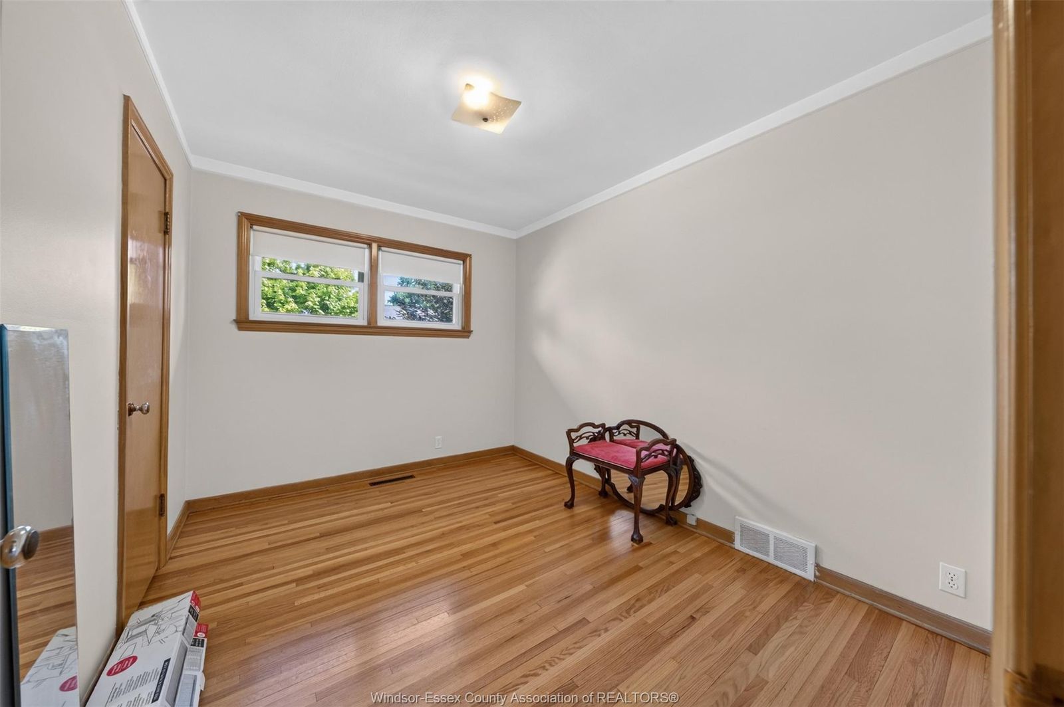
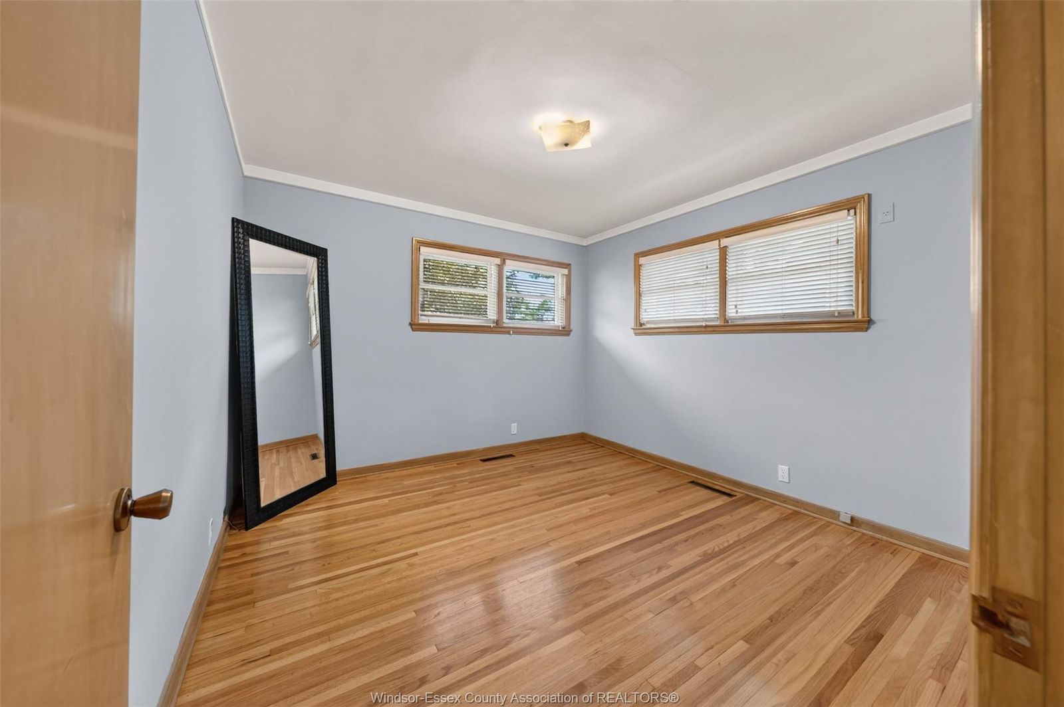
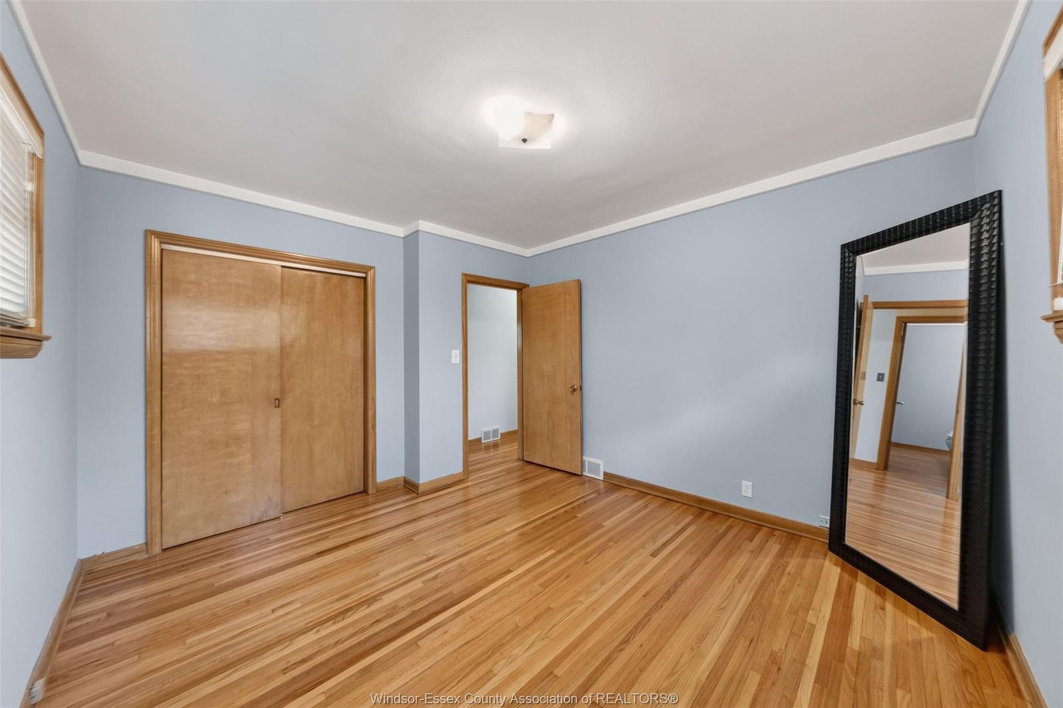
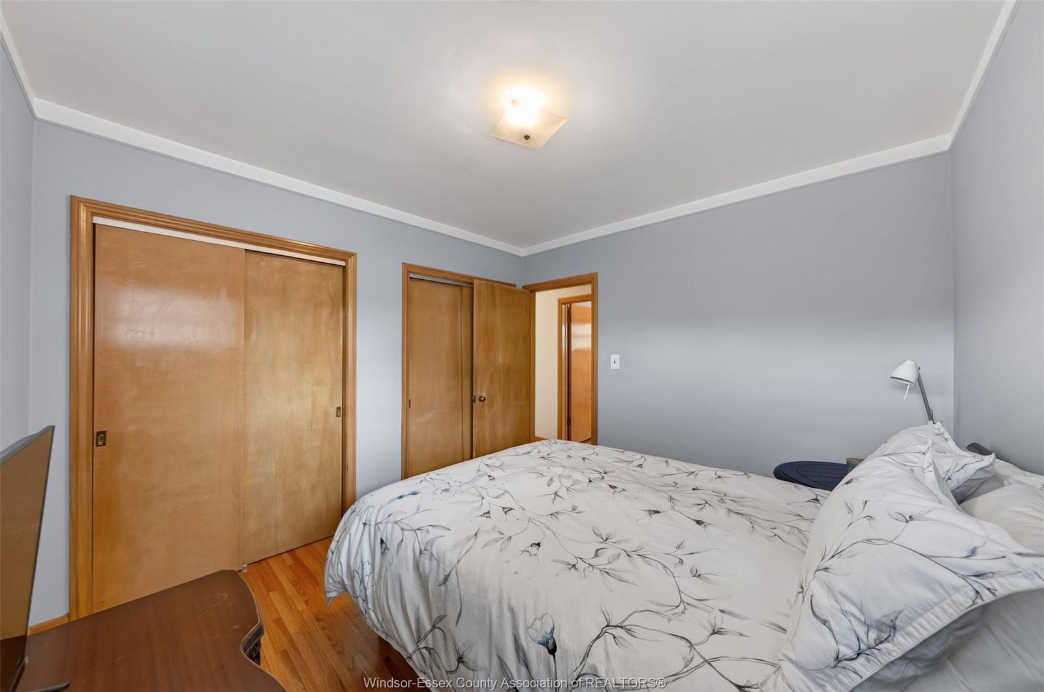
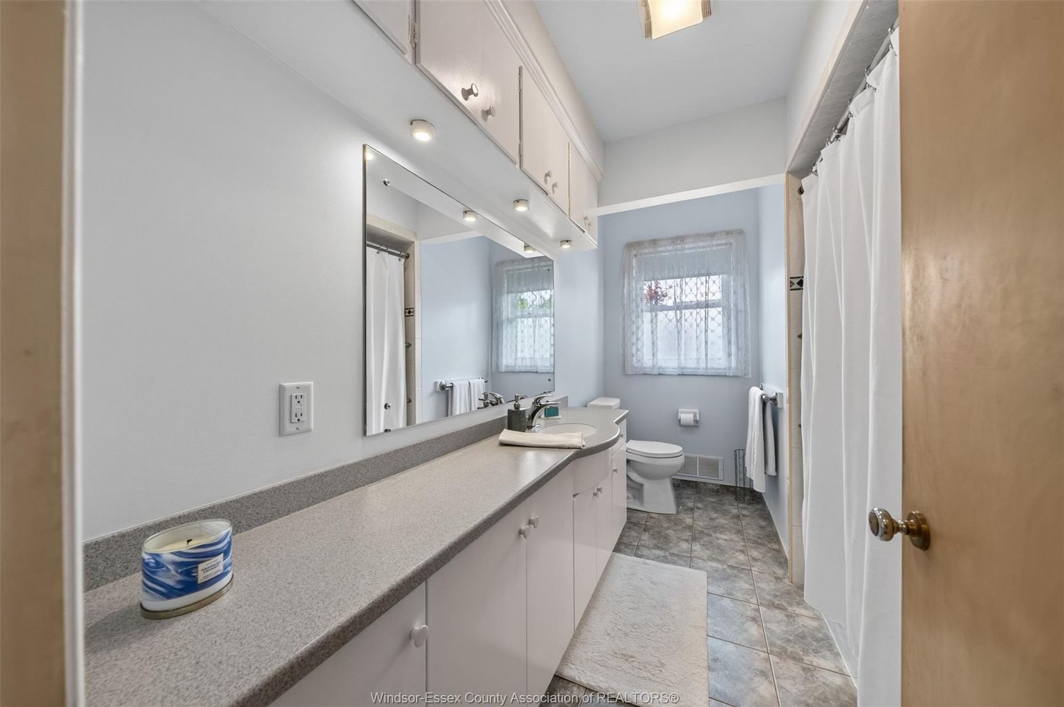
Three bedrooms with hardwood floors and generous window trim, plus an updated 4-piece bathroom with a long countertop and integrated sink.

4-piece bathroom with long countertop, integrated sink, mirror and shower
Chapter Five

A Finished Floor Below

The finished recreation room adds real, usable space: bright and wide open, with laminate flooring and white-panelled walls.
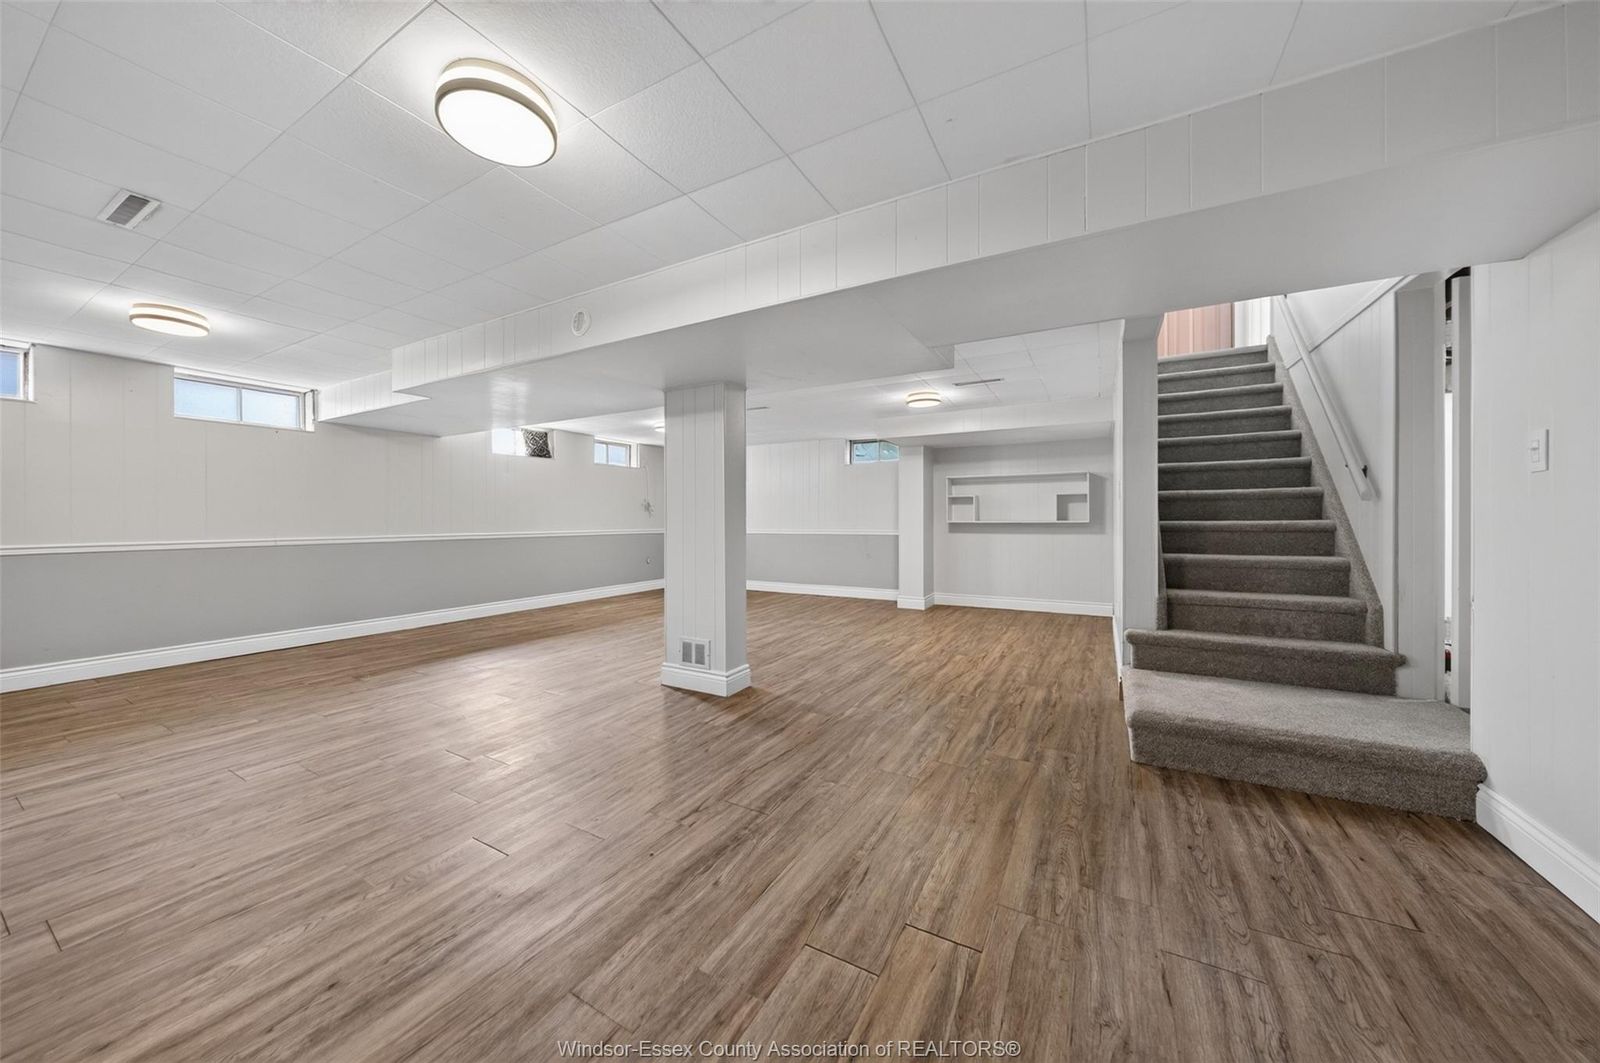
Bright finished basement with wood-look flooring, small windows and carpeted stairs

Cited in the listing: the southwest corner was repaired by Scarfone, and a pre-inspection report is available.
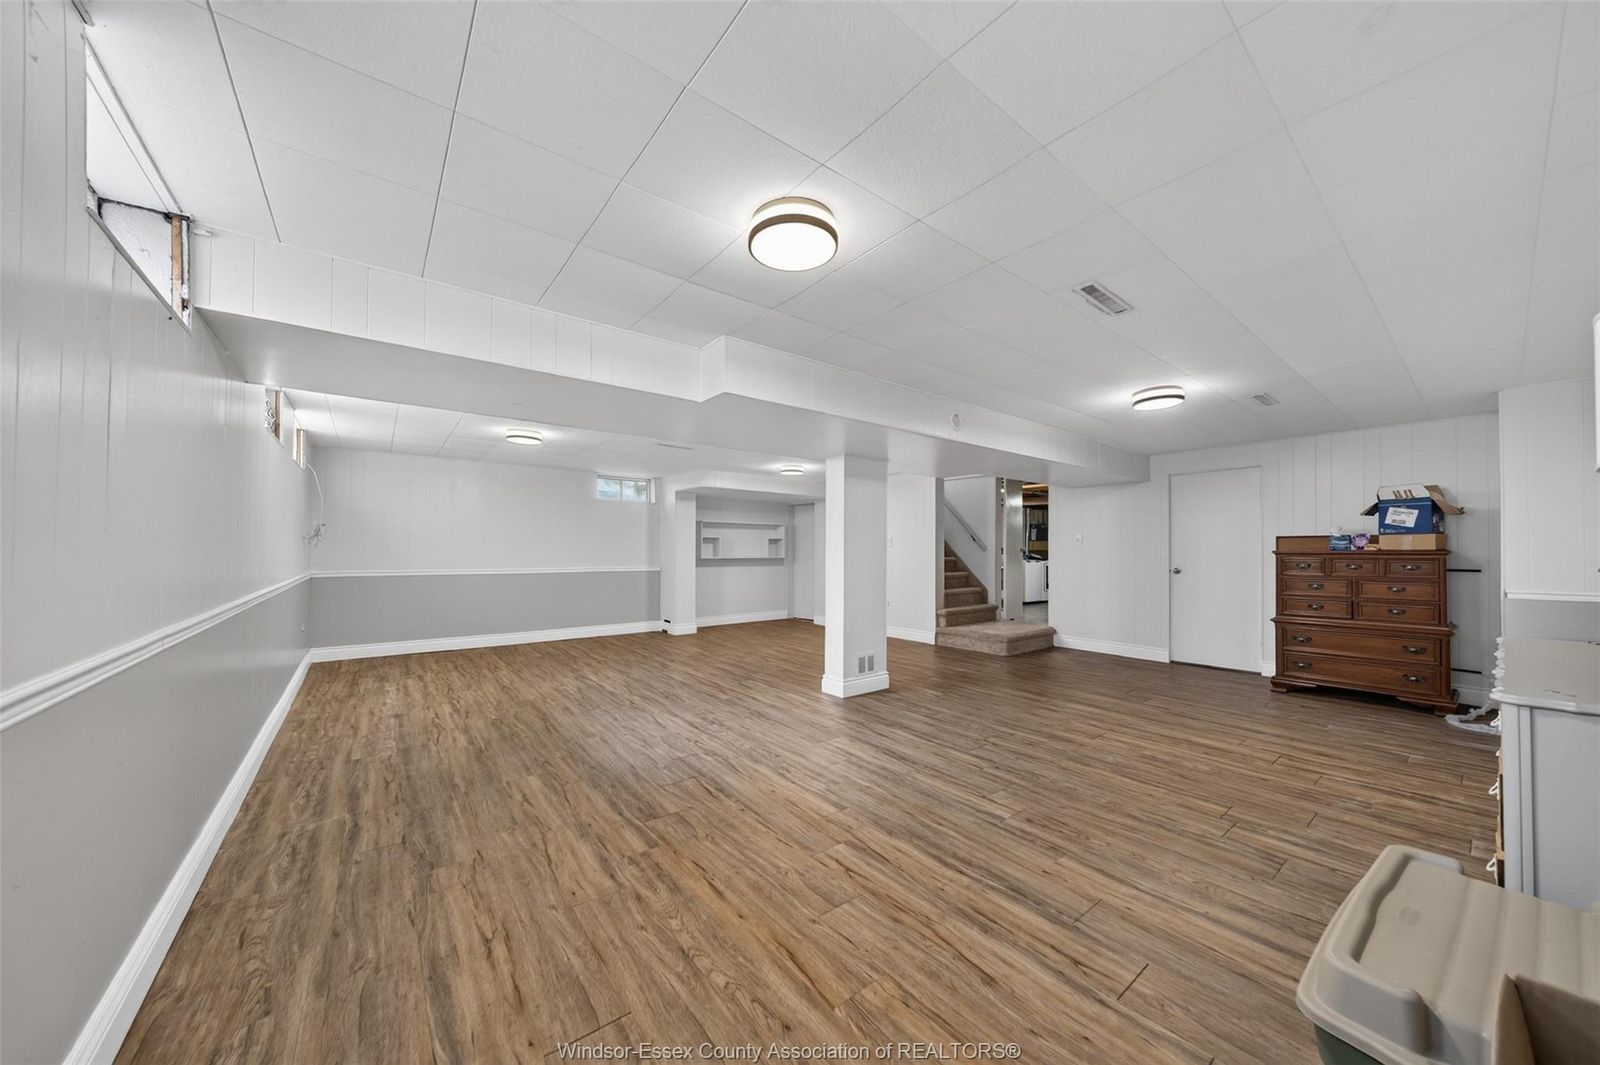
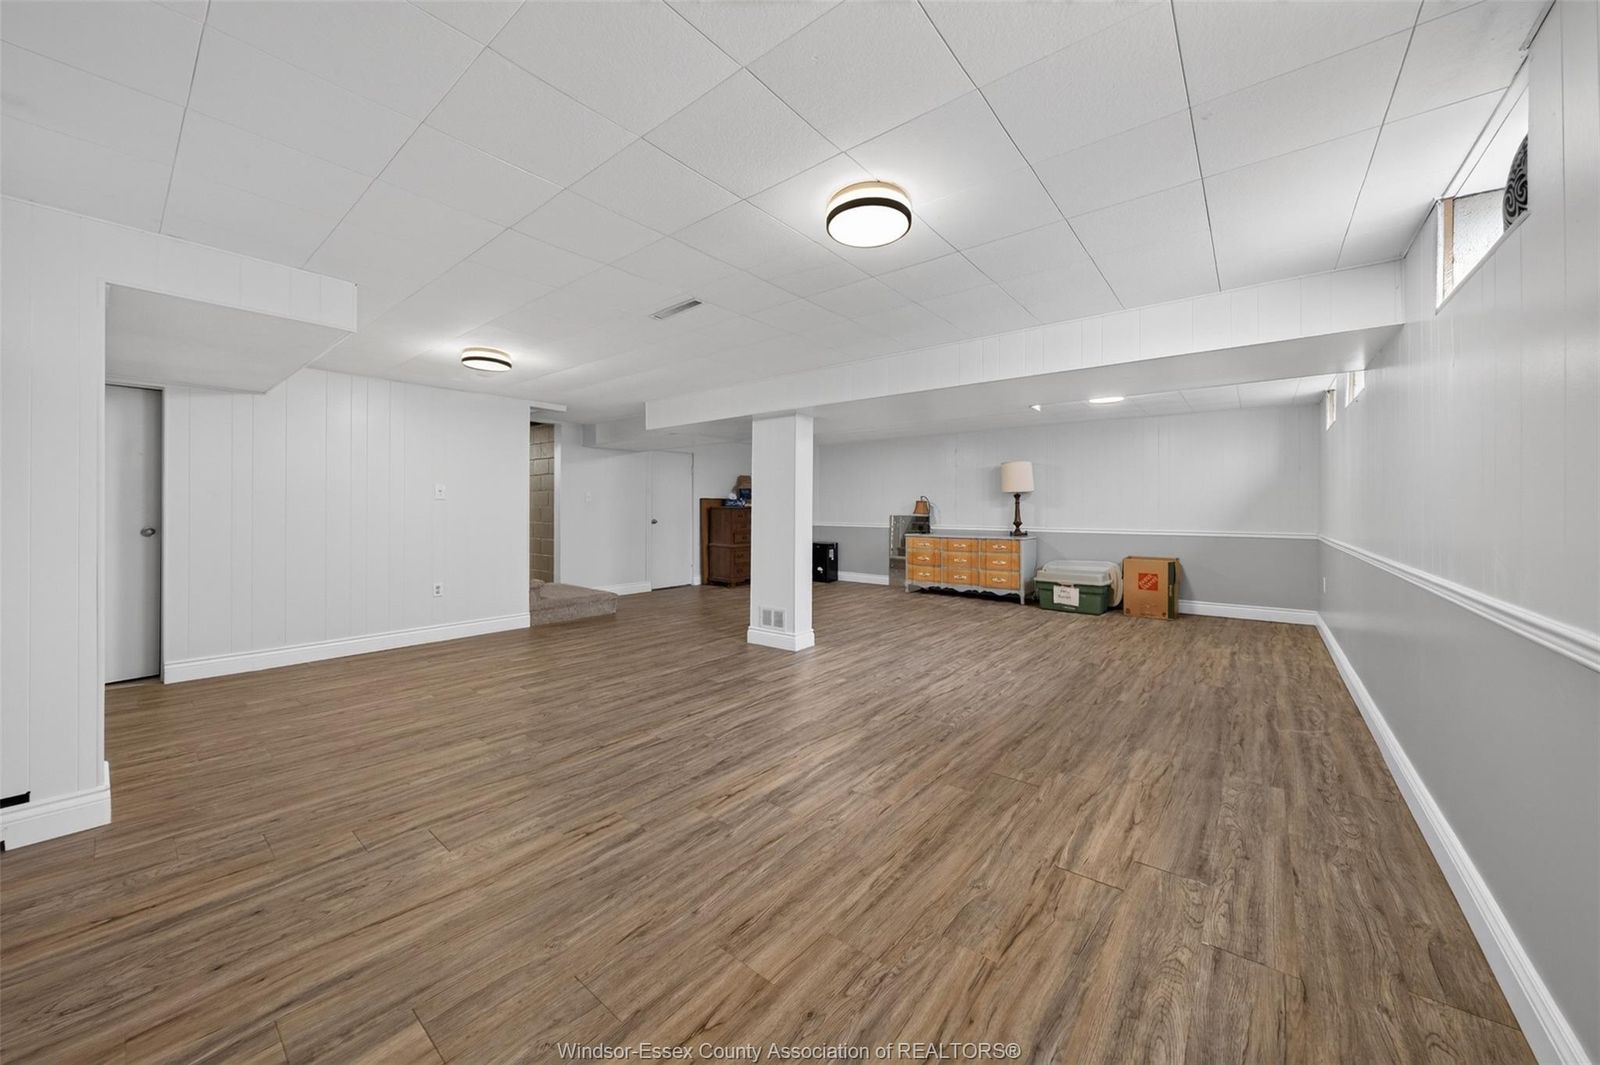
Finished basement room with wood-look flooring and white walls Spacious finished basement with wood-look floors and multiple light fixtures
Chapter Six

Detached Garage, Finished Drive, Fenced Yard

Practical outdoor assets: a detached brick garage with glass-block window, a finished concrete driveway, and a fenced, landscaped yard.
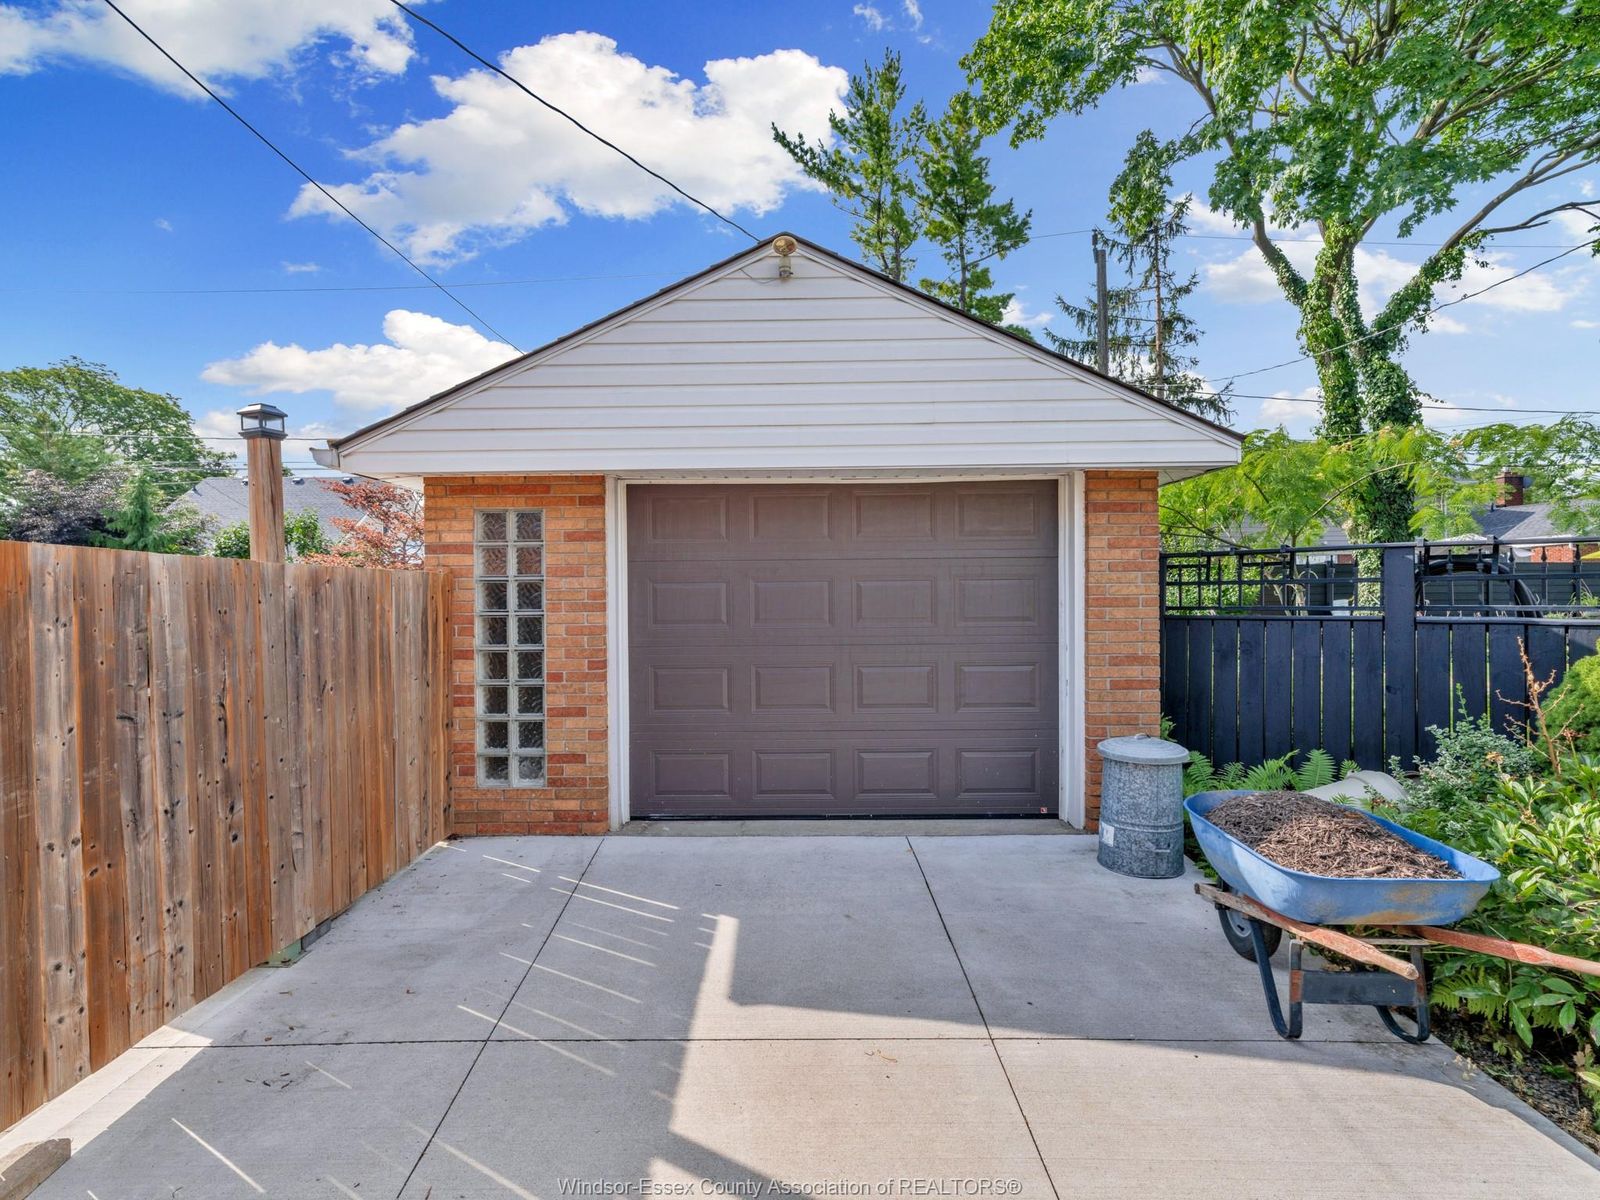
Detached brick garage with glass block window and concrete driveway Corner view of the house with driveway, walkway and landscaped flower beds Wide front view showing curved path, driveway, trees and landscaped yard
DetachedBrick garage
1Parking space
FinishedConcrete driveway
FencedLandscaped lot
Chapter Seven

What Has Been Done

A quality custom-built, all-plaster home that has been carefully updated over the years. The disclosed work, stated plainly.

  • HVAC2016 system; seller will pay out.
  • PlumbingPEX plumbing throughout.
  • Hydro125 amp service.
  • ChimneyRebuilt, with gas fireplace insert.
  • FencingNewer fencing around the yard.
  • Bathroom4-piece modern bath.
  • ReportPre-inspection report available.
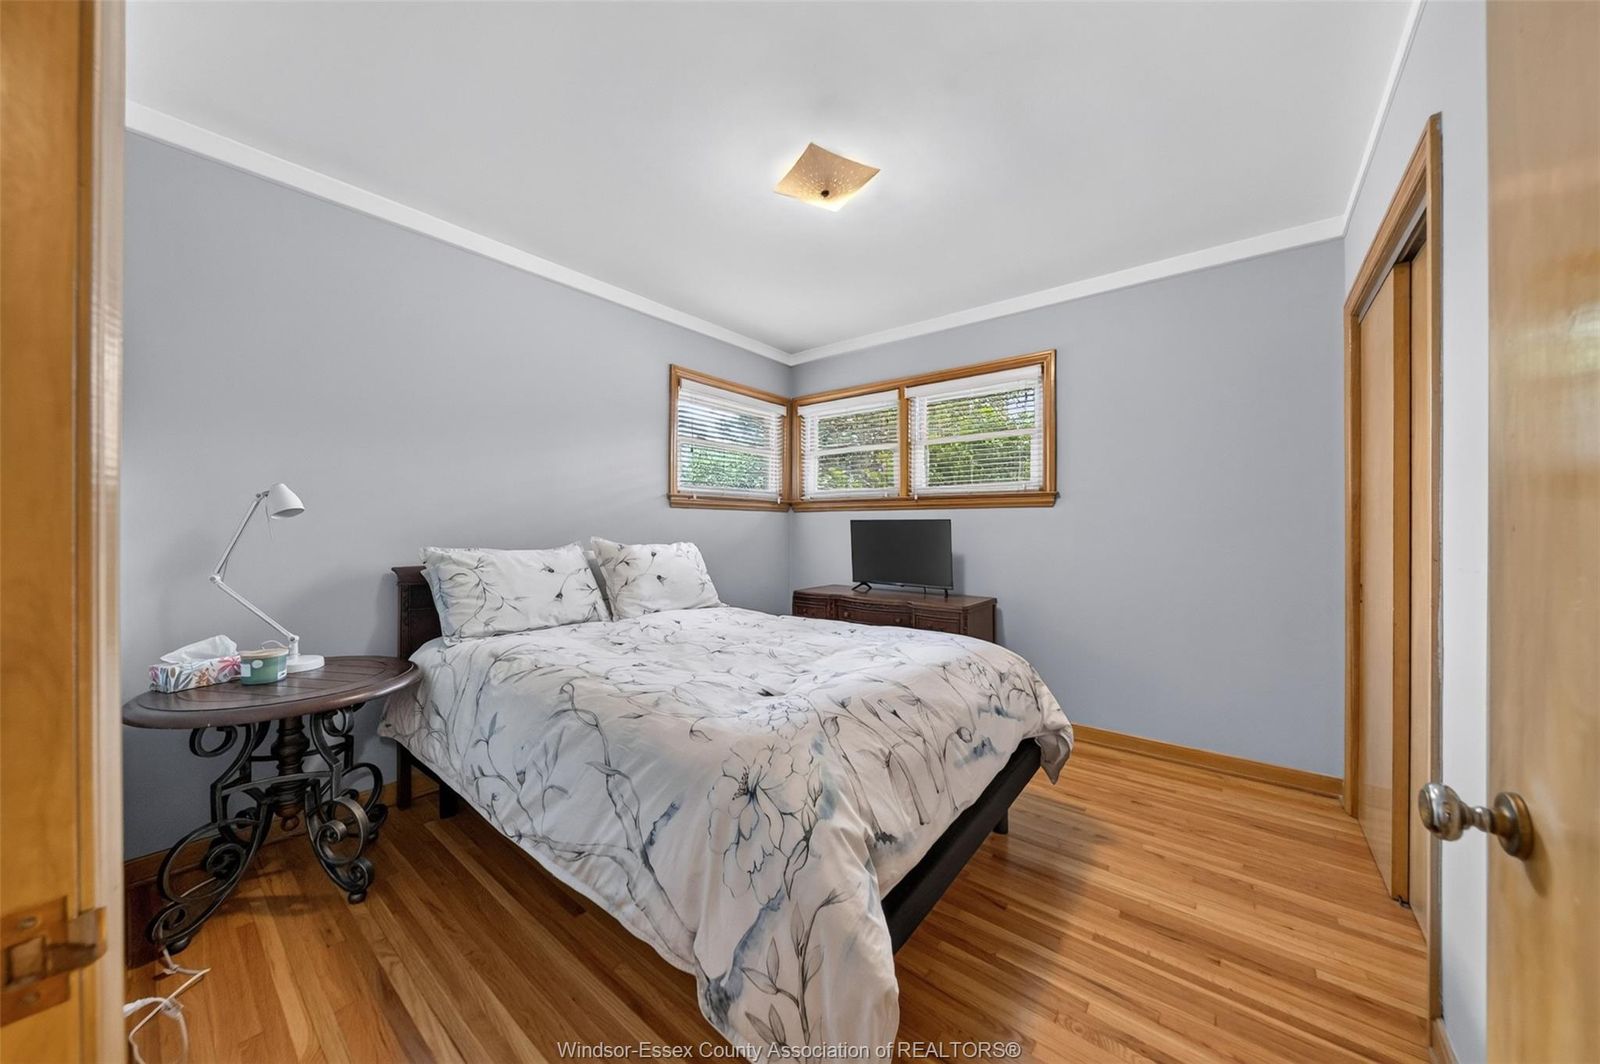
Brick exterior with rebuilt chimney and newer fencing Living room with the gas fireplace insert set in its stone surround Updated 4-piece bathroom with long countertop and integrated sink Finished recreation room in the basement

A 1953 build kept current, room by room. MLS #26018206.

Arrange a Showing

Come See 2065 Verdun Avenue

$599,900For sale
FreeholdActive status
3 bed / 2 bathDetached ranch
1,352 sq ft7,230 sq ft lot

South Walkerville, Windsor, Ontario. Book a walkthrough and I will meet you there.

Robert Agnew
Broker
Manor Windsor Realty Ltd. Manor Windsor Realty Ltd.
Windsor, Ontario
Request a showing

Or call 519-250-8800

2065 Verdun Avenue, South Walkerville, Windsor, Ontario · MLS #26018206 · Presented by Rob Agnew, Manor Windsor Realty Ltd.

Contact the listing team

Rob Agnew

Rob Agnew

Broker

Manor Realty

CallEmail

Mortgage Calculator

Semi-annual compounding · CMHC rules applied

Estimated Monthly Payment

$2,734

/month · 25-year amortization

20%($119,980)
10%80%
4.79%
1%10%
25 years
5 yrs30 yrs
Purchase Price$599,900
Down Payment$119,980
Mortgage Amount$479,920
Total Mortgage$479,920
Stress Test (B-20)

To qualify, you must afford payments at 6.79% (the higher of your rate + 2% or 5.25%).

$3,299/mo

Estimated Closing Costs

Ontario Land Transfer Tax$8,473
Legal Fees (est.)$2,000
Total Closing Costs$10,473

Total Interest Over 25 Years

$340,323