Stephanie Ahlstedt

Manor Windsor Realty Ltd.

Manor Windsor Realty Ltd.
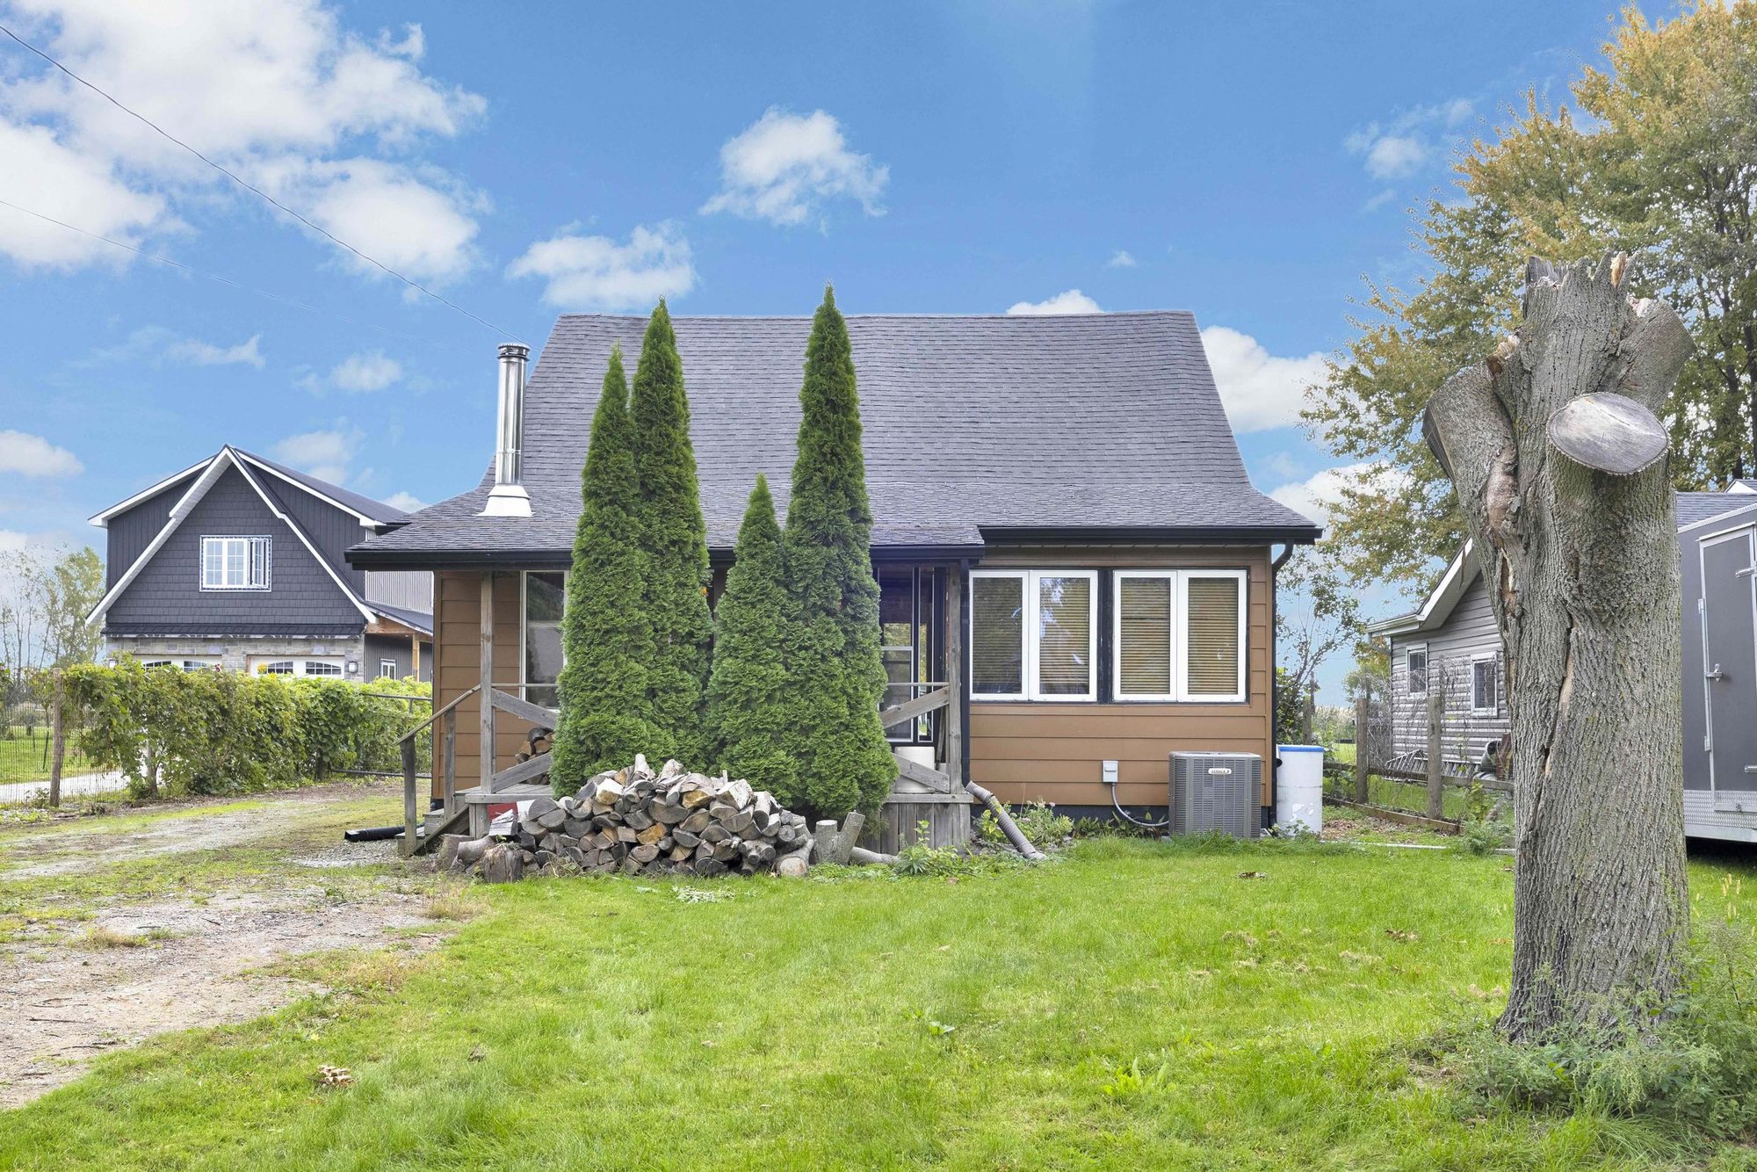
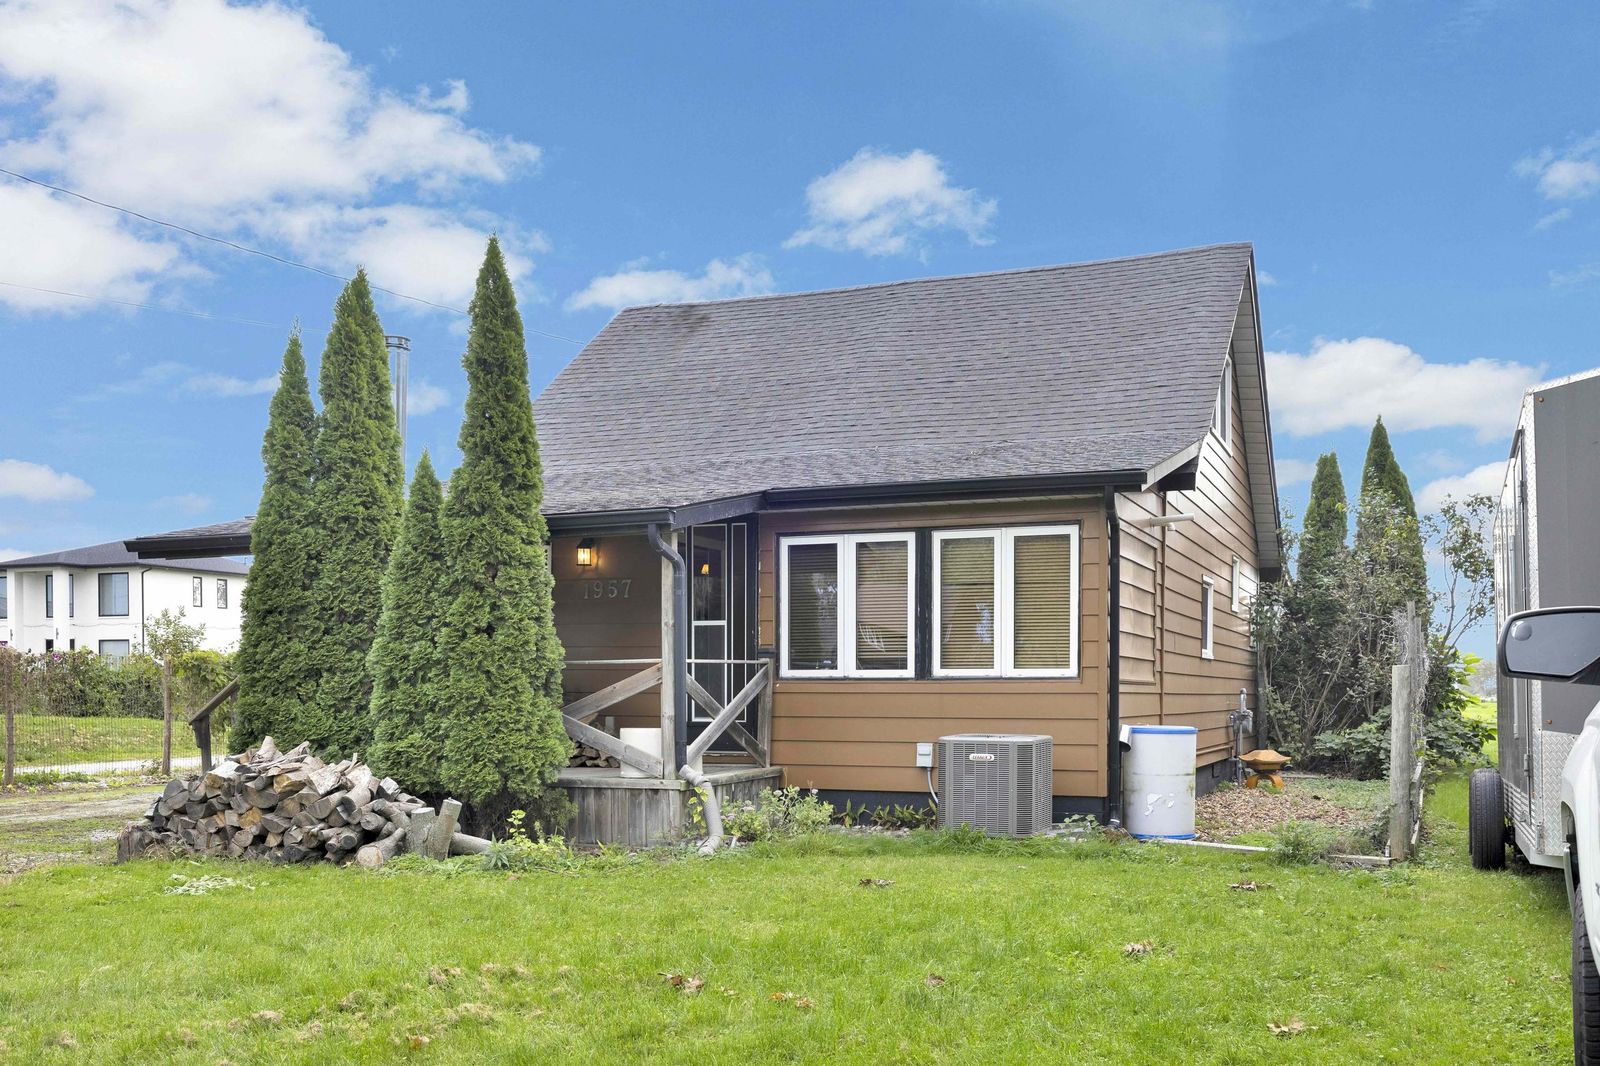
One-and-a-half-storey house with brown siding, a covered front porch, evergreens and a front lawn.
Front Road North · Amherstburg

1957 Front Road North, Amherstburg

A 1½ storey house on approximately 1.3 acres along River Canard.

$699,900Asking price
3Bedrooms
1Bathroom
1.3 acLot, approximately

1957 Front Road North, Amherstburg, Ontario N9V 3R3 · MLS® 26023814Book a showing

Front Road
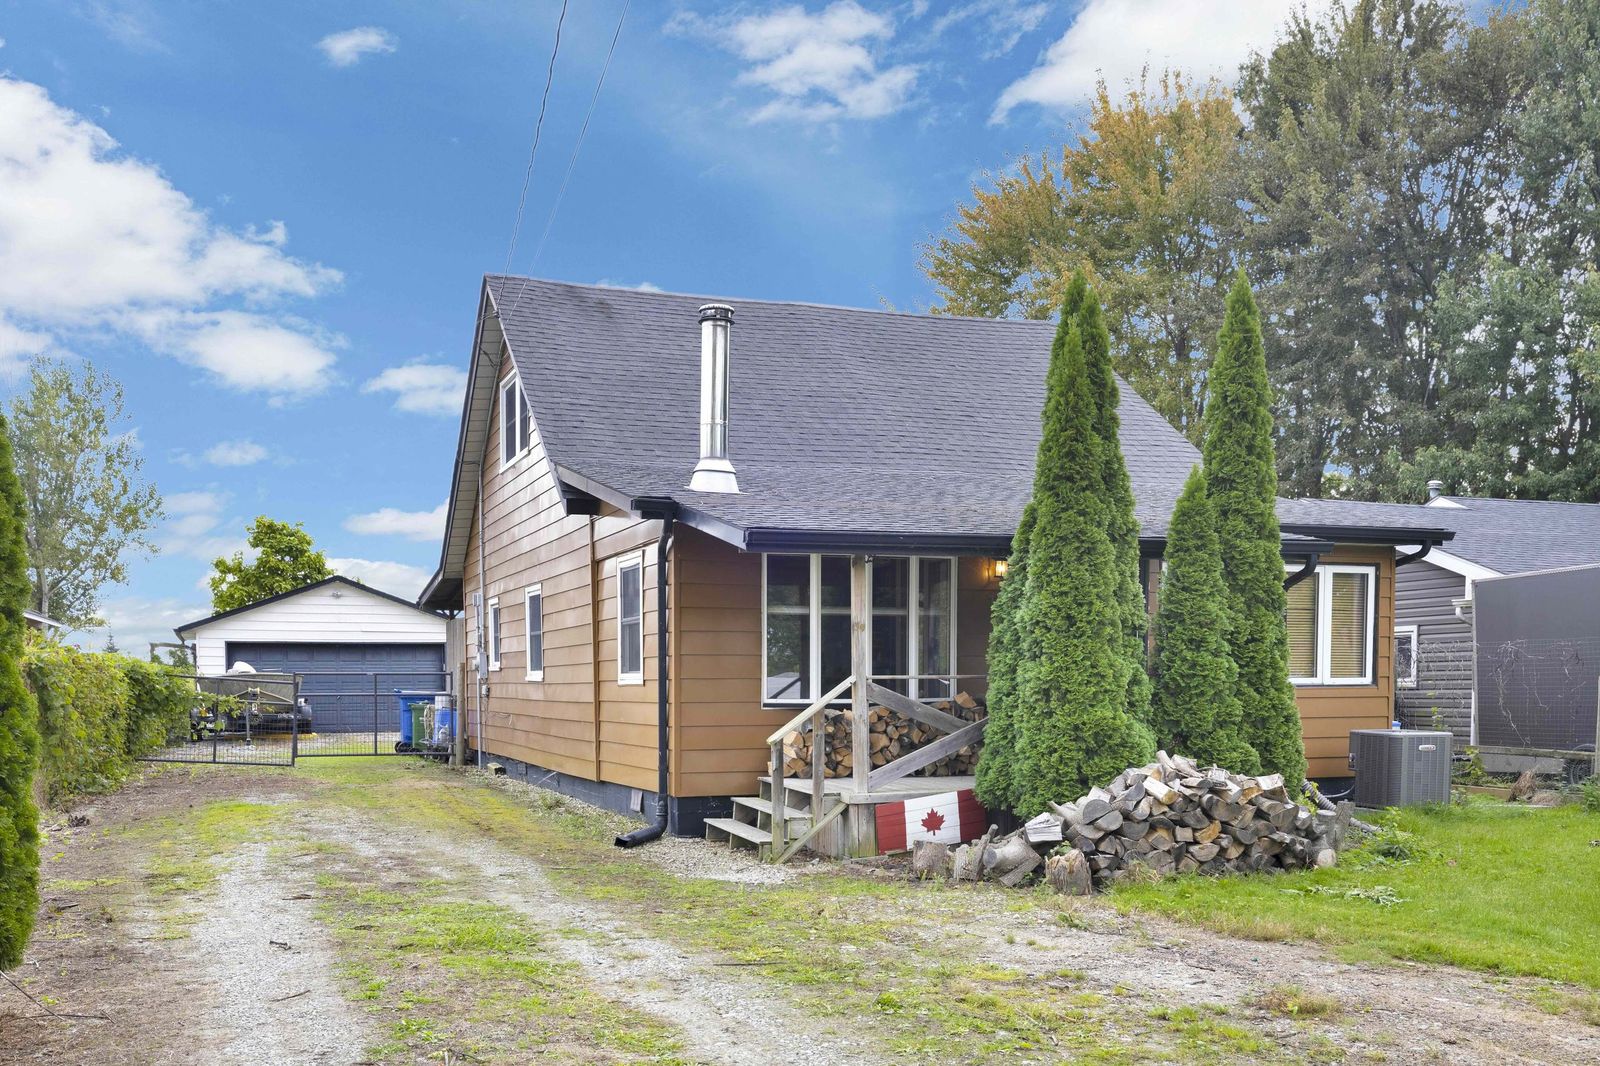
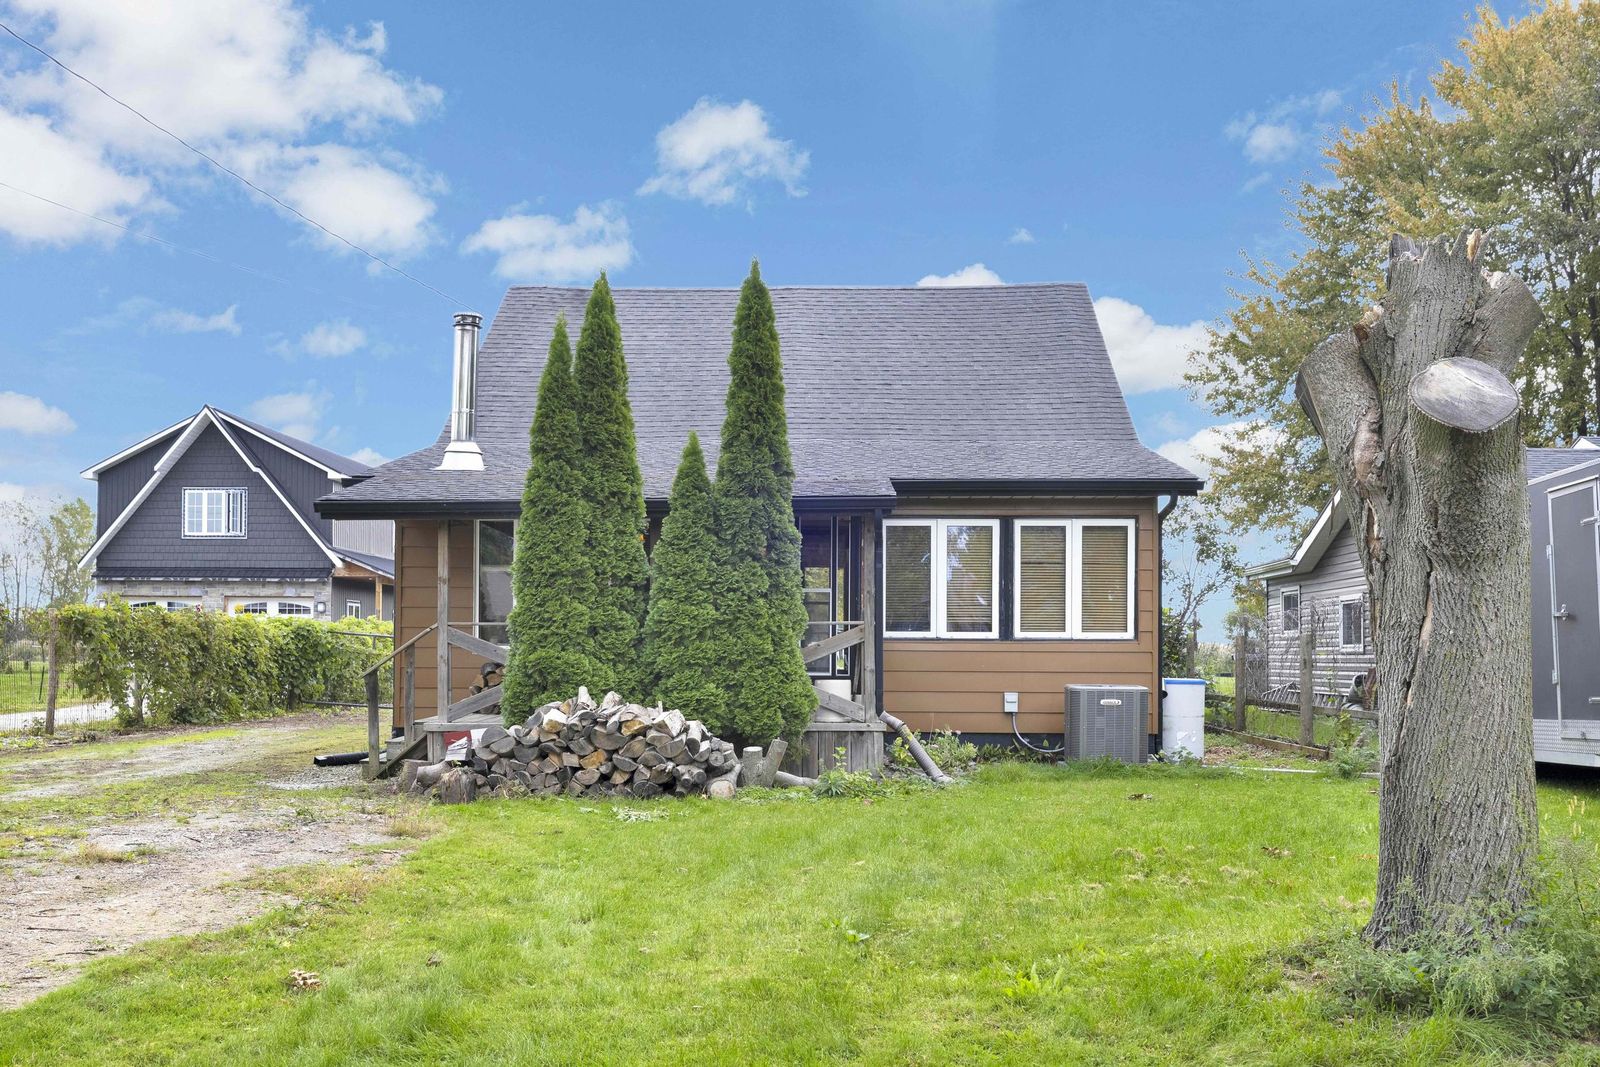
Side of the house with brown siding, evergreens, a gravel driveway and the detached garage behind.

Covered back porch

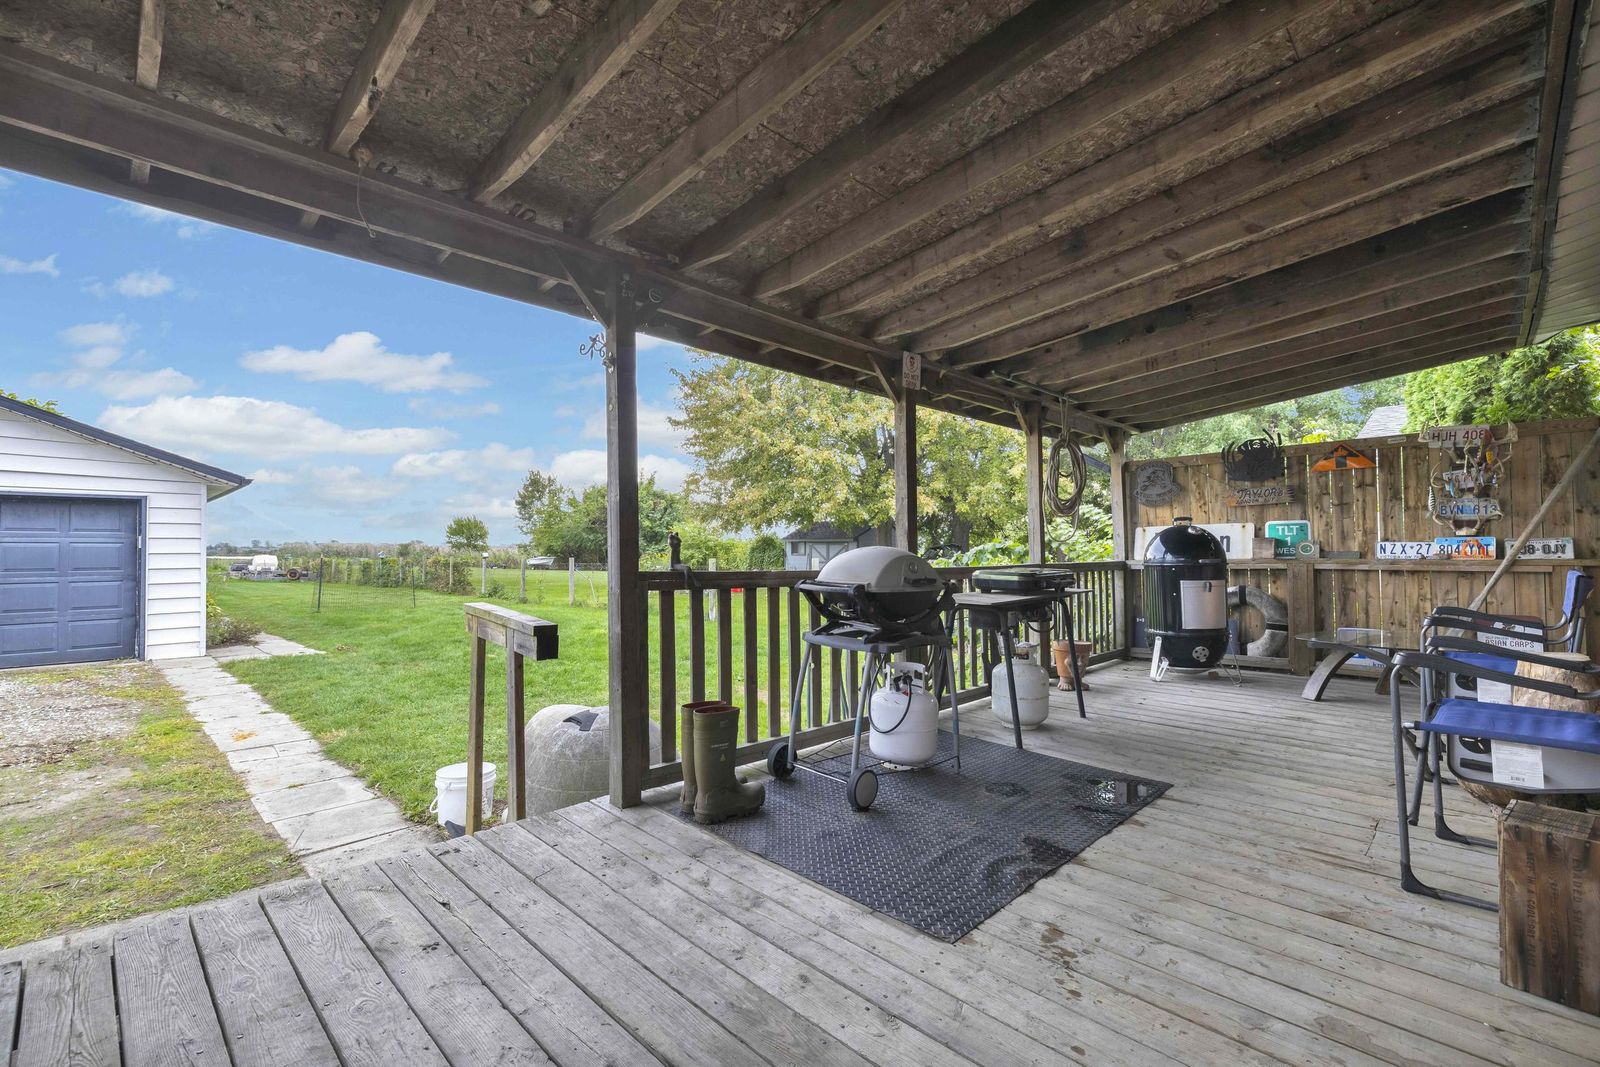
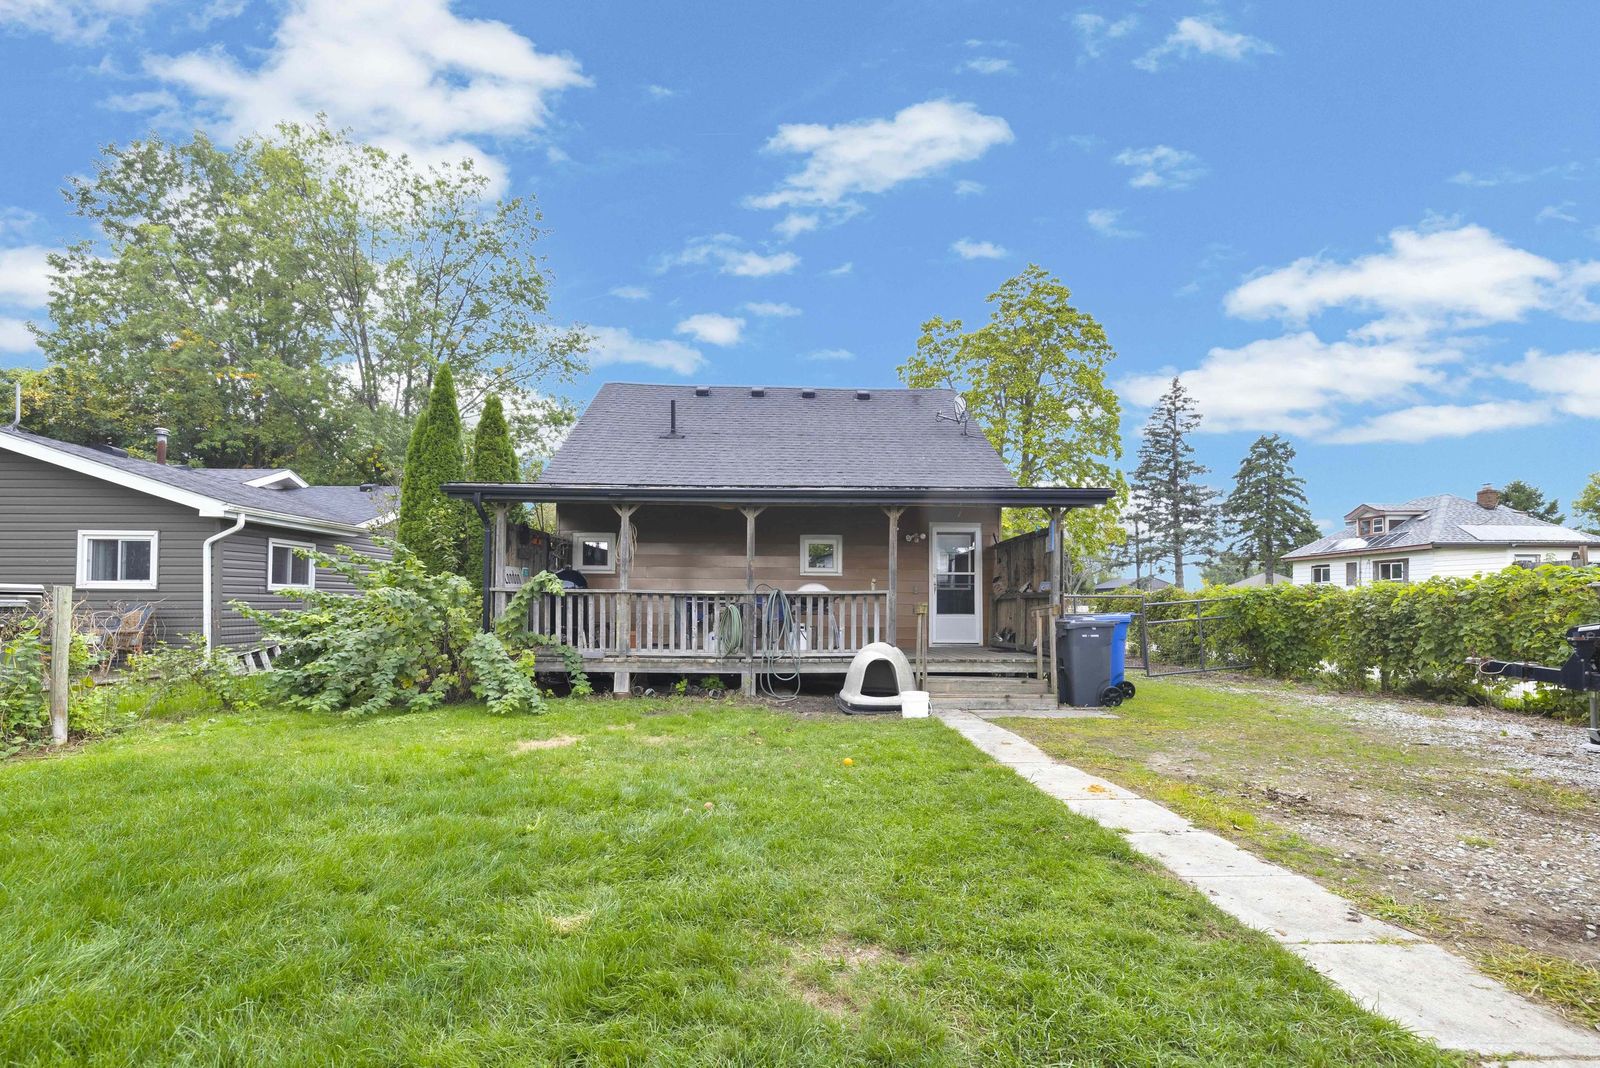
Covered back porch with a barbecue and seating, looking out to the yard.

The yard

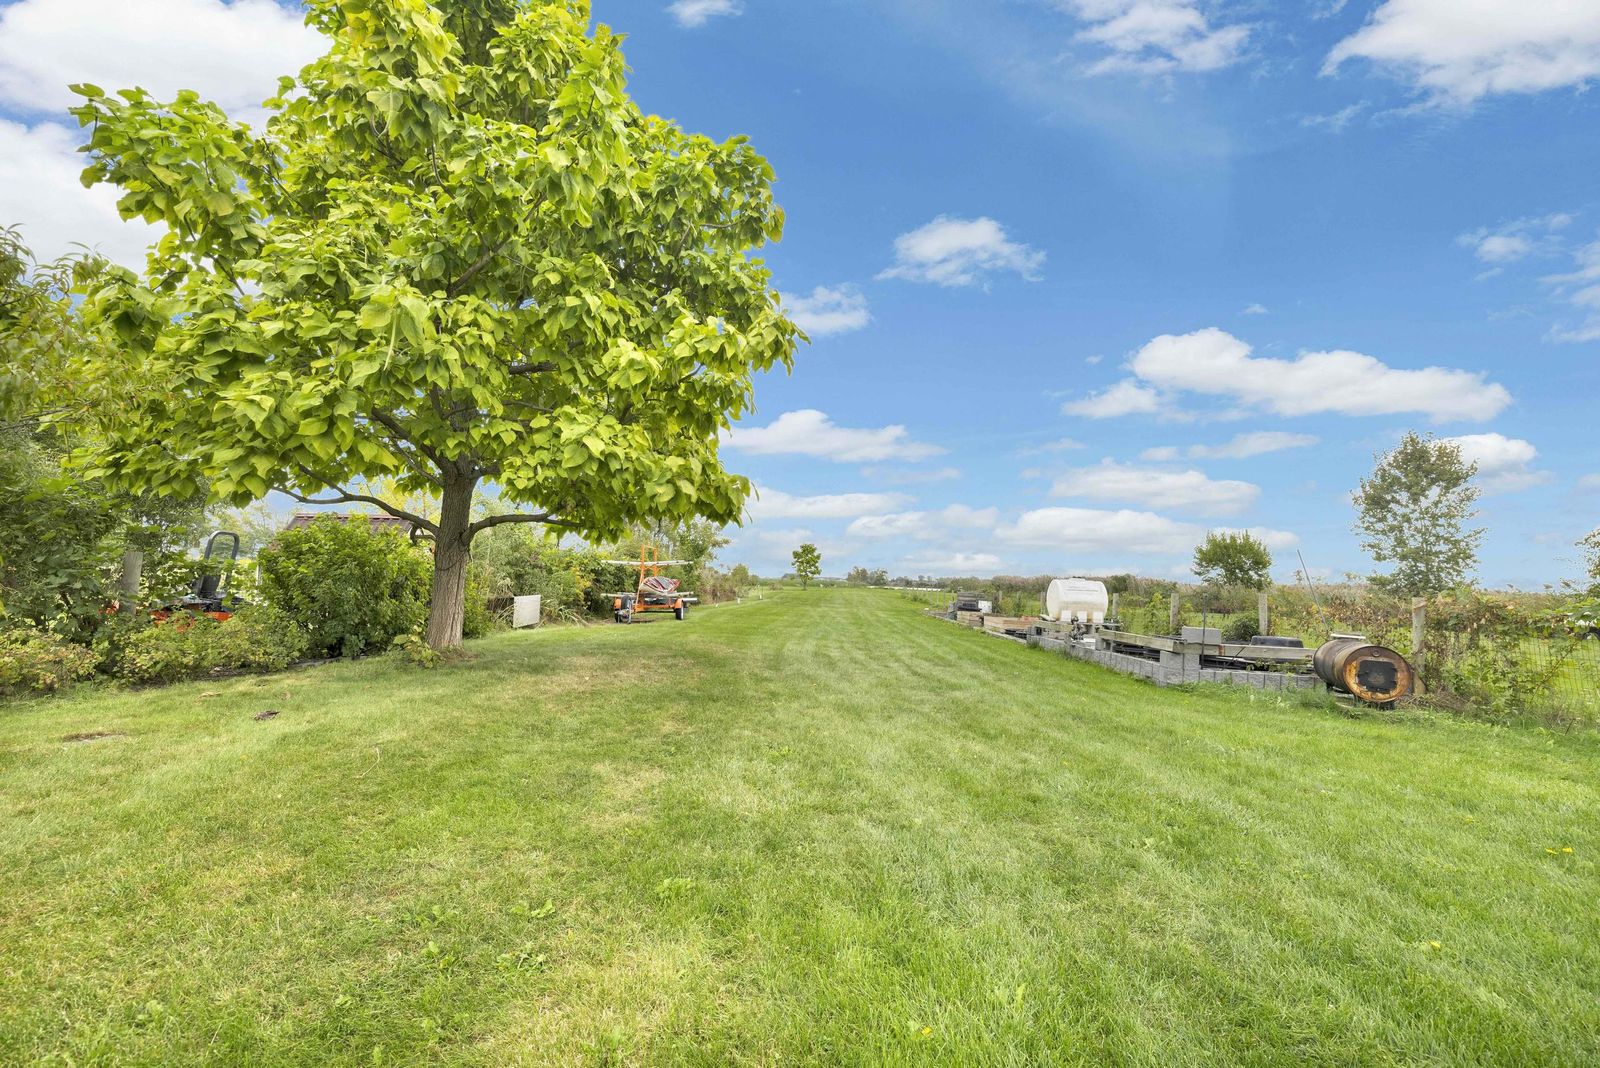
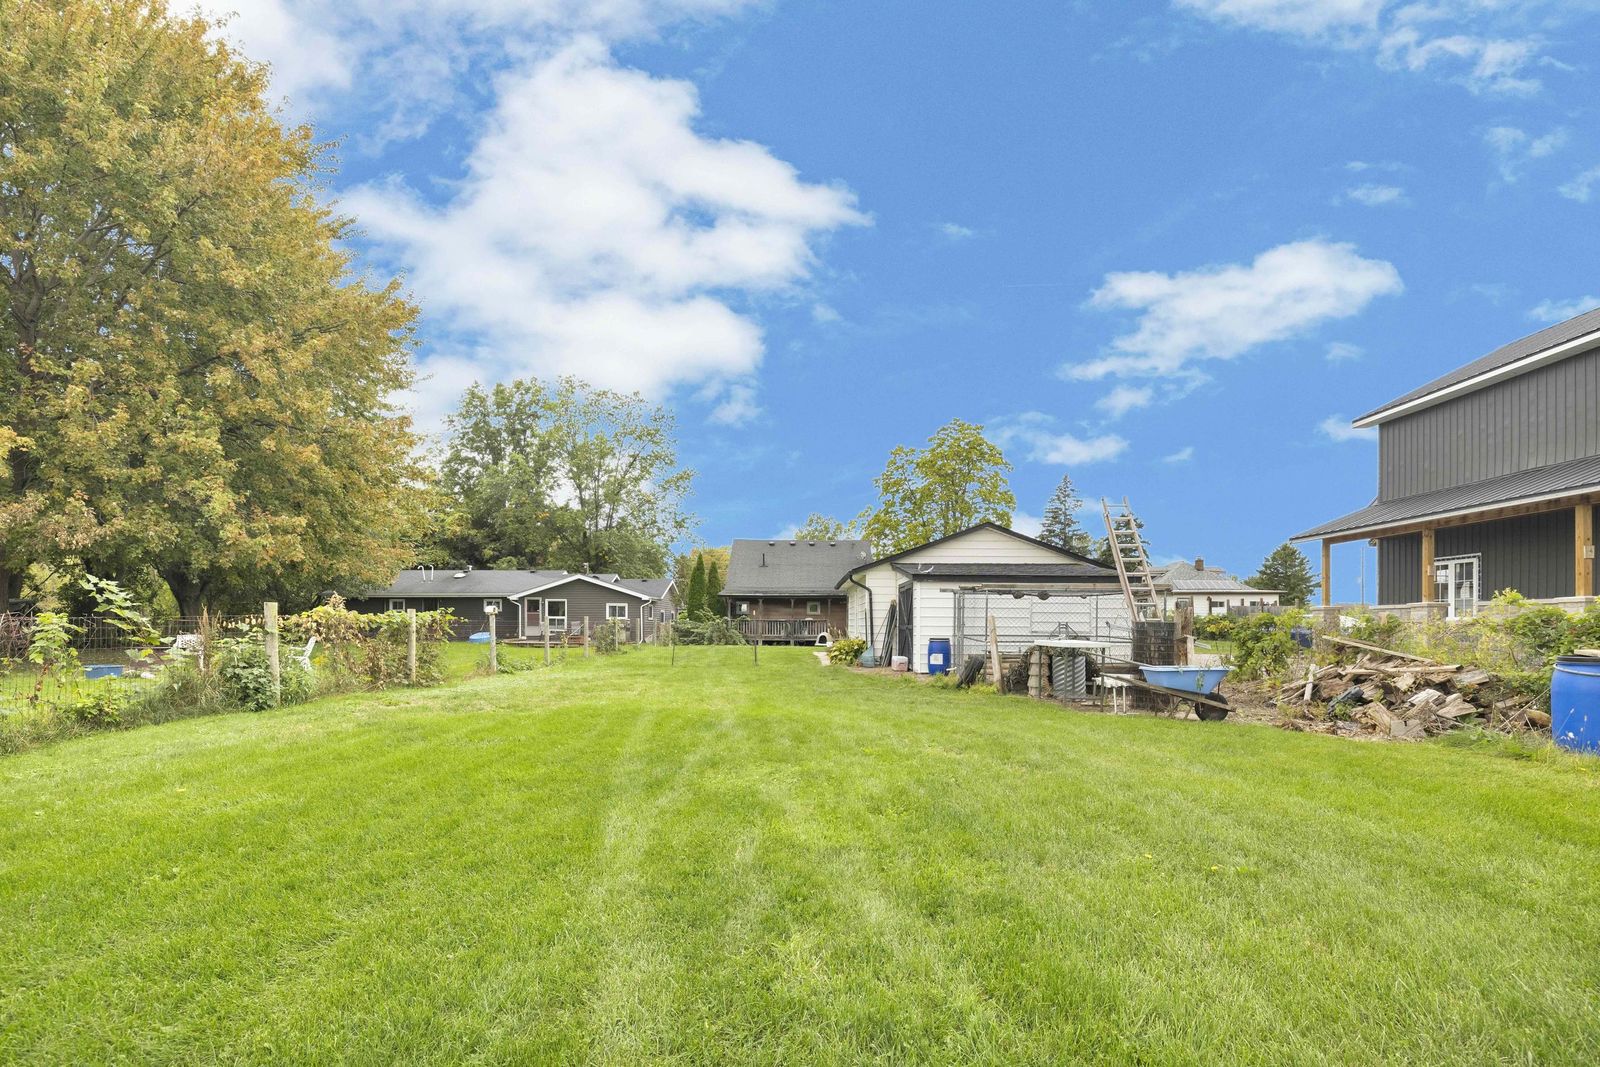
Backyard lawn with a large tree and garden beds.

Down to the canal

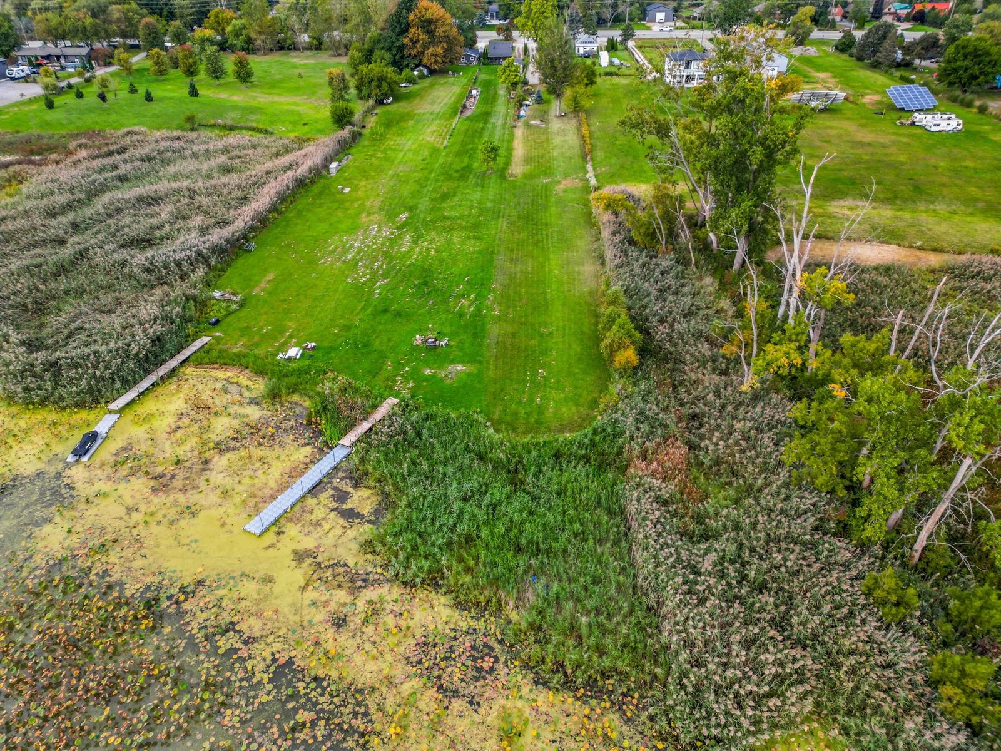
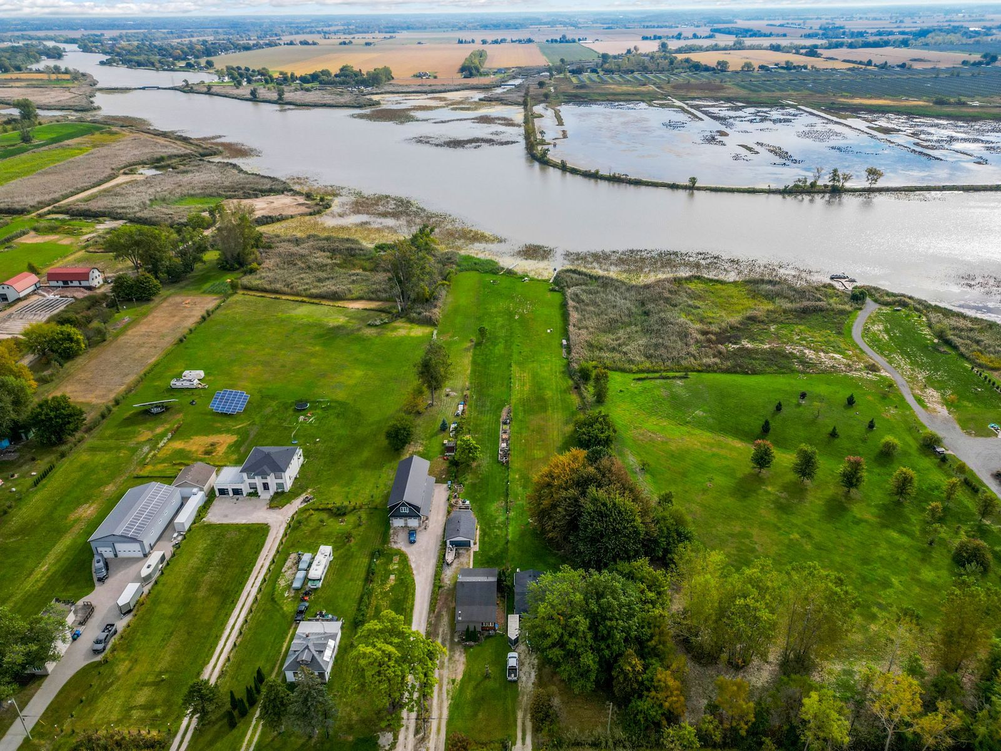
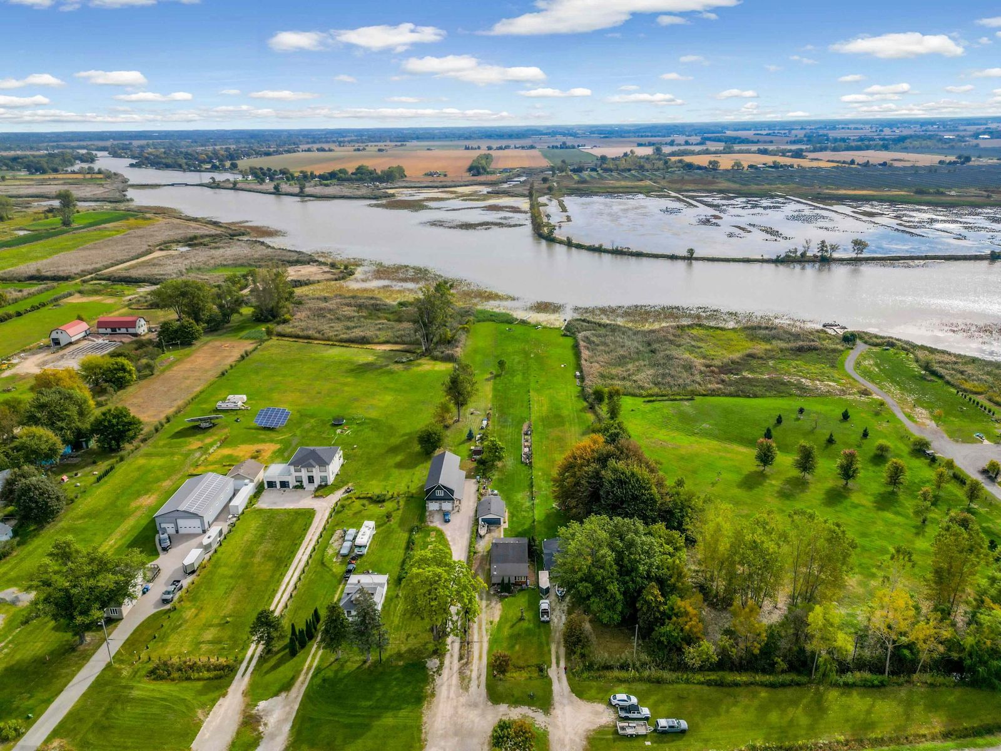
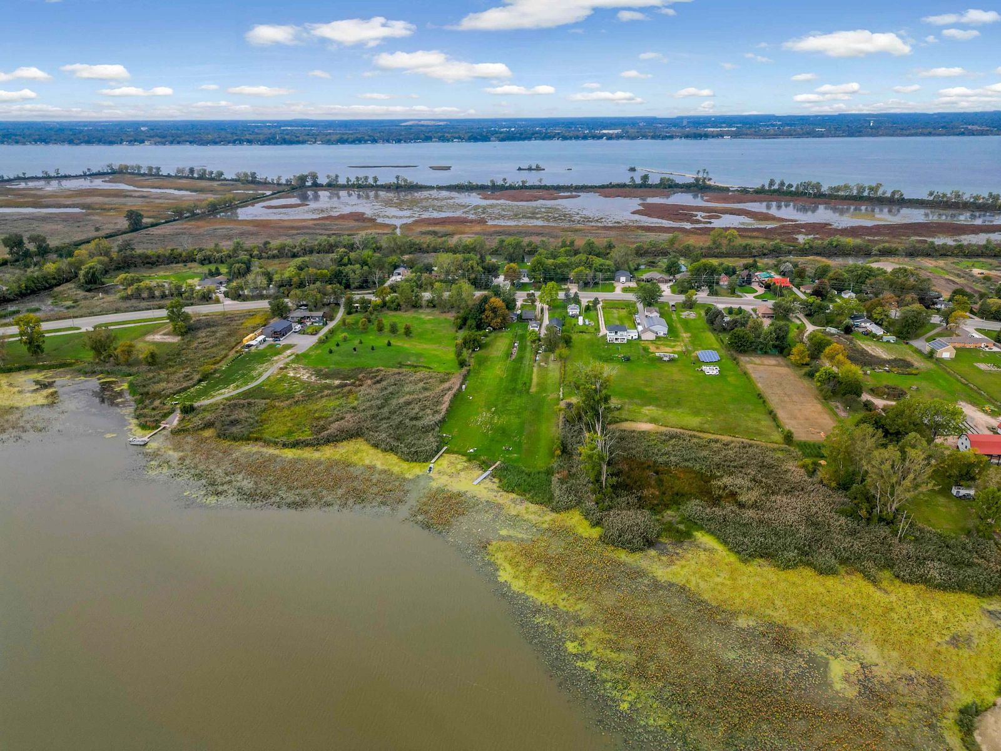
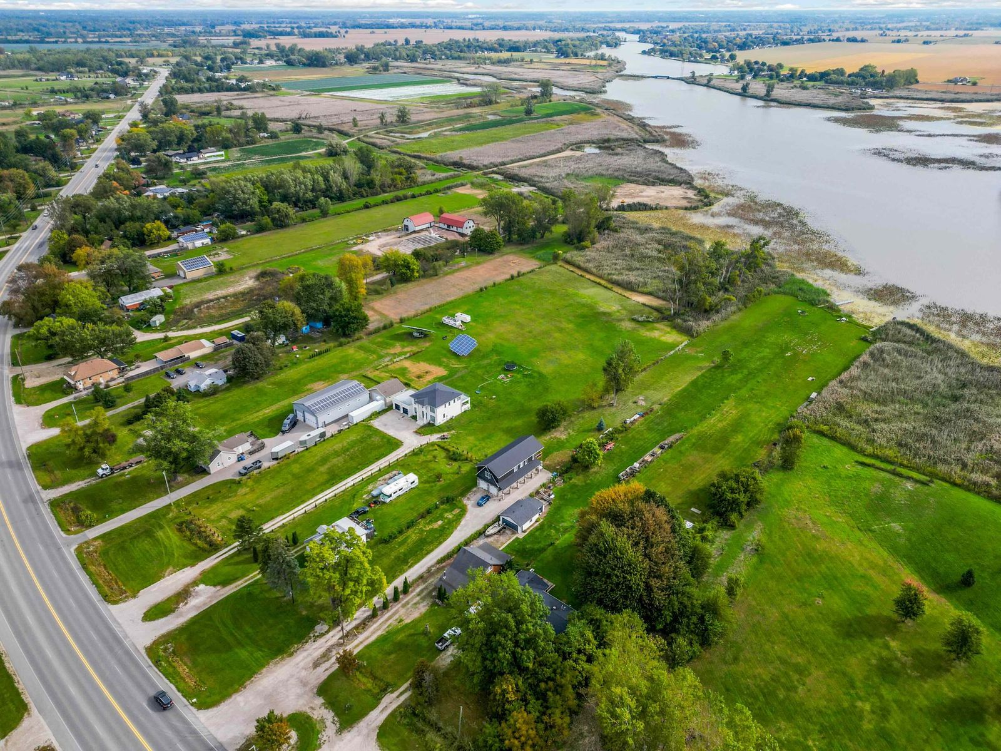
Aerial view of the lawn running down to the canal and docks.

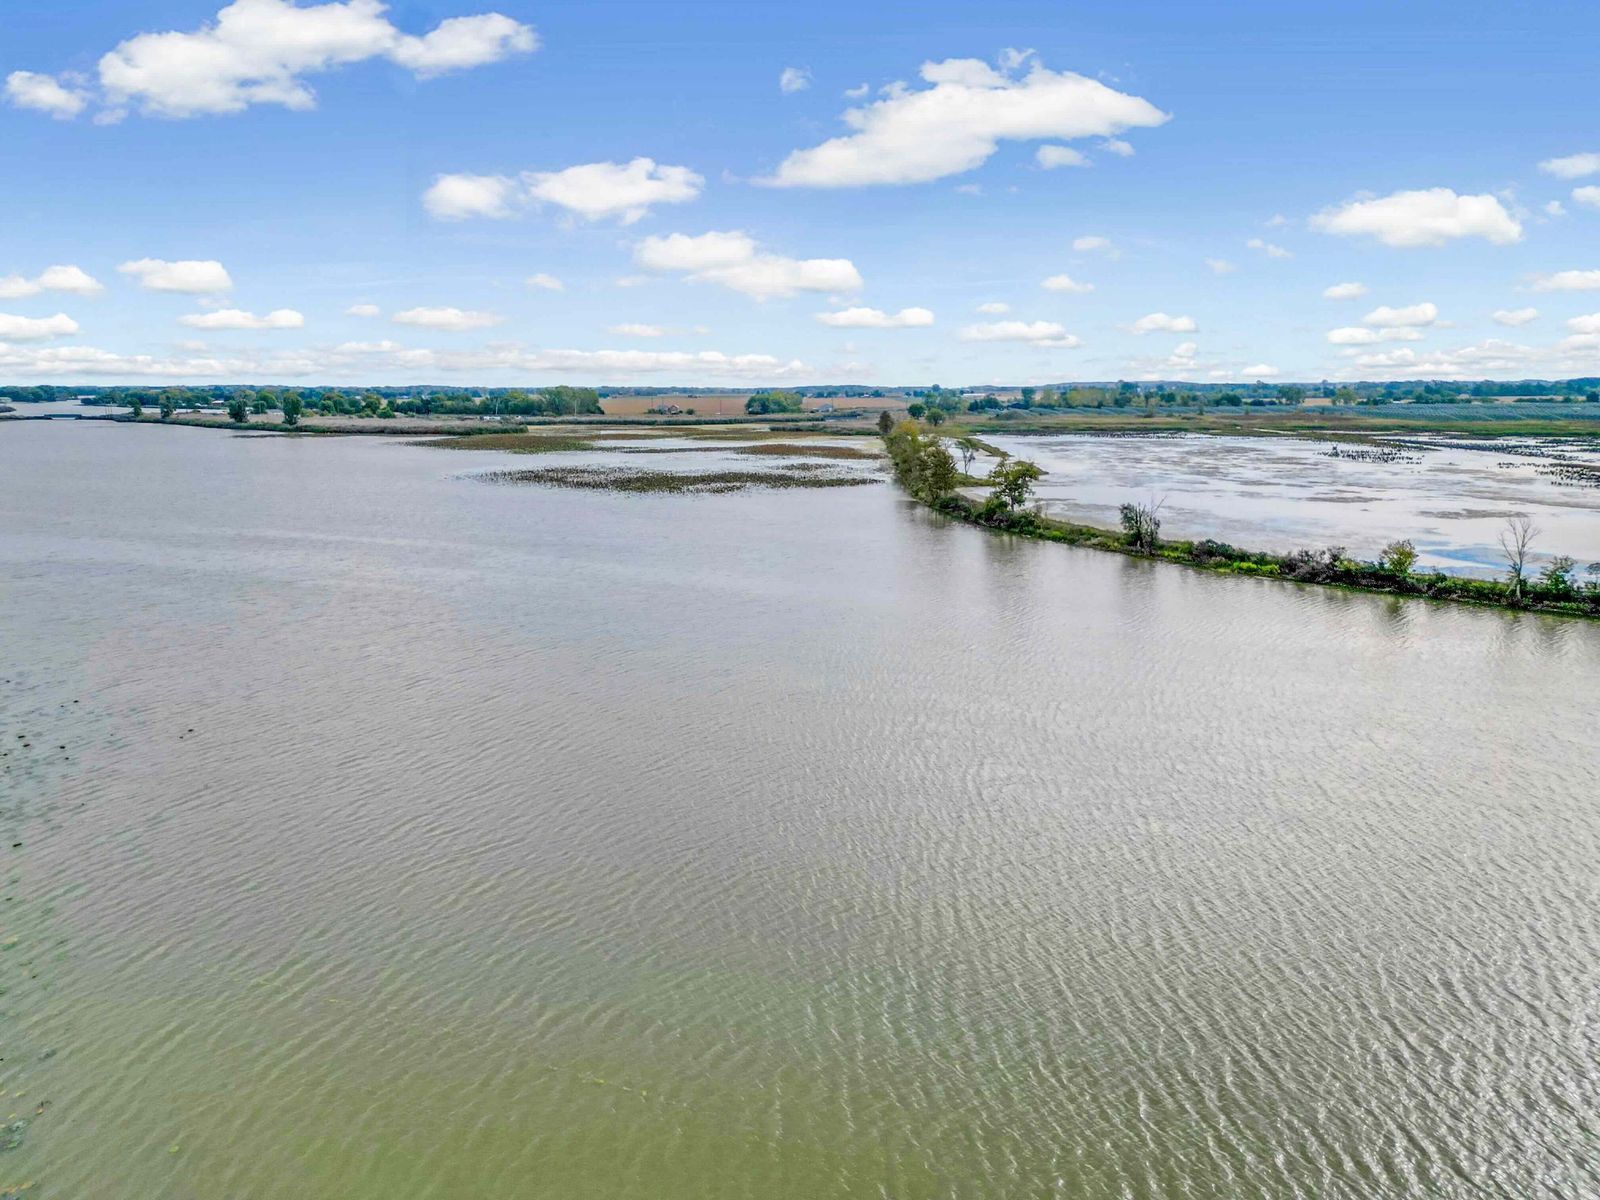
River Canard

Sun low over the water, with a floating dock and a boat at the shoreline.
The water

On River Canard

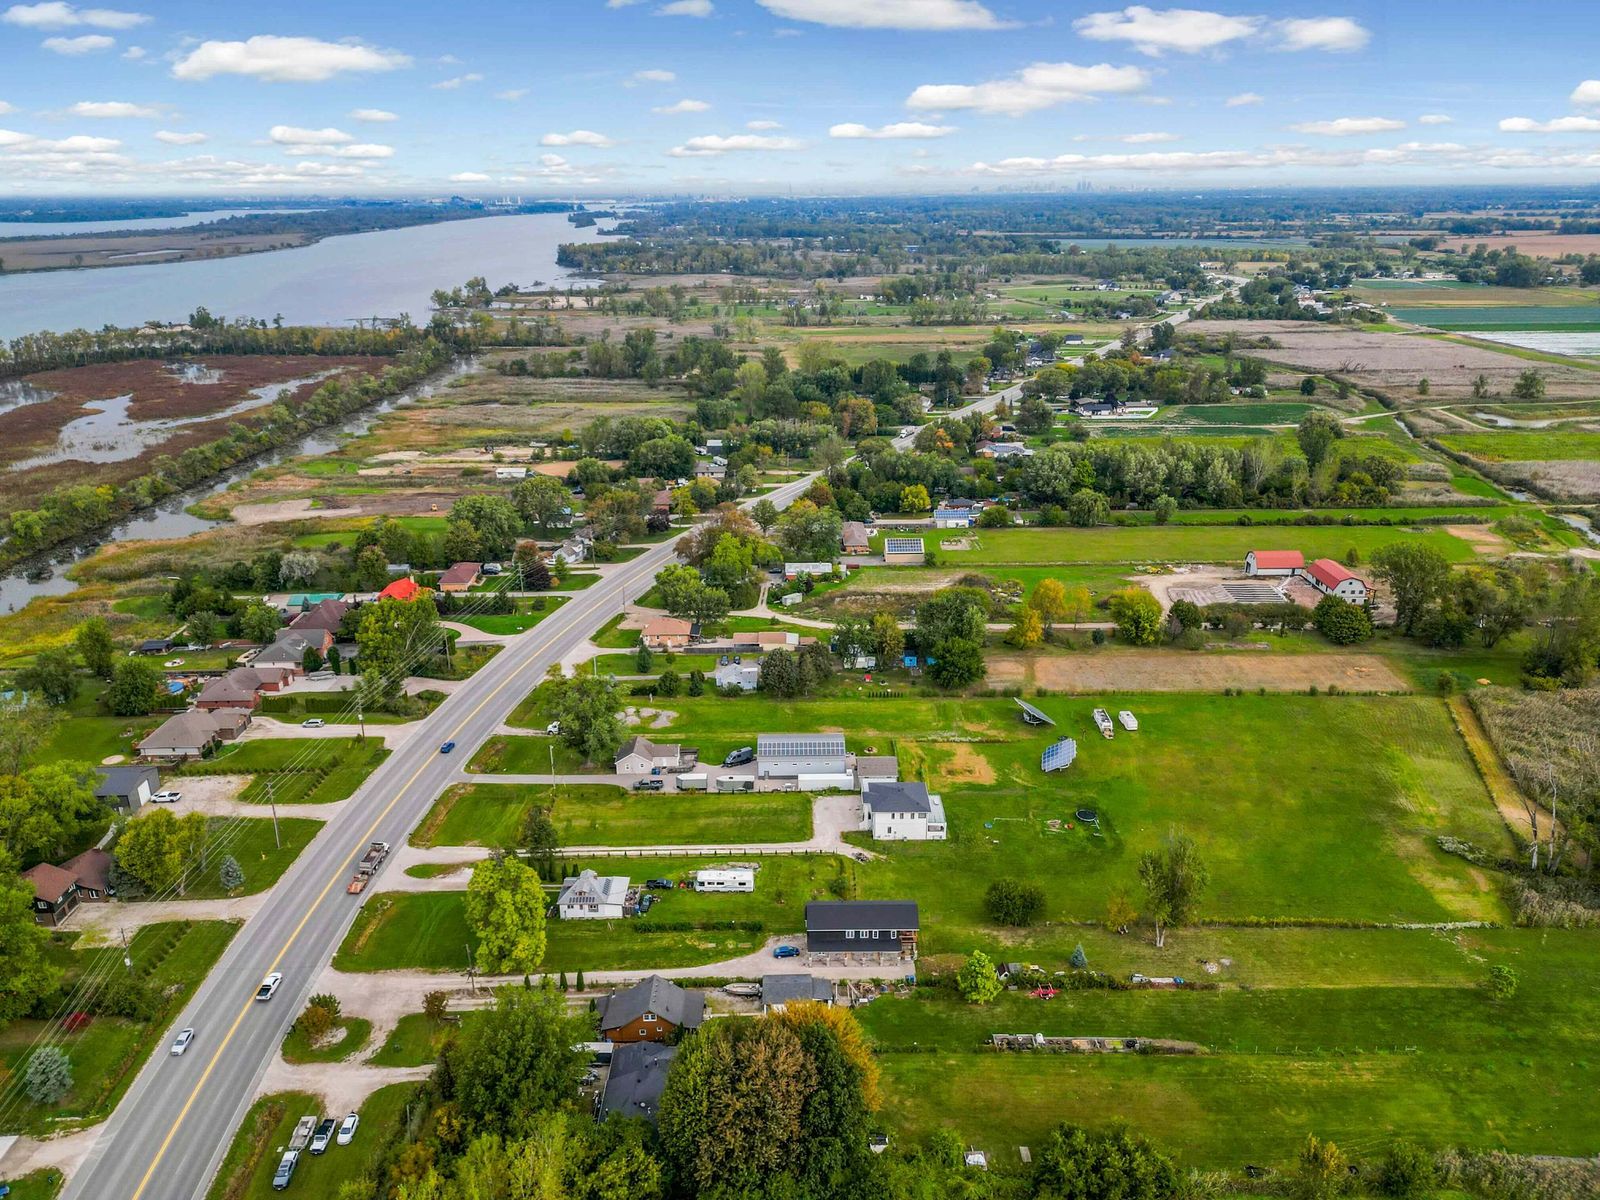
Waterfront on canal. The listing describes easy access to the Detroit River for boaters and kayakers.

Southernmost
River Canard is Canada’s southernmost river.Visit Amherstburg
2001
The Detroit River is named a Canadian Heritage River, the first river designated in both Canada and the United States.Canadian Heritage Rivers System
Migration
“A major migration route for birds and butterflies.”Canadian Heritage Rivers System
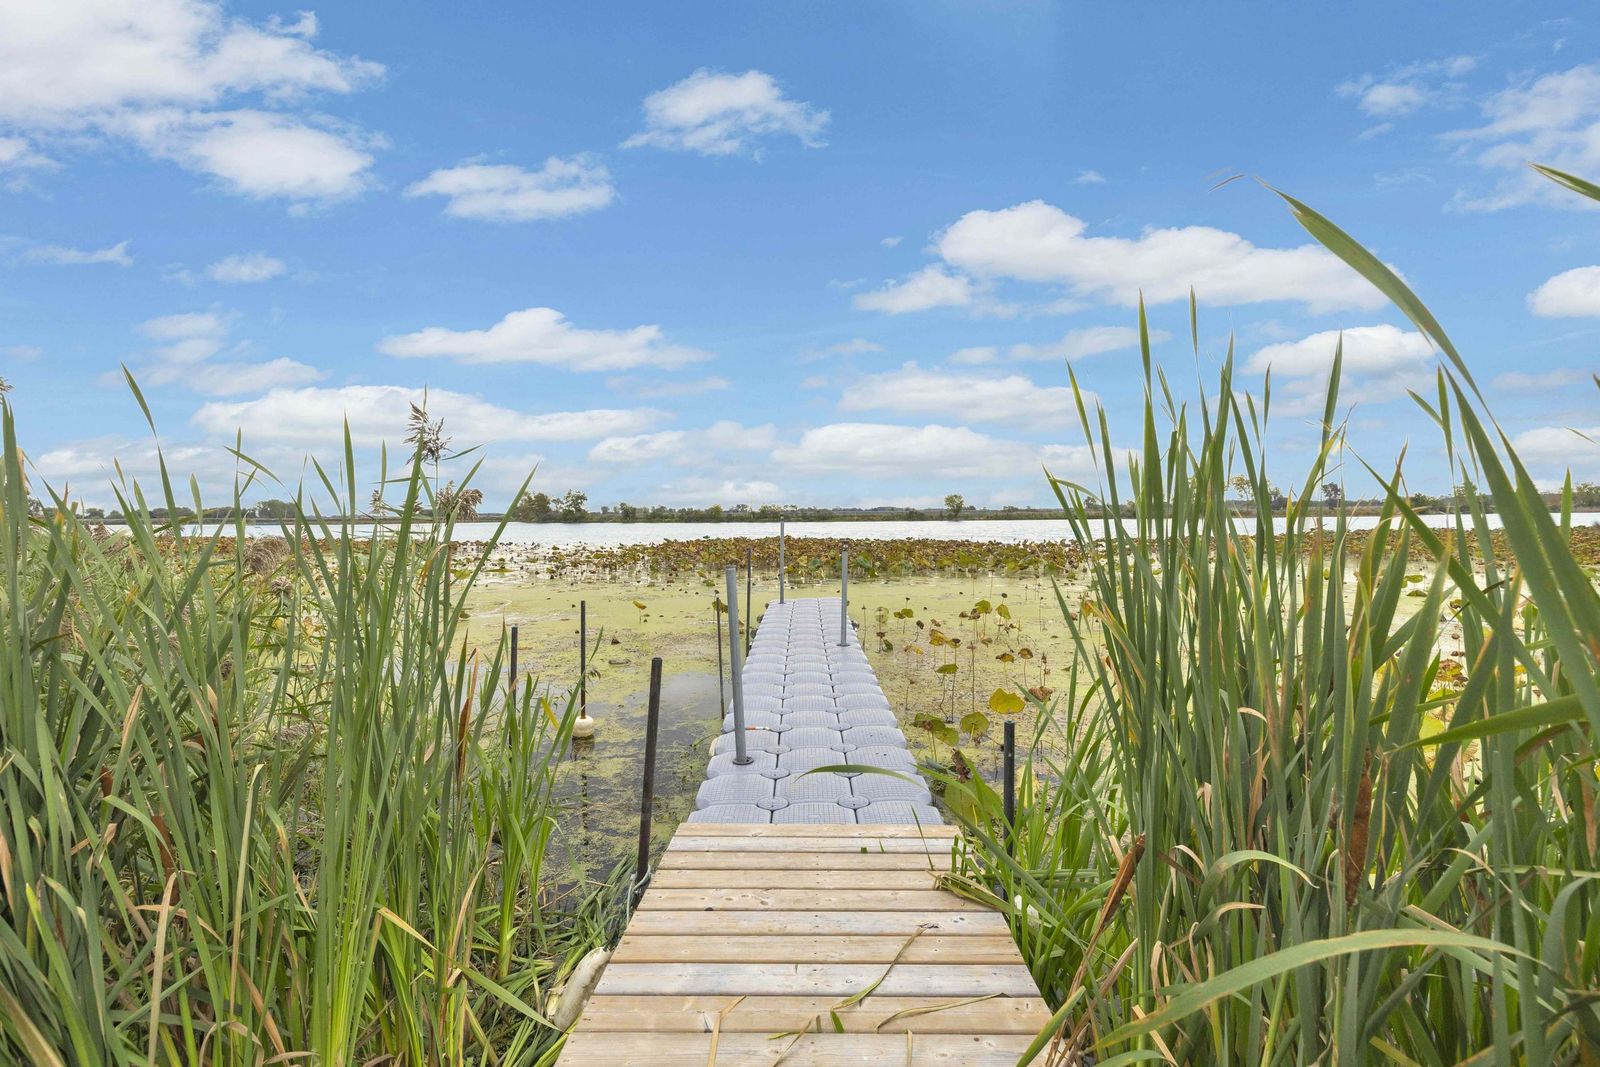
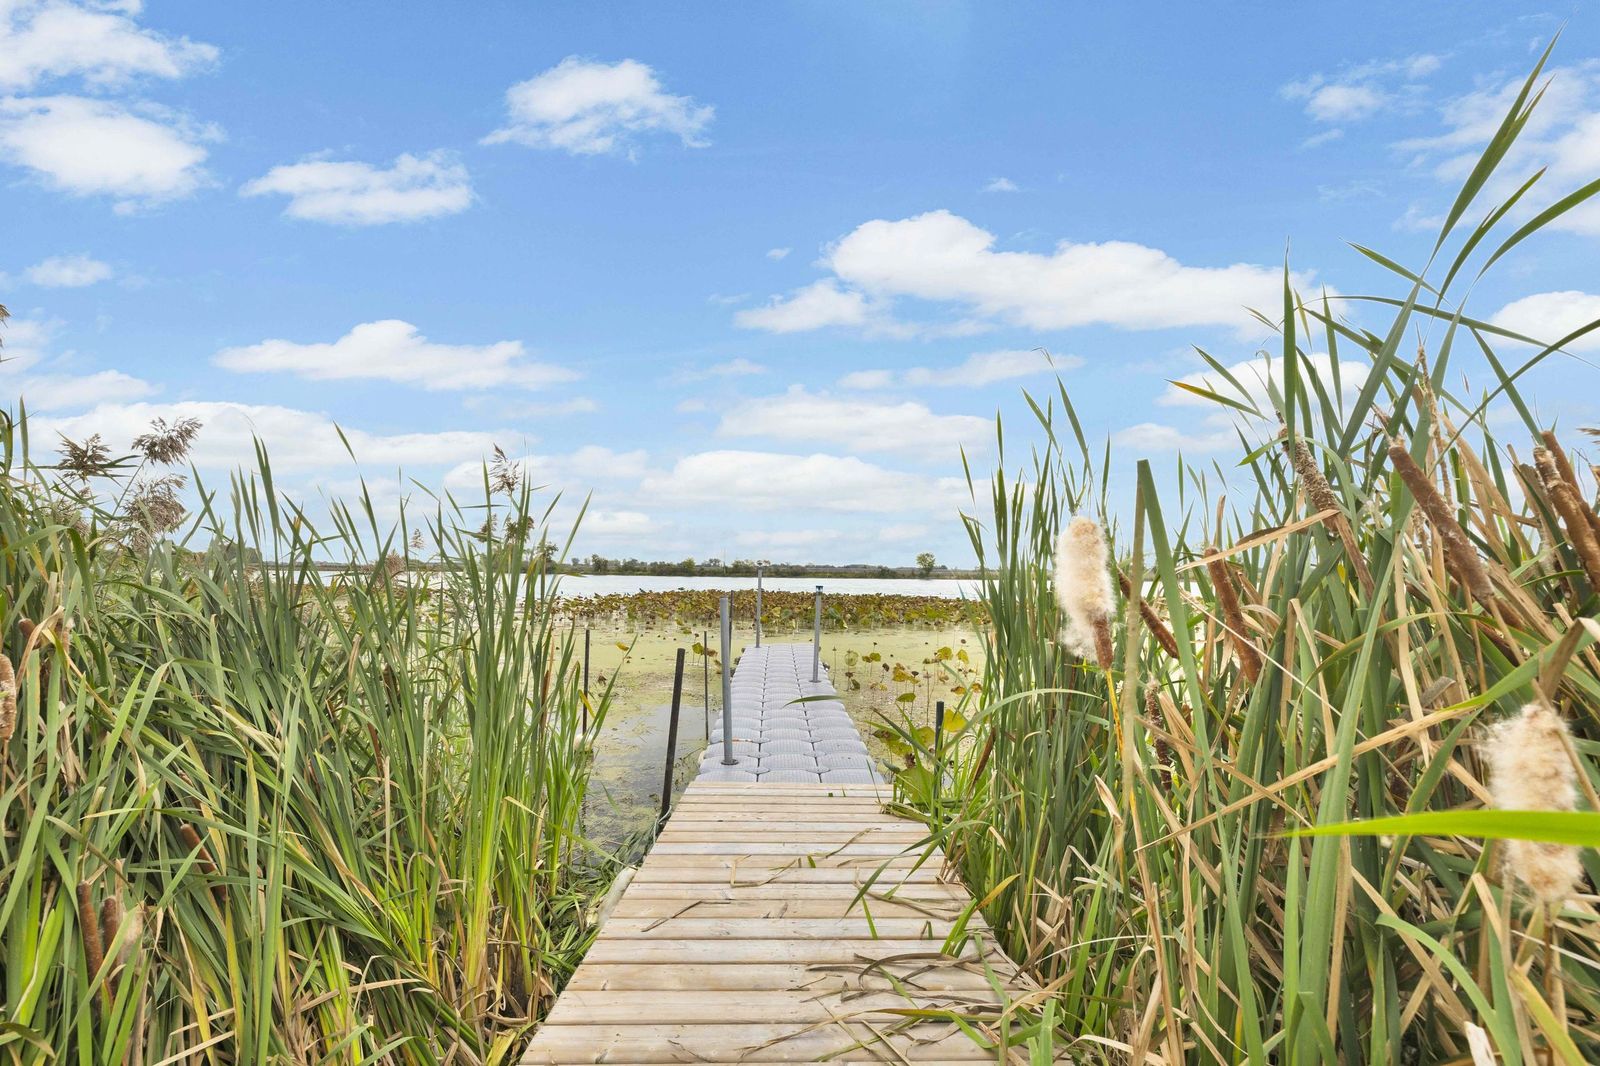
Floating dock leading into the canal between tall reeds.
Wooden dock running through the reeds to open water.
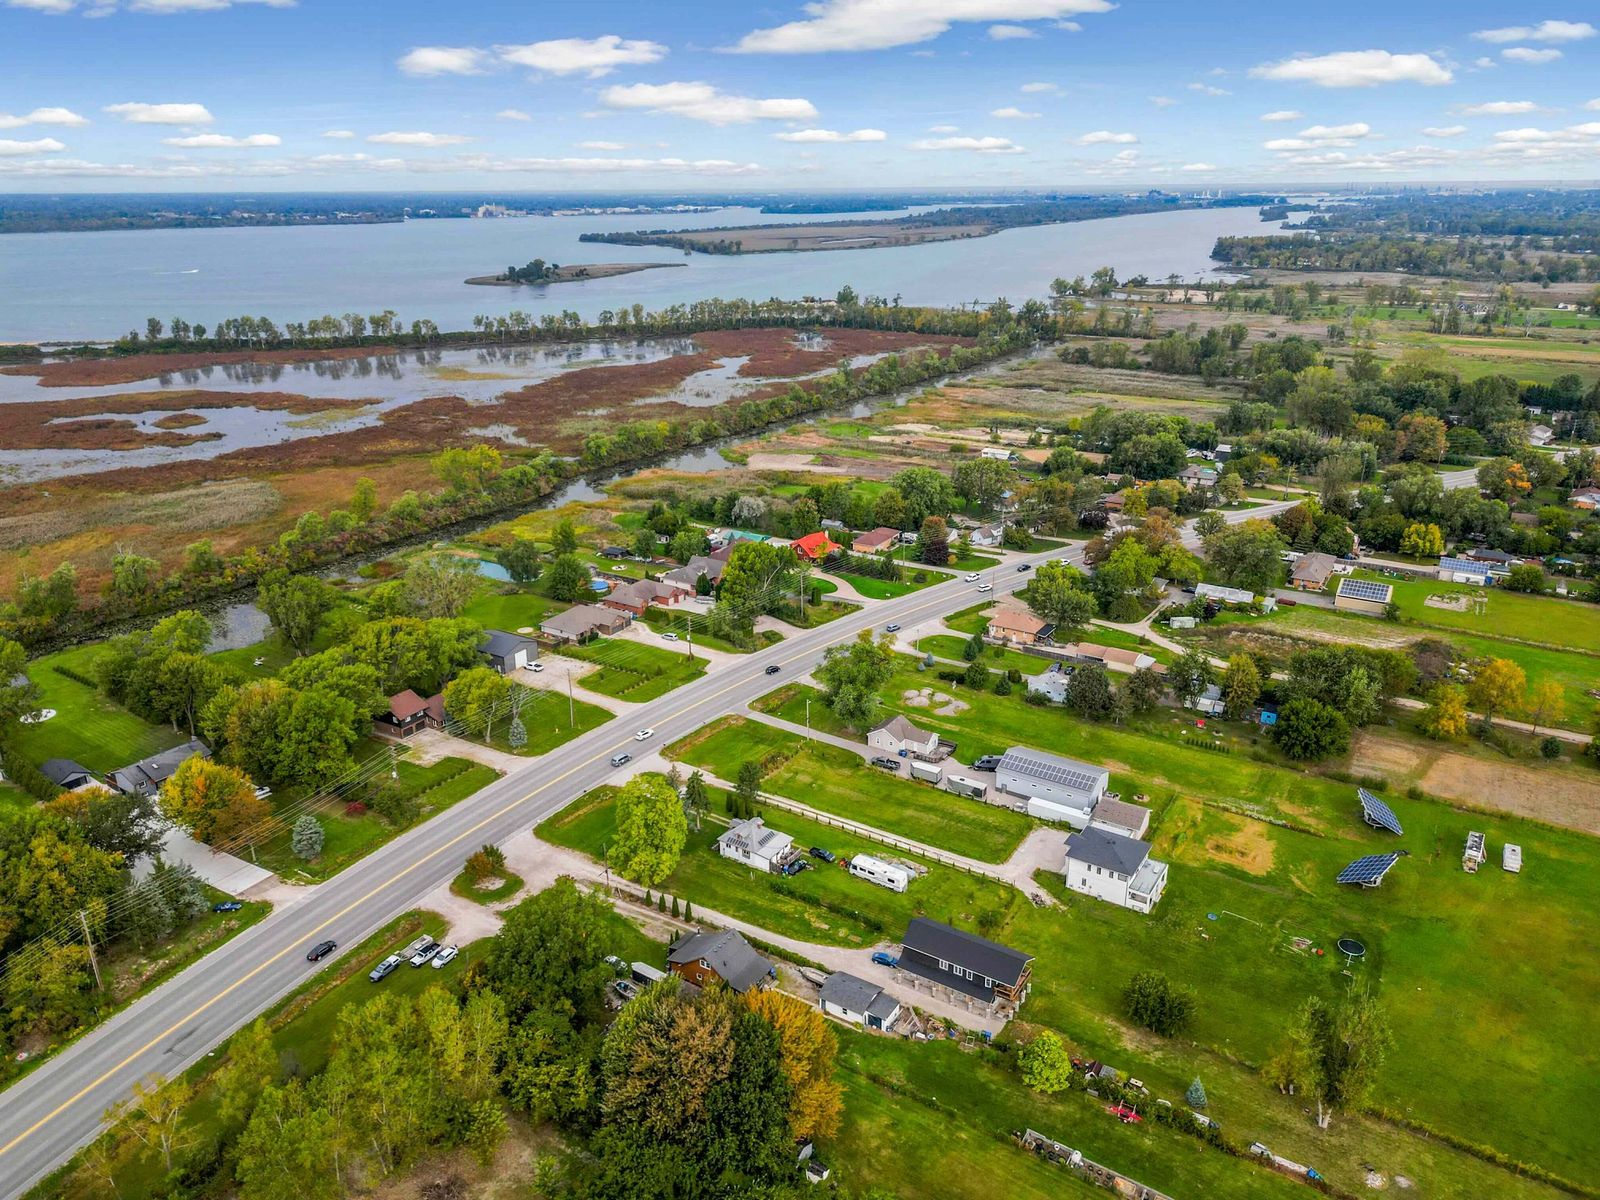
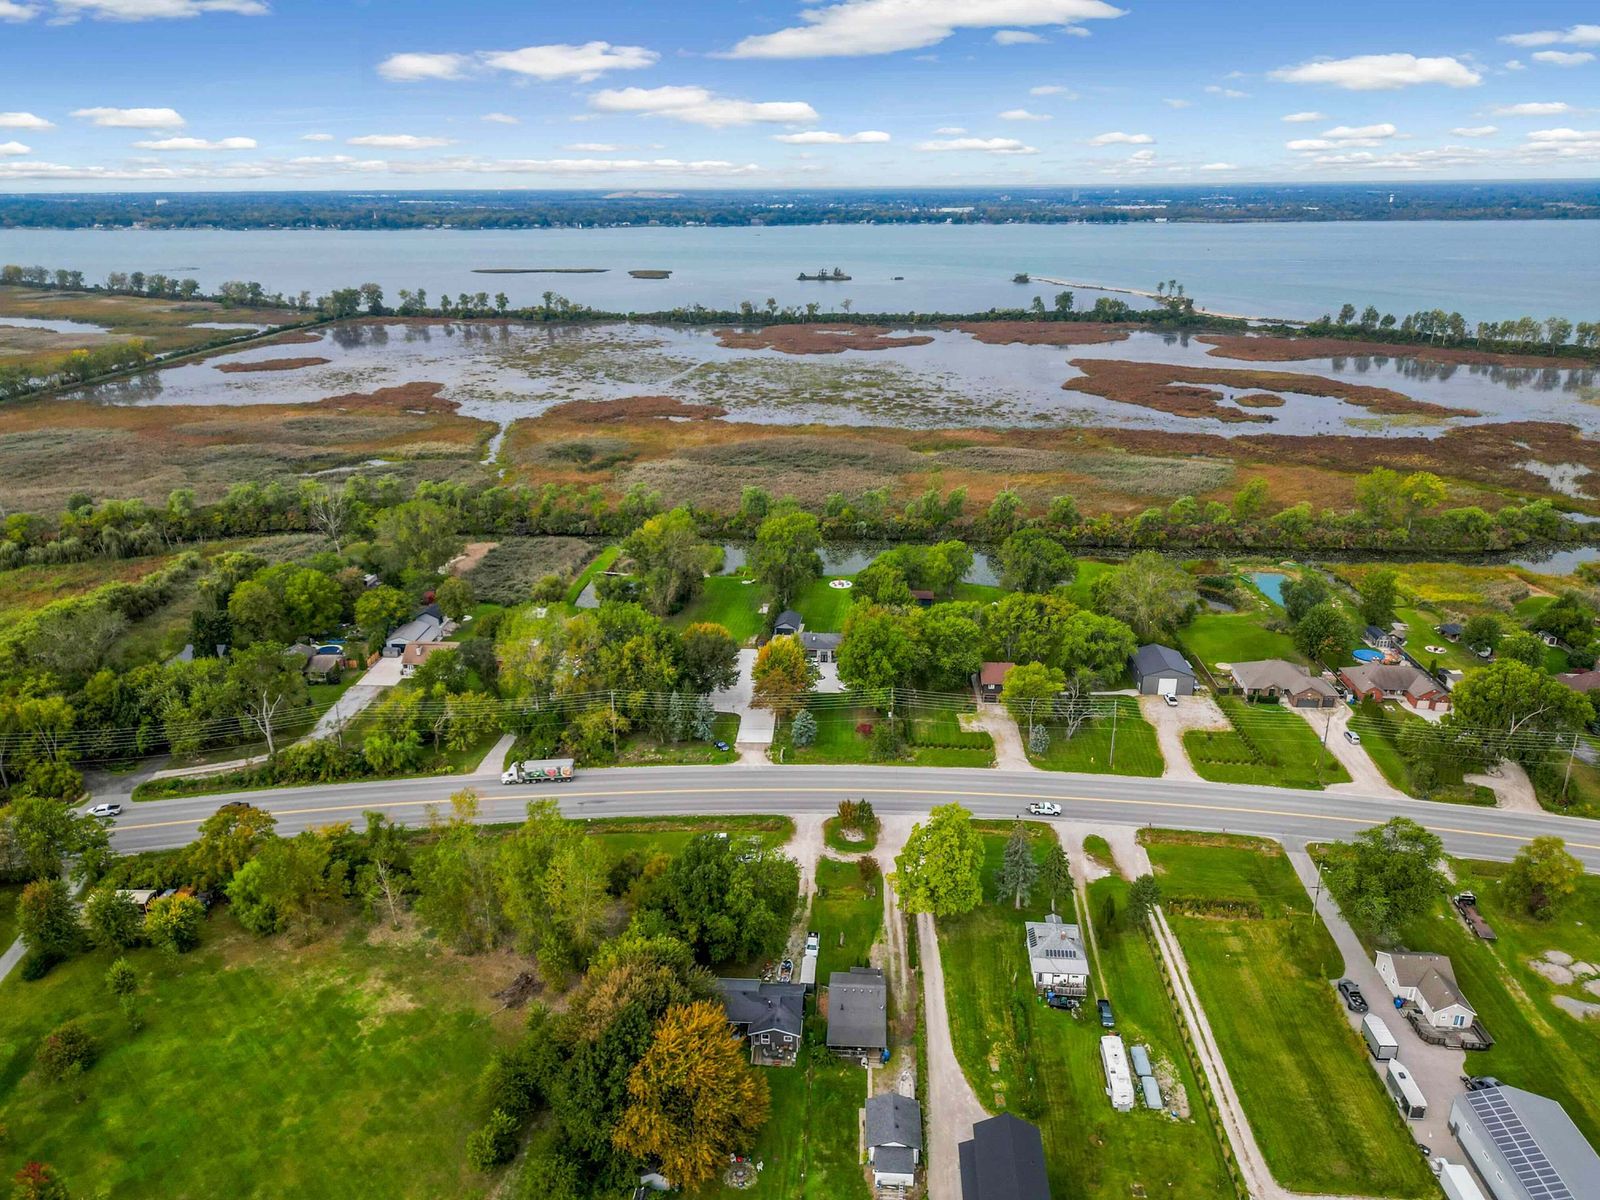
Aerial view of the lots along the canal, with the river beyond.
Move-in ready

Updated in 2025 and 2026

Septic Tank

2025
Furnace, forced air, natural gas
2025
Central air conditioning
2026
Hot water tank, owned
All
Appliances included
Inside

Living room

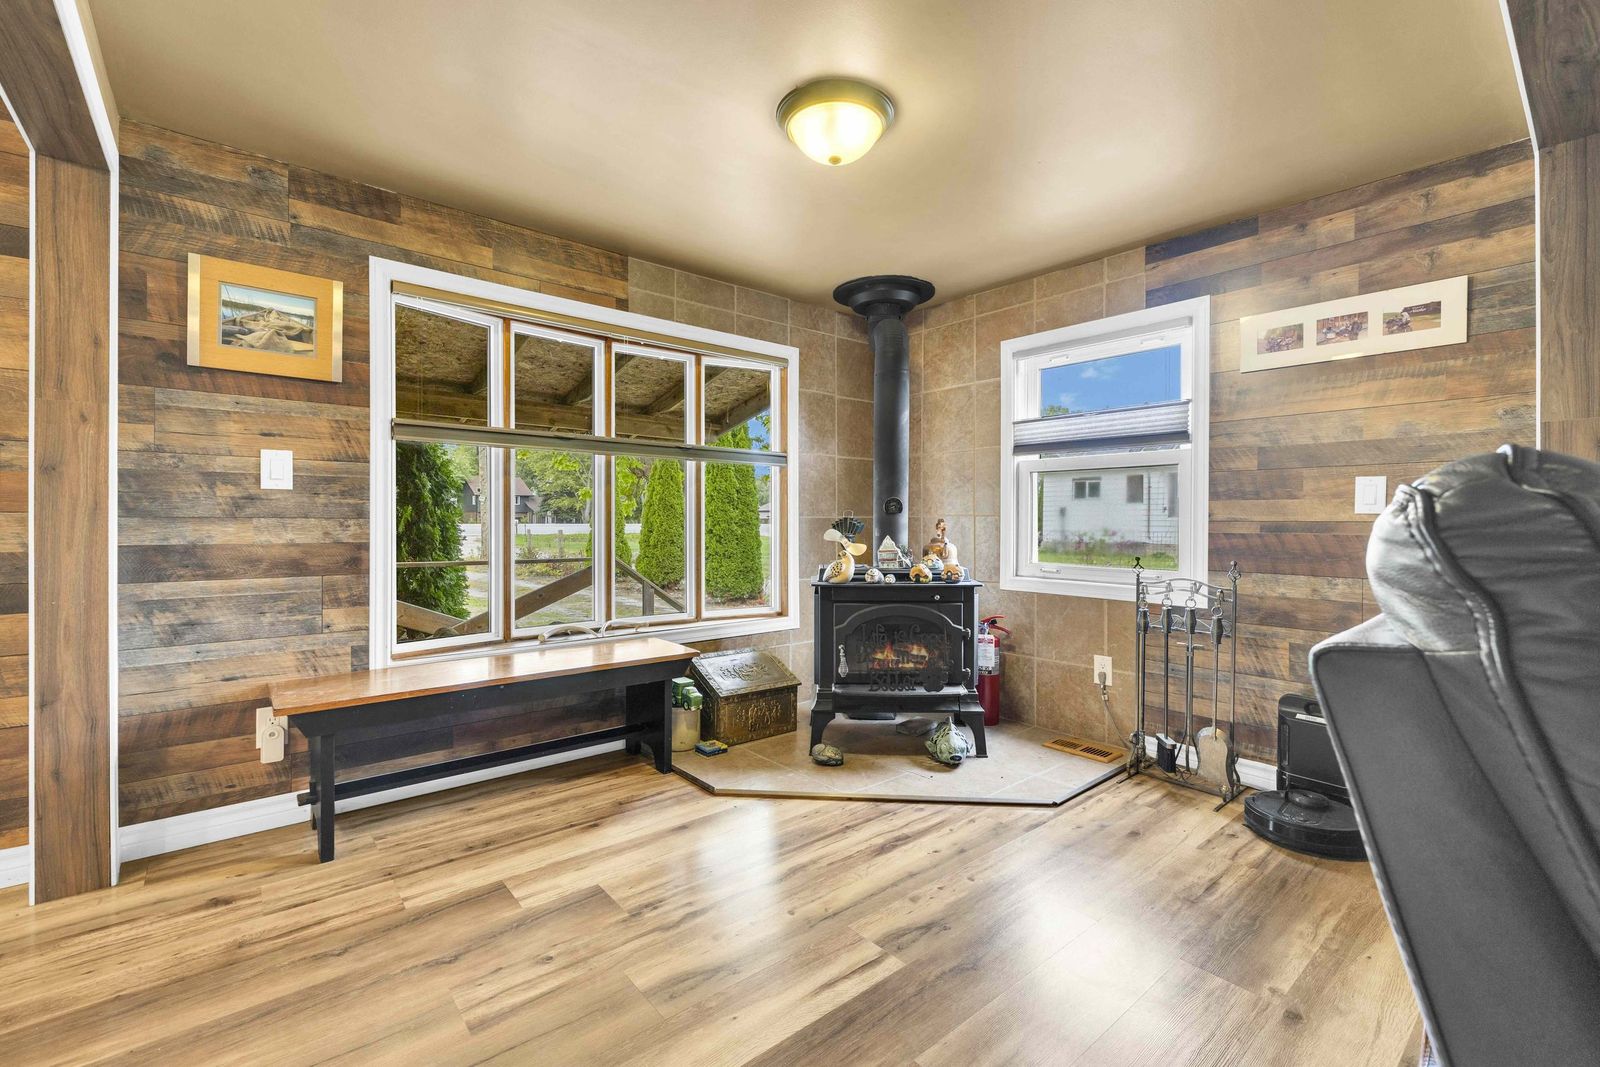
Wood burning stove. Ceramic, porcelain and laminate floors.
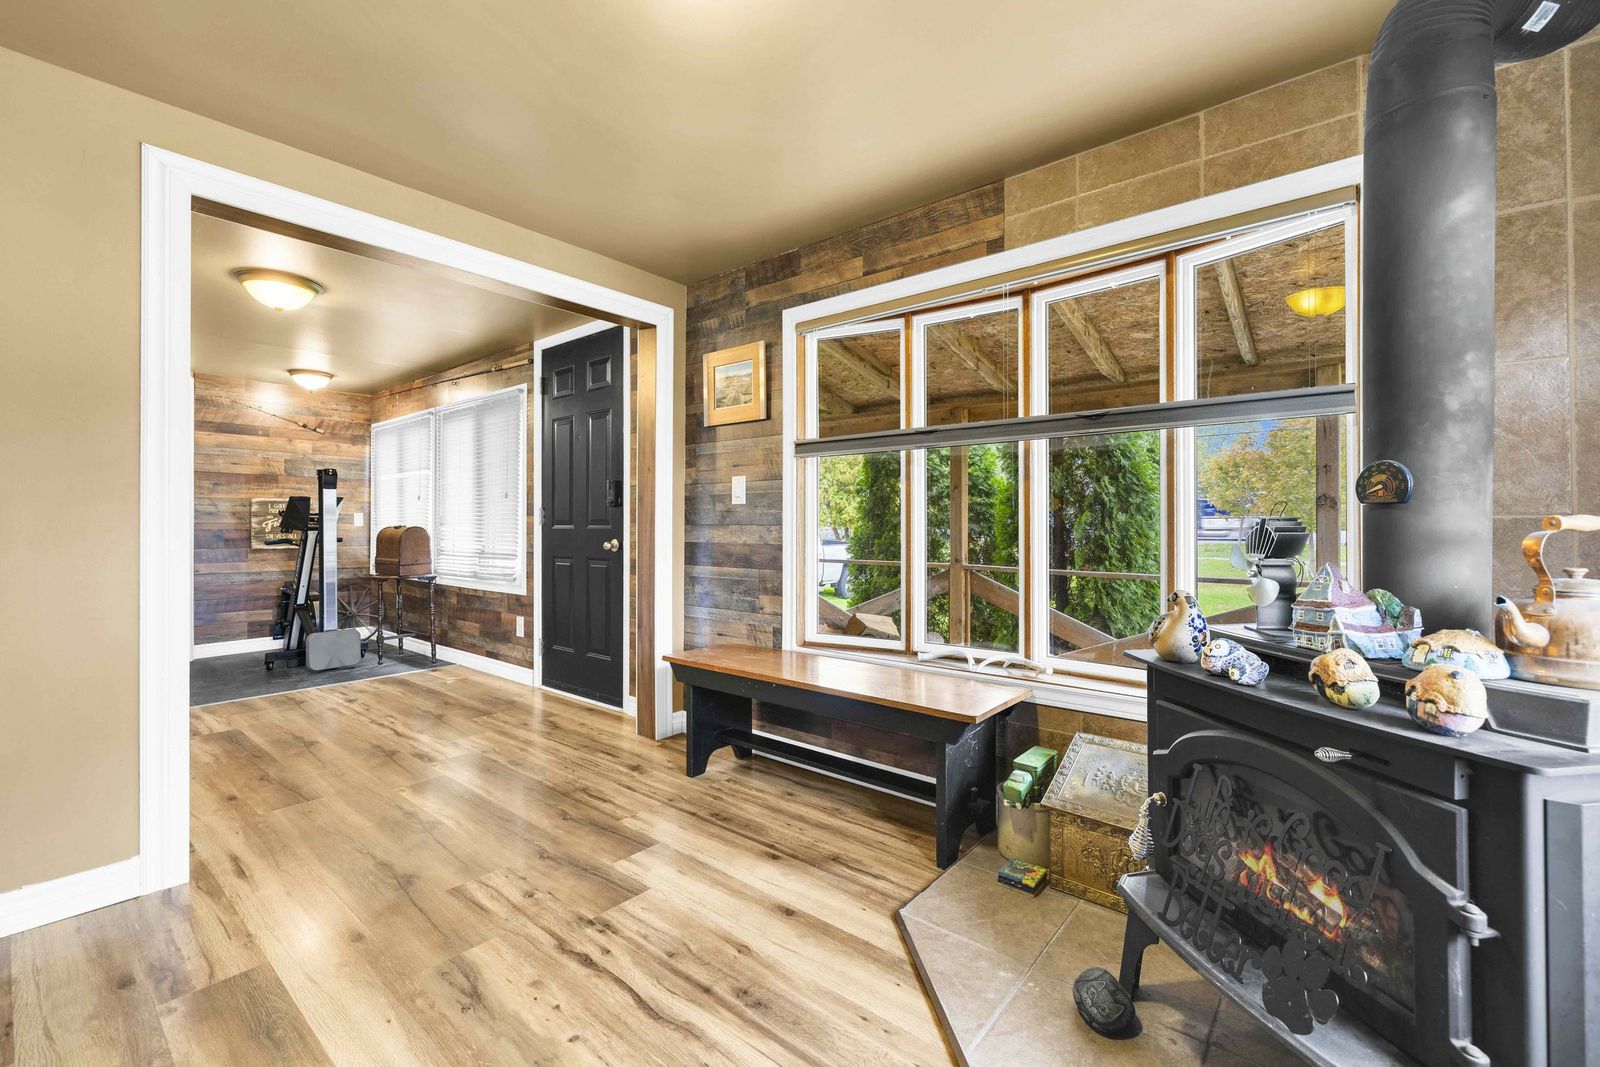
Living room with a wood-burning stove, wood-plank wall and a large window.
Room with a wood-burning stove, wood-plank walls and a large window.
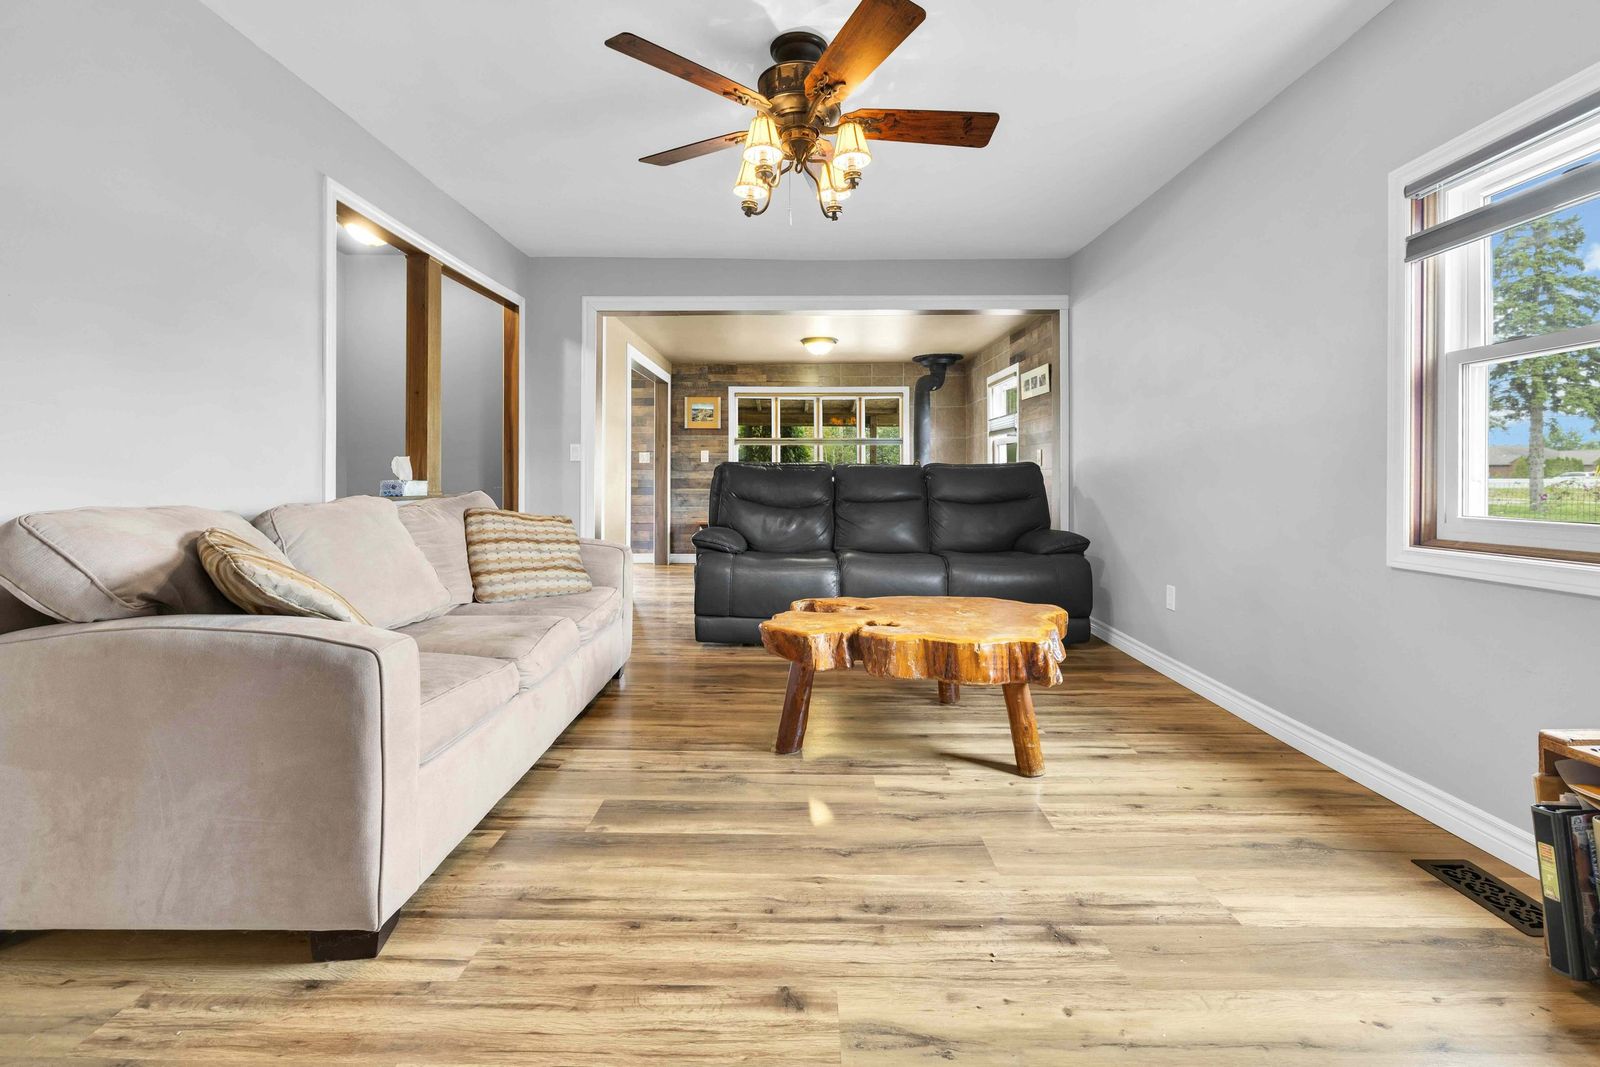
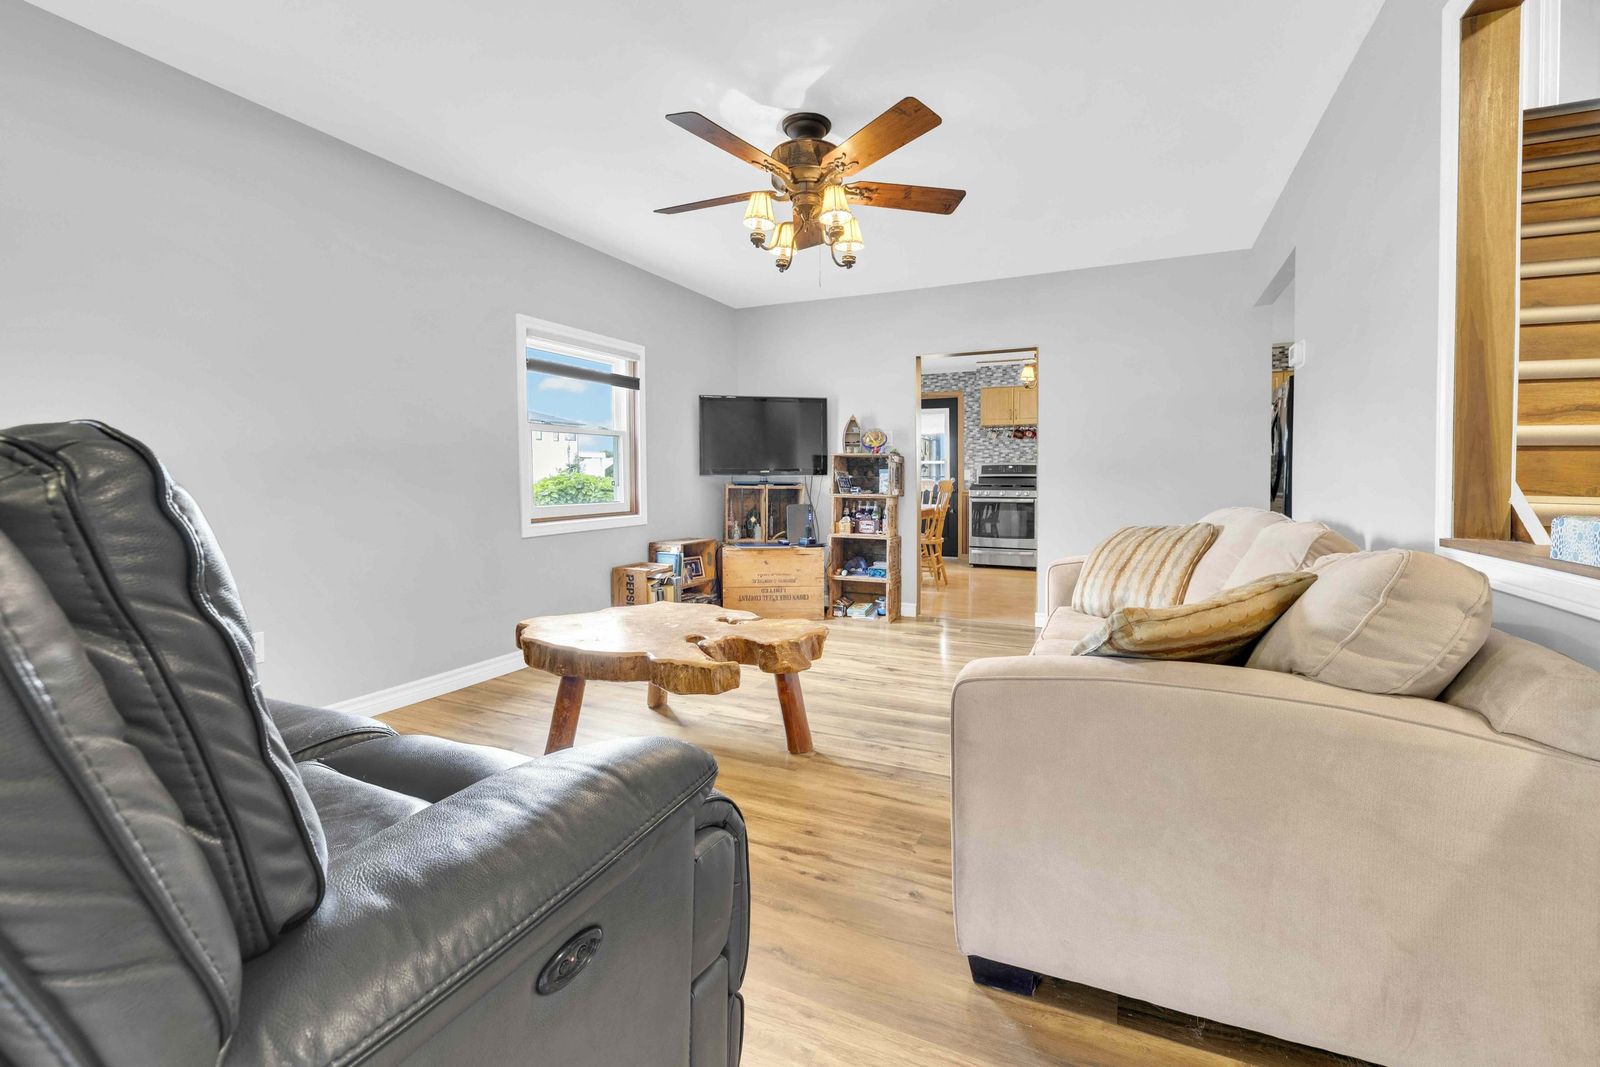
Living room with sofas, a wooden coffee table and a ceiling fan.
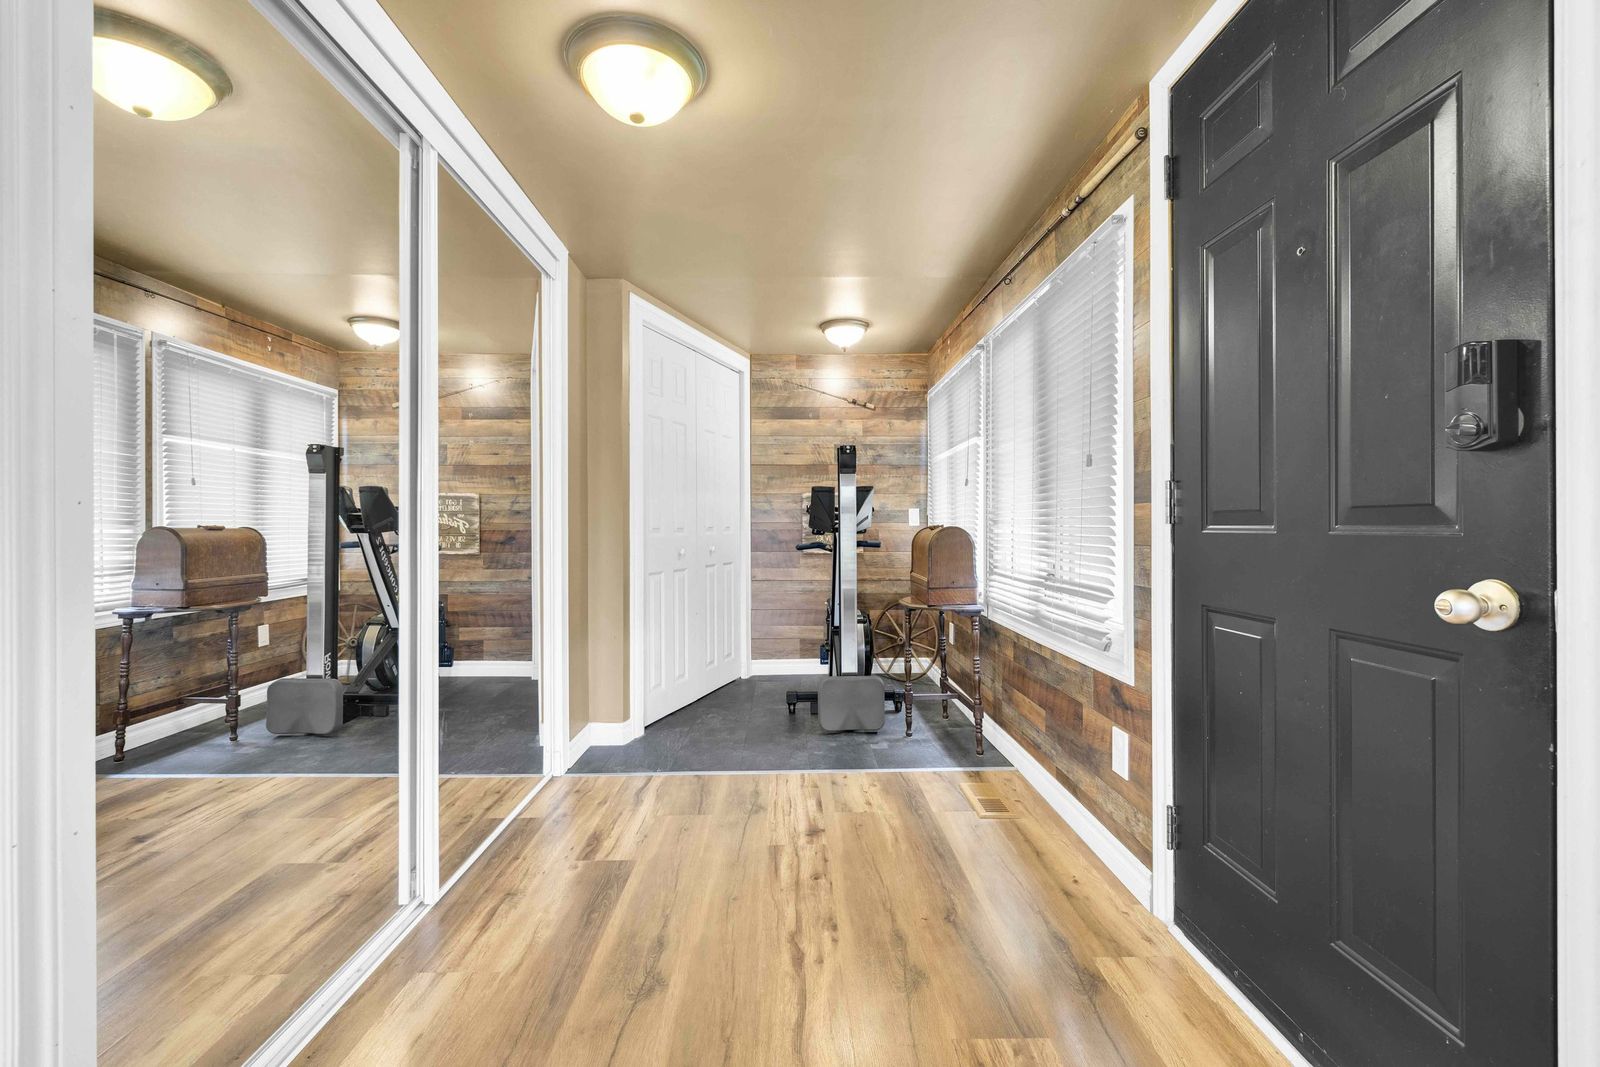
Entry with wood-panel walls, mirrored closet doors and the front door.

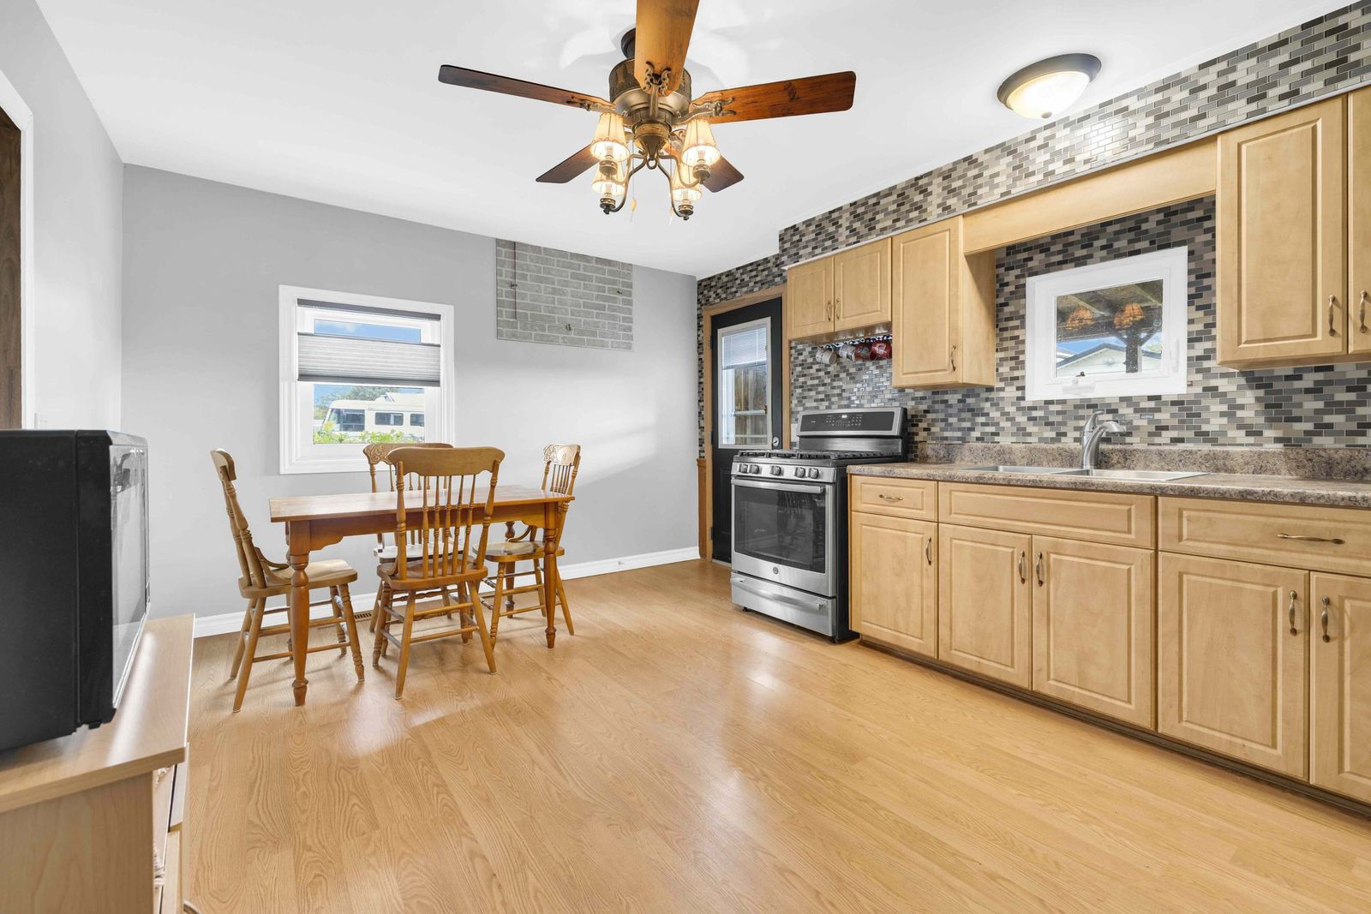
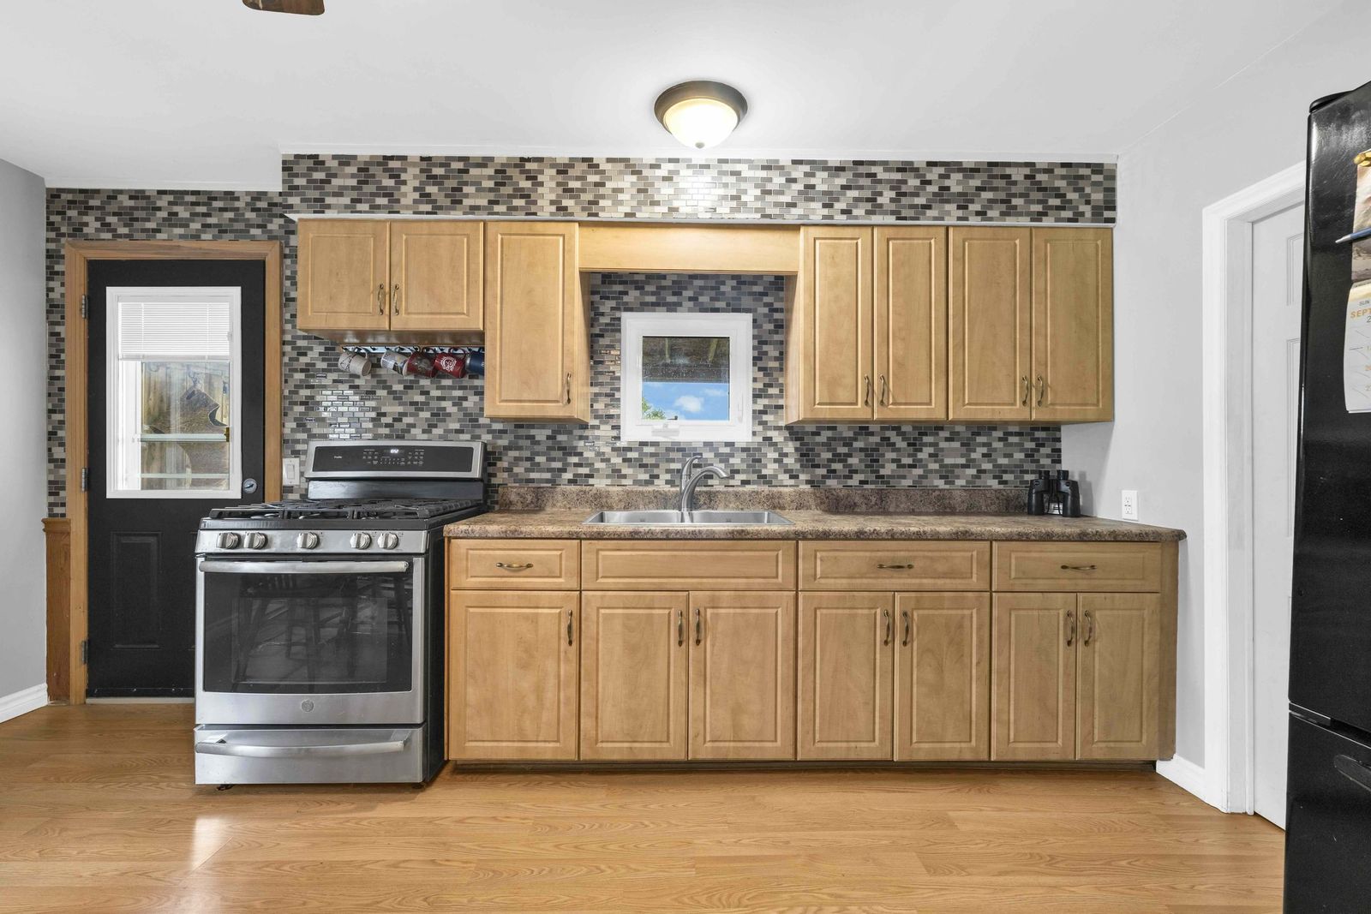
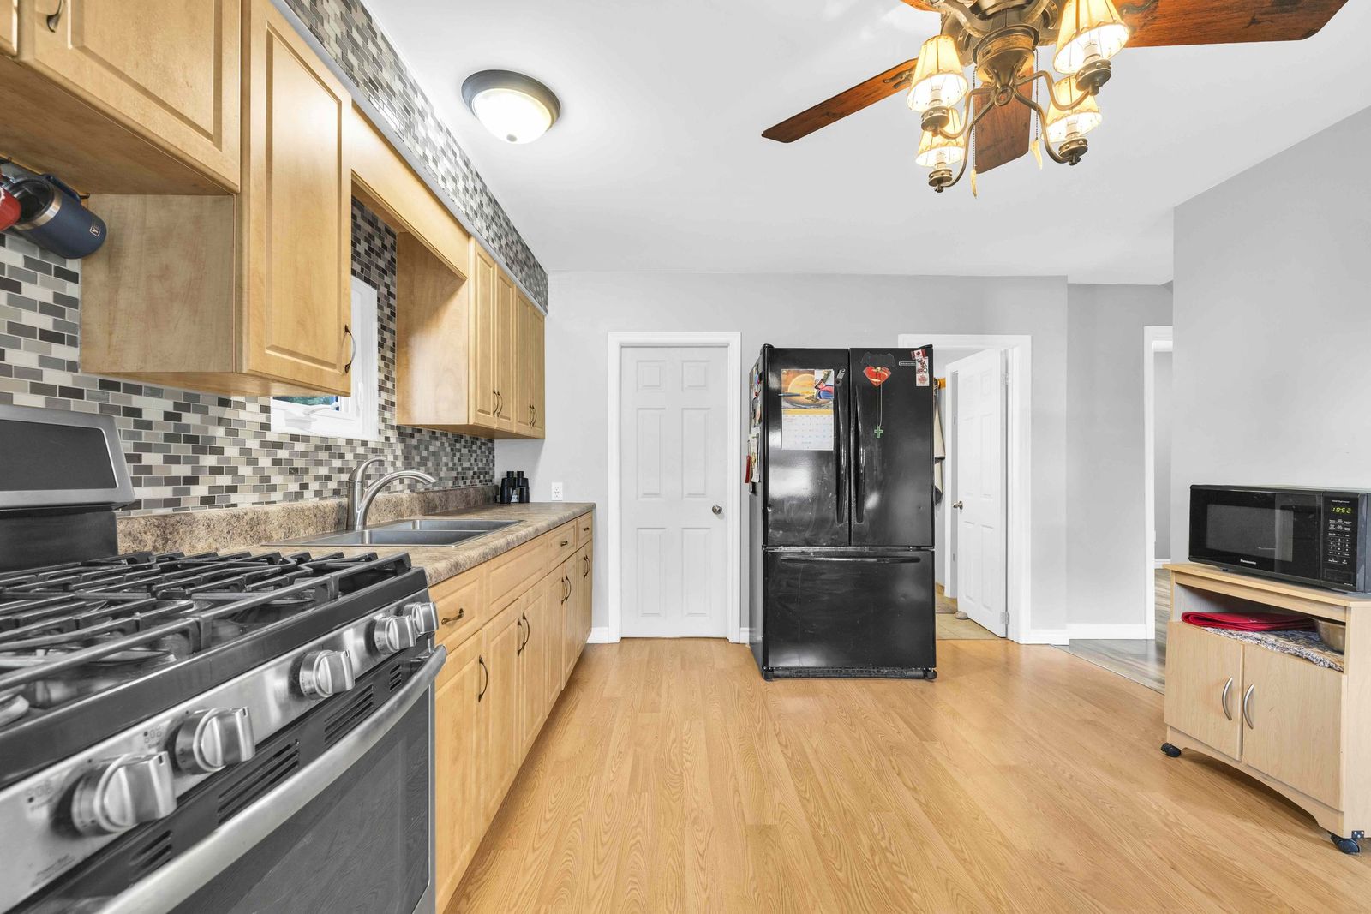
Eat-in kitchen

Kitchen with wood cabinets, stainless steel stove, tile backsplash and a dining table.
Kitchen with wood cabinets, gas range, tile backsplash and a window over the sink.
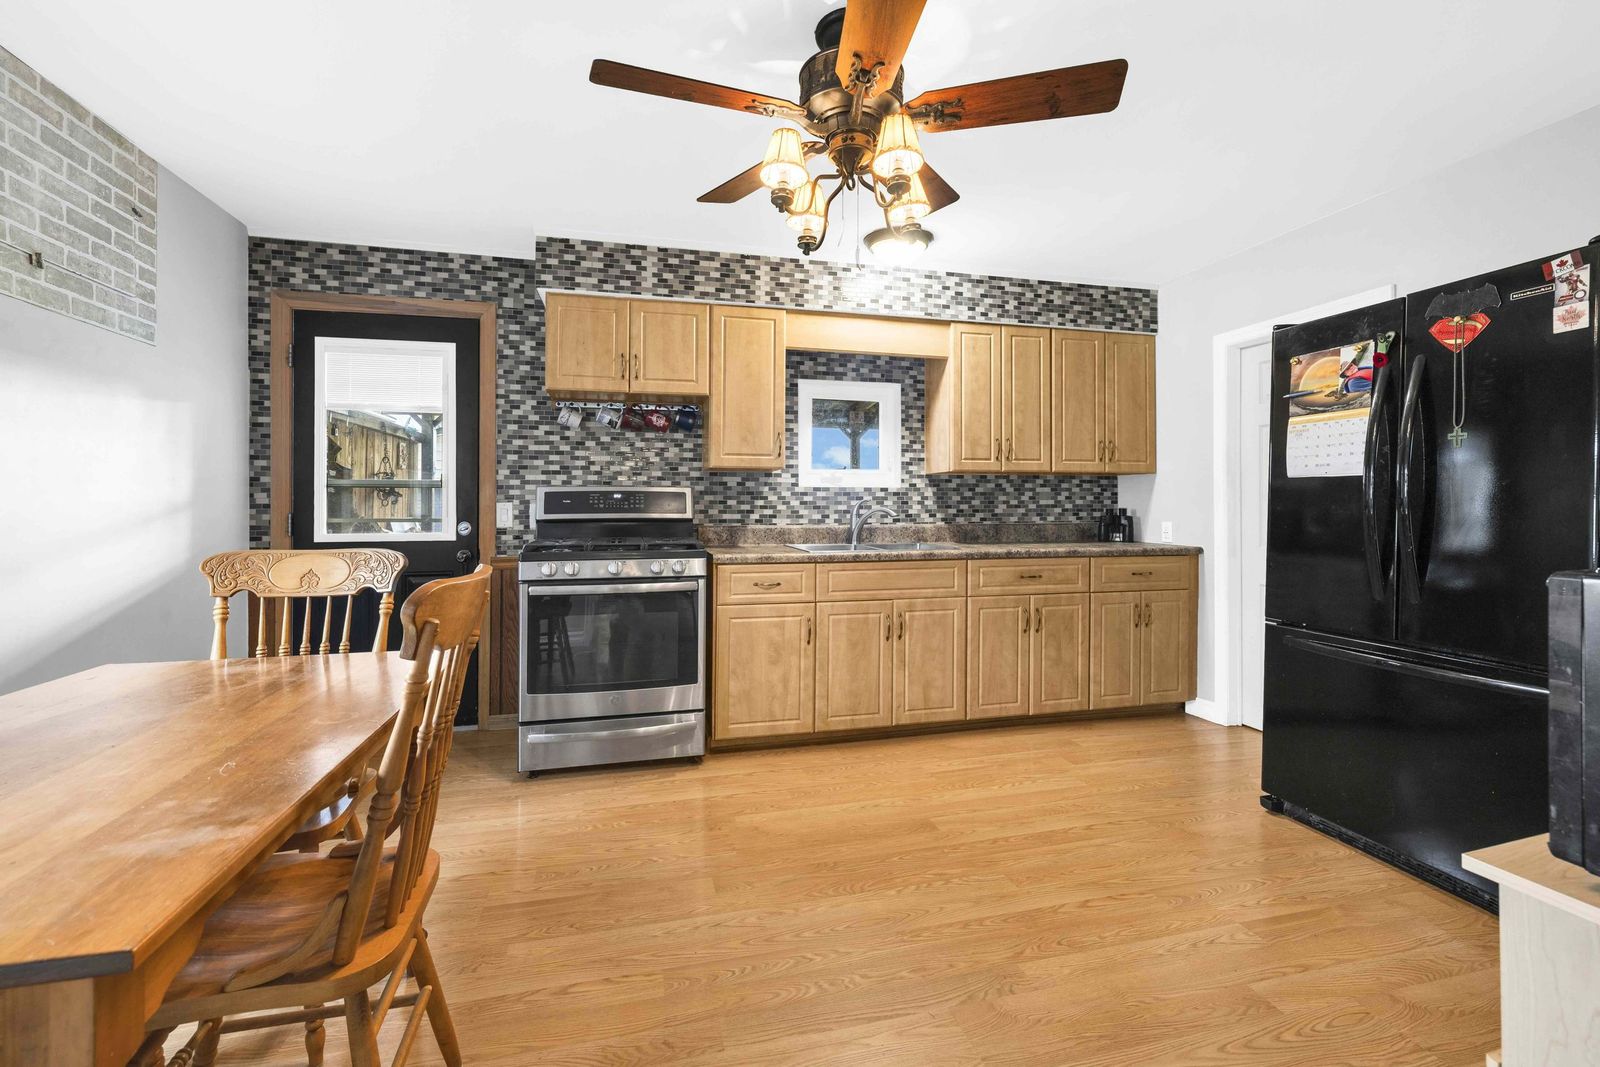
Kitchen with wood cabinets, gas range, tile backsplash and a black refrigerator.
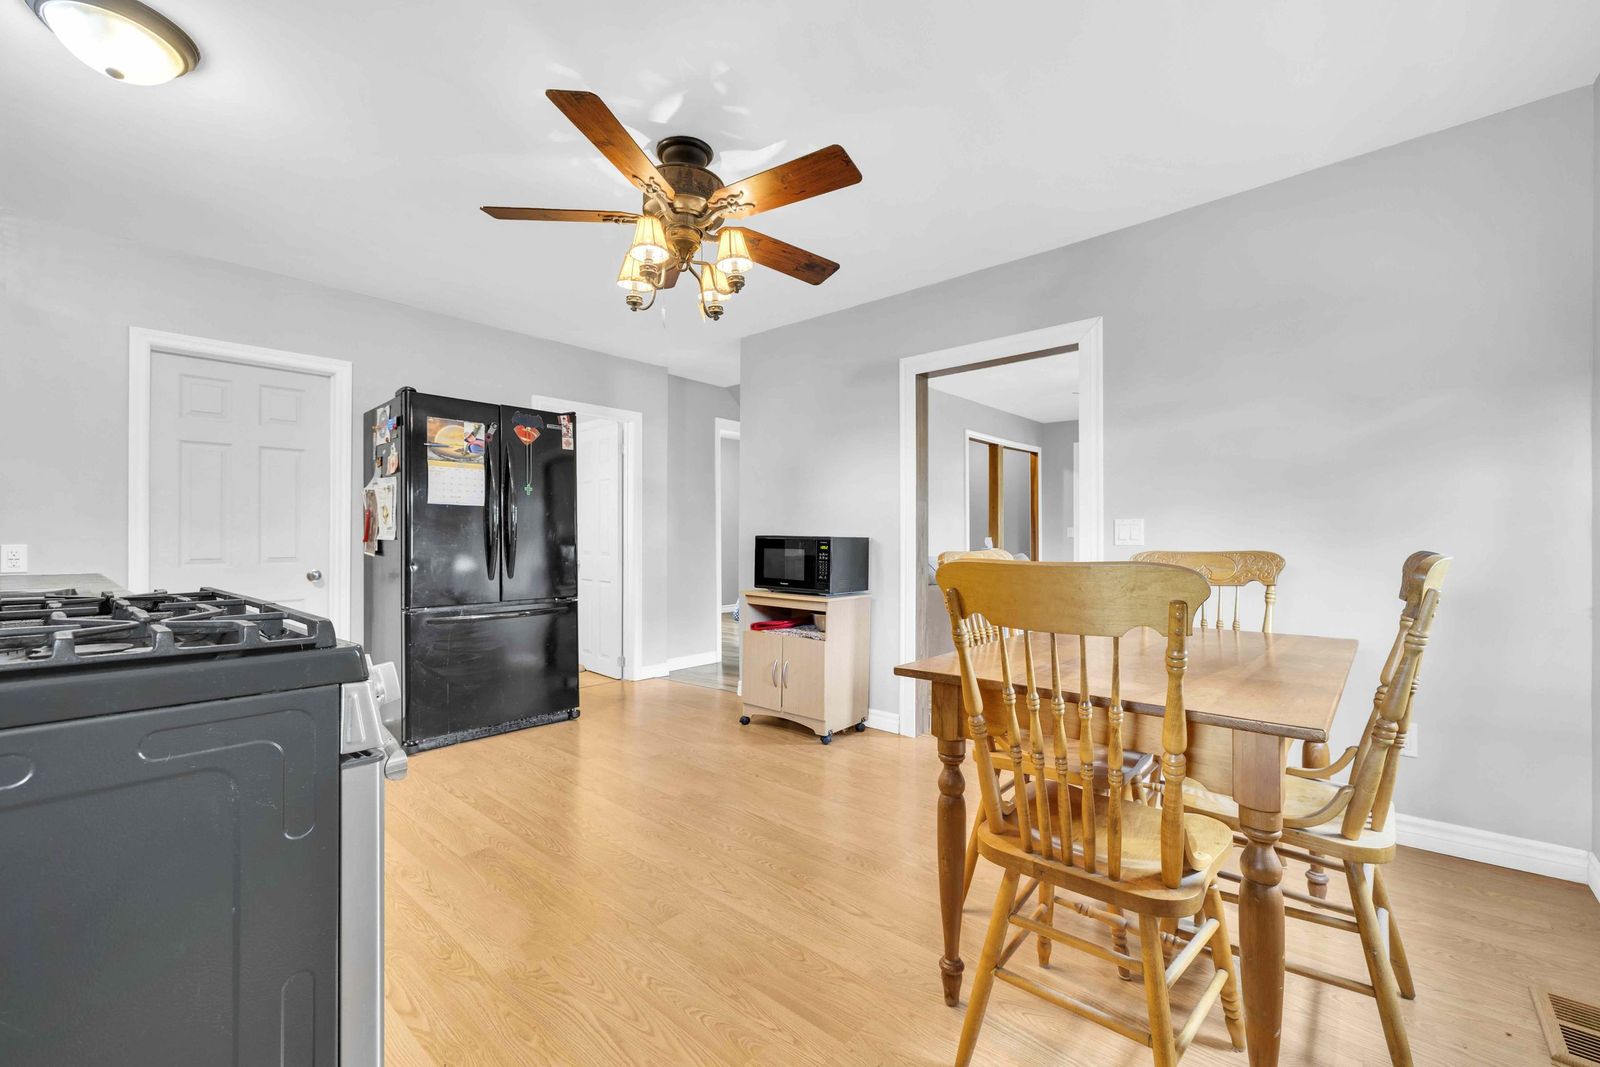
Kitchen dining area with a wooden table and chairs, refrigerator and stove.

Three bedrooms, one bathroom

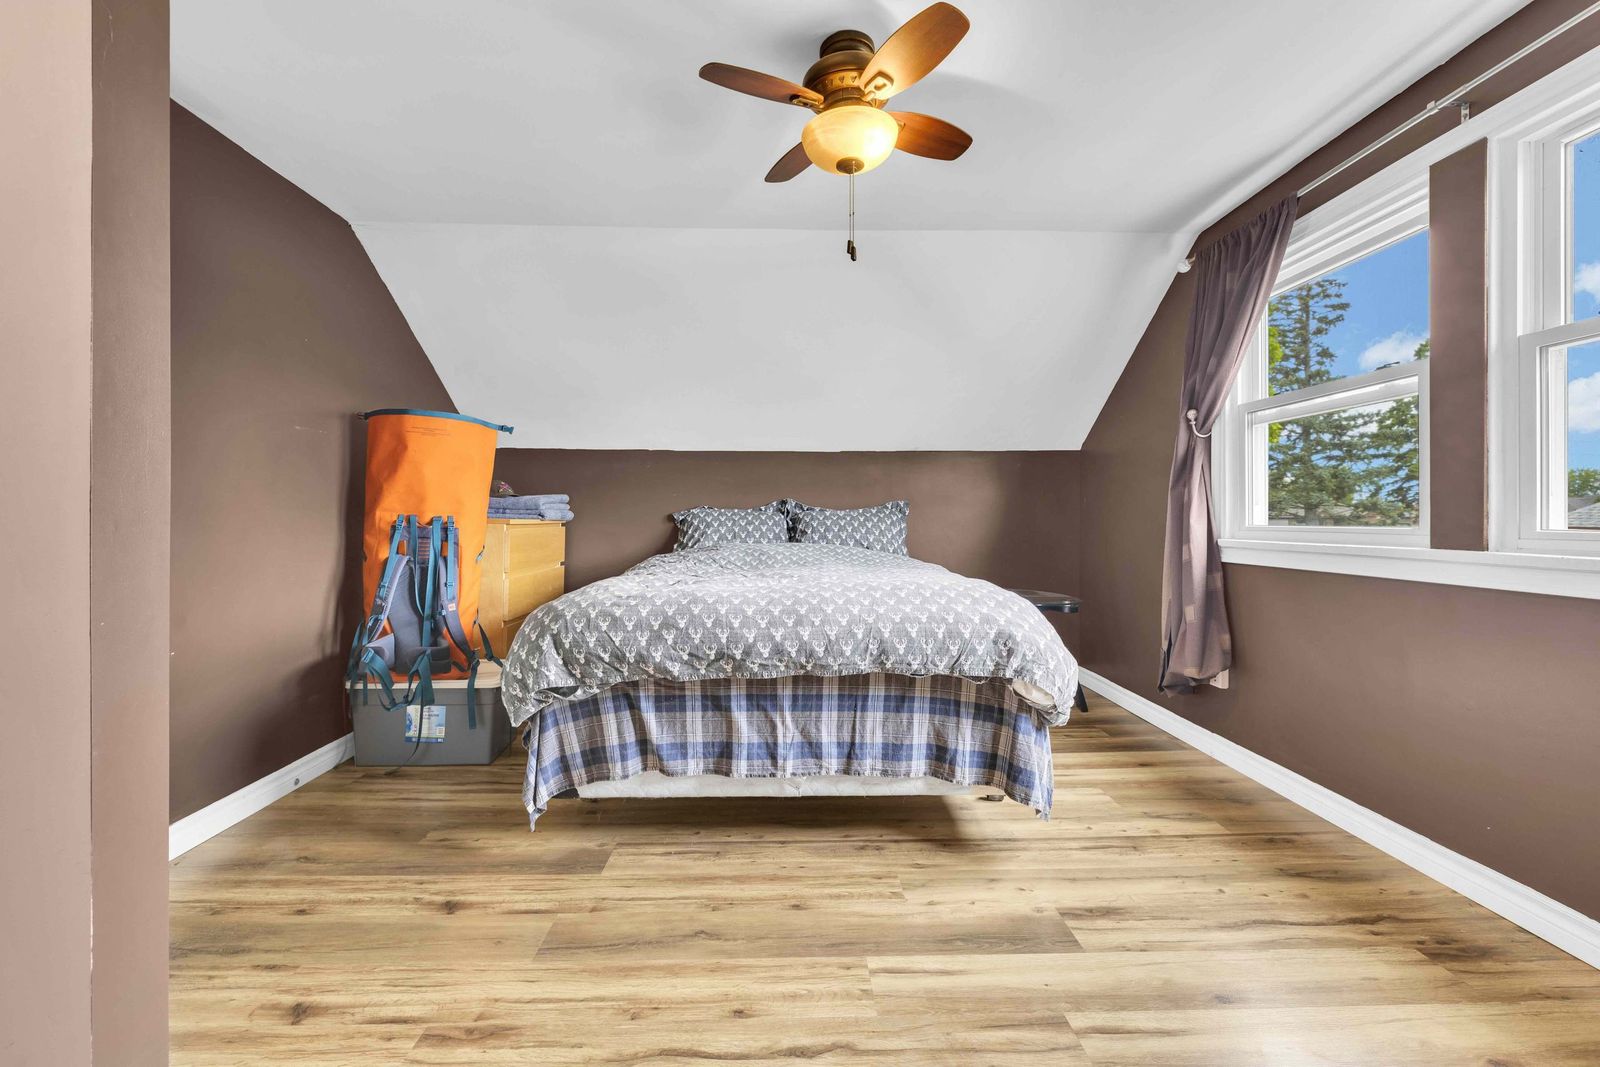
Bedroom with a bed, dresser, two curtained windows and a ceiling fan.
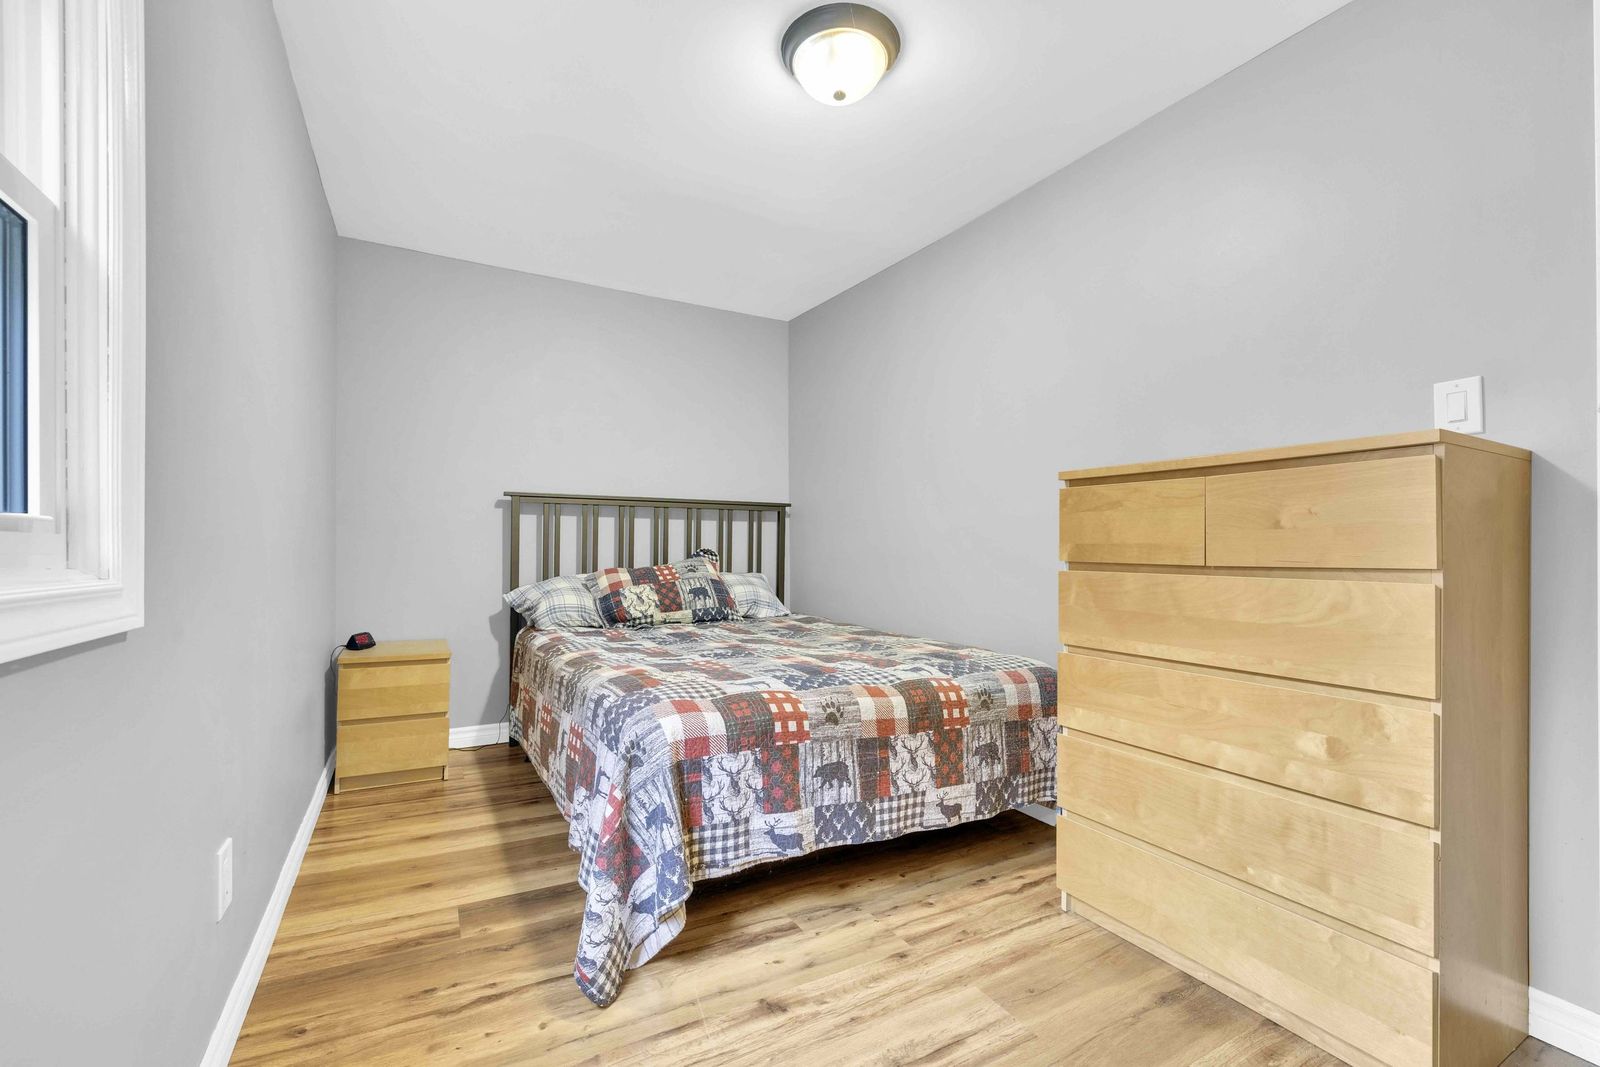
Bedroom with a full bed, dresser and nightstand.
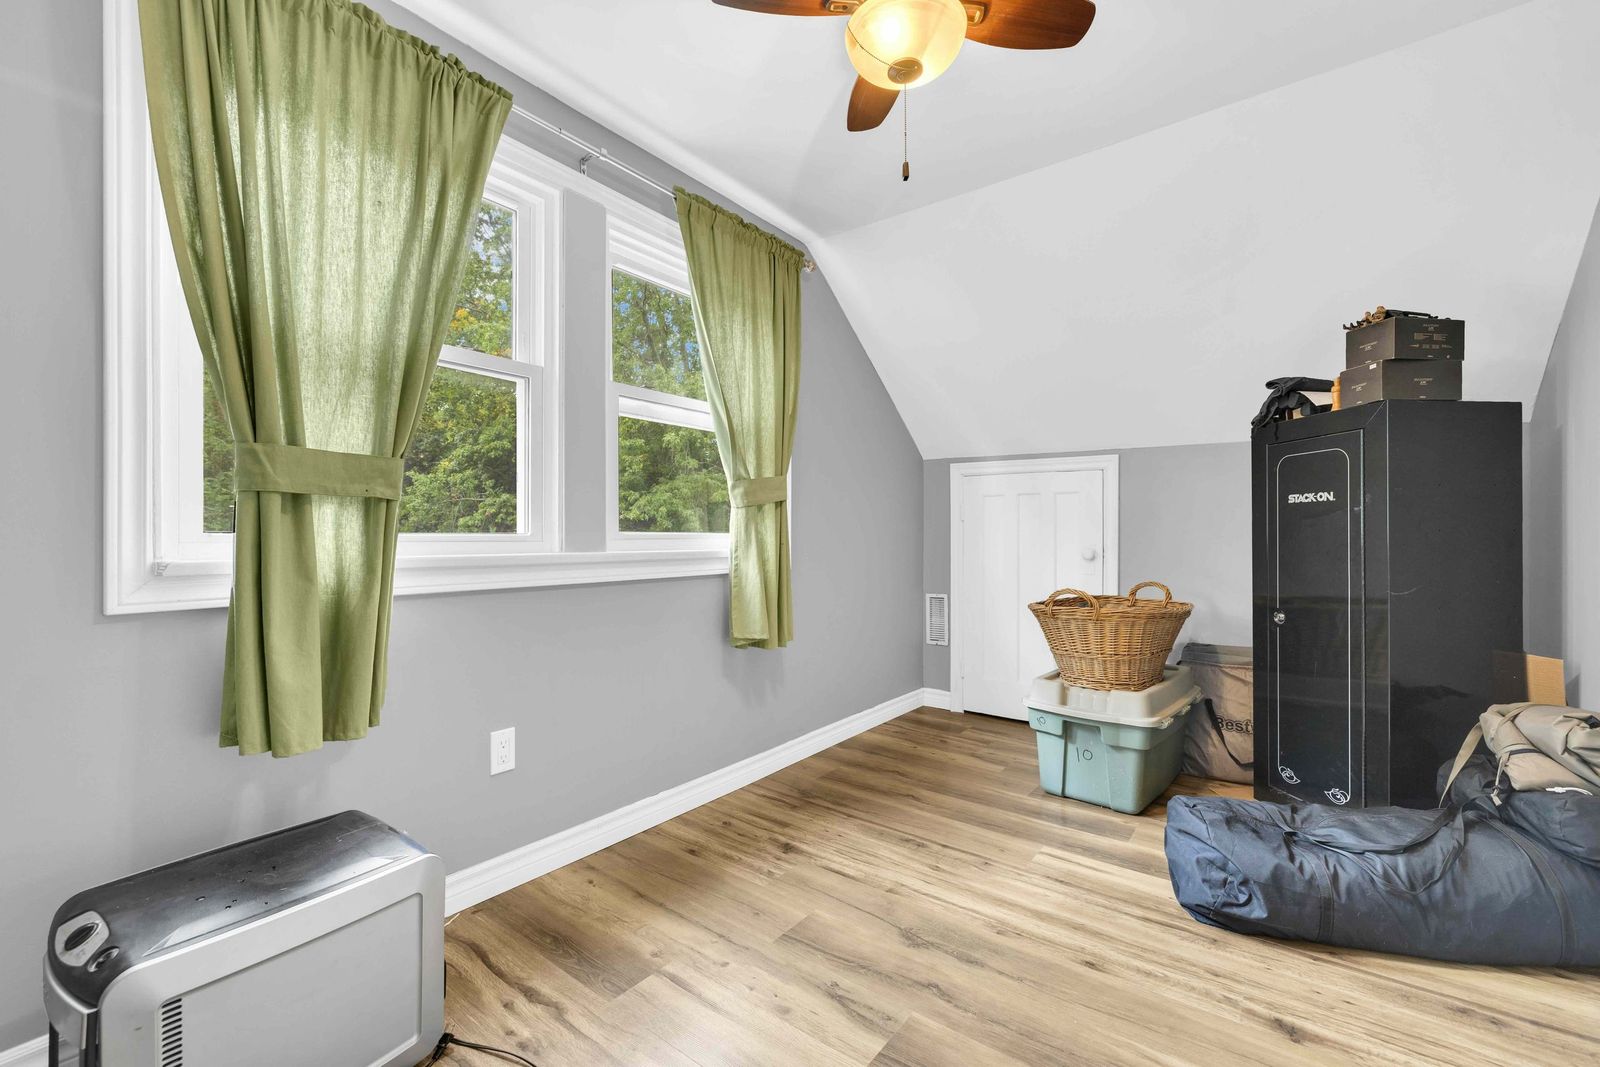
Bedroom with a sloped ceiling, ceiling fan and storage cabinet.
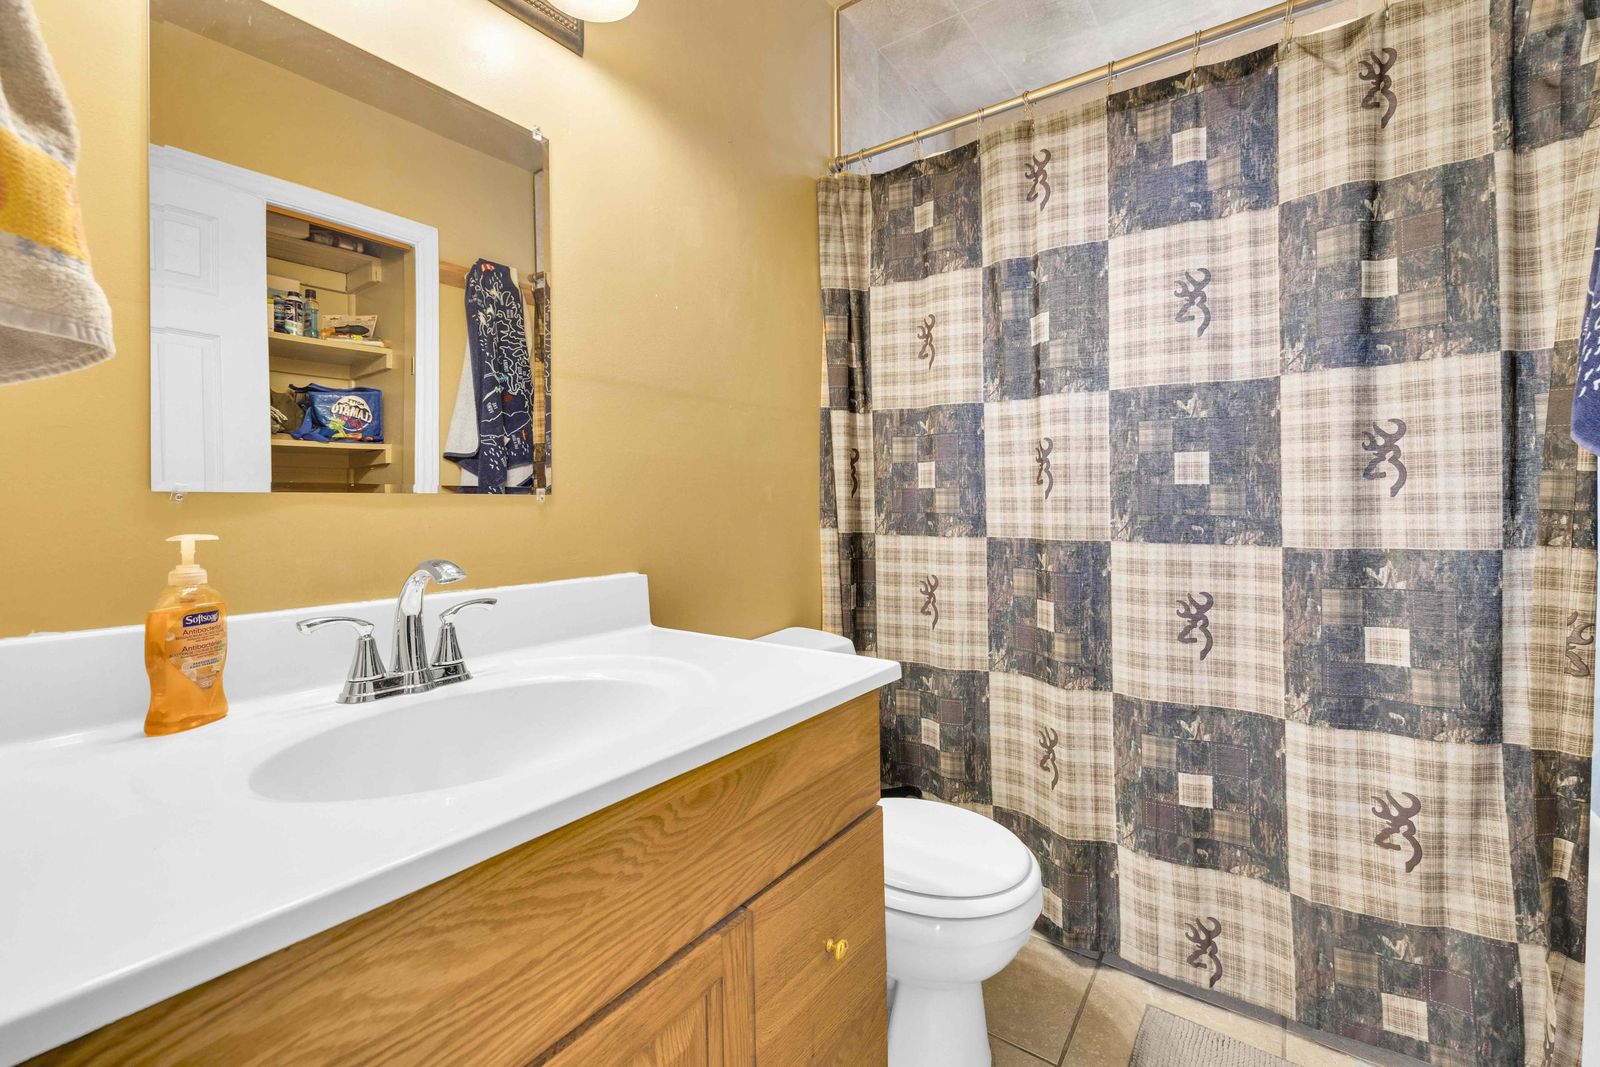
Bathroom with a vanity, mirror, toilet and shower curtain.
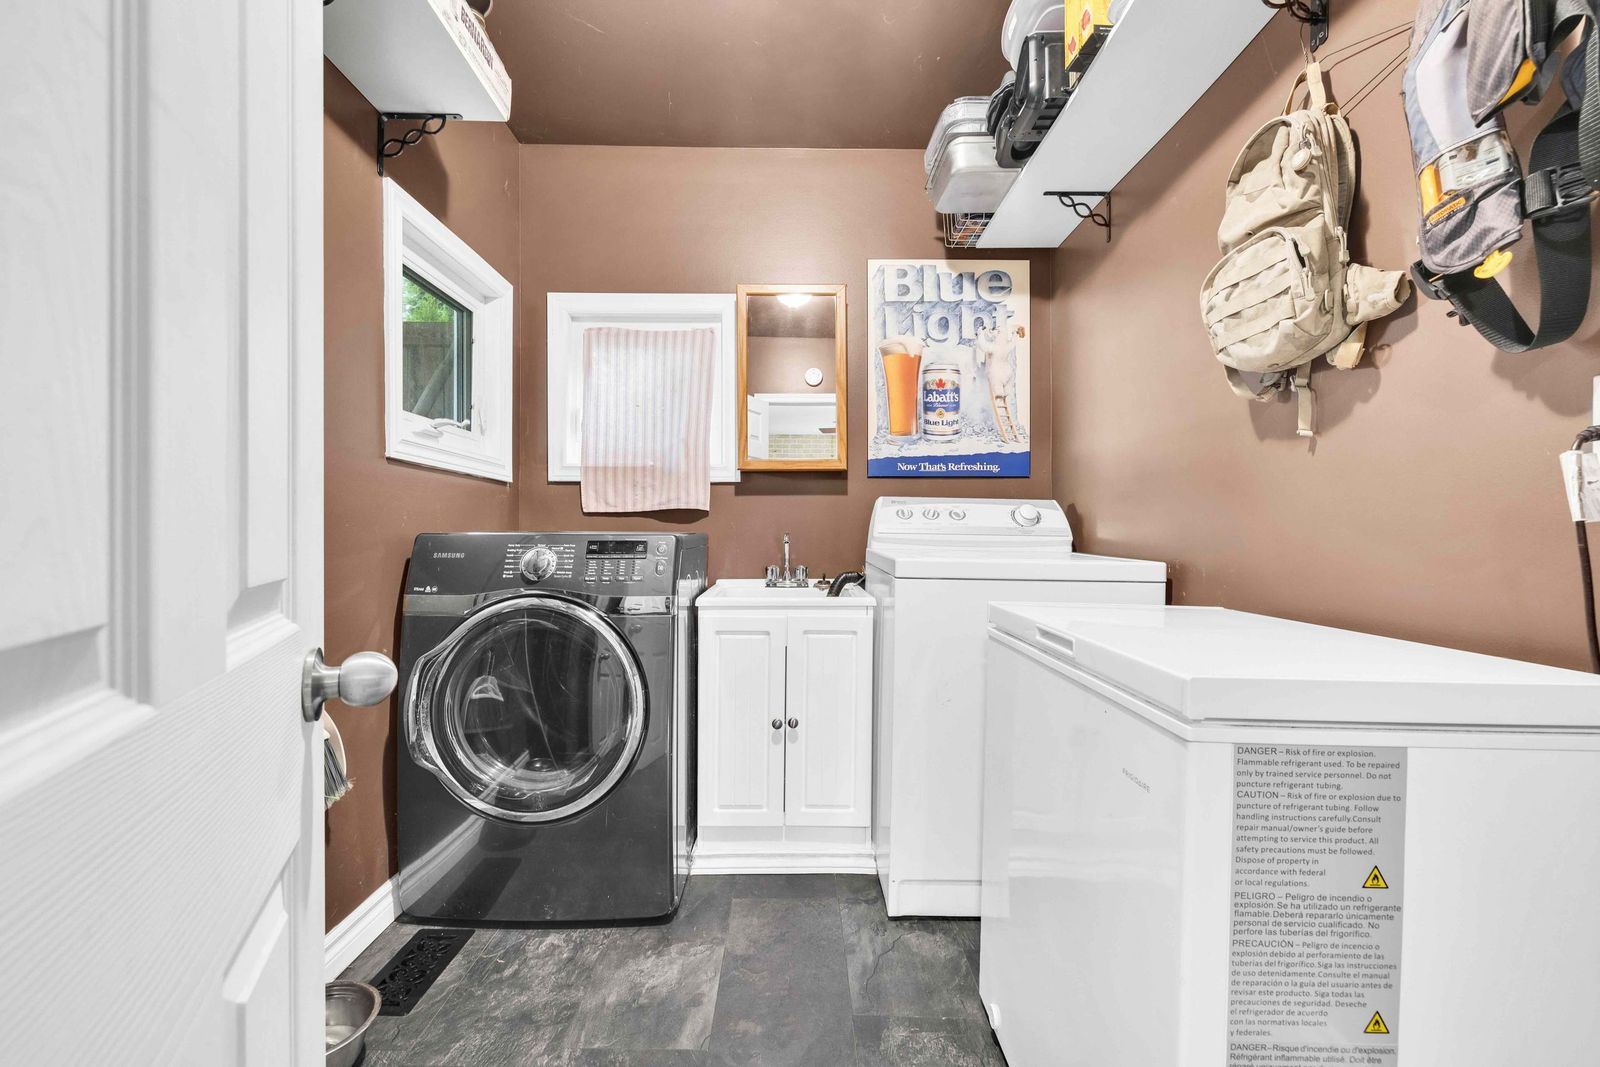
Laundry room with washer, dryer, utility sink cabinet and freezer.
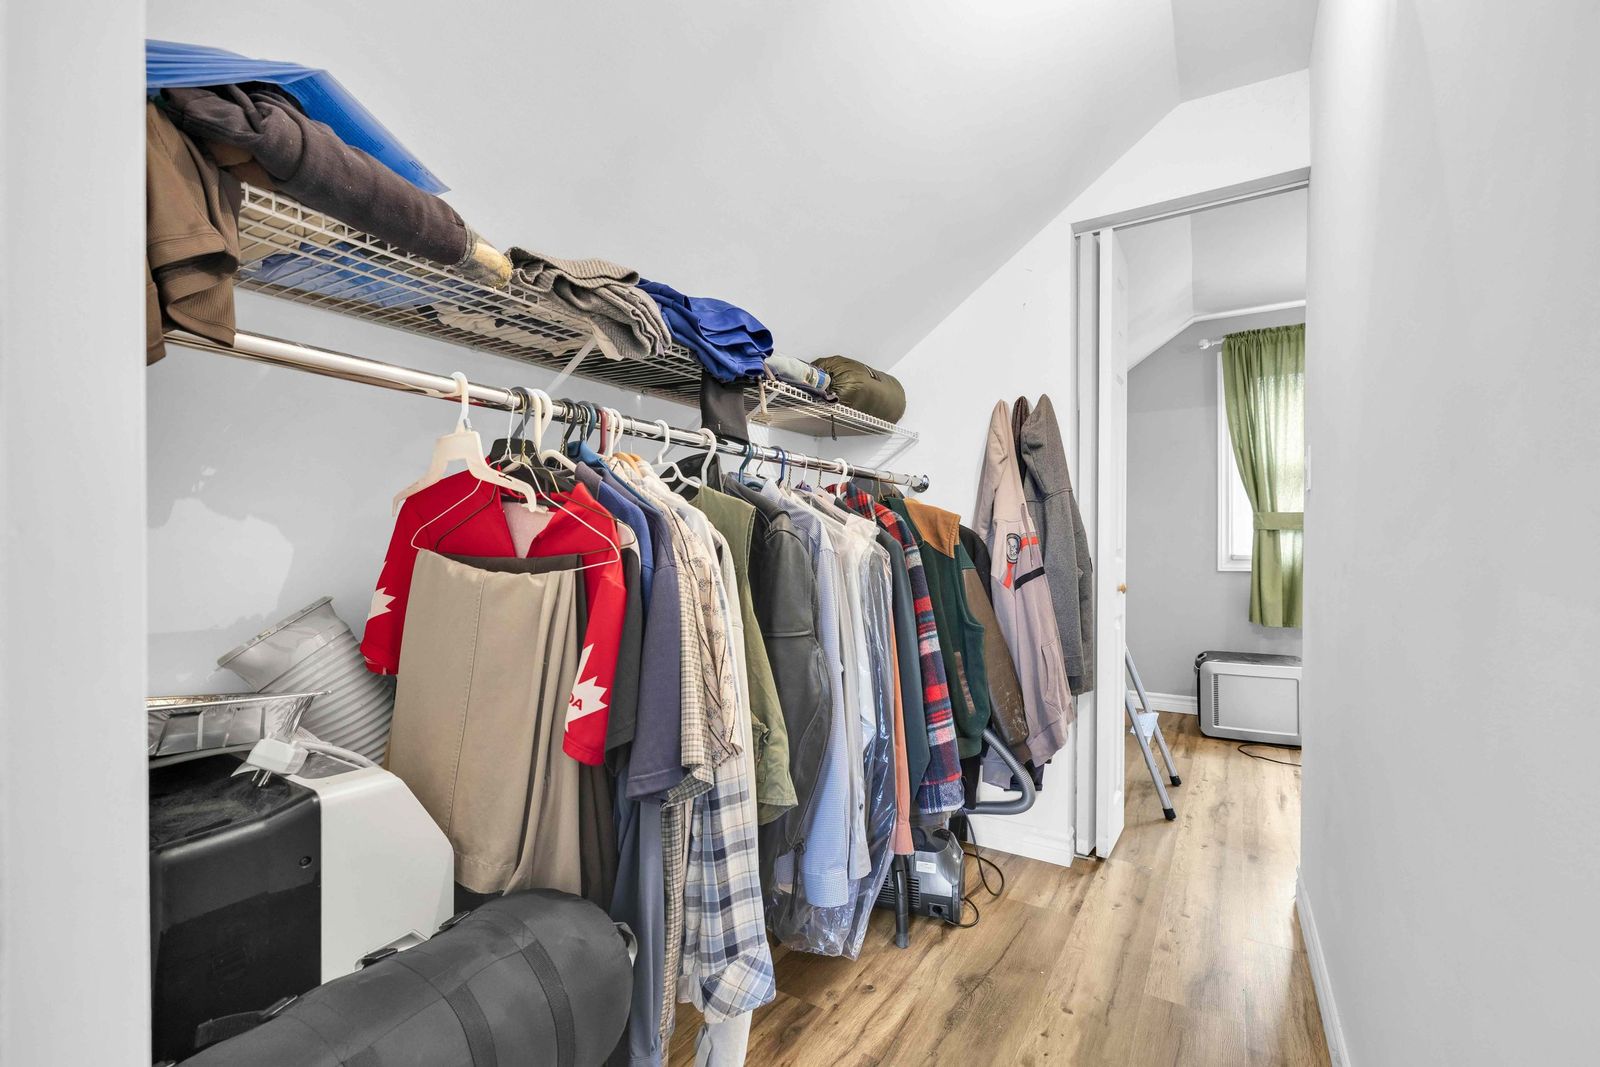
Closet with hanging rail and wire shelving.
Outside

Garden

Peach, apple and cherry trees, established asparagus, garden beds and a garden water tank.
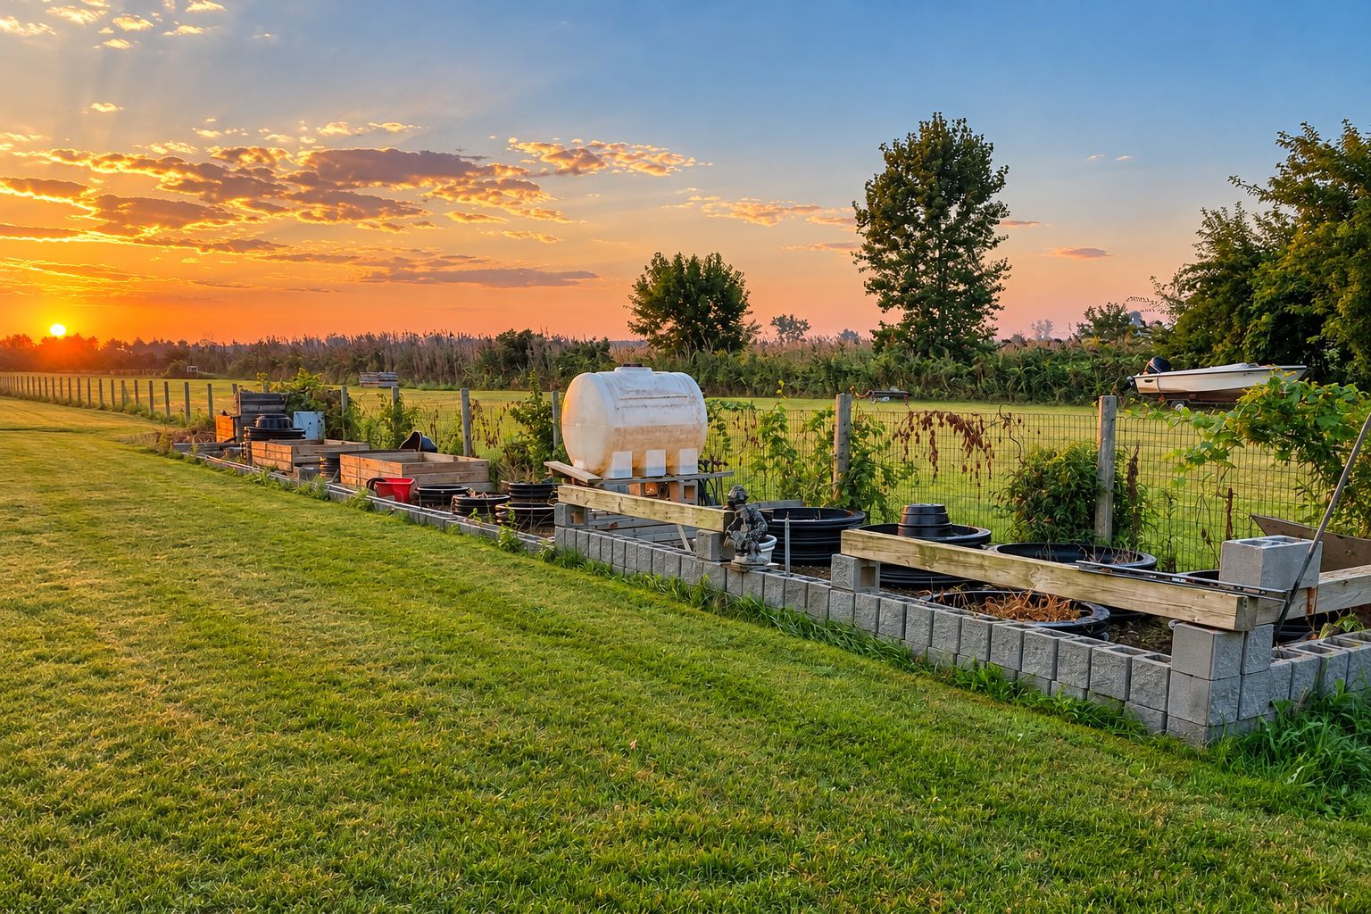
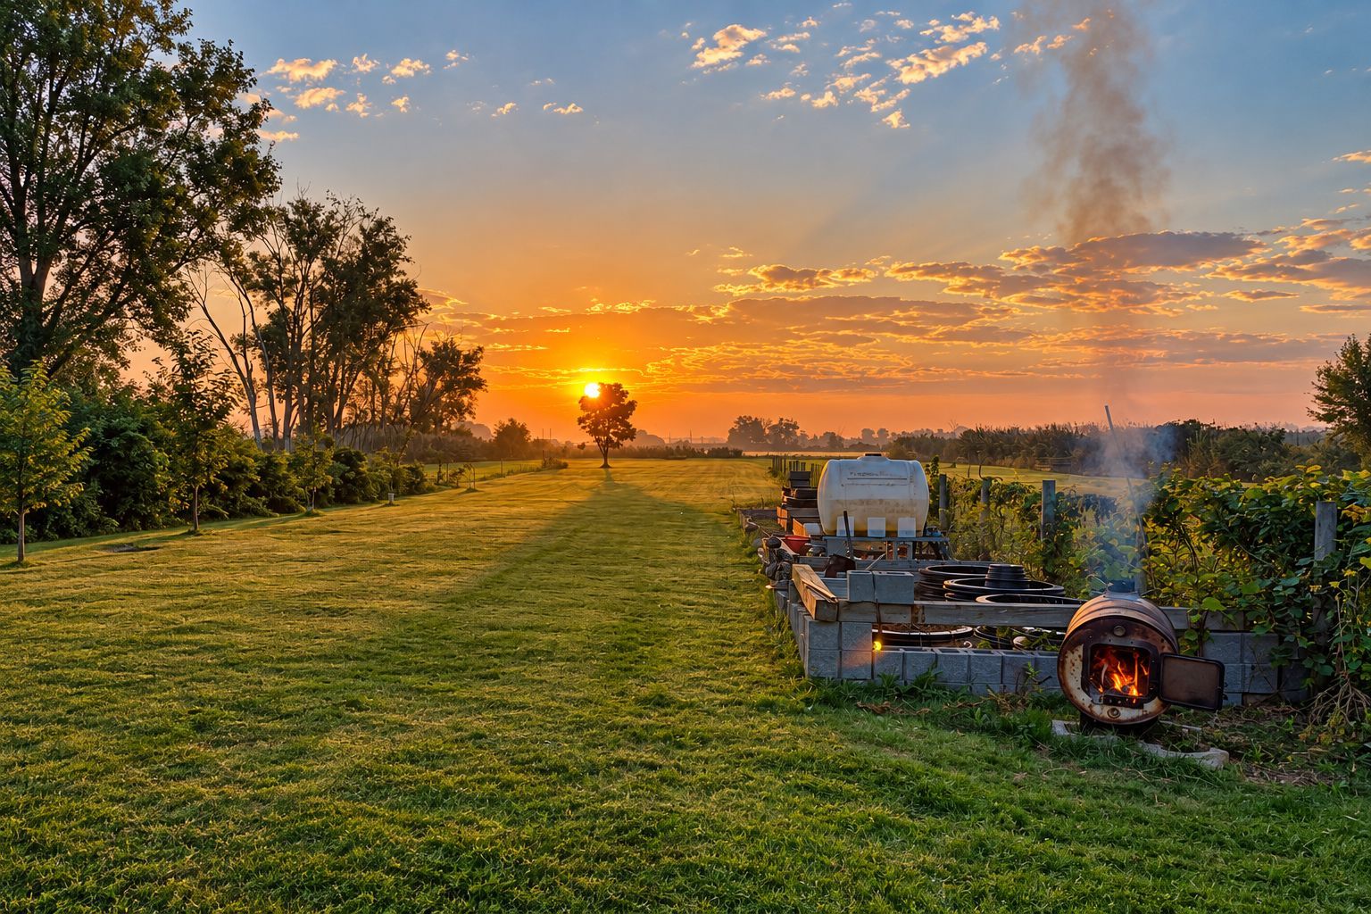
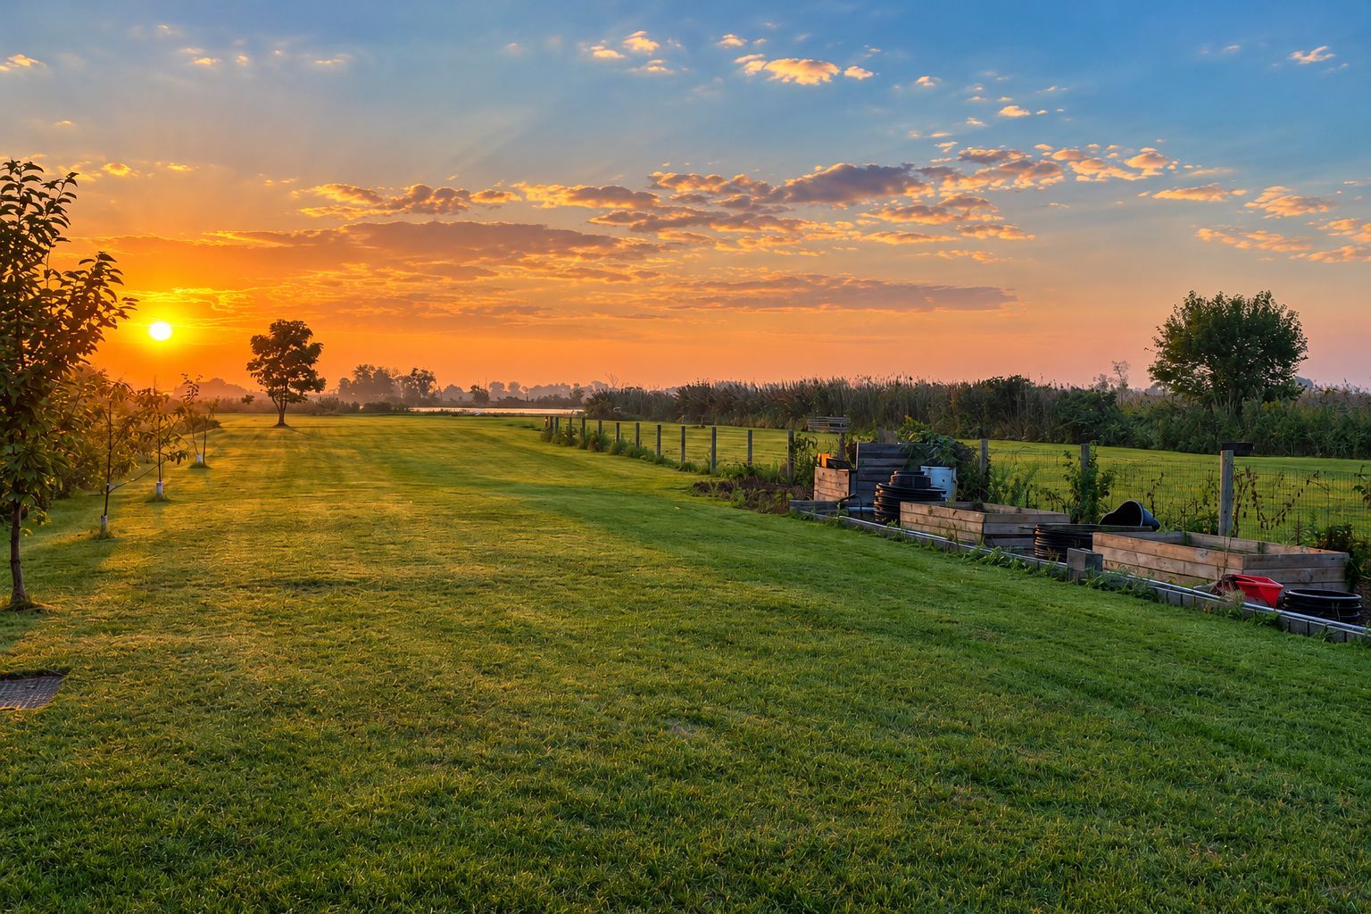
Raised garden beds, water tank and wire fencing at sunset.
Garden area with raised beds at sunset.
Long backyard lawn with fencing, outbuildings and trees.

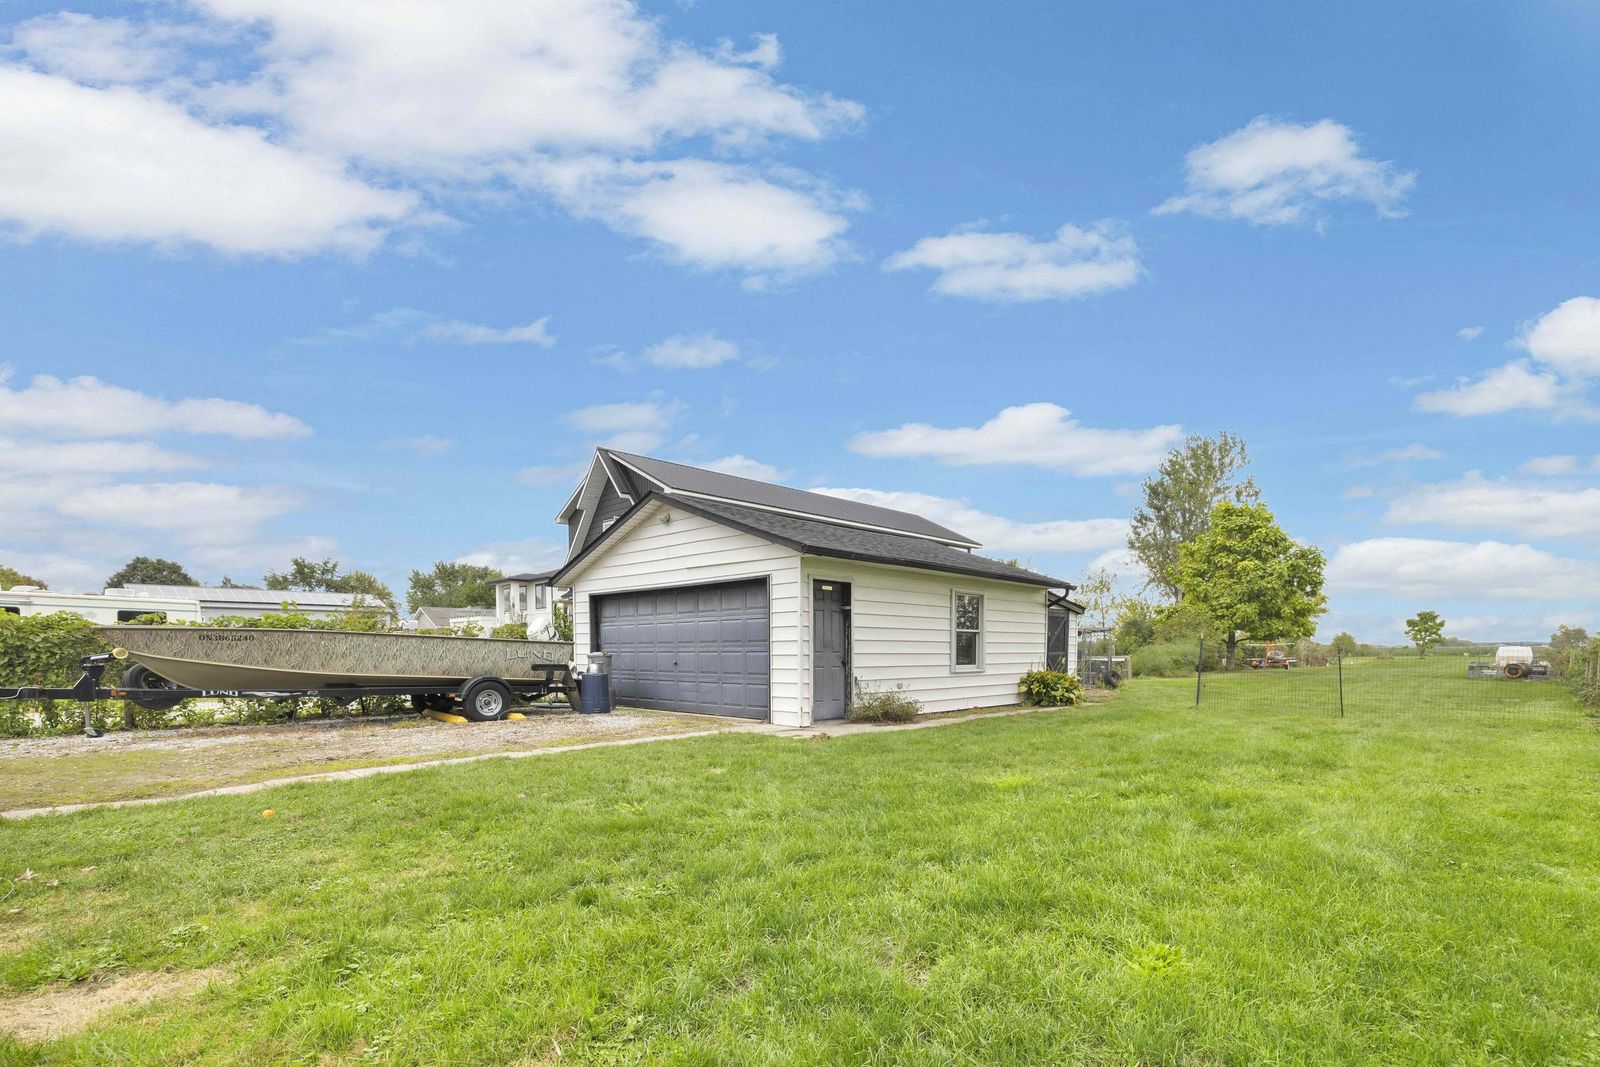
2-car garage with hydro

Storage shed and an included dog run.
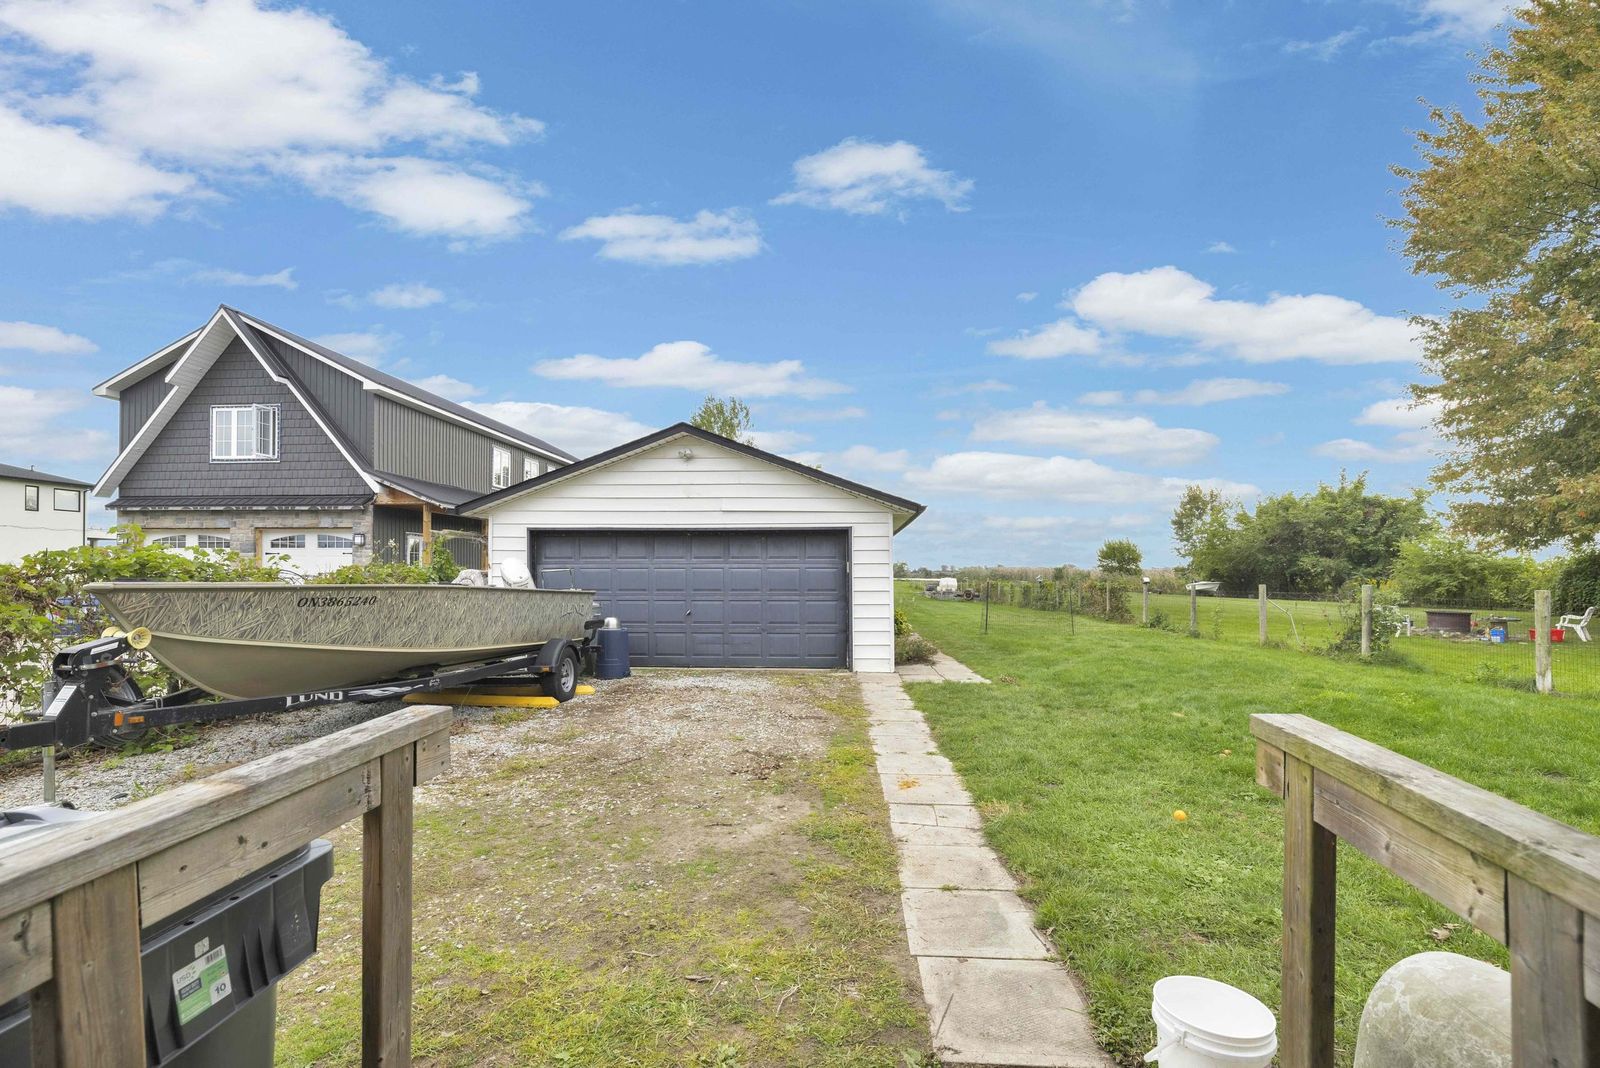
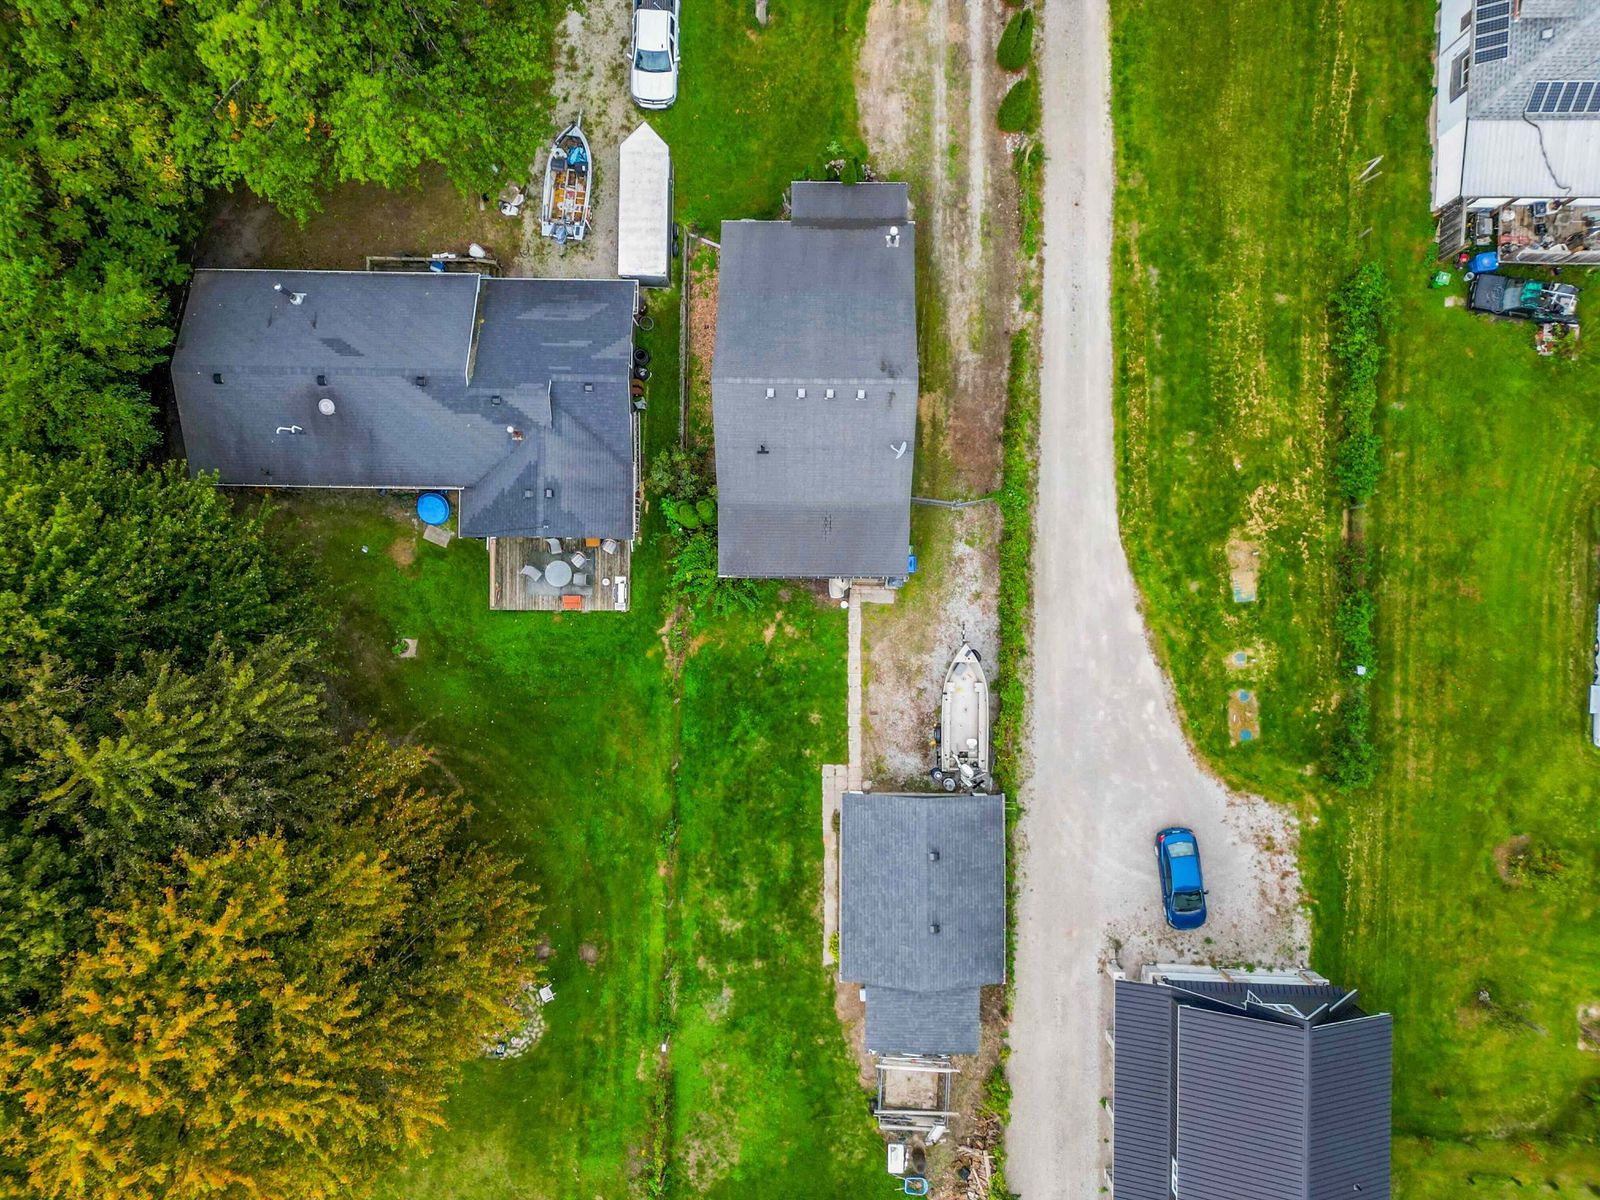
Driveway leading to the detached garage, with a boat on a trailer.
Detached garage with a boat on a trailer beside it.
Details

Property details

Property
Type
House, 1½ storey
Ownership
Freehold
Heating
Forced air, furnace, natural gas
Fireplace
Free standing metal
Foundation
Block
Exterior
Aluminum / vinyl
Flooring
Ceramic / porcelain, laminate
Parking
Garage, gravel side driveway
Features
  • Waterfront on canal
  • Approximately 1.3 acres
  • Wood burning stove
  • Eat-in kitchen
  • Central air conditioning
  • All appliances included
  • Covered back porch
  • Storage shed
  • Dog run
  • 2-car garage with hydro
Photographs

All 41 photos

Backyard lawn and garden beds at sunset.
Front Road North · Amherstburg

1957 Front Road North

Listing facts reviewed

Listing facts and media were prepared from agent-approved source material and reviewed before publishing.

Contact the listing team

Stephanie Ahlstedt

Stephanie Ahlstedt

Broker

Manor Windsor Realty Ltd.

CallEmail

Mortgage Calculator

Semi-annual compounding · CMHC rules applied

Estimated Monthly Payment

$3,190

/month · 25-year amortization

20%($139,980)
10%80%
4.79%
1%10%
25 years
5 yrs30 yrs
Purchase Price$699,900
Down Payment−$139,980
Mortgage Amount$559,920
Total Mortgage$559,920
Stress Test (B-20)

To qualify, you must afford payments at 6.79% (the higher of your rate + 2% or 5.25%).

$3,849/mo

Estimated Closing Costs

Ontario Land Transfer Tax$10,473
Legal Fees (est.)$2,000
Total Closing Costs$12,473

Total Interest Over 25 Years

$397,053