

For sale in Windsor, Ontario
1761 Benjamin Avenue, Windsor
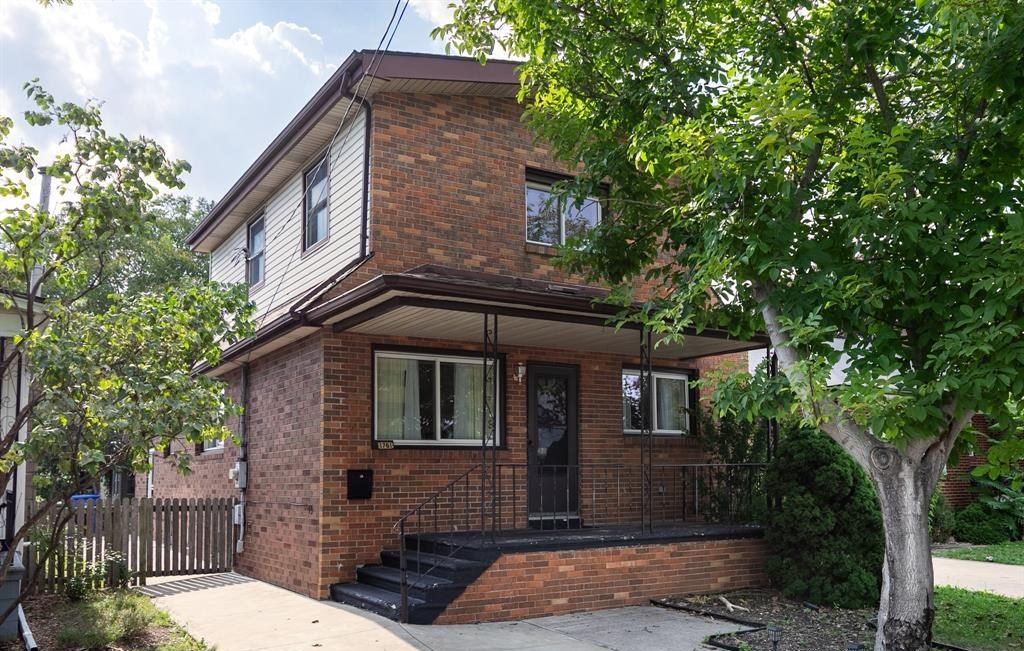
Central Windsor · Detached two‑storeyTwo kitchens, two laundry pairs, and a separate entrance to the finished lower level.
Open houseSunday, September 20 · 1–3 pm
Bedrooms4 + 2
Bathrooms3 full
KitchensTwo
Lot30 × 155 ft
$549,000MLS® 26021013
Renovated 2-storey in central Windsor with 4+2 bedrooms, 3 full bathrooms, two kitchens, two laundry pairs and a separate entrance to the finished lower level. Set up for multigenerational families, investors, or first-time buyers. Updates include a remodelled kitchen with new appliances (2024), refinished hardwood floors (2024), updated bathrooms, new central air conditioning (2025), and an updated sump pump with backwater valve. Fenced back yard on a 30 x 155 ft lot.
The layout
Two kitchens, two laundries,
Two kitchens, two laundries,
three bathrooms.
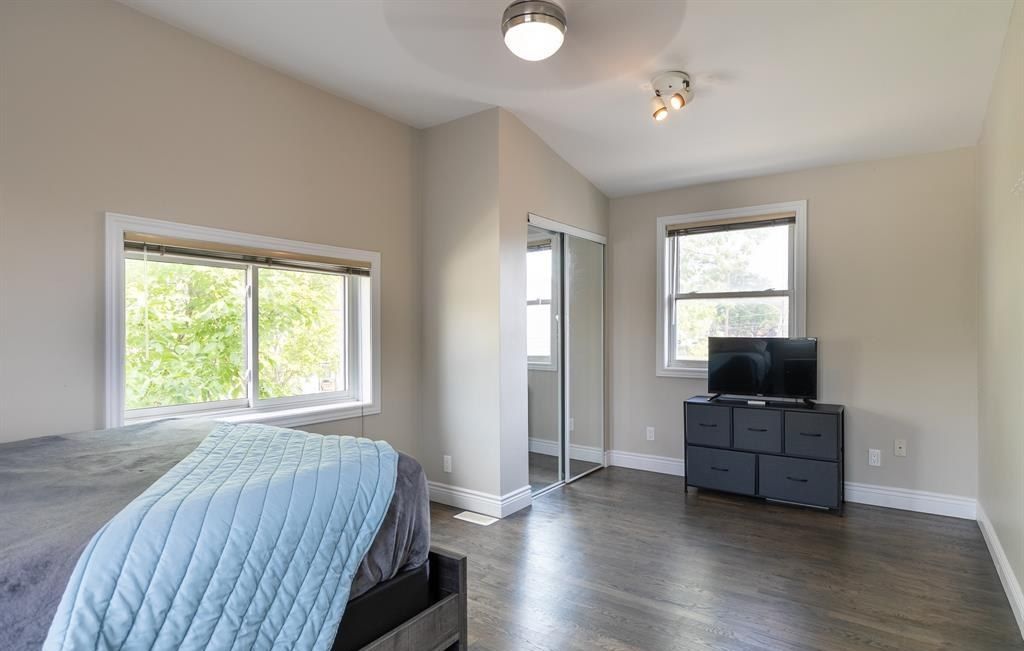
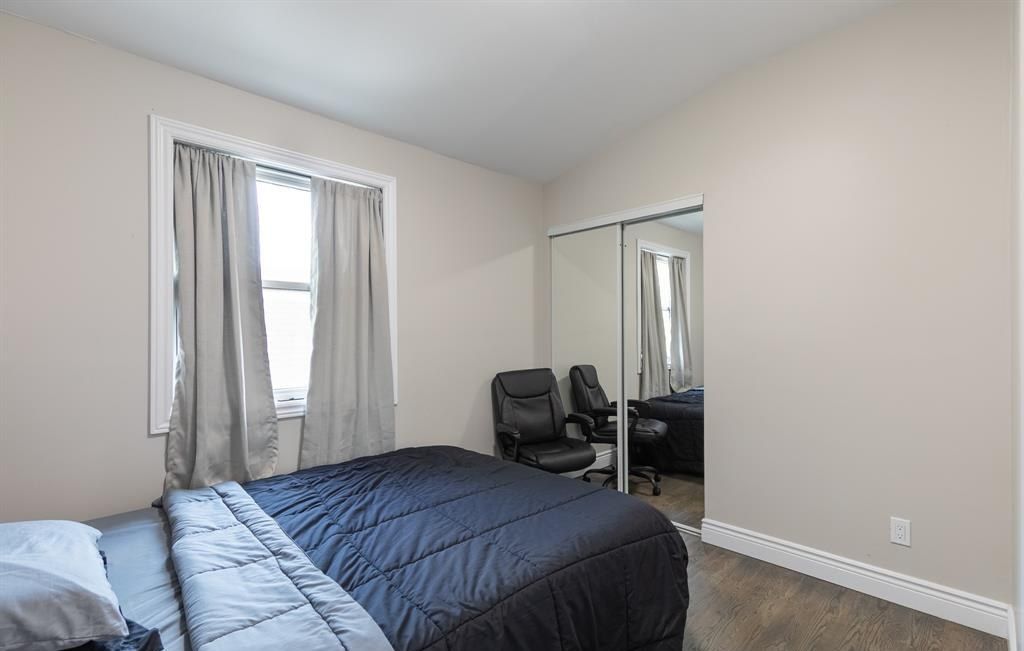
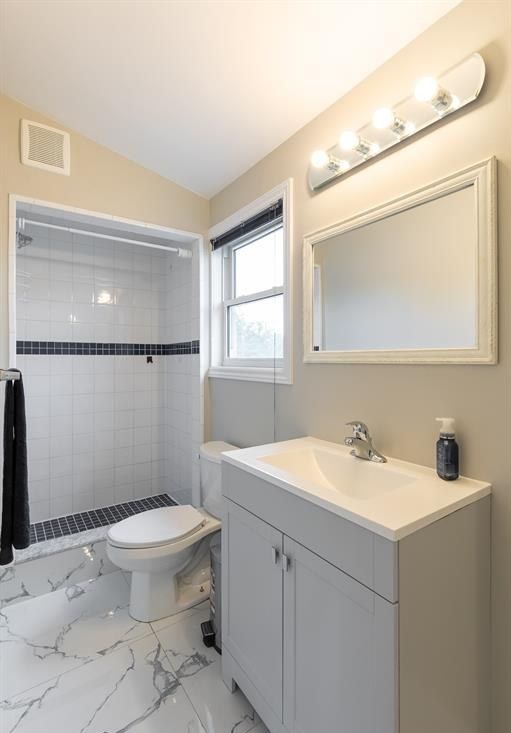
Six bedrooms and three full bathrooms. The lower level has its own entrance, its own kitchen and its own laundry.
Main house
Two floors
- Bedrooms Four
- Full bathrooms Two
- Kitchen One
- Laundry One pair
- Entrance Covered front porch
Lower level
Finished
- Bedrooms Two
- Full bathrooms One
- Kitchen One
- Laundry One pair
- Entrance Separate
What has been done
Updated in 2024 and 2025
Dates are the ones given on the listing.
- 2025
- New central air conditioner.
- 2024
- Kitchen remodelled, with new appliances.
- 2024
- Hardwood floors refinished.
Also listed as updated, without a date given: the bathrooms, and the sump pump — which now has a backwater valve.
01
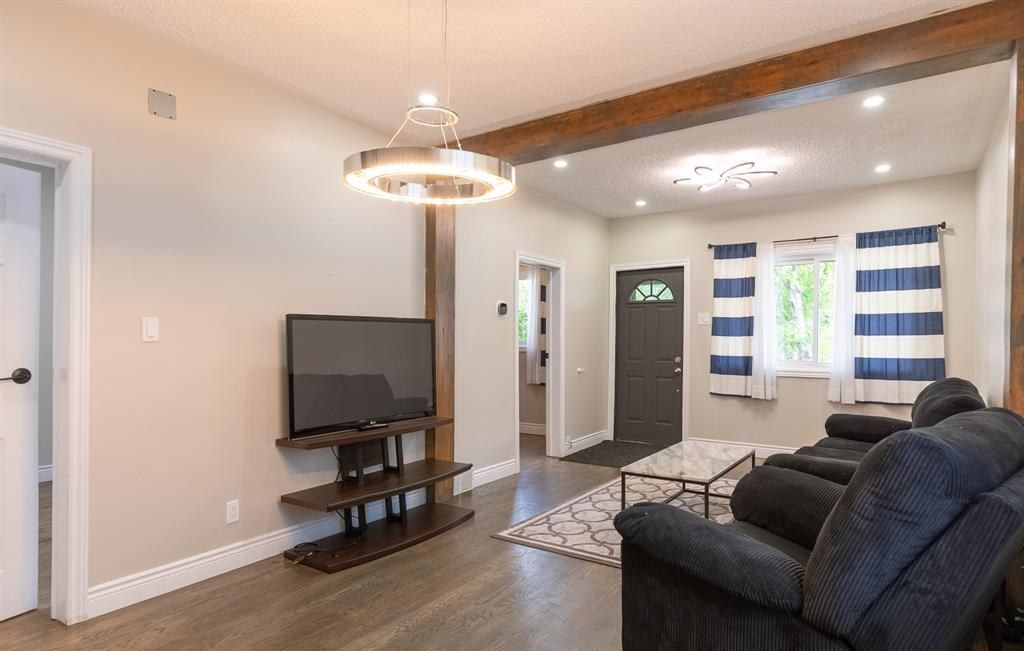
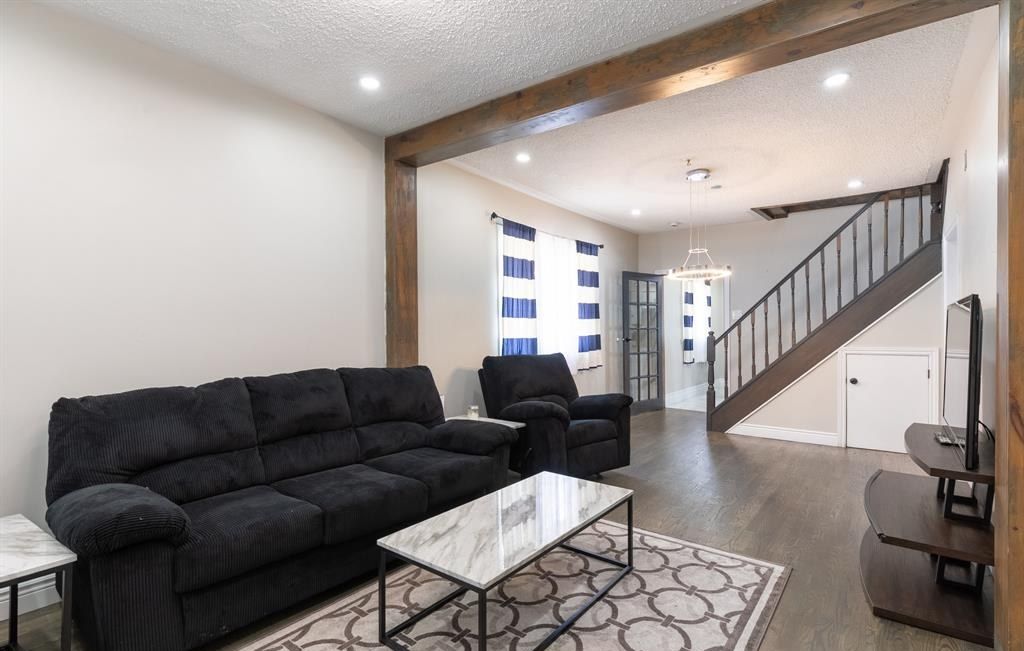
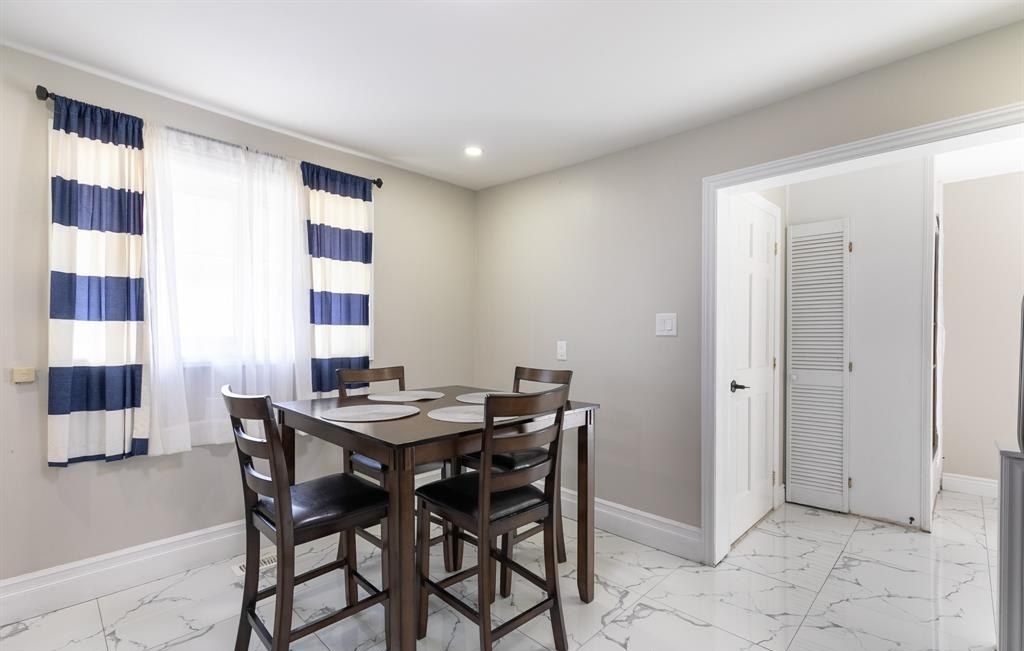
Living and dining
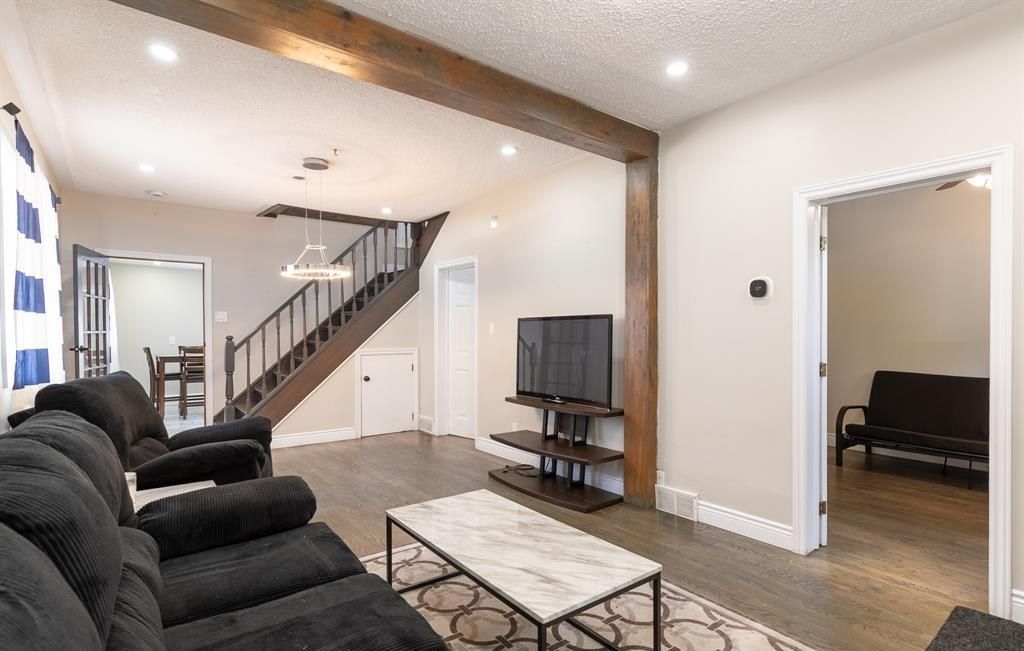
The hardwood floors here were refinished in 2024.
02
The kitchen
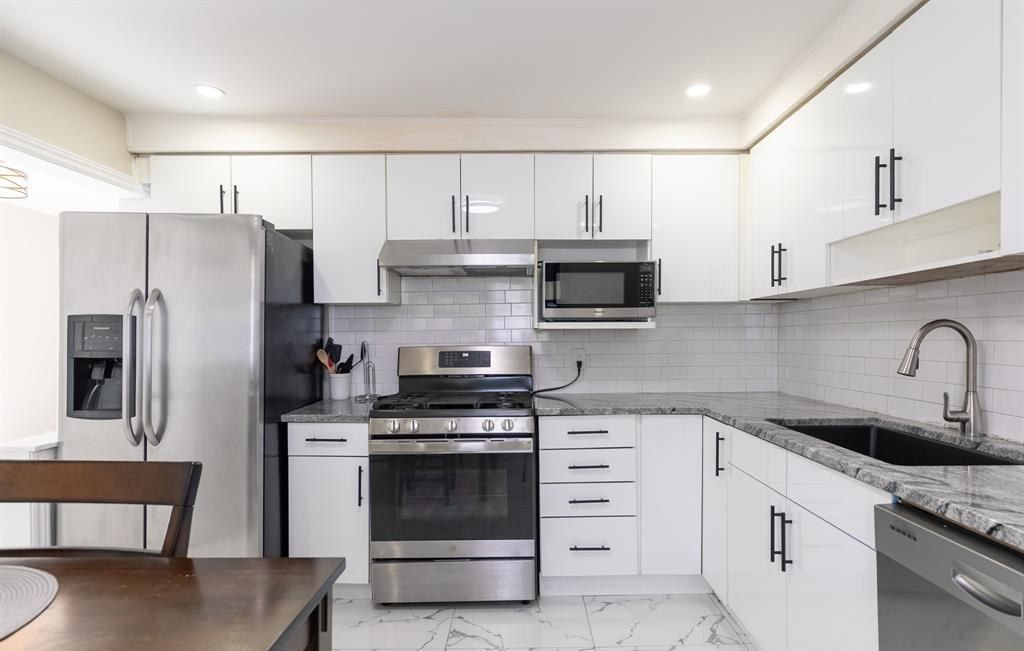
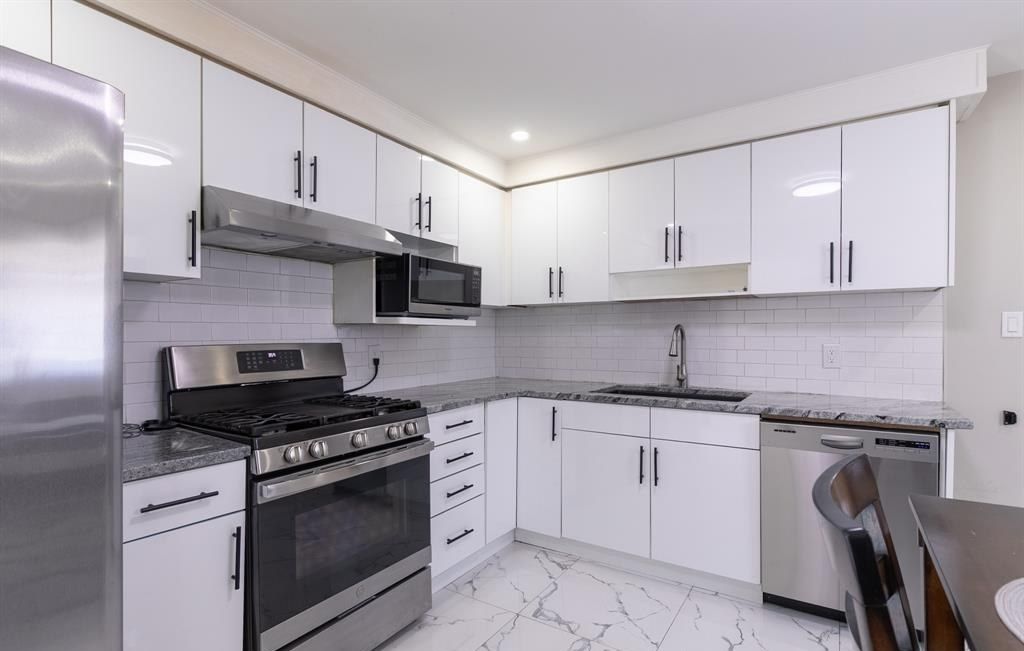
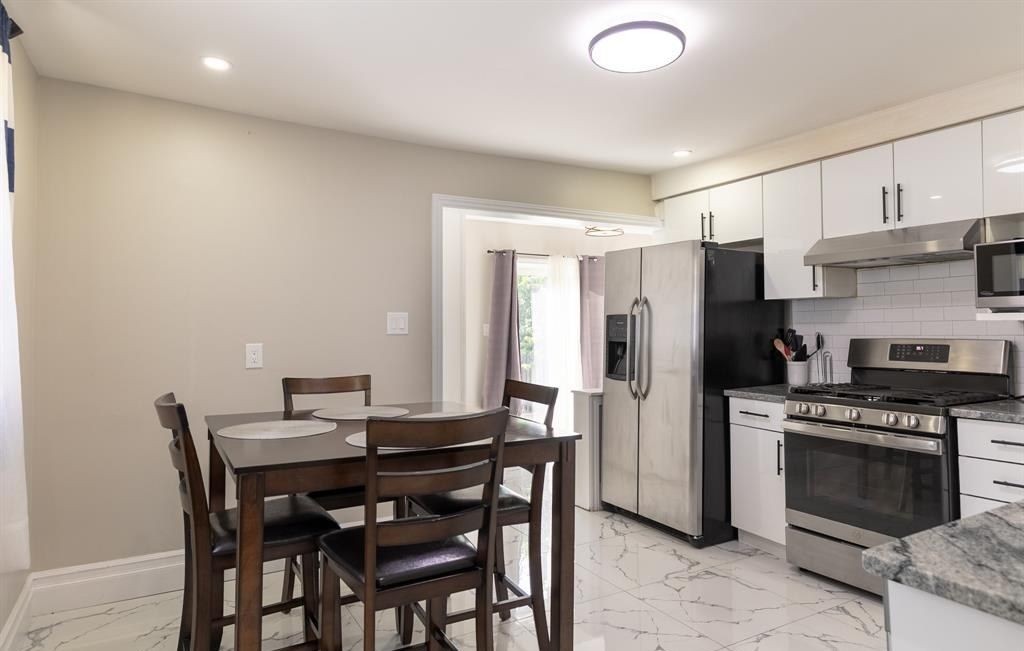
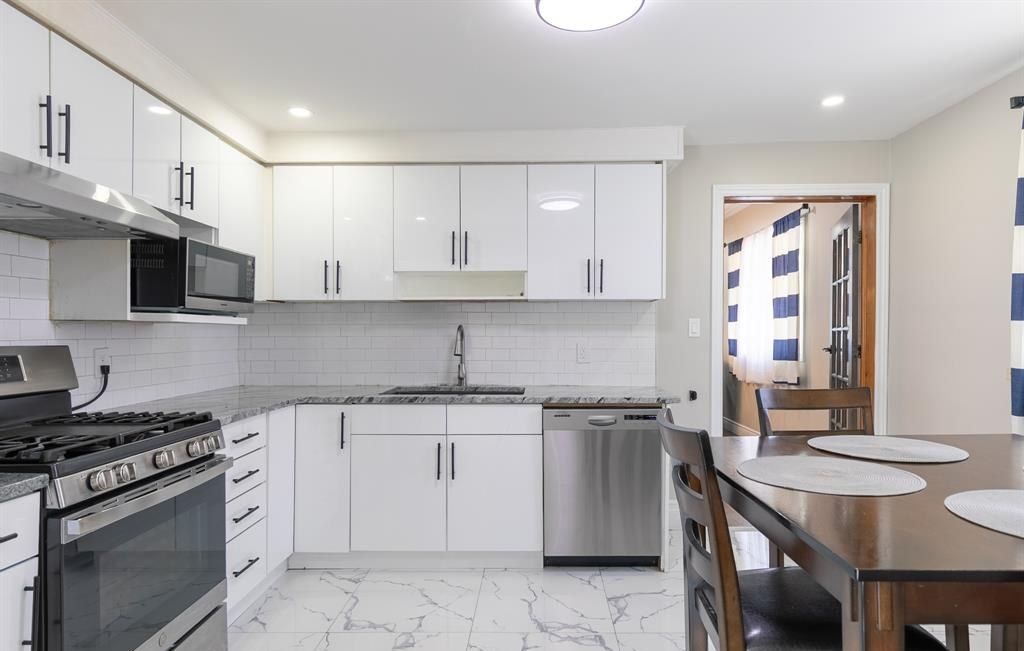
Remodelled in 2024. The appliances were new that year, and the range, dishwasher and microwave are included in the sale.
03
Bedrooms and bathrooms
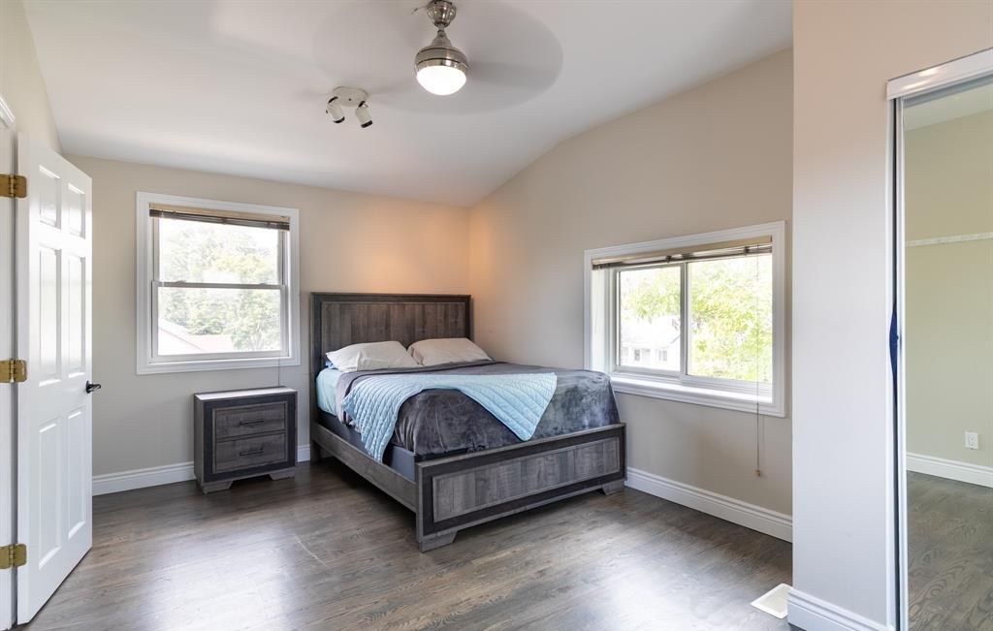
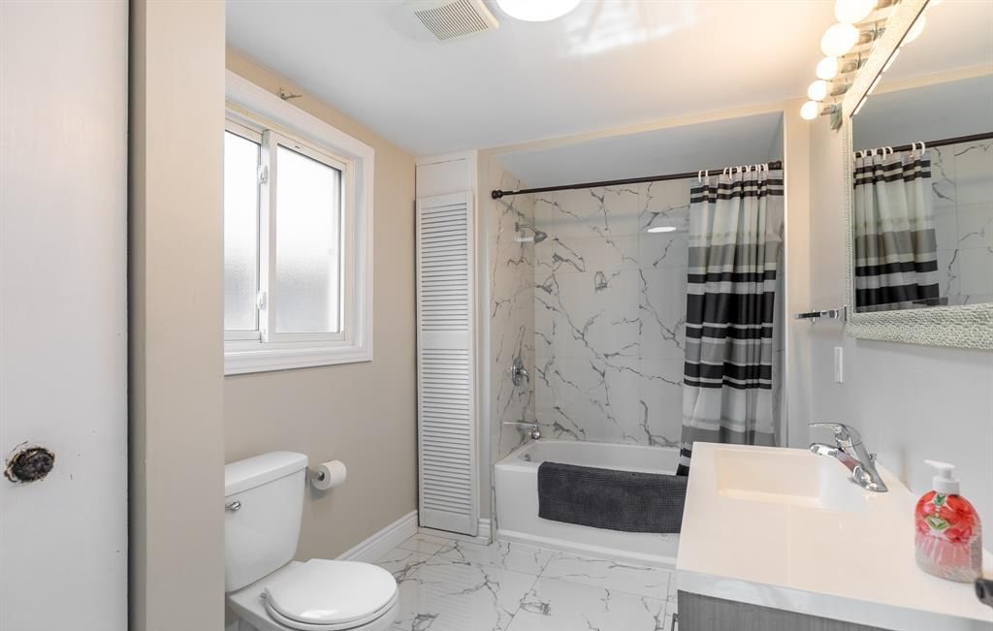
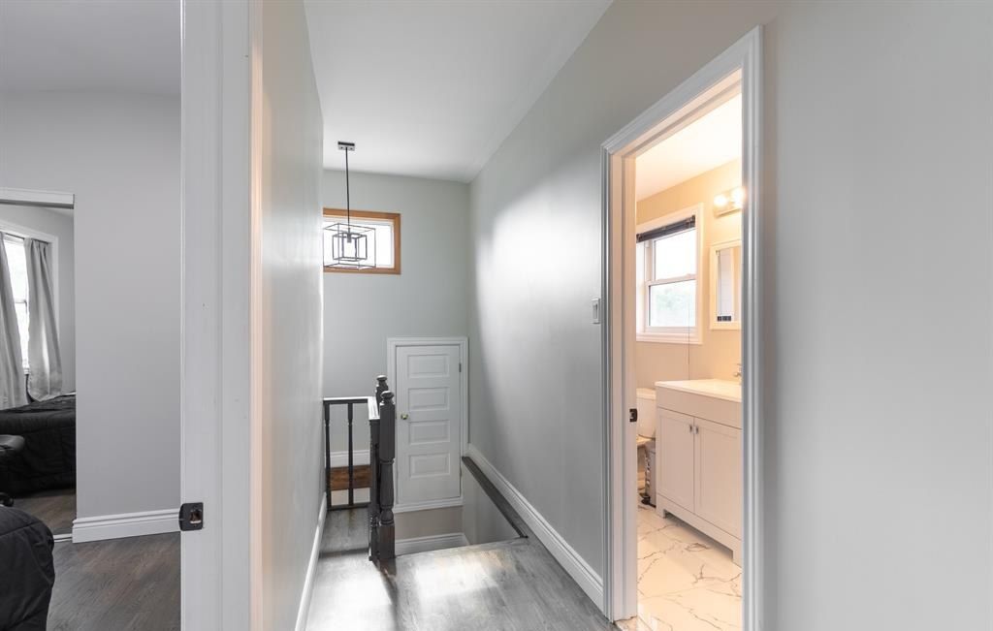
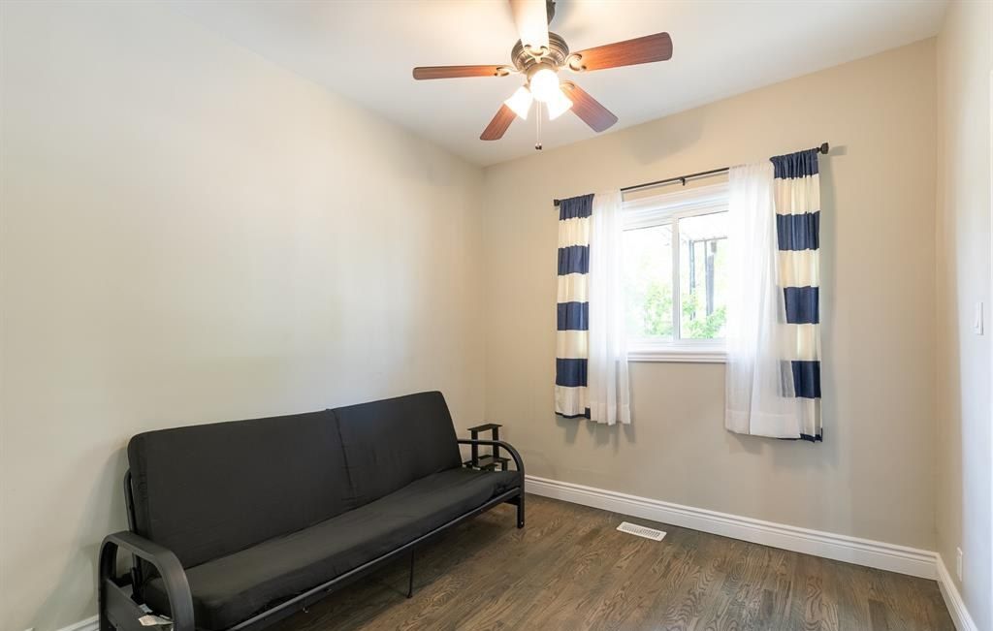
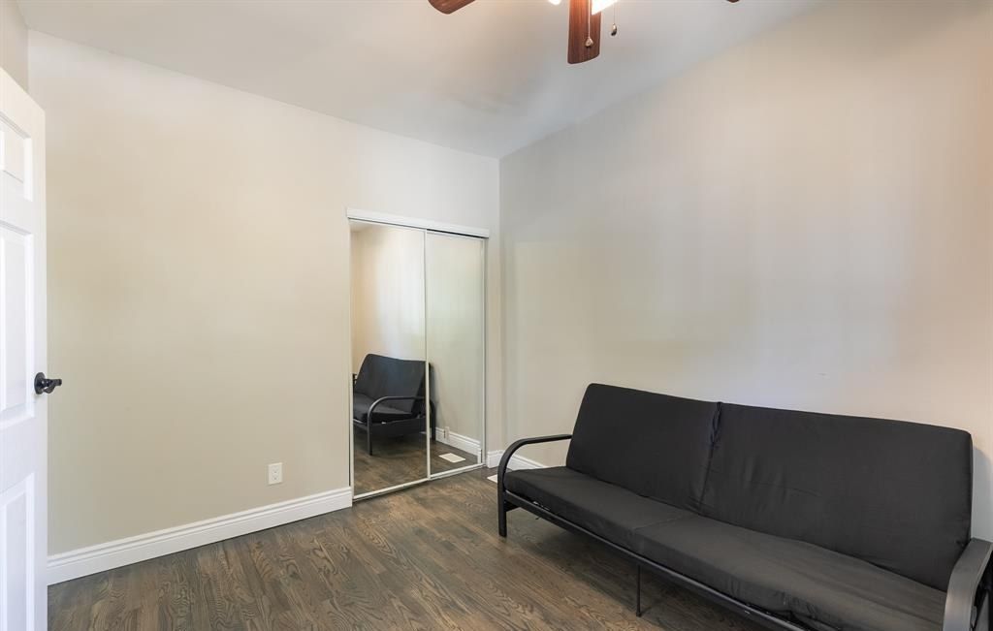
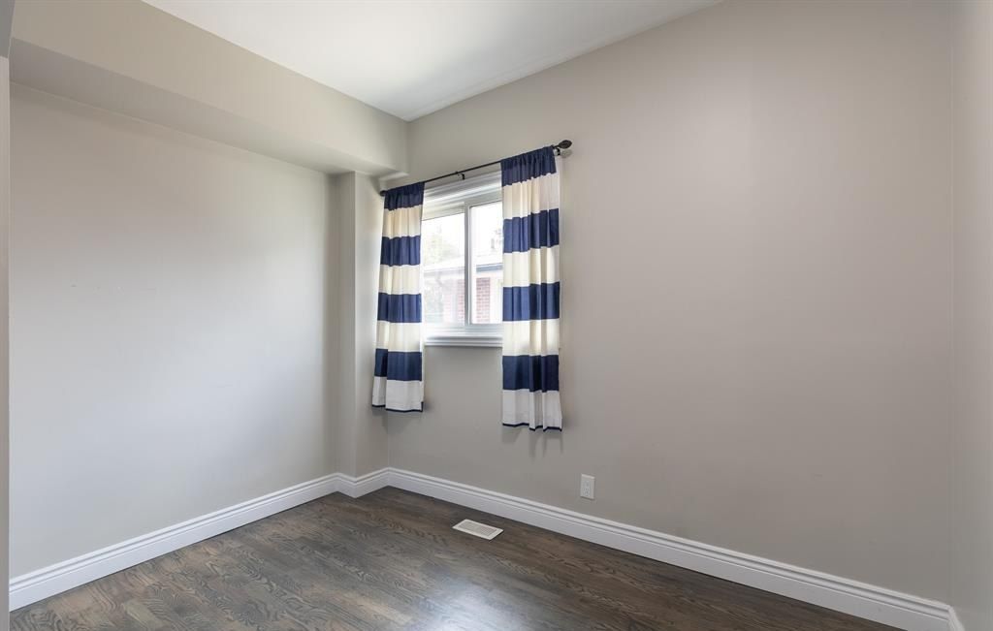
Six bedrooms and three full bathrooms in total. The listing records the bathrooms as updated.
04
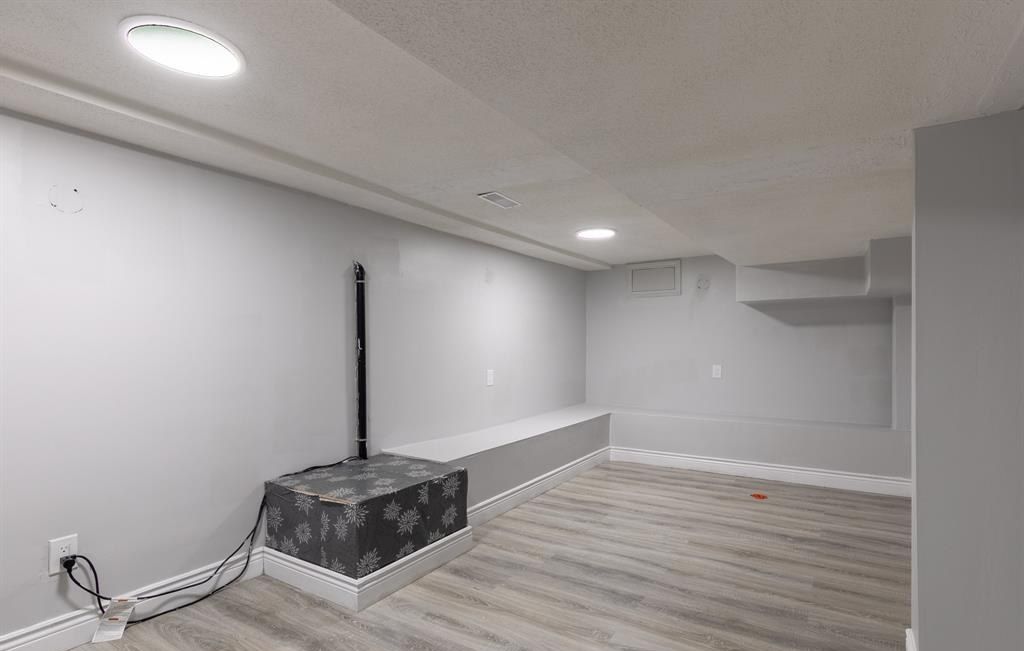
The lower level
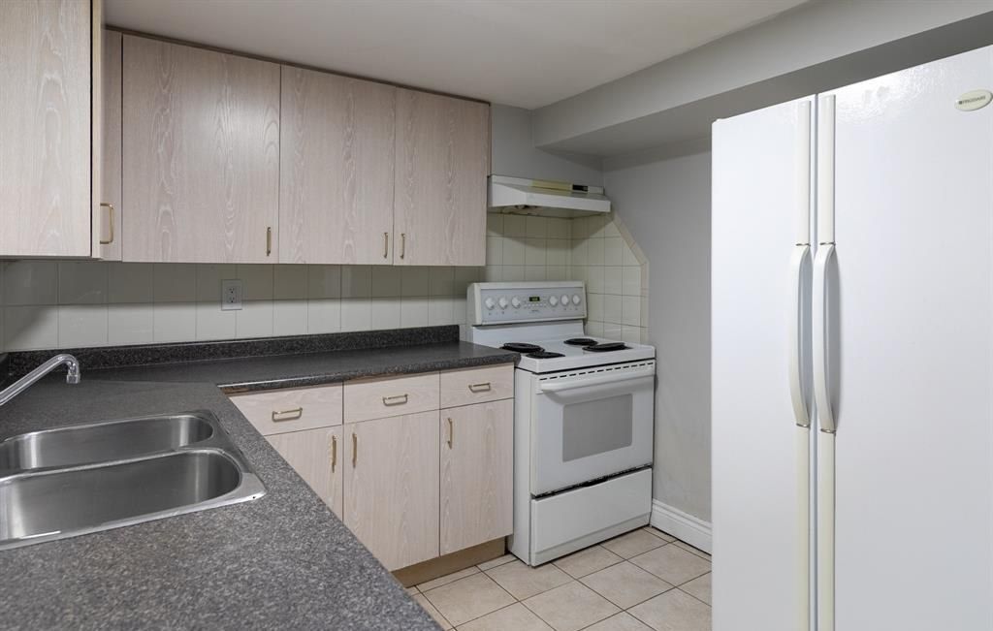
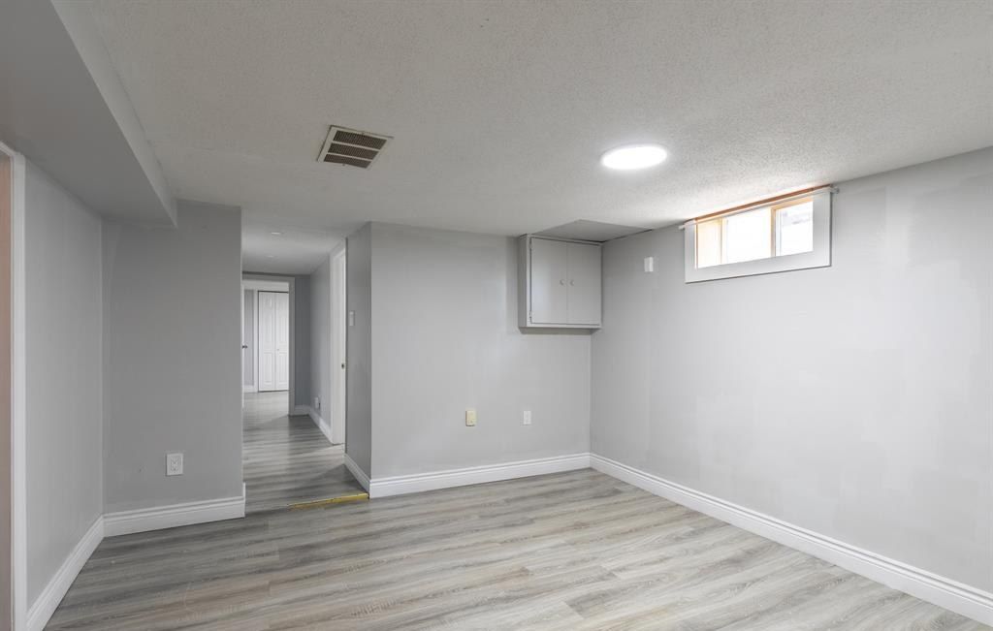
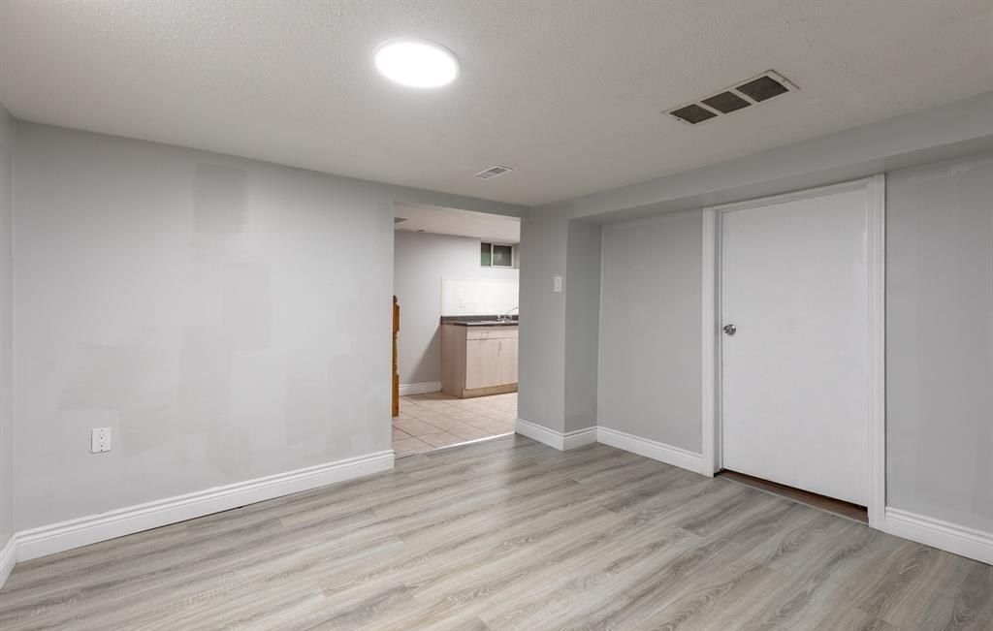
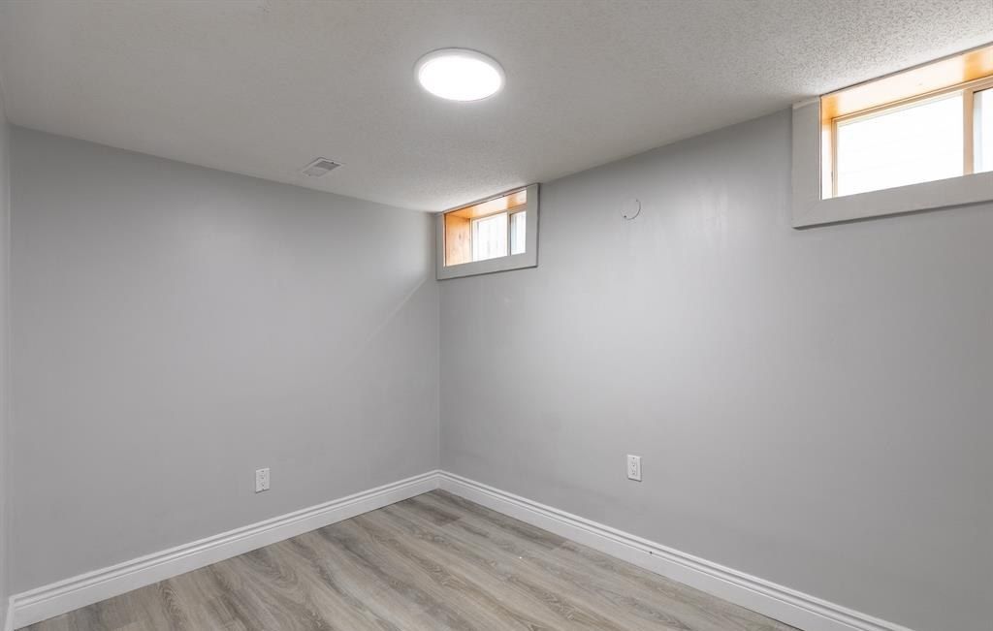
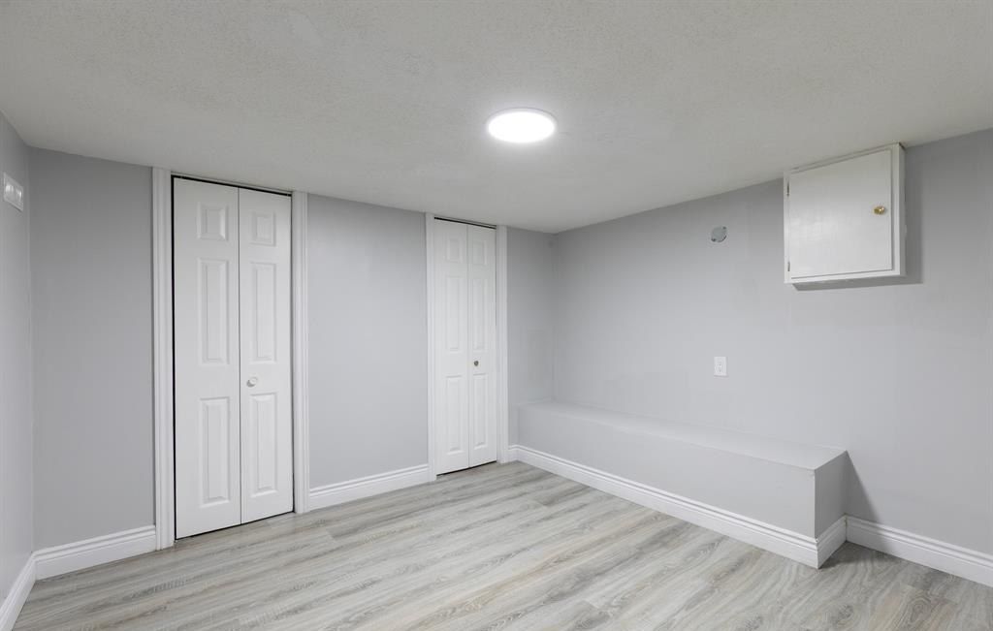
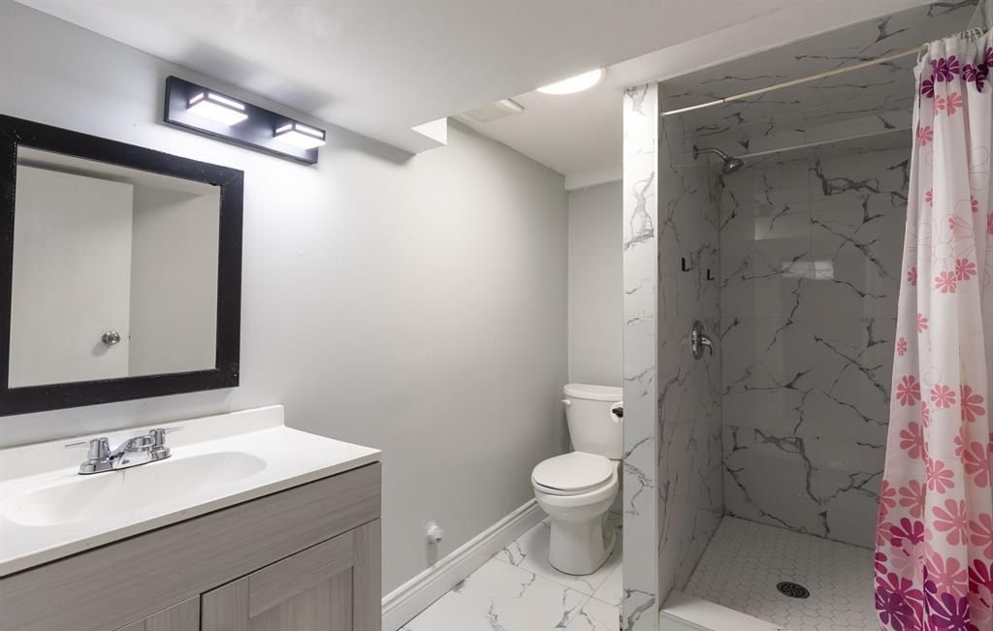
Finished, with its own entrance from outside. Second kitchen, two bedrooms, the third full bathroom, and the second washer and dryer.
05
Laundry, heating and water
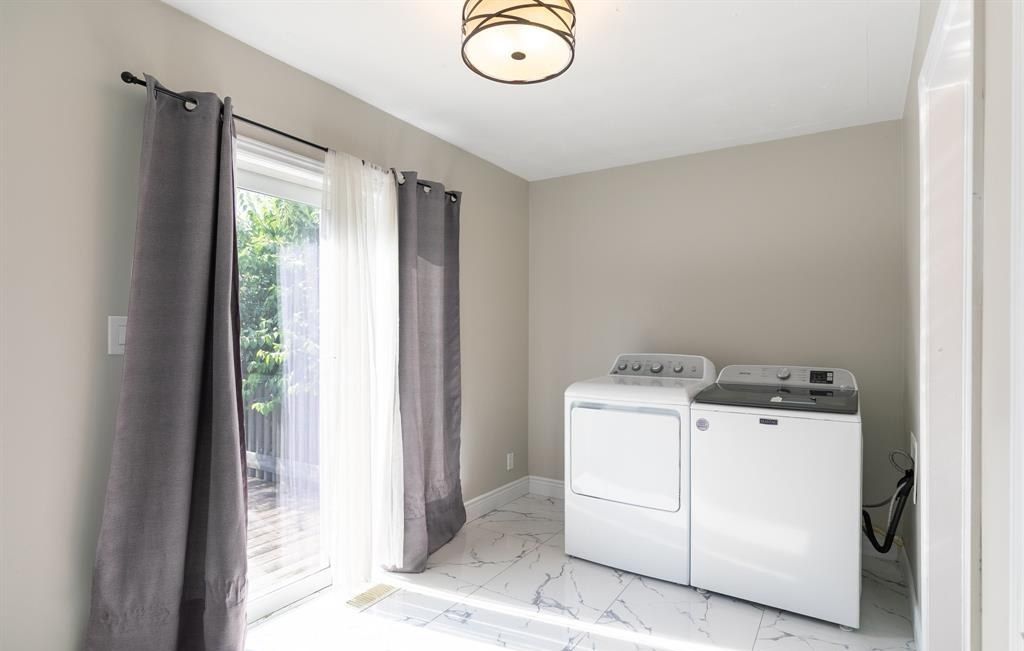
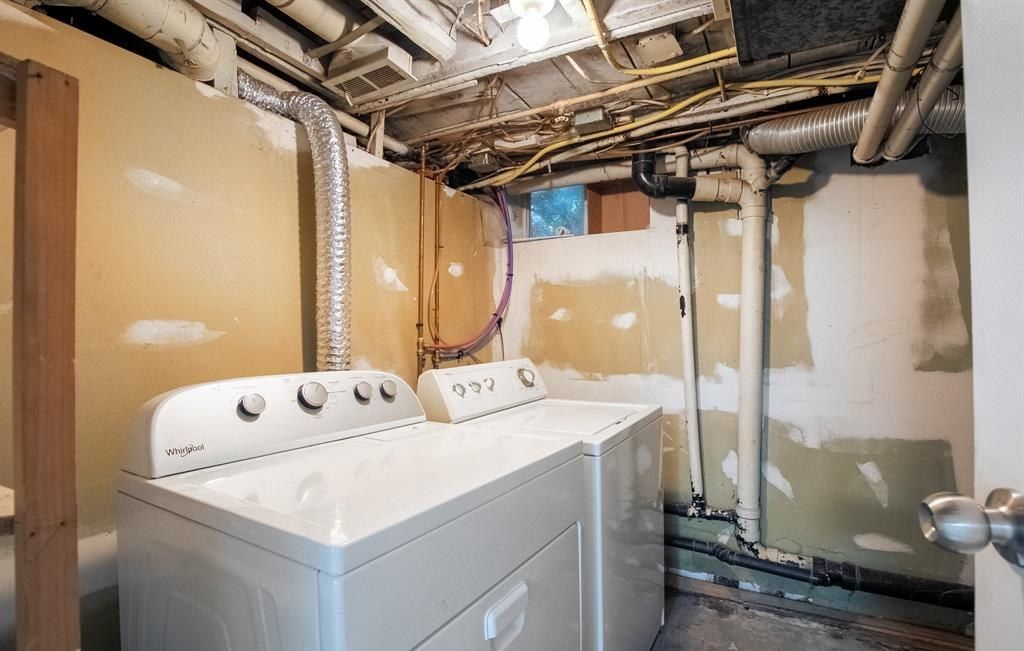
Two washers and two dryers, one pair on each level, all four included. Forced air natural gas furnace, gas hot water tank, and the 2025 central air. Municipal water and sanitary sewer.
Laundry
Two washers, two dryers
One pair on each level. Both pairs are included in the sale.
Heating and cooling
Gas furnace, 2025 A/C
Forced air natural gas furnace and a gas hot water tank. The central air conditioner is new as of 2025.
Water management
Sump and backwater valve
The sump pump has been updated and a backwater valve added.
06
The lot
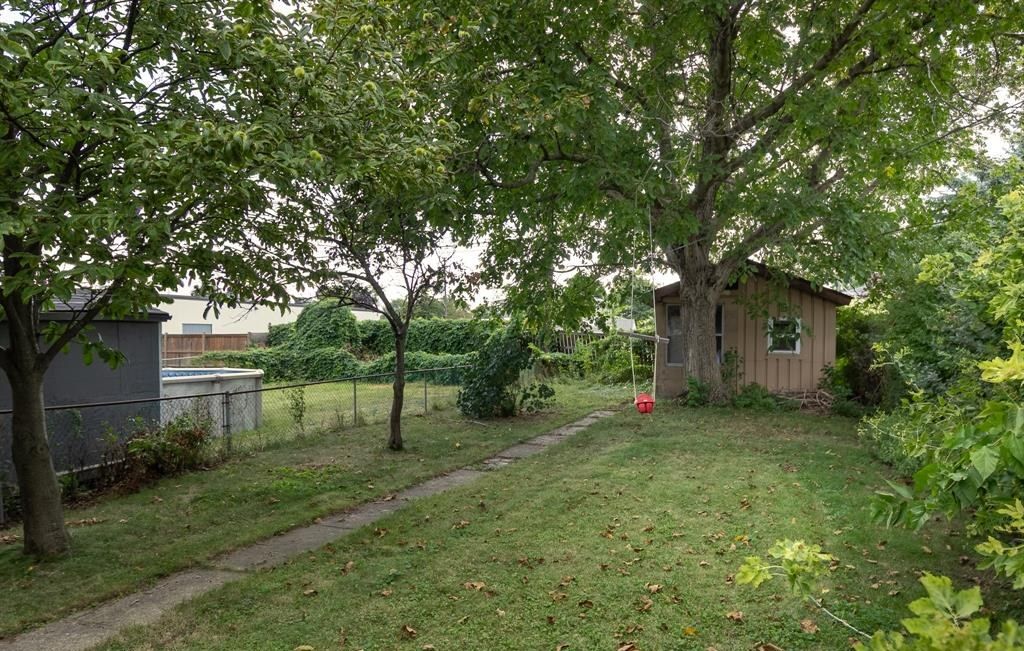
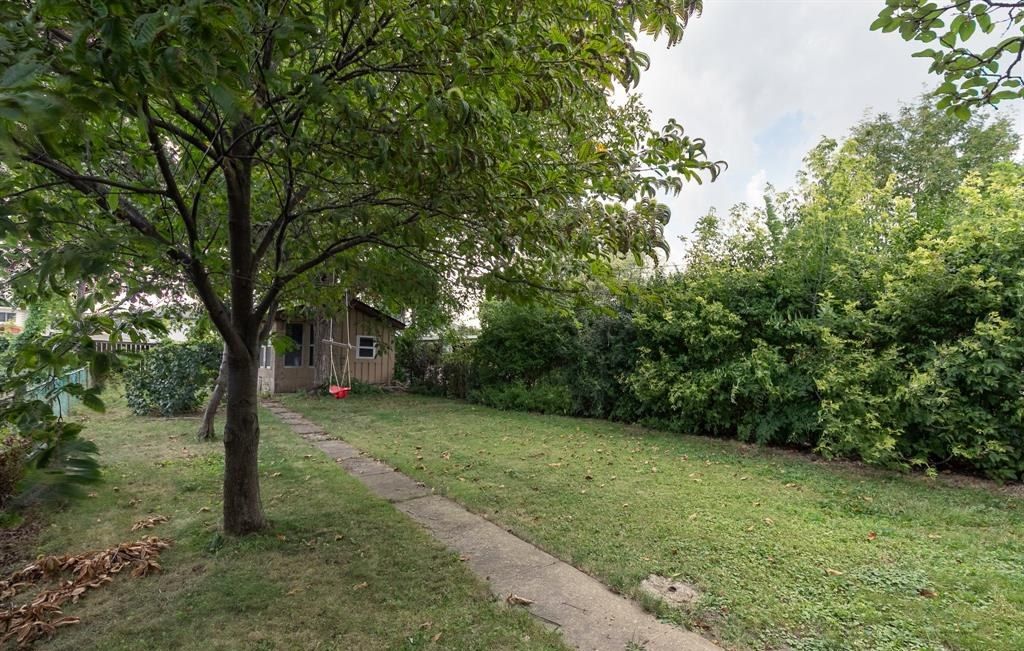
30 by 155 feet — 0.107 of an acre. Fenced at the rear, with a concrete driveway at the side.
07
The location
Benjamin Avenue meets Tecumseh Road West, in central Windsor. Scores below are from Walk Score for this address.
71Walk ScoreMost errands can be accomplished on foot
58Bike ScoreSome bike infrastructure
46Transit ScoreA few nearby public transportation options
Transit
Two routes within 200 m
Transit Windsor’s 1C and route 315 are both about 200 m away. Route 135 is about 500 m.
Parks
Jackson, Memorial, Devonshire
Walk Score lists three parks in the immediate area.
For comparison
Windsor averages 42
The citywide average Walk Score is 42. This address is 71.
The street
Residential
Benjamin Avenue is a residential street, one turn off Tecumseh Road West.
Suited to
Two households
The listing describes it as suited to multigenerational families, investors, or first-time buyers.
Lot
30 × 155 ft
0.107 of an acre, fenced at the rear, with a concrete driveway.
08
Details
- Address
- 1761 Benjamin Avenue, Windsor, Ontario N8X 4N7
- Price
- $549,000 CAD
- MLS®
- 26021013
- Property type
- Detached, two storey
- Bedrooms
- 4 + 2
- Bathrooms
- 3 full
- Kitchens
- Two
- Laundry
- Two washers, two dryers
- Lot size
- 30 × 155.16 ft · 0.107 acre
- Basement
- Finished, separate entrance
- Heating
- Forced air furnace, natural gas
- Cooling
- Central air conditioning (2025)
- Water heater
- Gas hot water tank
- Exterior
- Brick, aluminum/vinyl
- Foundation
- Block
- Flooring
- Hardwood or engineered hardwood, ceramic or porcelain, laminate
- Parking
- Concrete driveway
- Services
- Municipal water, sanitary sewer
- Included
- Two stoves, two refrigerators, two washers, two dryers, microwave, dishwasher
- Two full kitchens
- Separate entrance to finished lower level
- Two washers and two dryers
- 4+2 bedrooms, 3 full bathrooms
- Remodelled kitchen with new appliances (2024)
- Refinished hardwood floors (2024)
- Updated bathrooms
- Central air conditioning (2025)
- Forced air natural gas furnace
- Updated sump pump with backwater valve
- Fenced back yard
- Concrete driveway
- Covered front porch
- Brick and aluminum/vinyl exterior
- Block foundation
- Municipal water and sanitary sewer
09
All 30 photos
In listing order. Select any photo to open it full screen.
Listing facts reviewed
Listing facts and media were prepared from agent-approved source material and reviewed before publishing.
Contact the listing team
Mortgage Calculator
Semi-annual compounding · CMHC rules applied
Estimated Monthly Payment
$2,502
/month · 25-year amortization
20%($109,800)
10%80%
4.79%
1%10%
25 years
5 yrs30 yrs
Purchase Price$549,000
Down Payment−$109,800
Mortgage Amount$439,200
Total Mortgage$439,200
Stress Test (B-20)
To qualify, you must afford payments at 6.79% (the higher of your rate + 2% or 5.25%).
$3,019/mo
Estimated Closing Costs
Ontario Land Transfer Tax$7,455
Legal Fees (est.)$2,000
Total Closing Costs$9,455
Total Interest Over 25 Years
$311,448