Stephanie Ahlstedt

Manor Windsor Realty Ltd.

Manor Windsor Realty Ltd.

1541 Albert
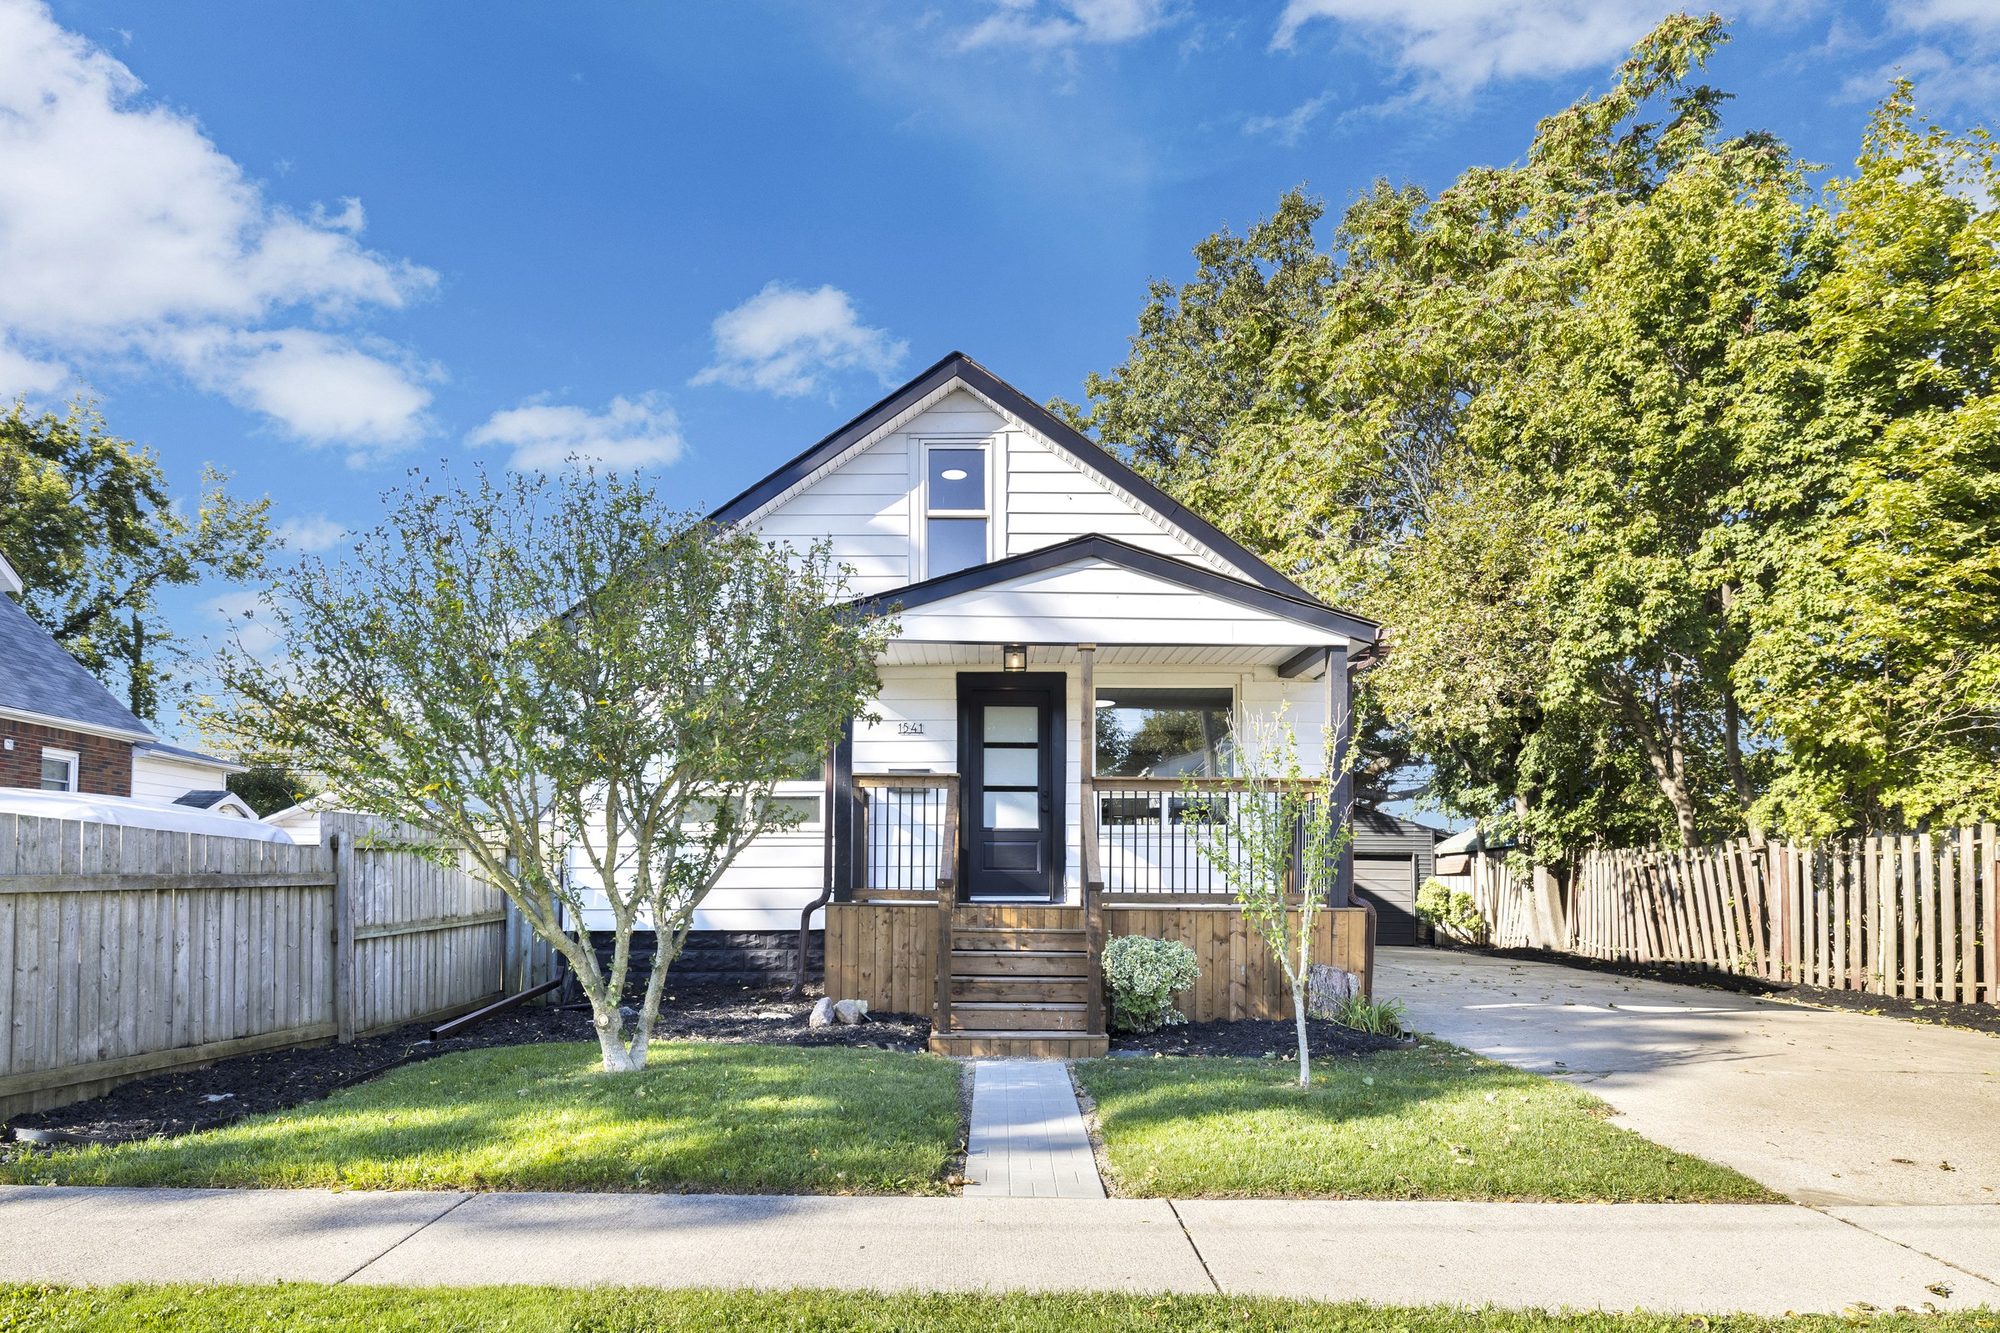
Front of the white house with a covered wood porch, black front door, lawn and concrete driveway.

3 bedrooms, 1 bathroom and 1.5 storeys on a 50 × 115 ft lot.

Renovated and pre-inspected, with a waterproofed basement and a detached garage.

What the listing says is new

  • New kitchen with quartz countertops
  • New stainless steel appliances
  • New bathroom with tile tub surround
  • New flooring throughout
  • New central air conditioning unit
  • New sliding patio door
  • New front door
  • New covered front porch
  • New metal siding and shingles on the garage
  • On-demand hot water
  • Several newer windows
  • Modern black finishes and hardware
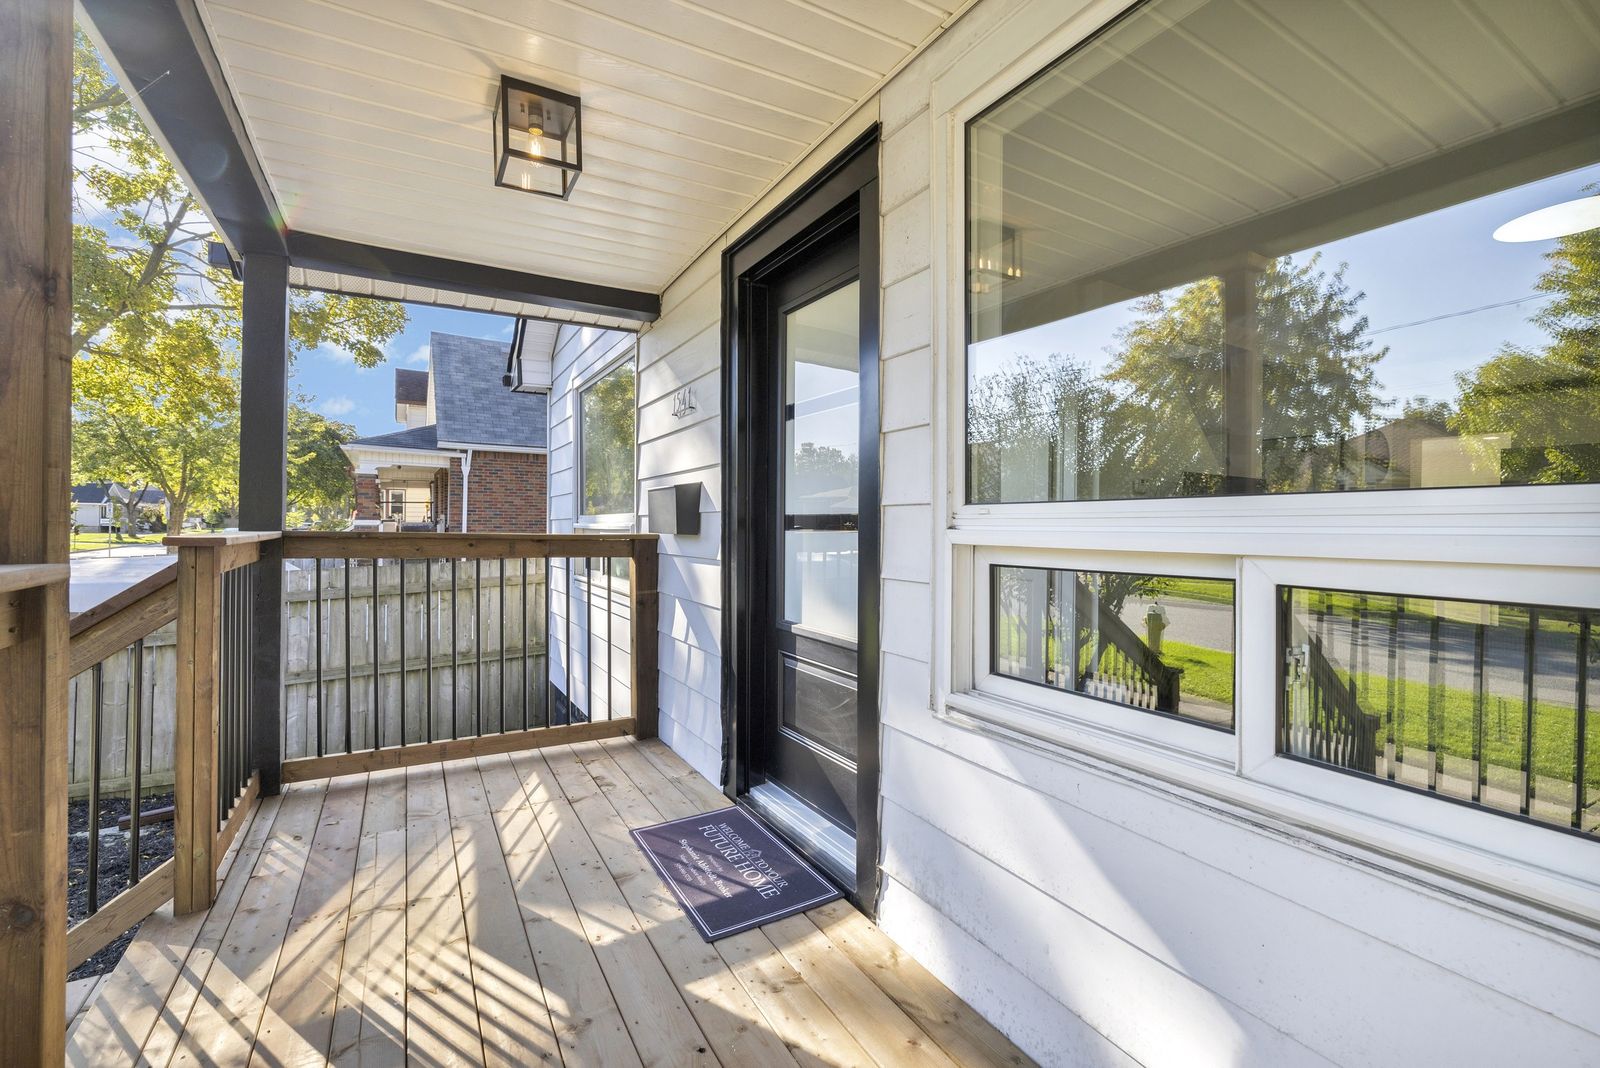
Covered front porch with wood decking and railing, a black front door and the front window.

Open-concept main floor

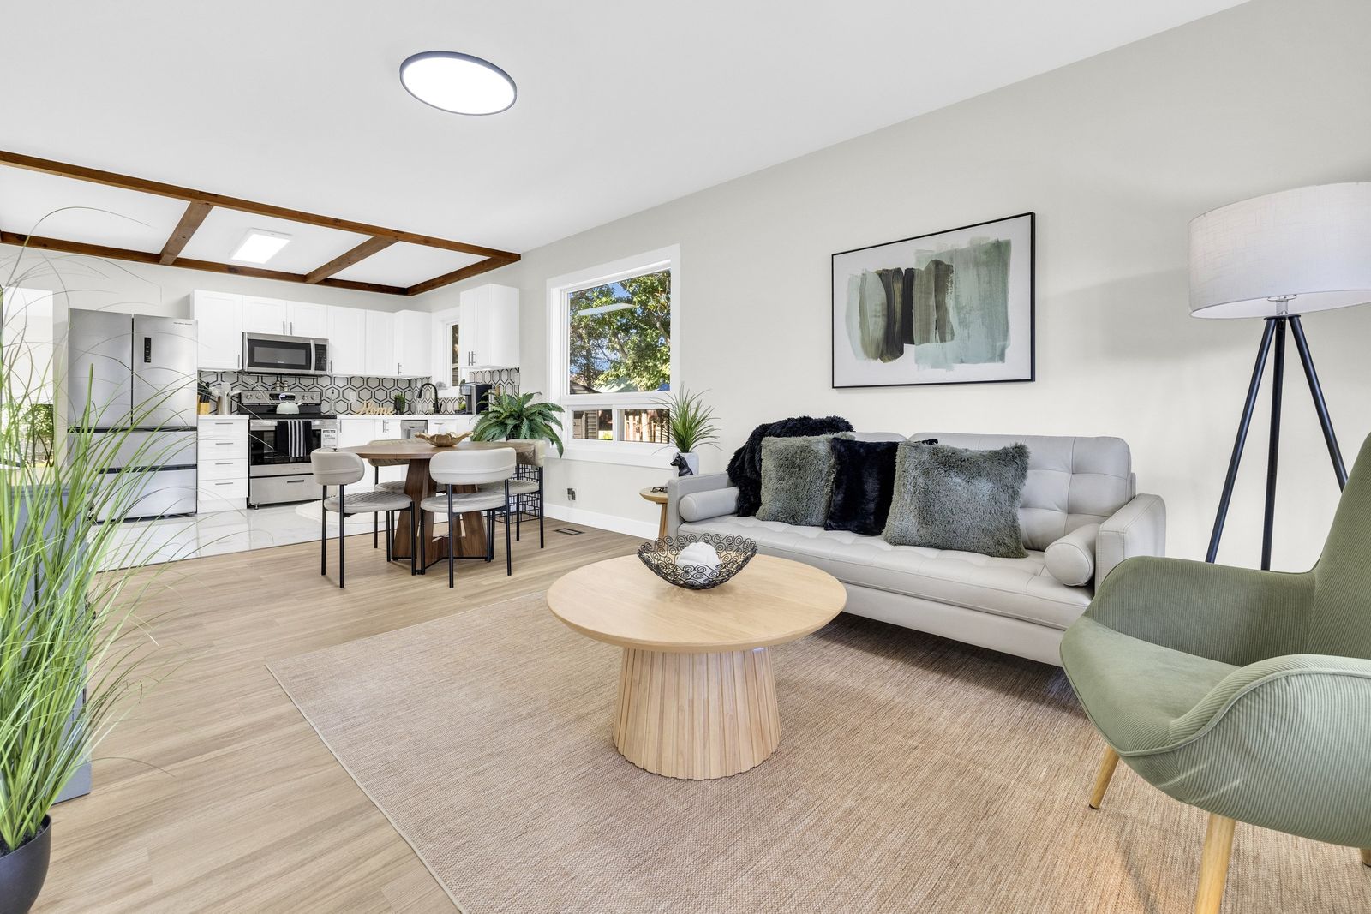
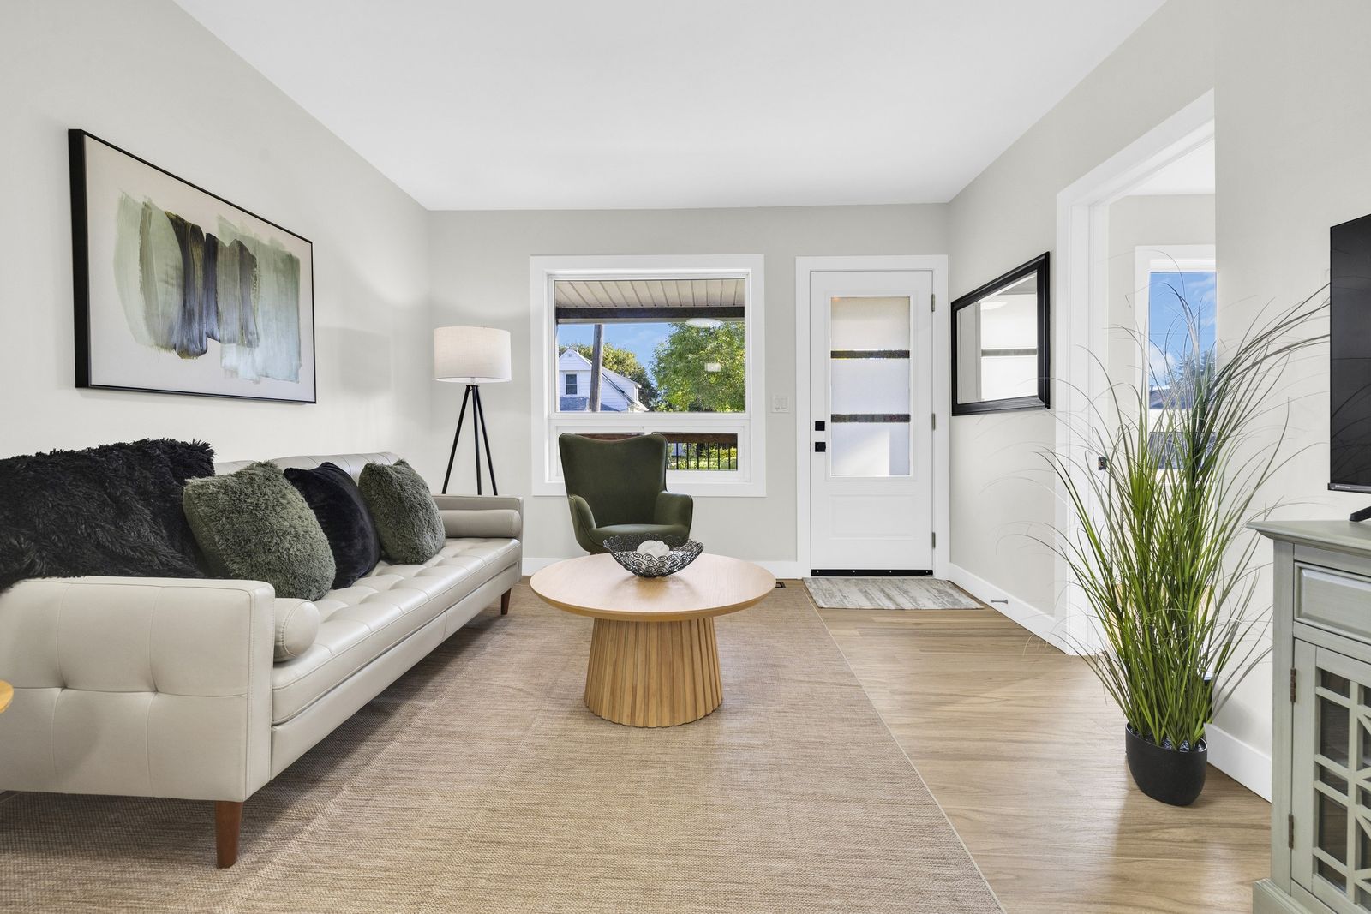
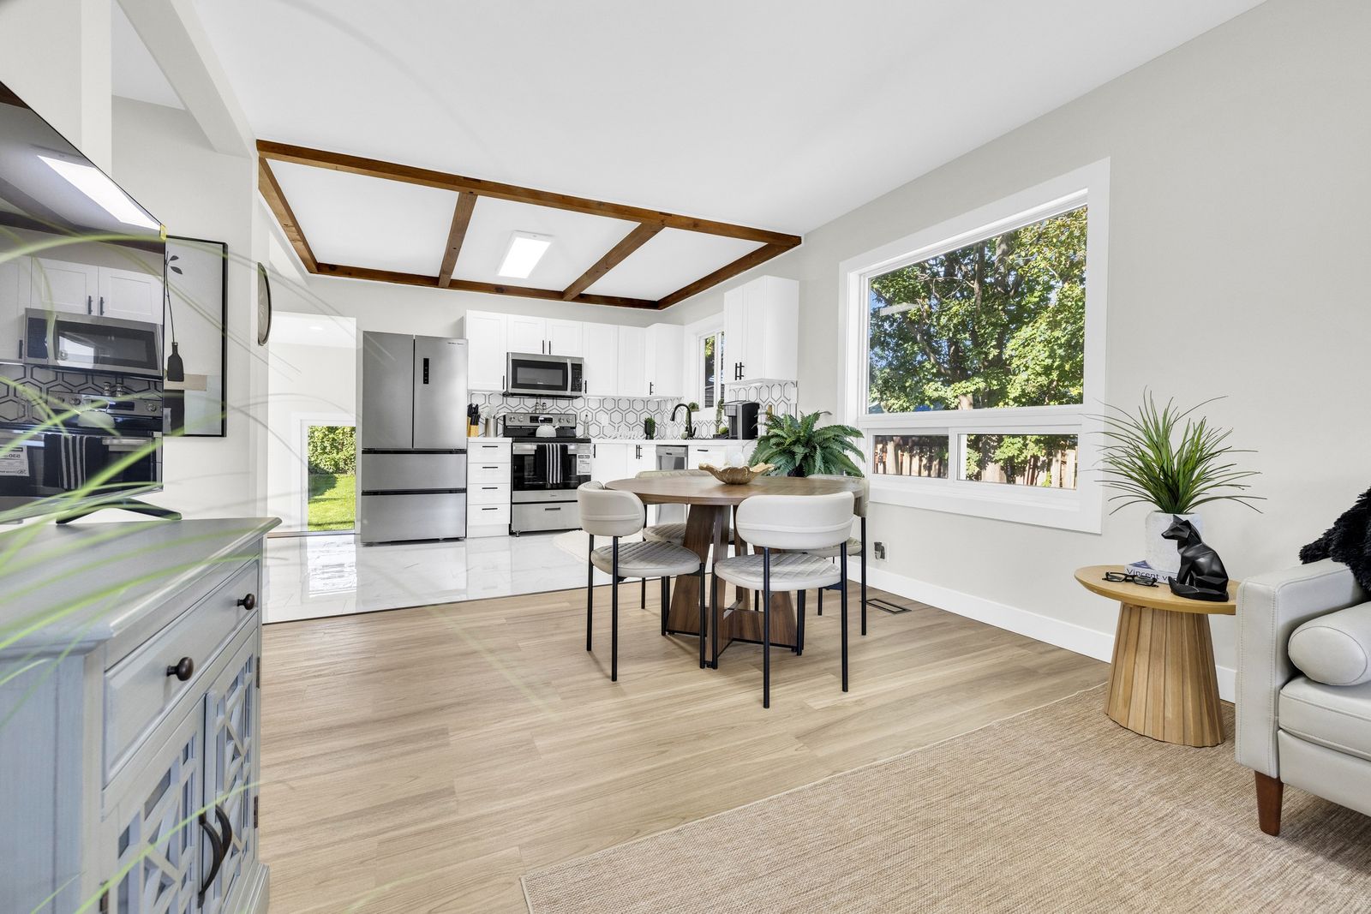
Living room with a sofa and green armchair, open to the dining area and kitchen under wood ceiling beams.
  • Living room with a sofa, a green armchair and a round coffee table, with windows on two walls.
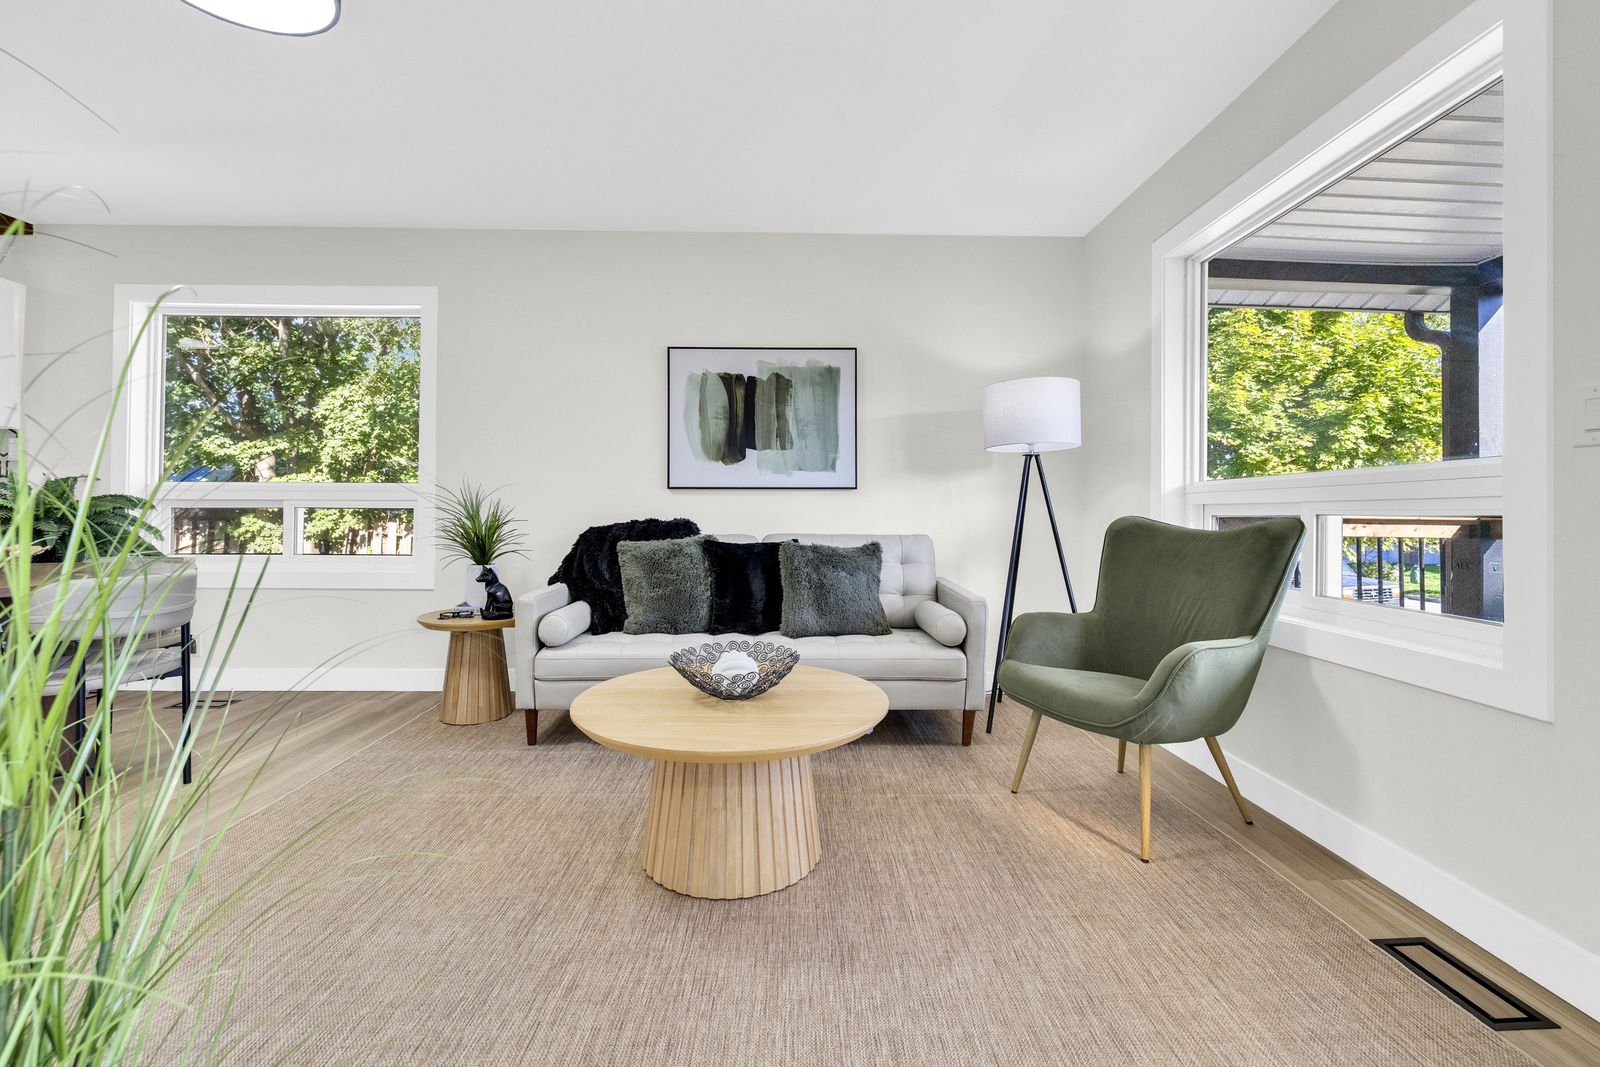
  • Living room with a sofa and coffee table, looking toward the front door and front window.
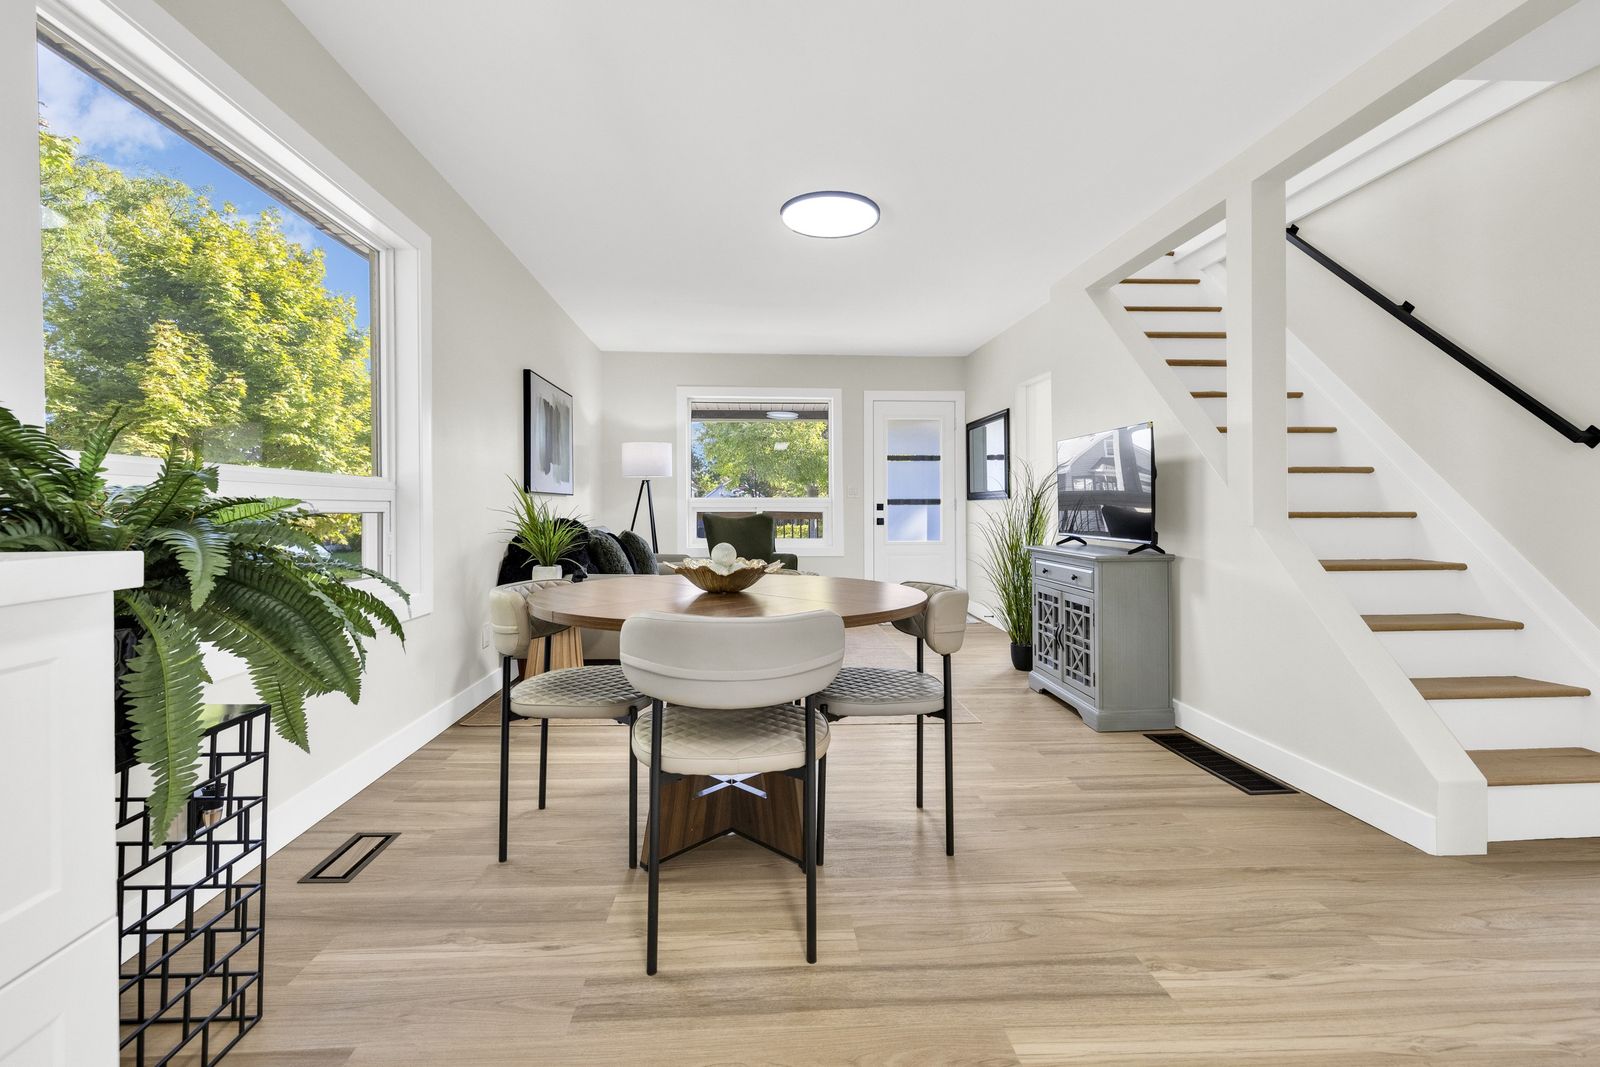
  • Dining area with a round table and four chairs, the stairs to the upper level and the back door beyond.

Kitchen

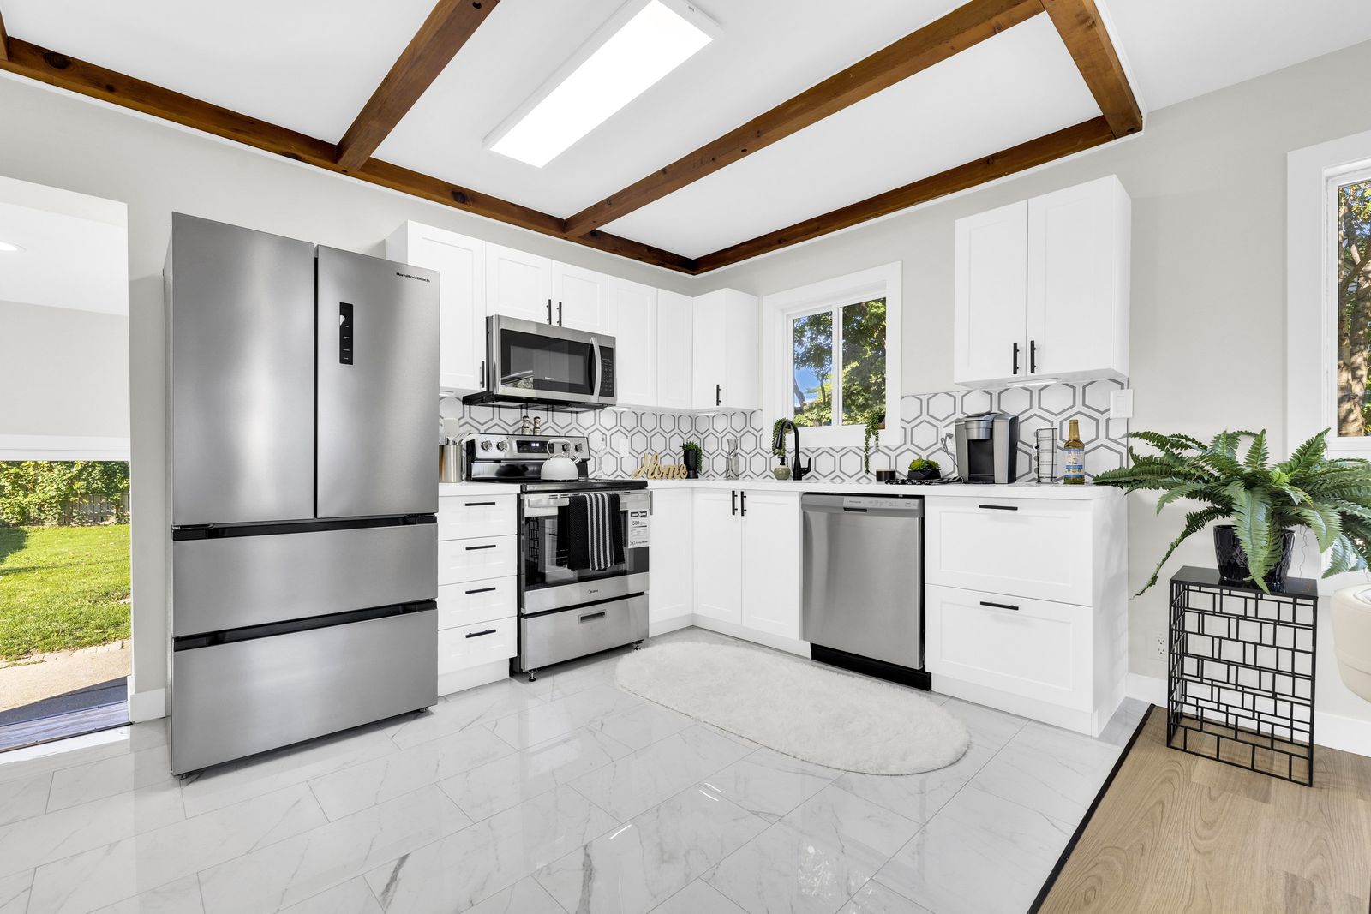
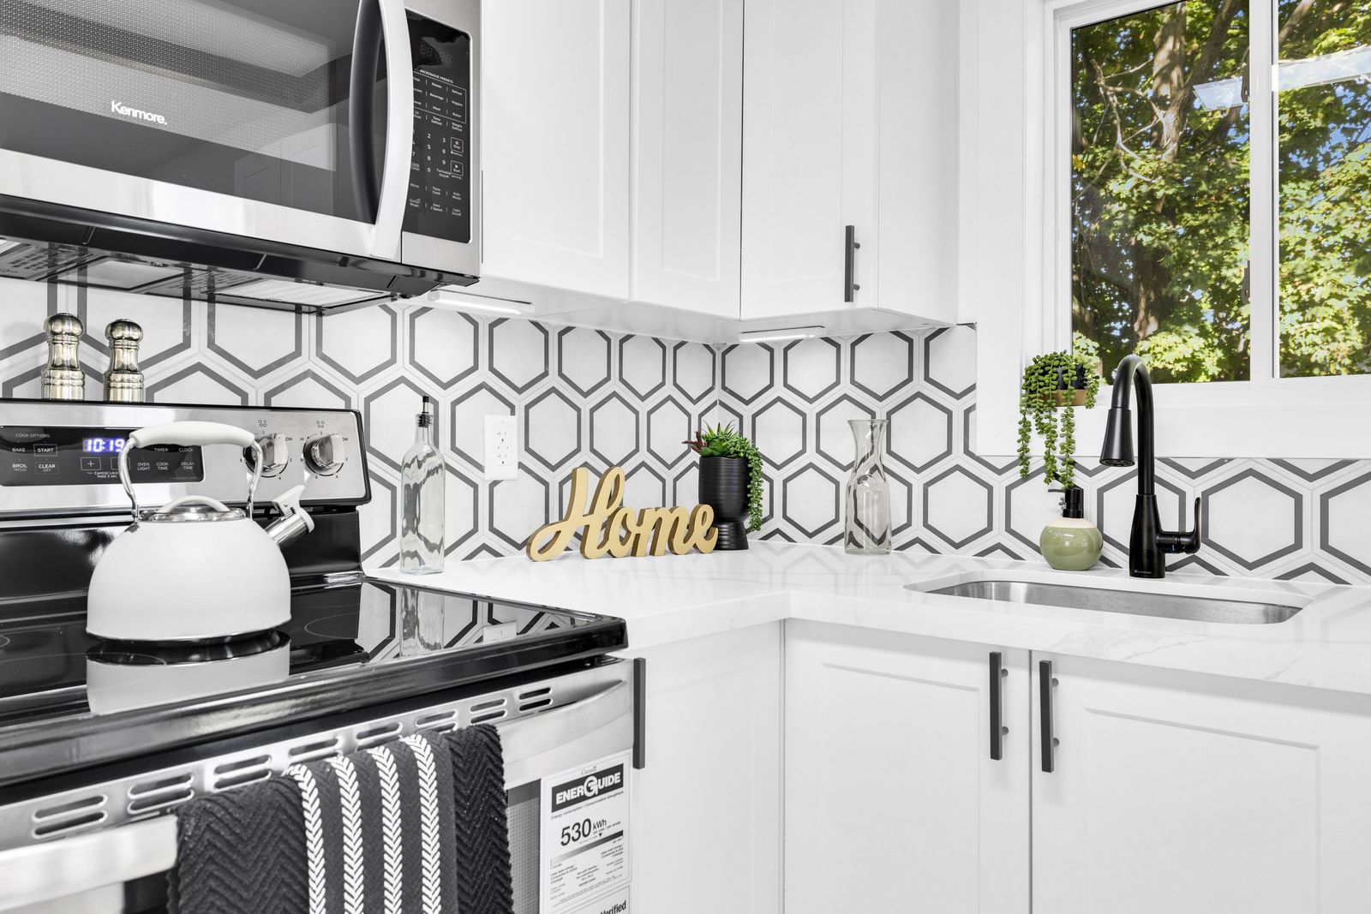
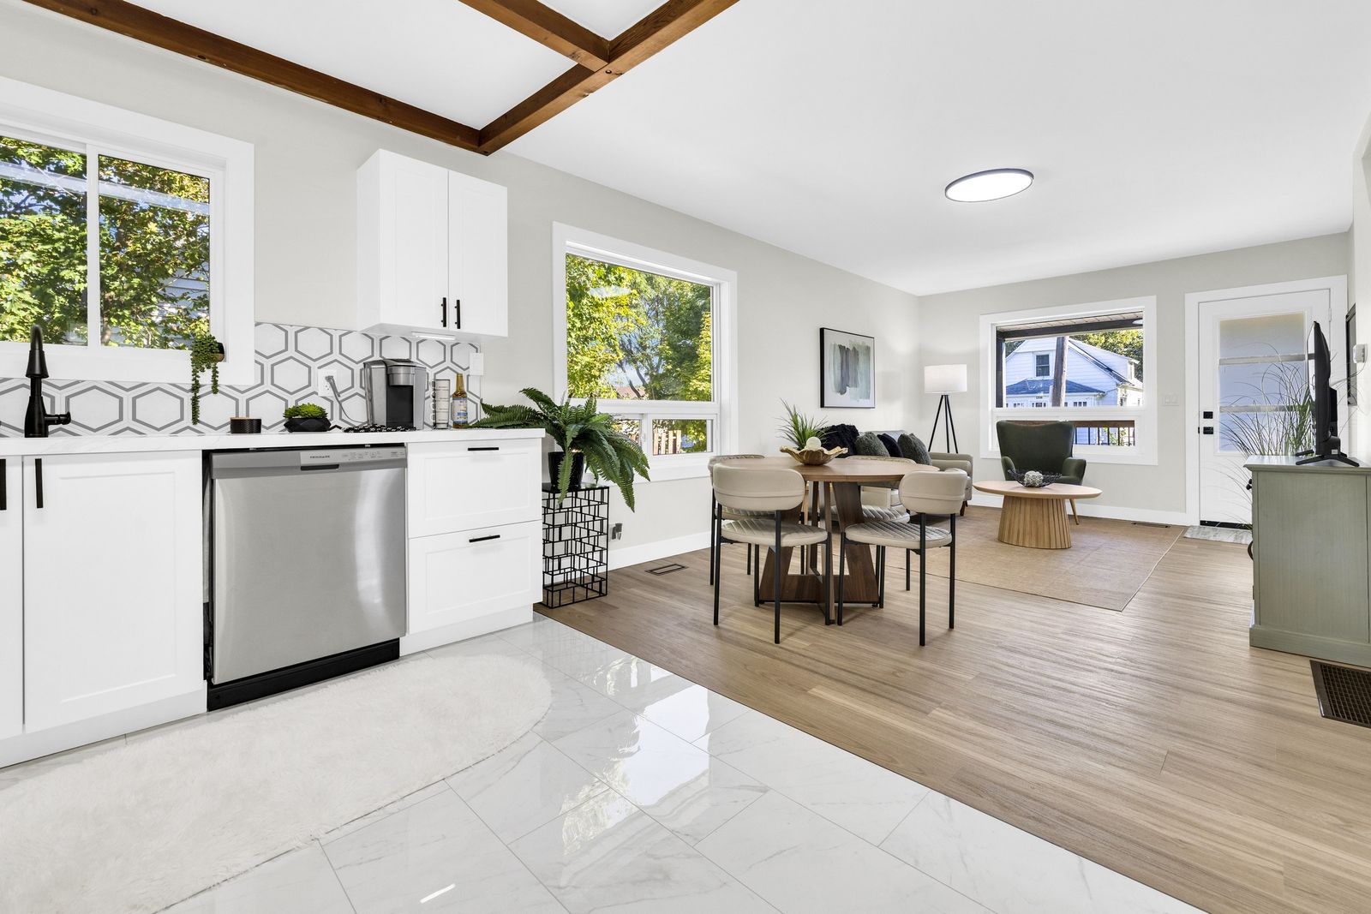
Kitchen with white cabinets, stainless steel refrigerator, stove, microwave and dishwasher, a hexagon tile backsplash and wood ceiling beams.
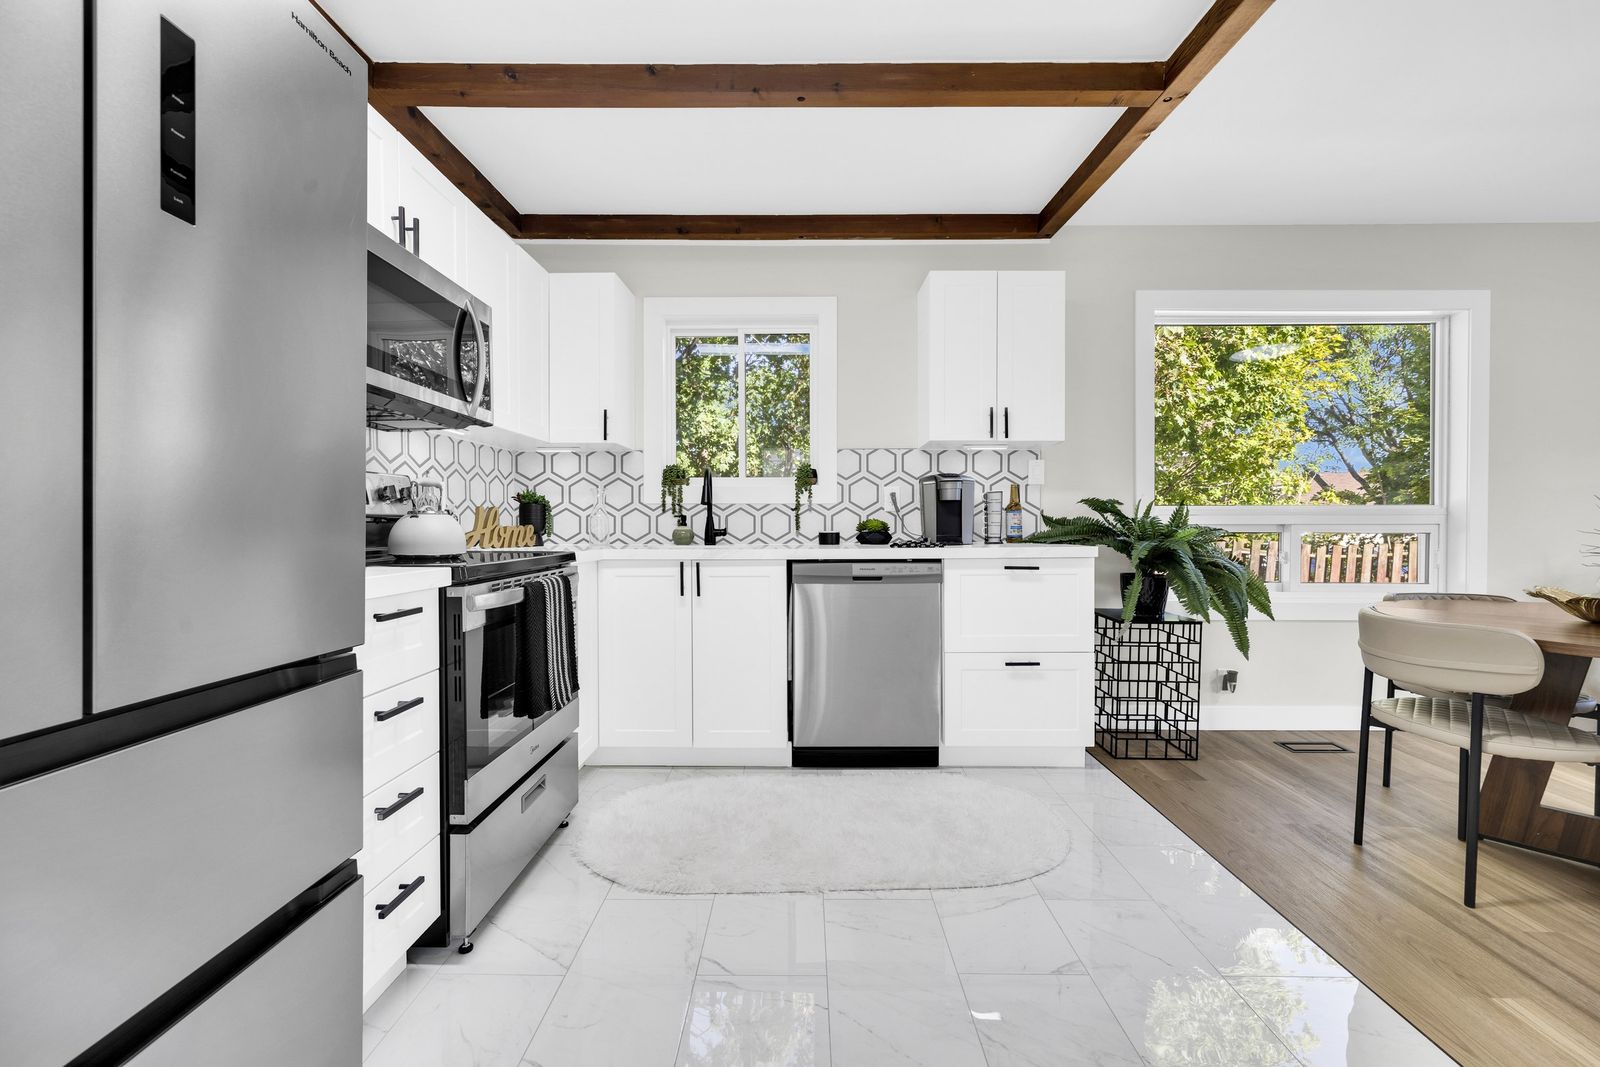
  • Kitchen with white cabinets and black hardware, stainless steel appliances, hexagon backsplash and two windows, beside the dining table.
  • Kitchen corner with white cabinets, hexagon tile backsplash, a sink with a black faucet and a window.
  • Dining table and kitchen seen from the living room, with wood ceiling beams and a large side window.
  • Kitchen counter and dishwasher, looking across the dining area to the living room and front door.

Two main-floor bedrooms, 4-piece bathroom
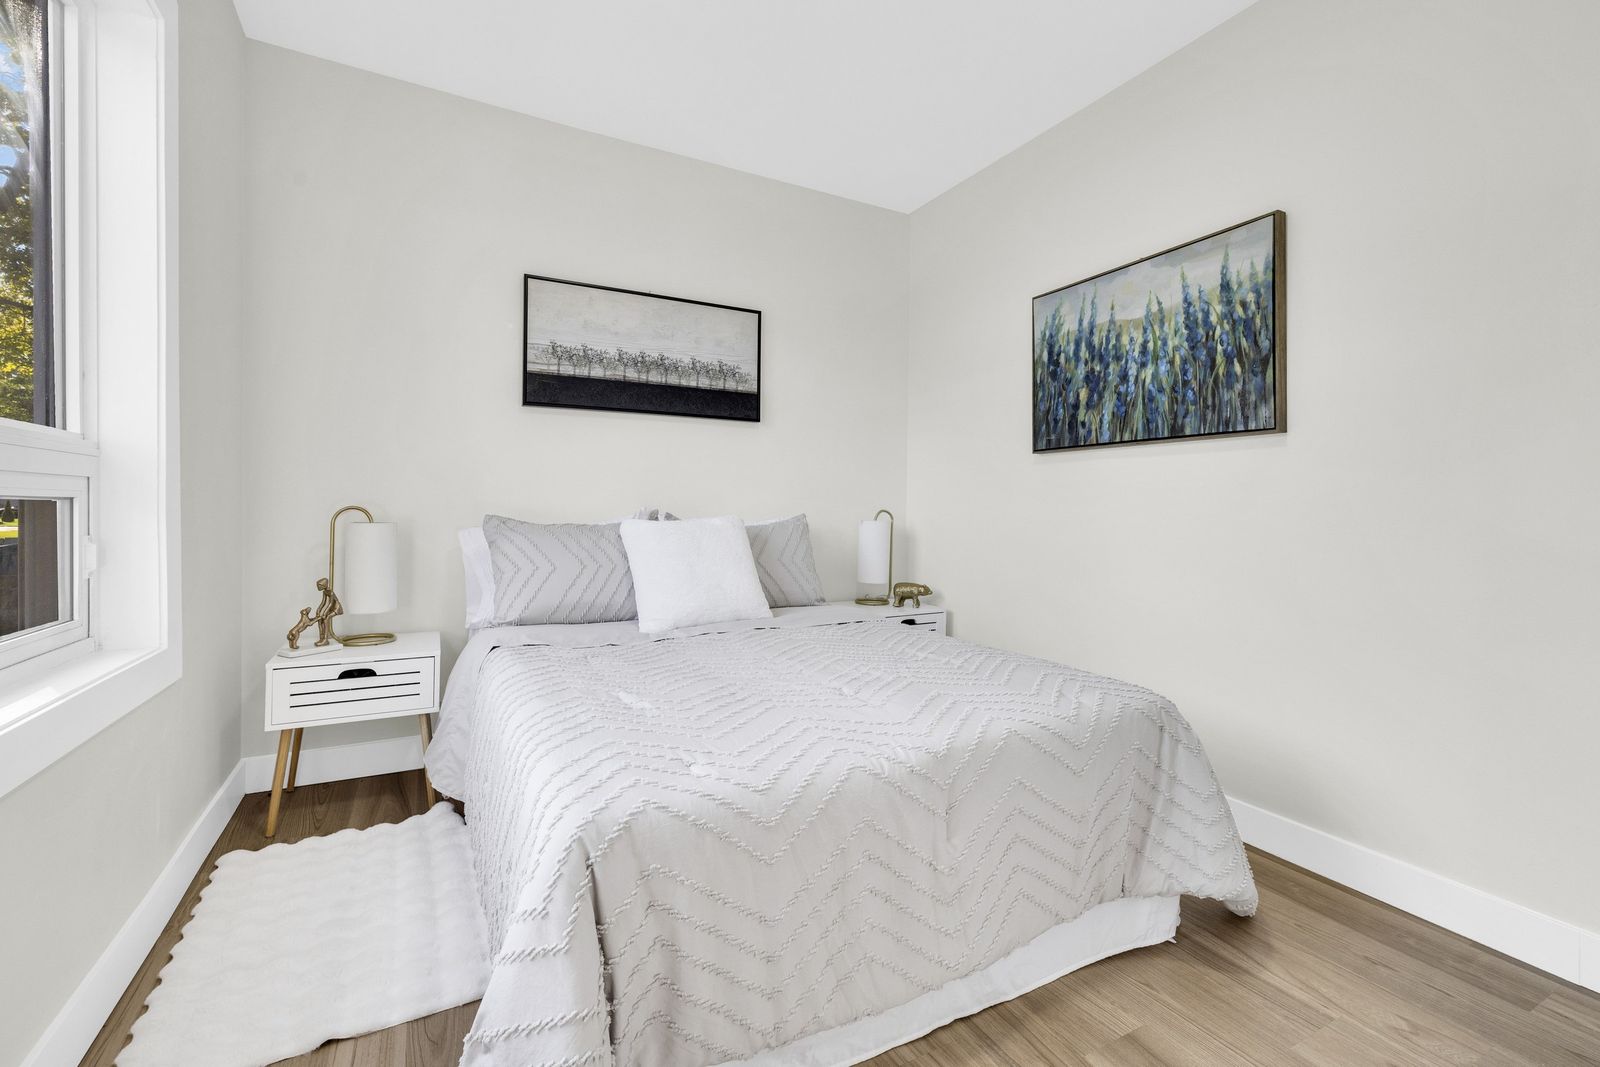
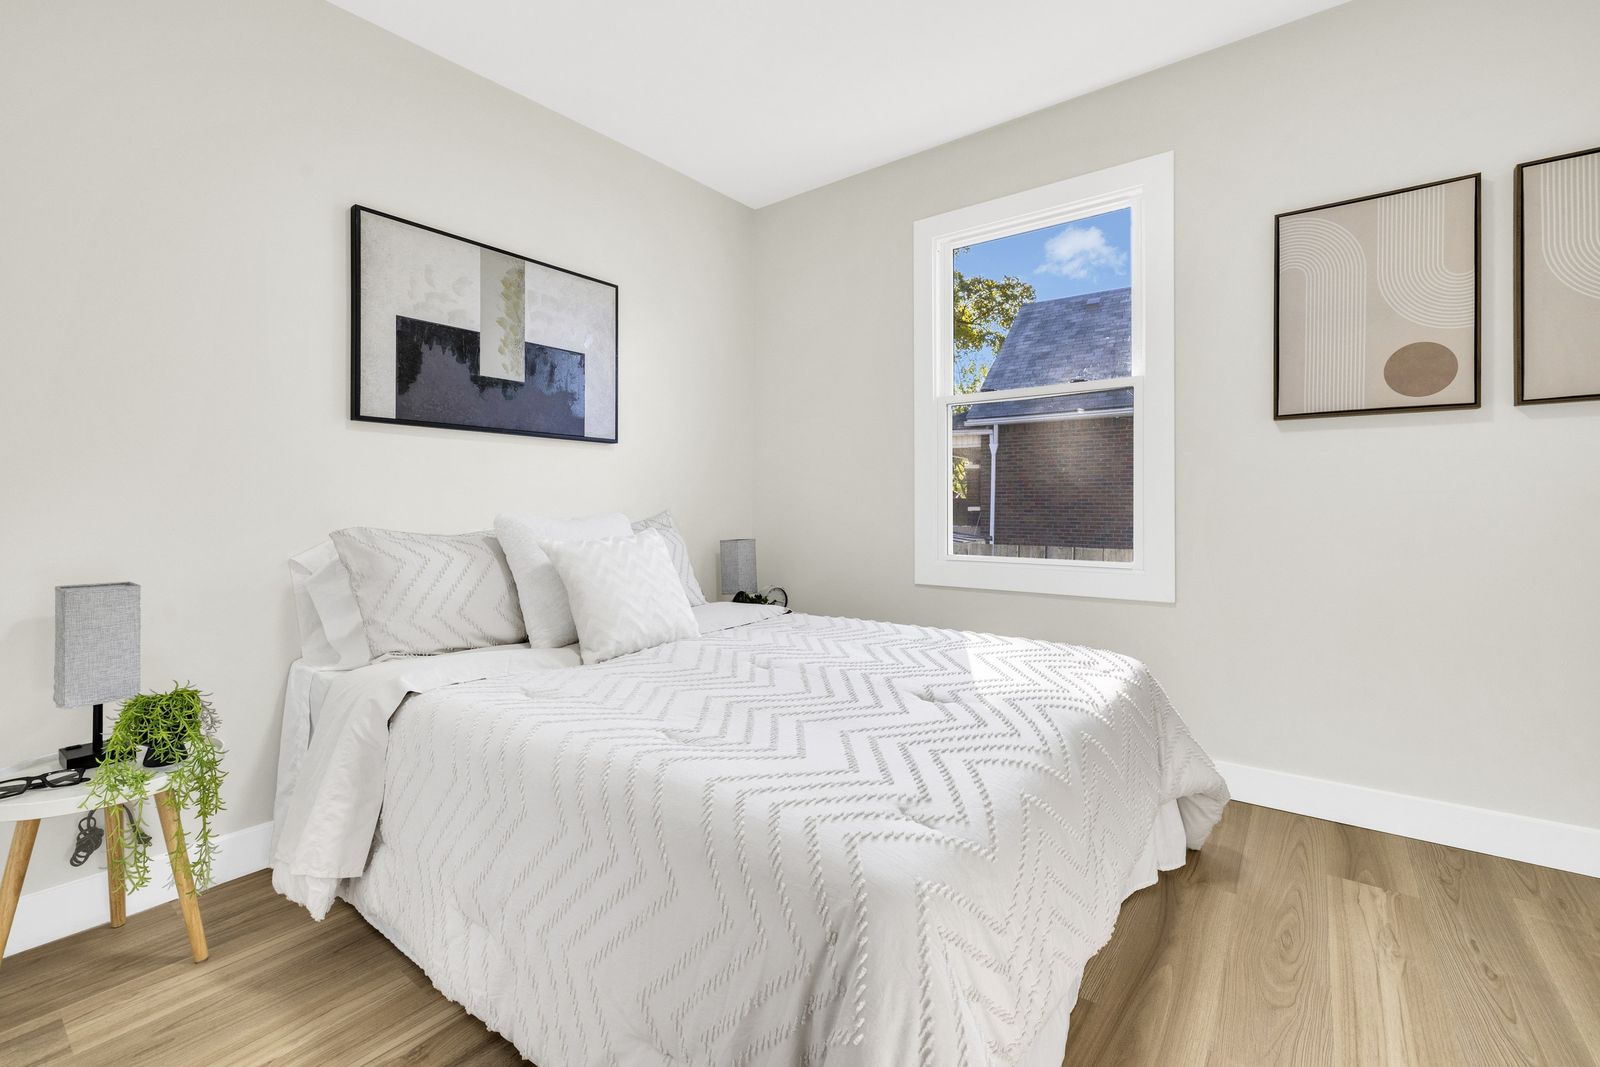
  • Bedroom with a bed, a white nightstand and two framed pictures.
  • Bedroom with a bed, a window and framed pictures.
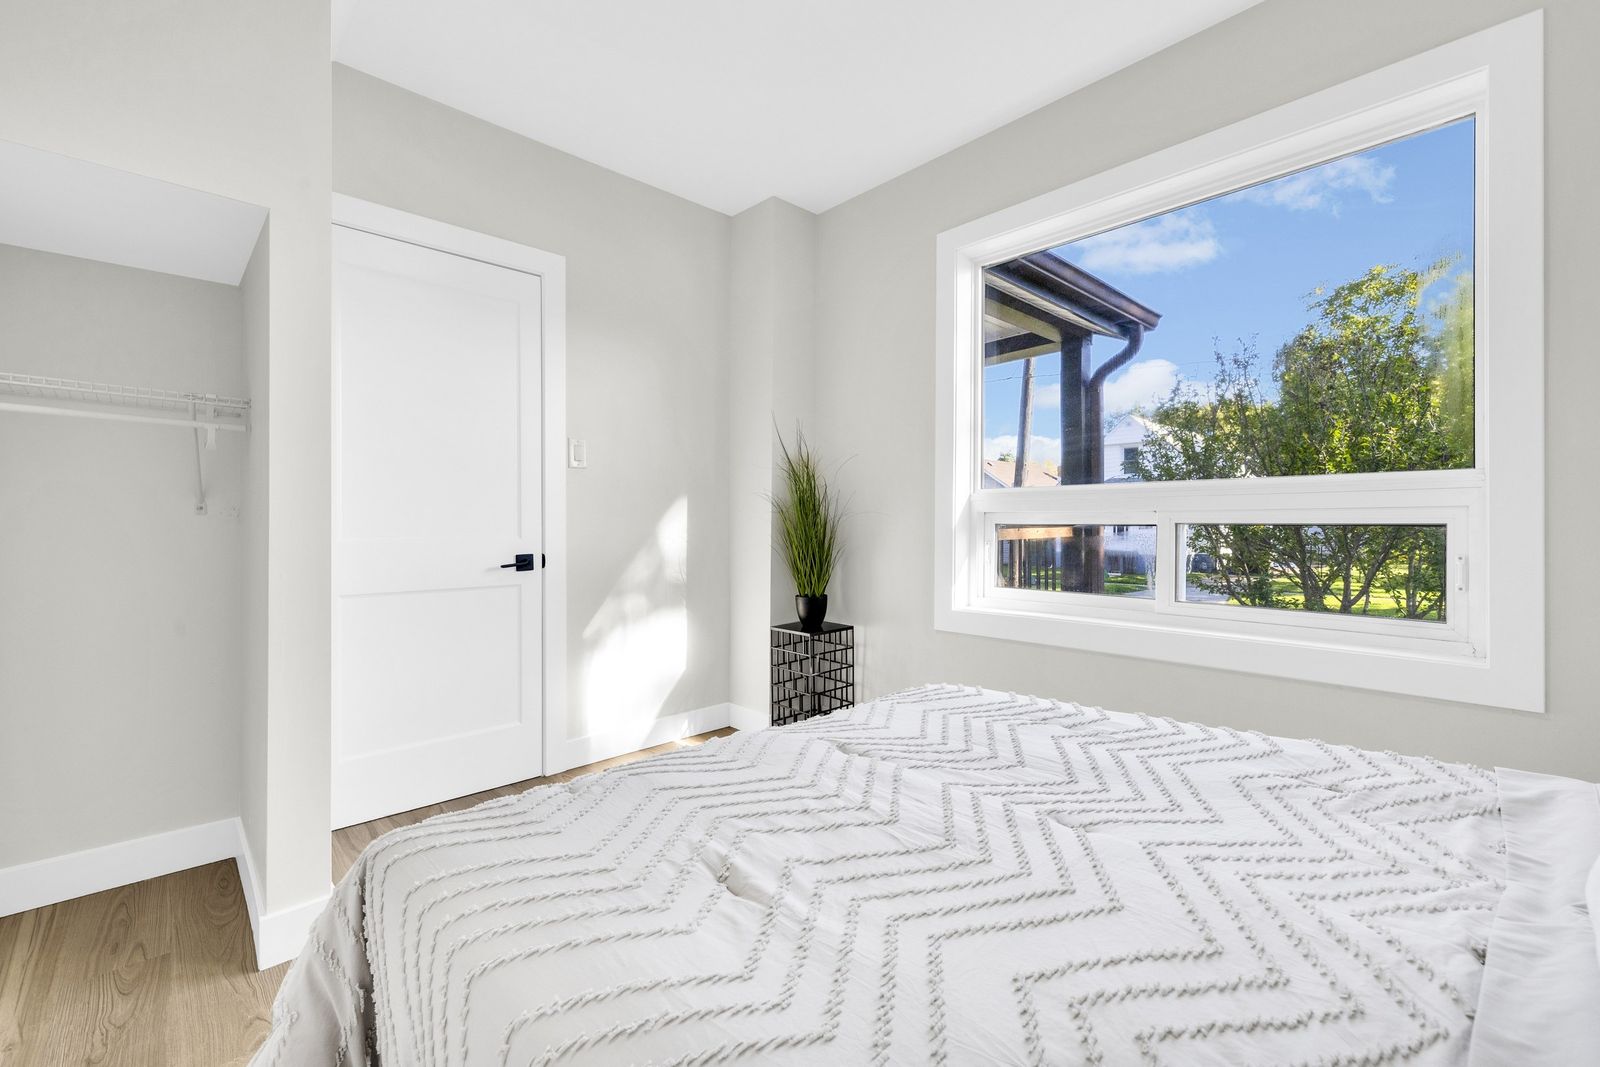
  • Bedroom with a bed, a closet and a window looking out to the front porch.
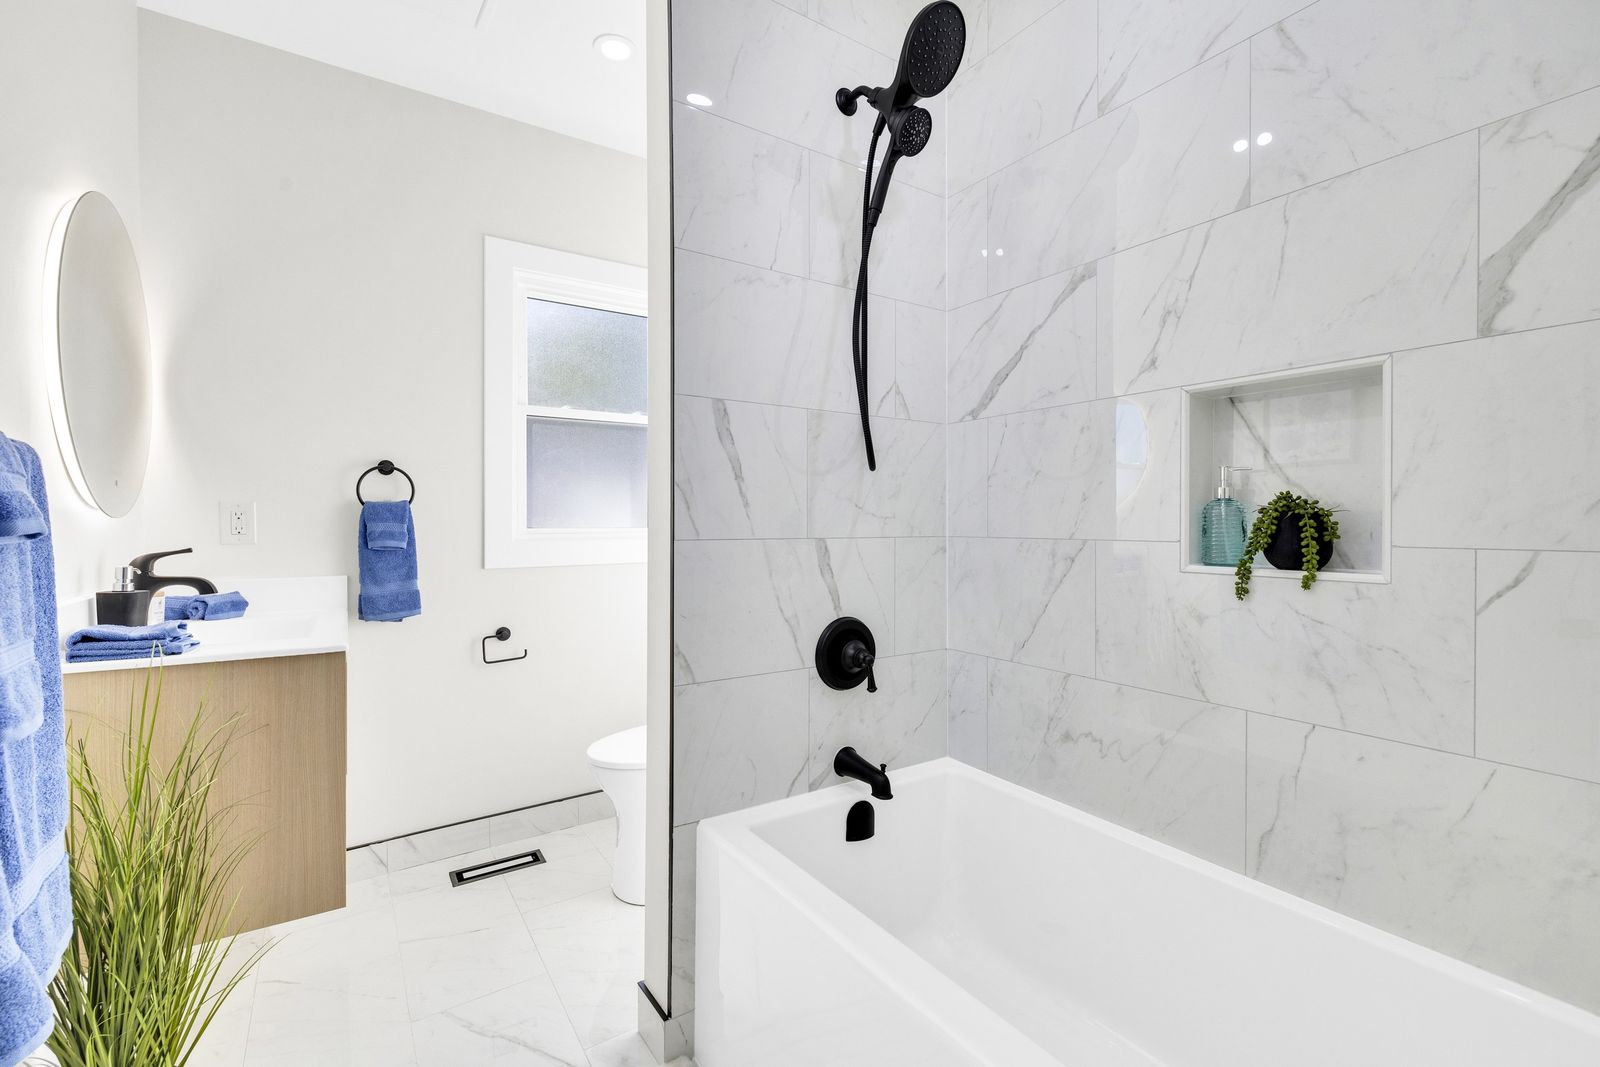
  • Bathroom with a bathtub in a tiled surround, black shower fixtures, a vanity and a round mirror.
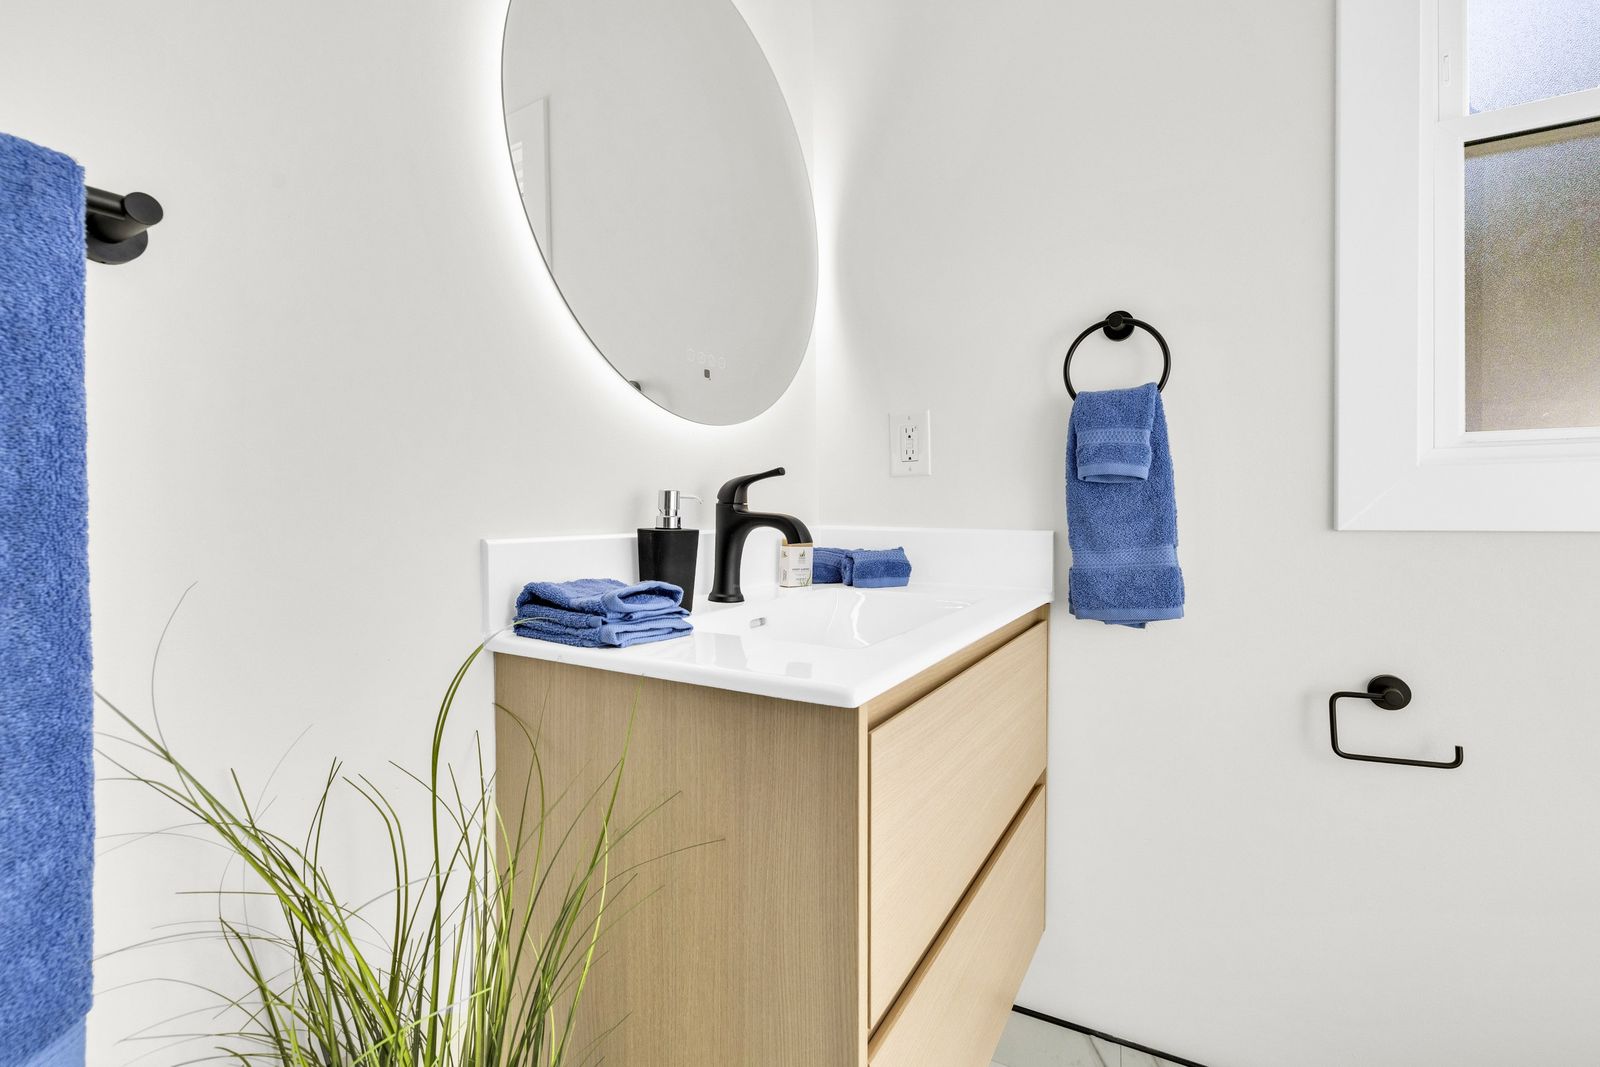
  • Bathroom vanity with a wood-tone floating cabinet, white top, black faucet and a round backlit mirror.

Primary bedroom on the second level
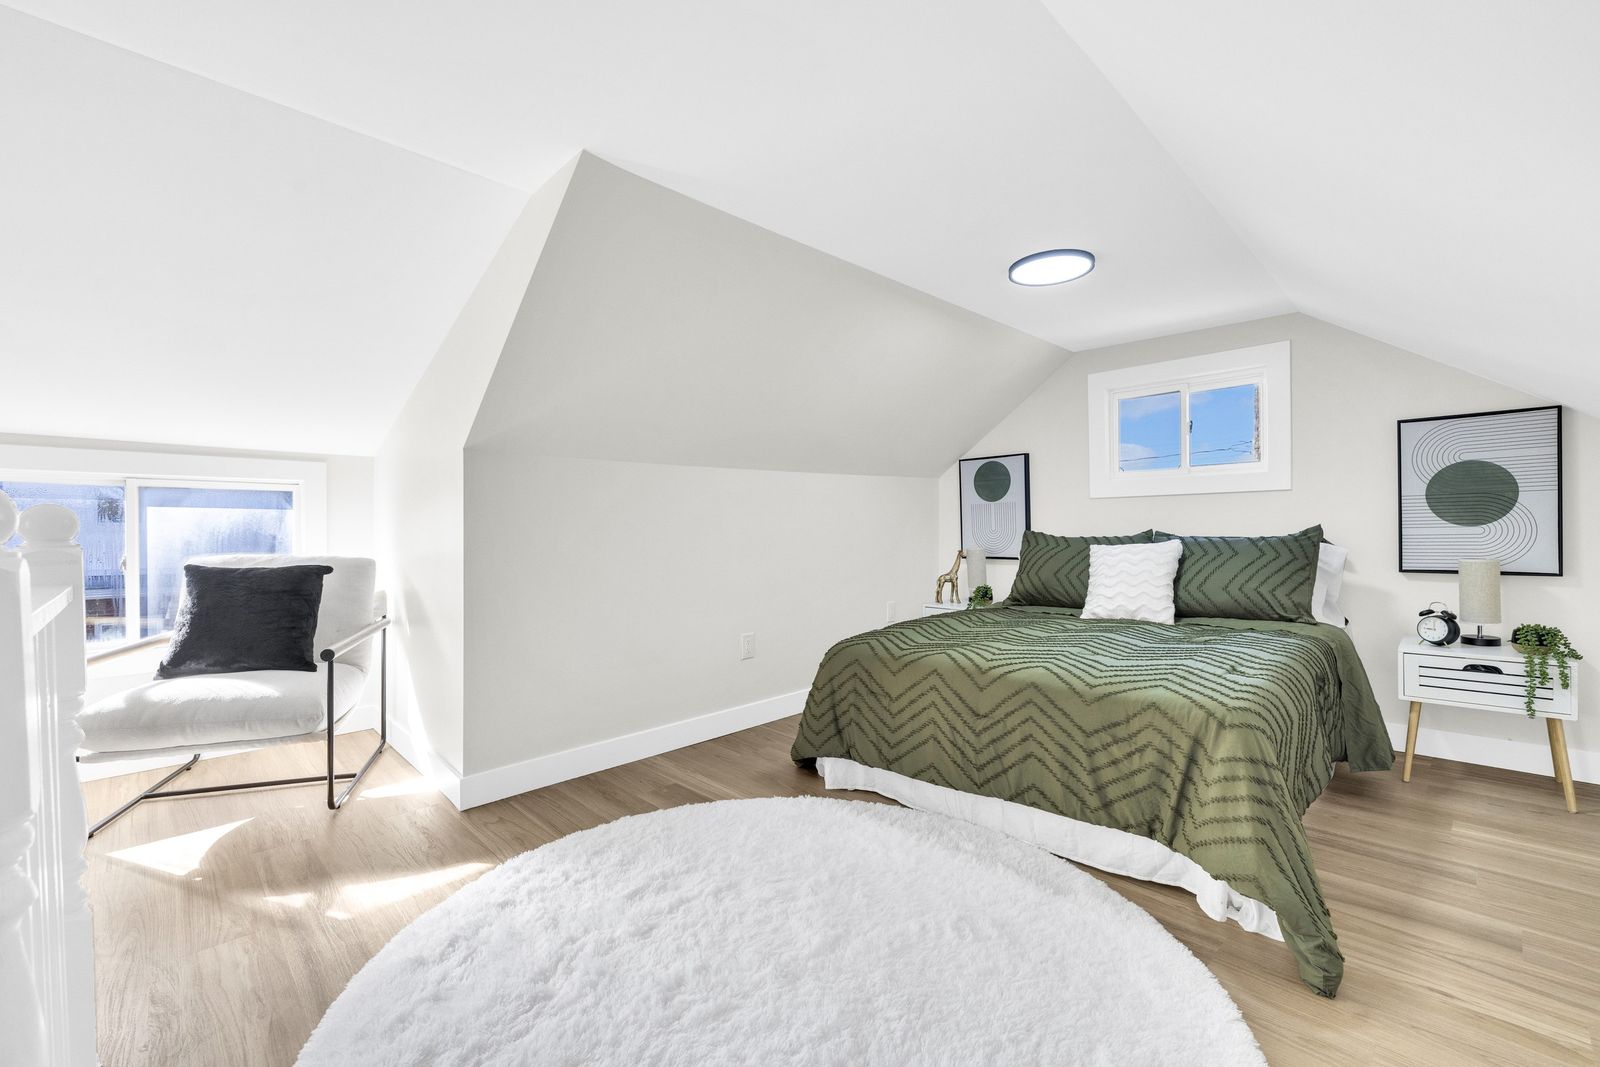
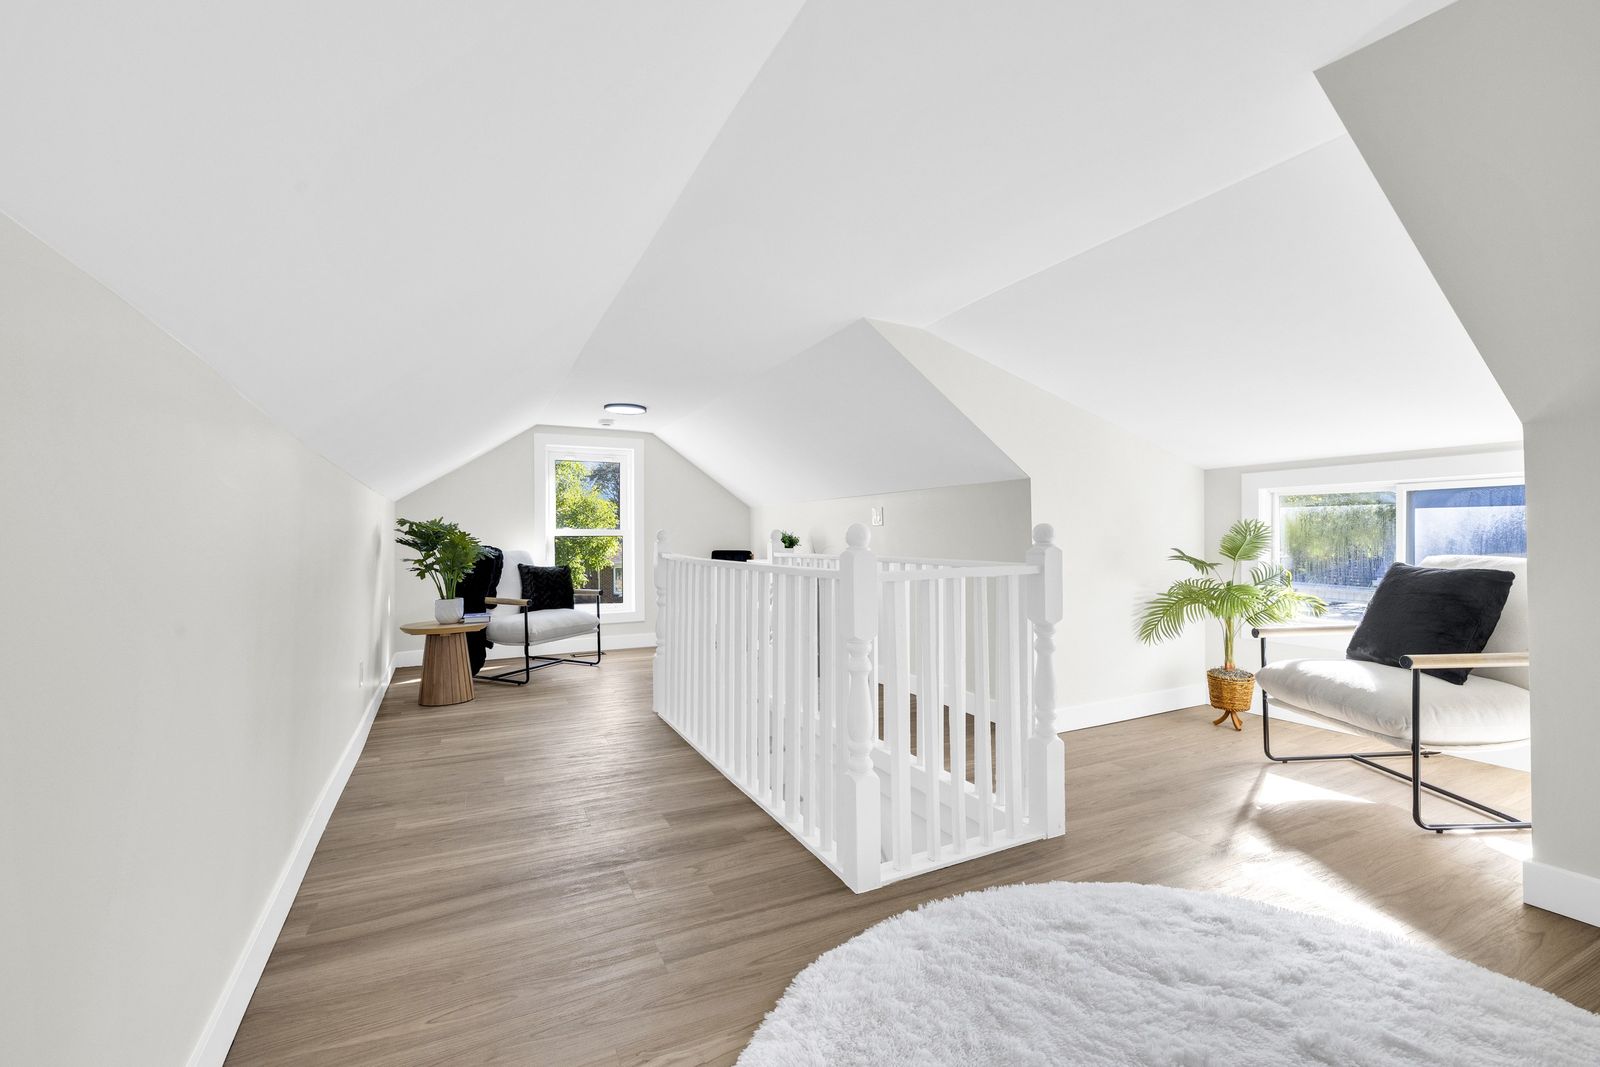
Upper-level bedroom with a bed, a round rug, a chair by the window and a sloped ceiling.
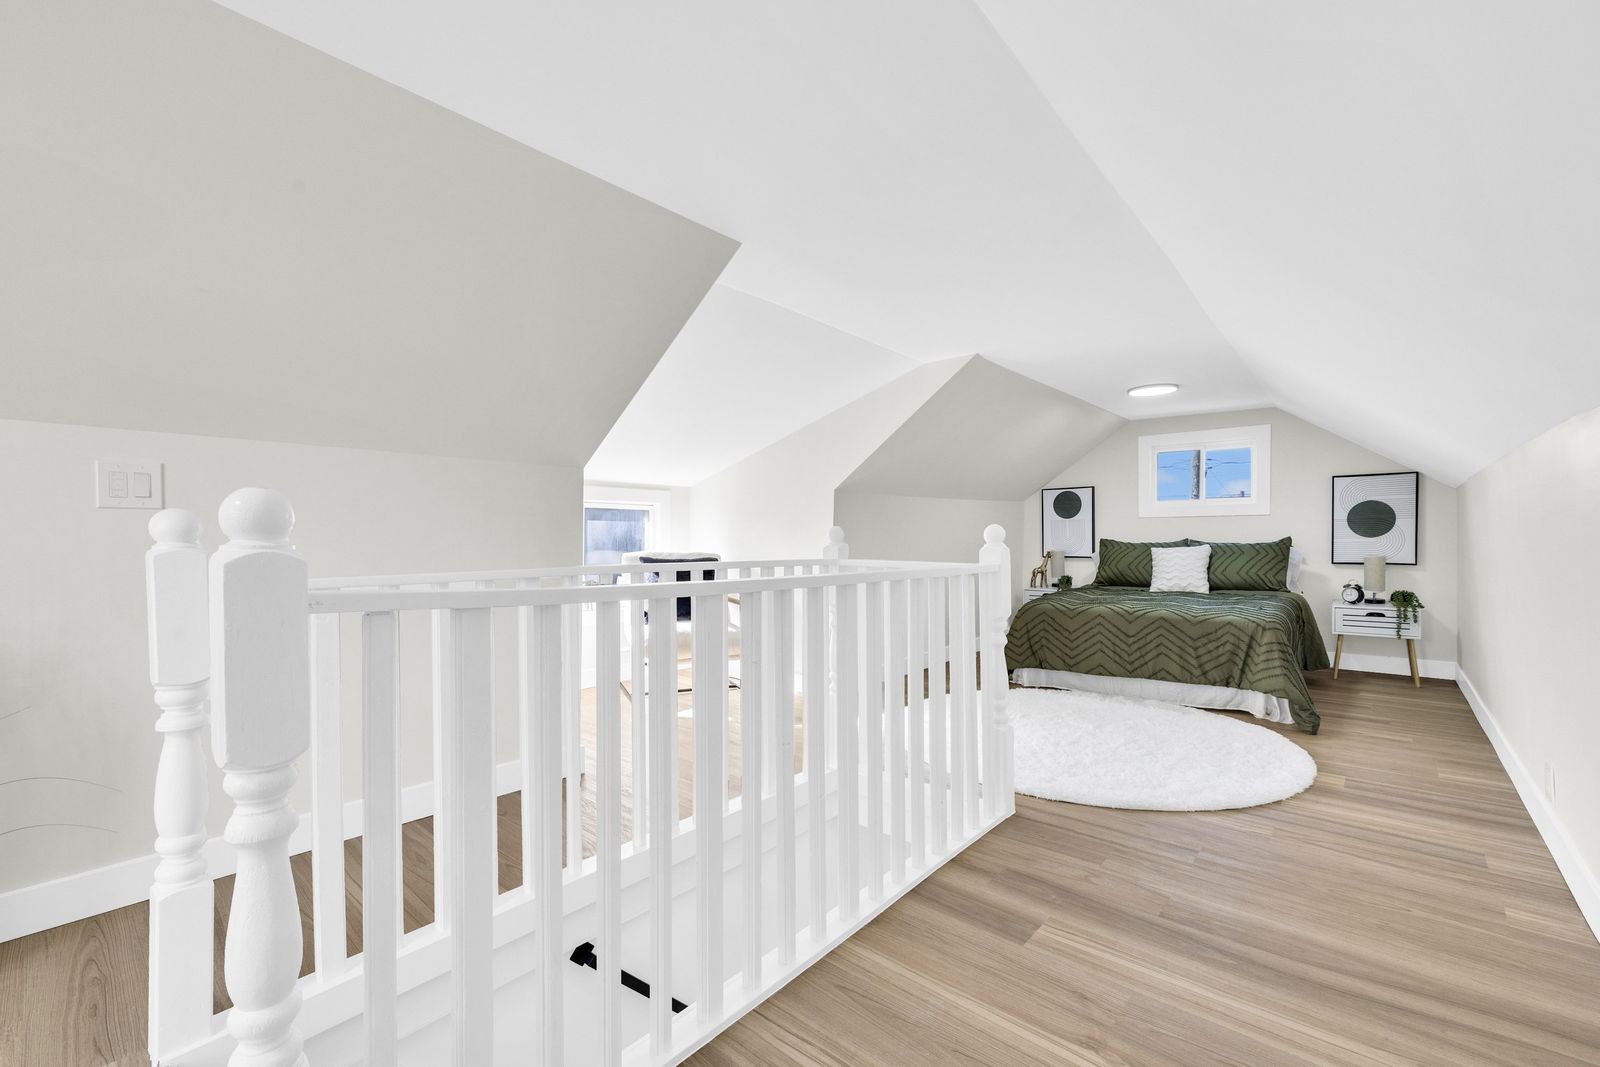
  • Upper level seen from the top of the stairs, with a white railing and the bed at the far end.
  • Upper level with a white stair railing, a seating area at the far window and a chair by a second window.

Laundry room

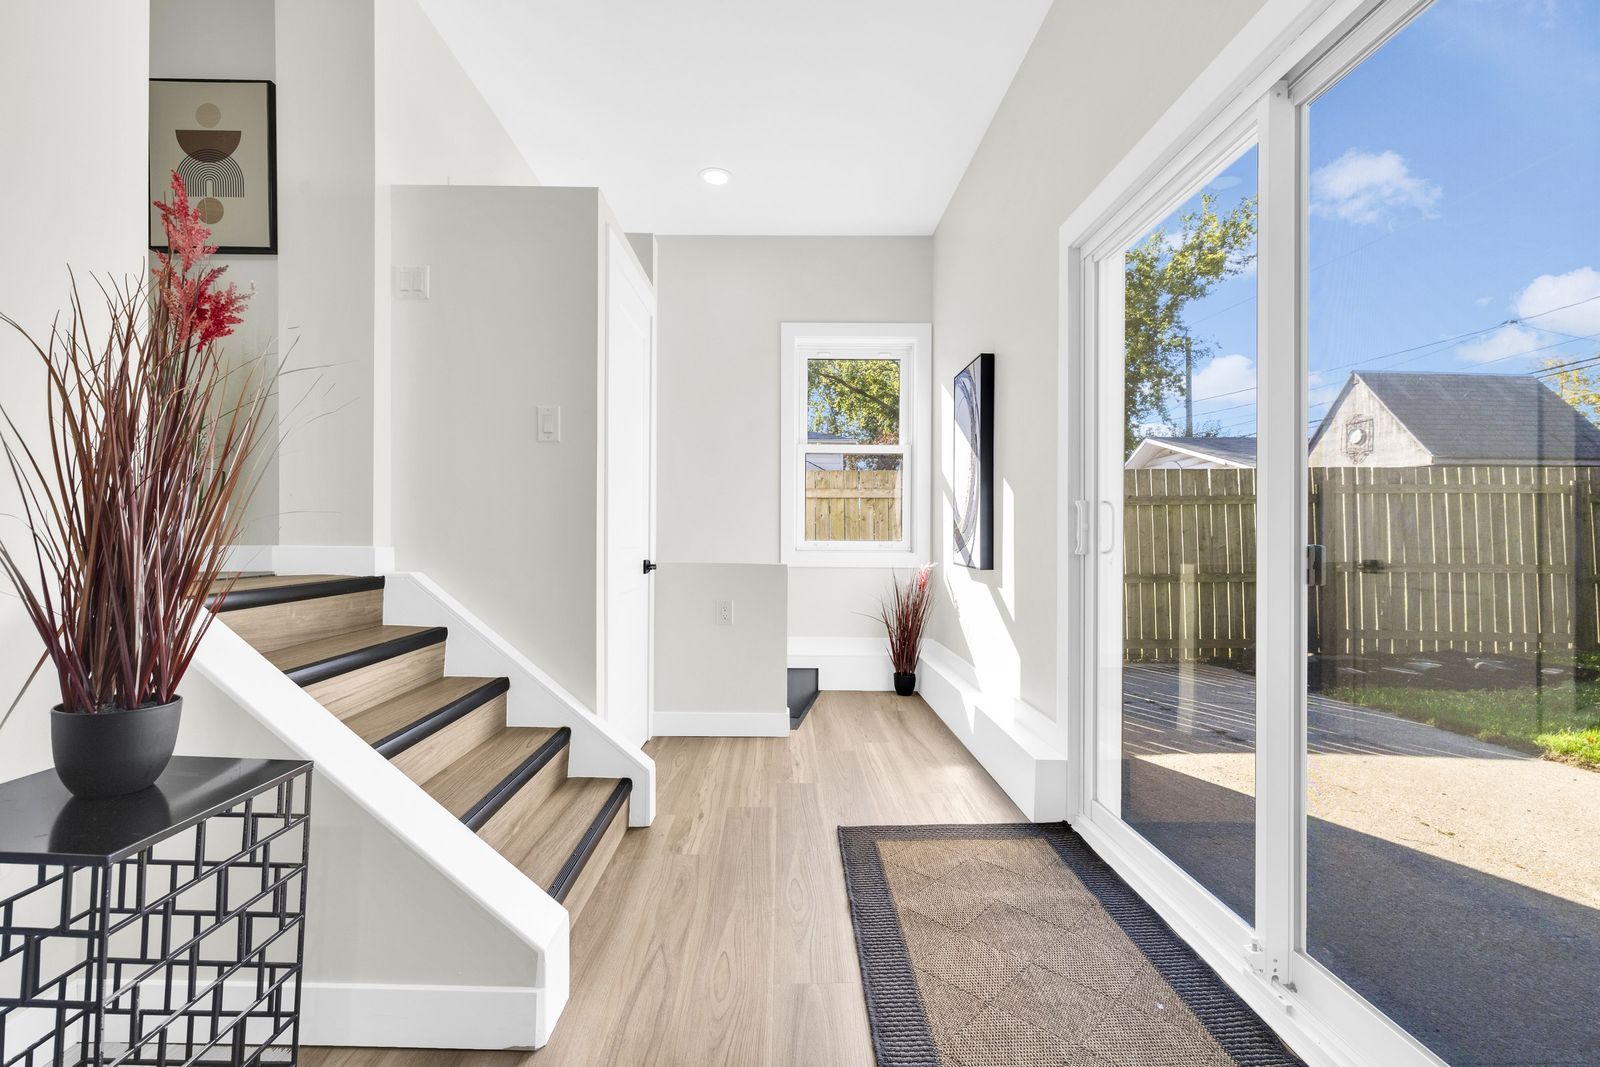
  • Back entry with a sliding glass door to the yard and steps up to the main floor.
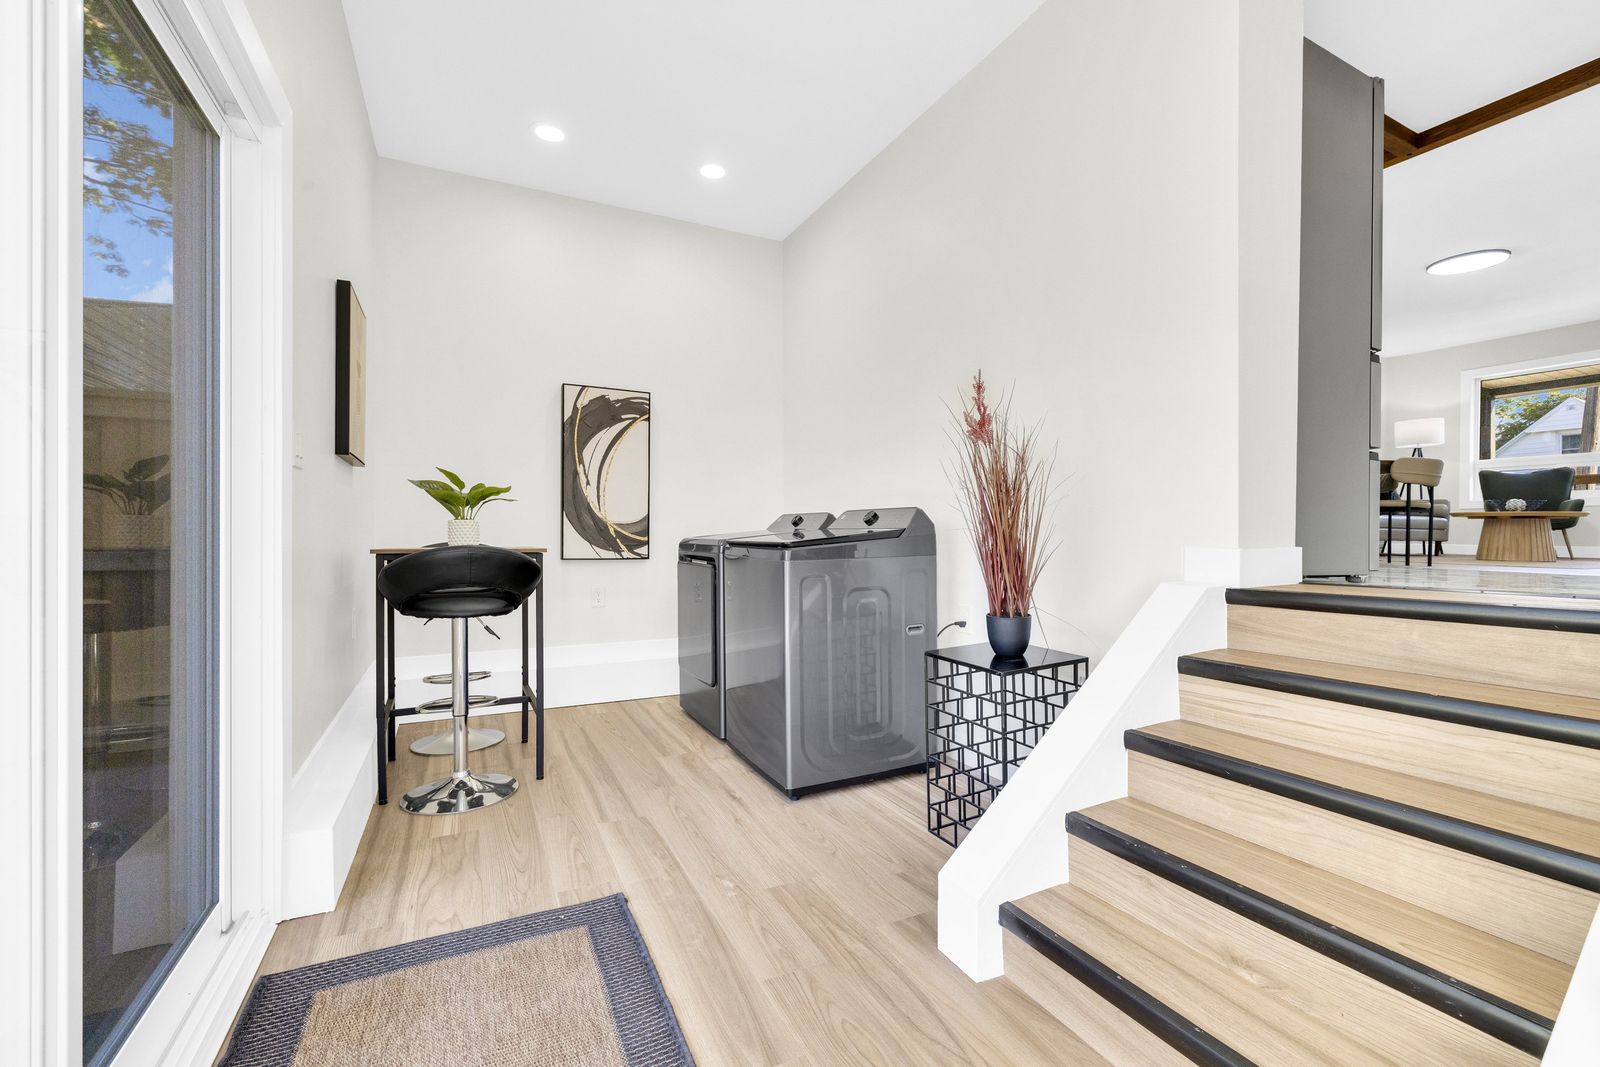
  • Back entry with the washer and dryer, a sliding glass door on the left and steps up to the main floor.
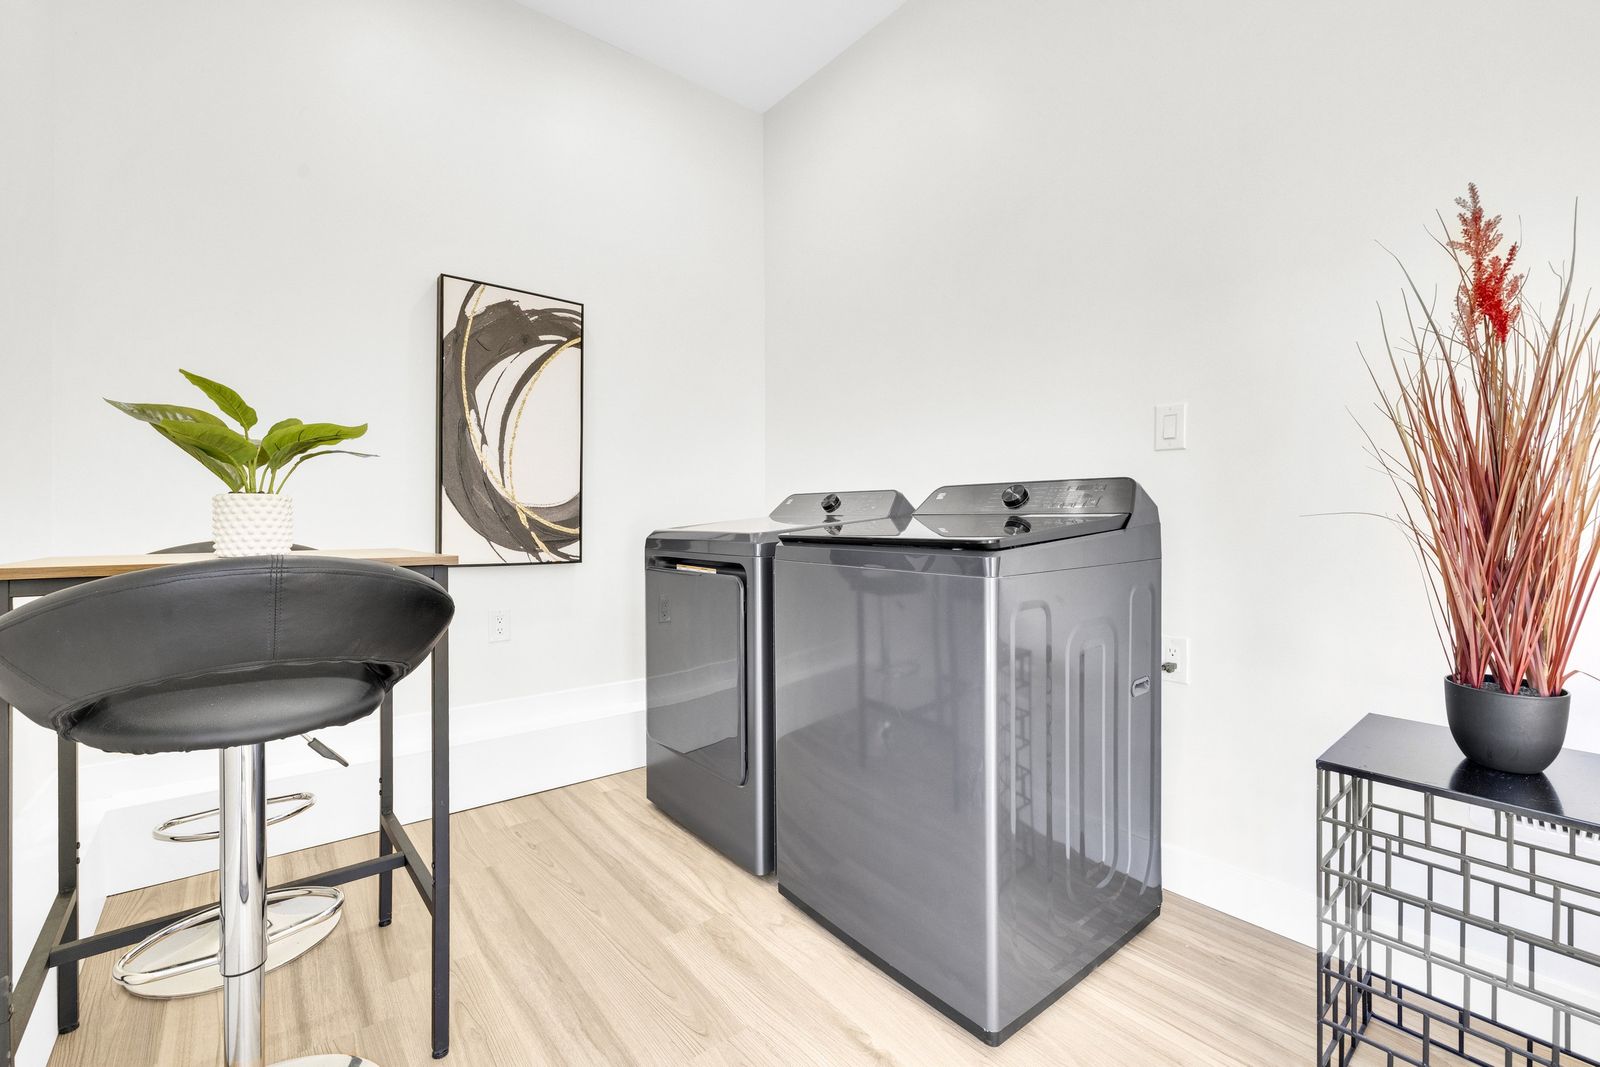
  • Washer and dryer beside a small table and stool.

Full basement, unfinished

  • Waterproofed
  • Sump pump
  • Backwater valve
  • Rough-in for a second bathroom
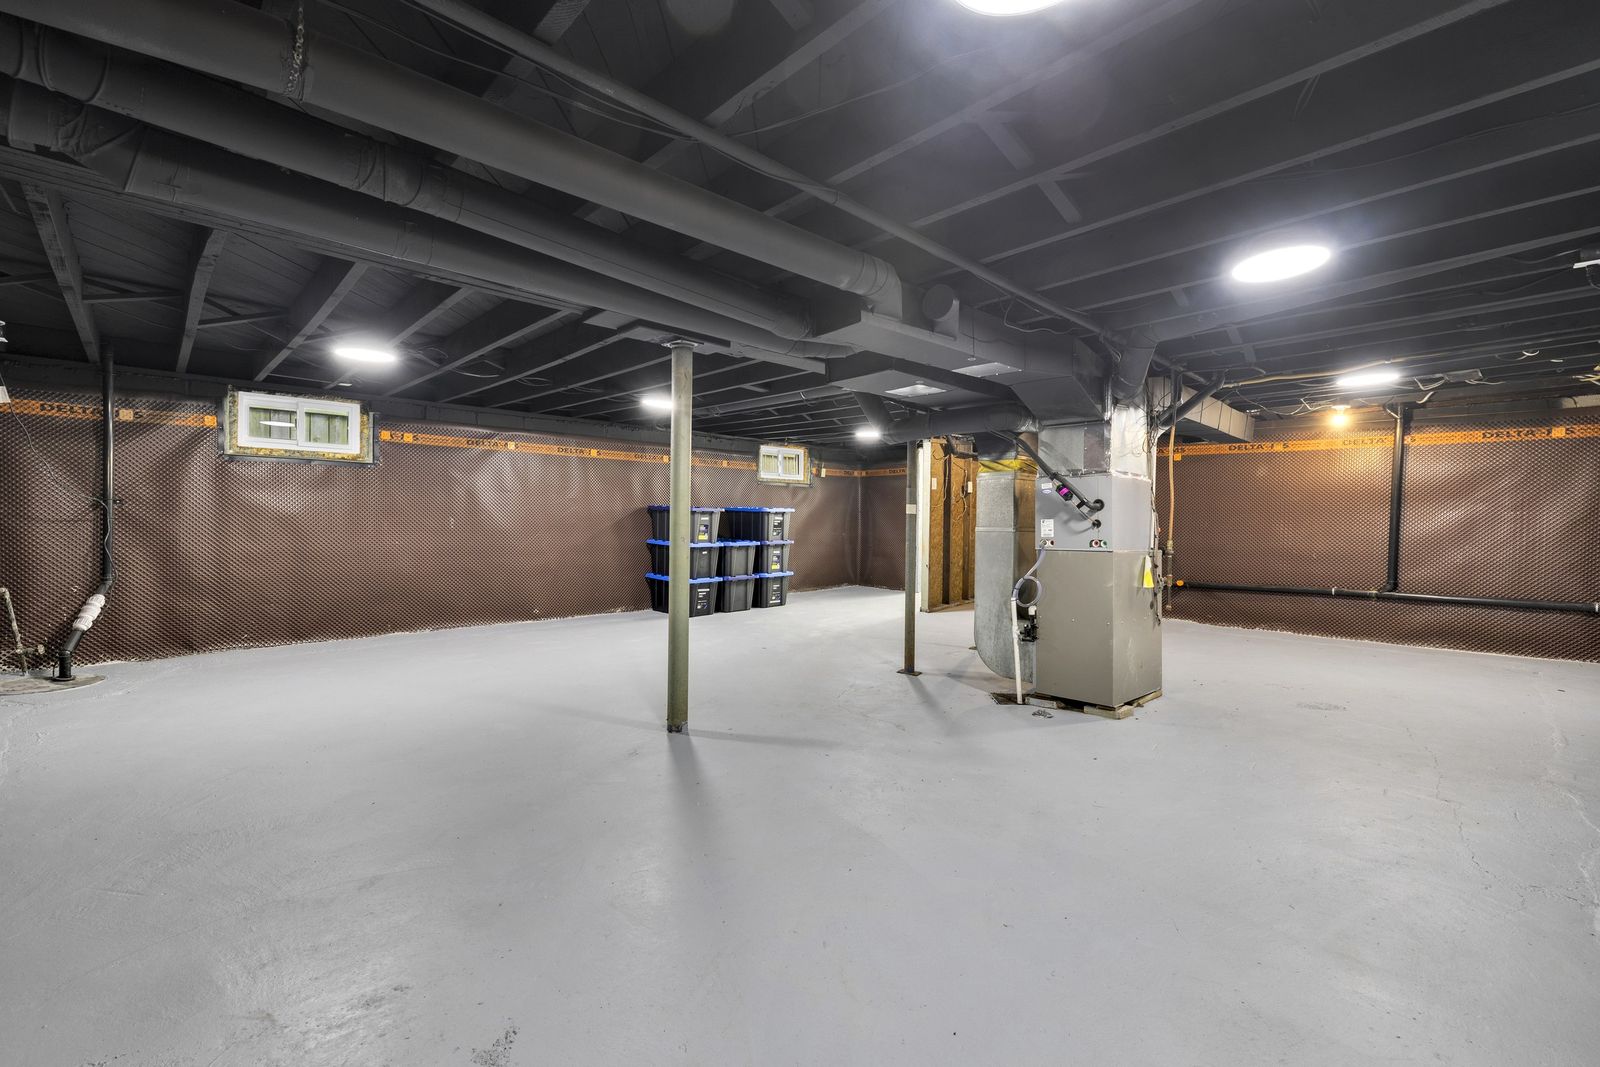
Unfinished basement with a painted concrete floor, black-painted ceiling, membrane on the walls and the furnace.
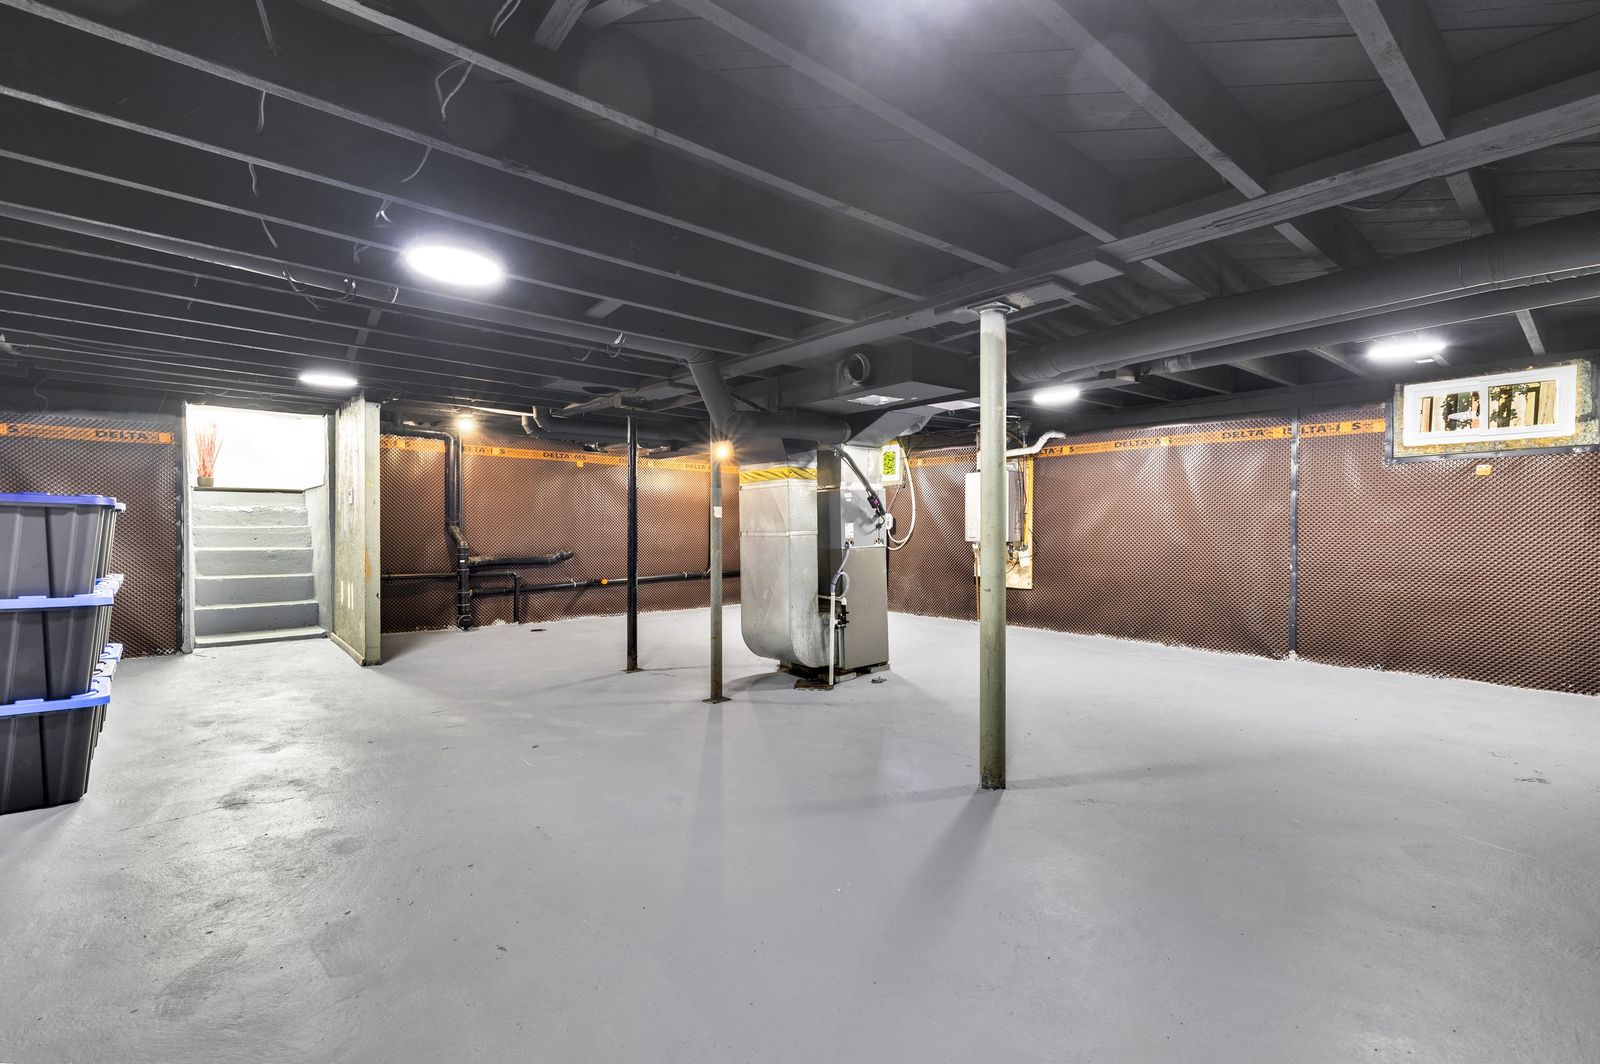
  • Unfinished basement with support posts, the furnace and the stairs up.
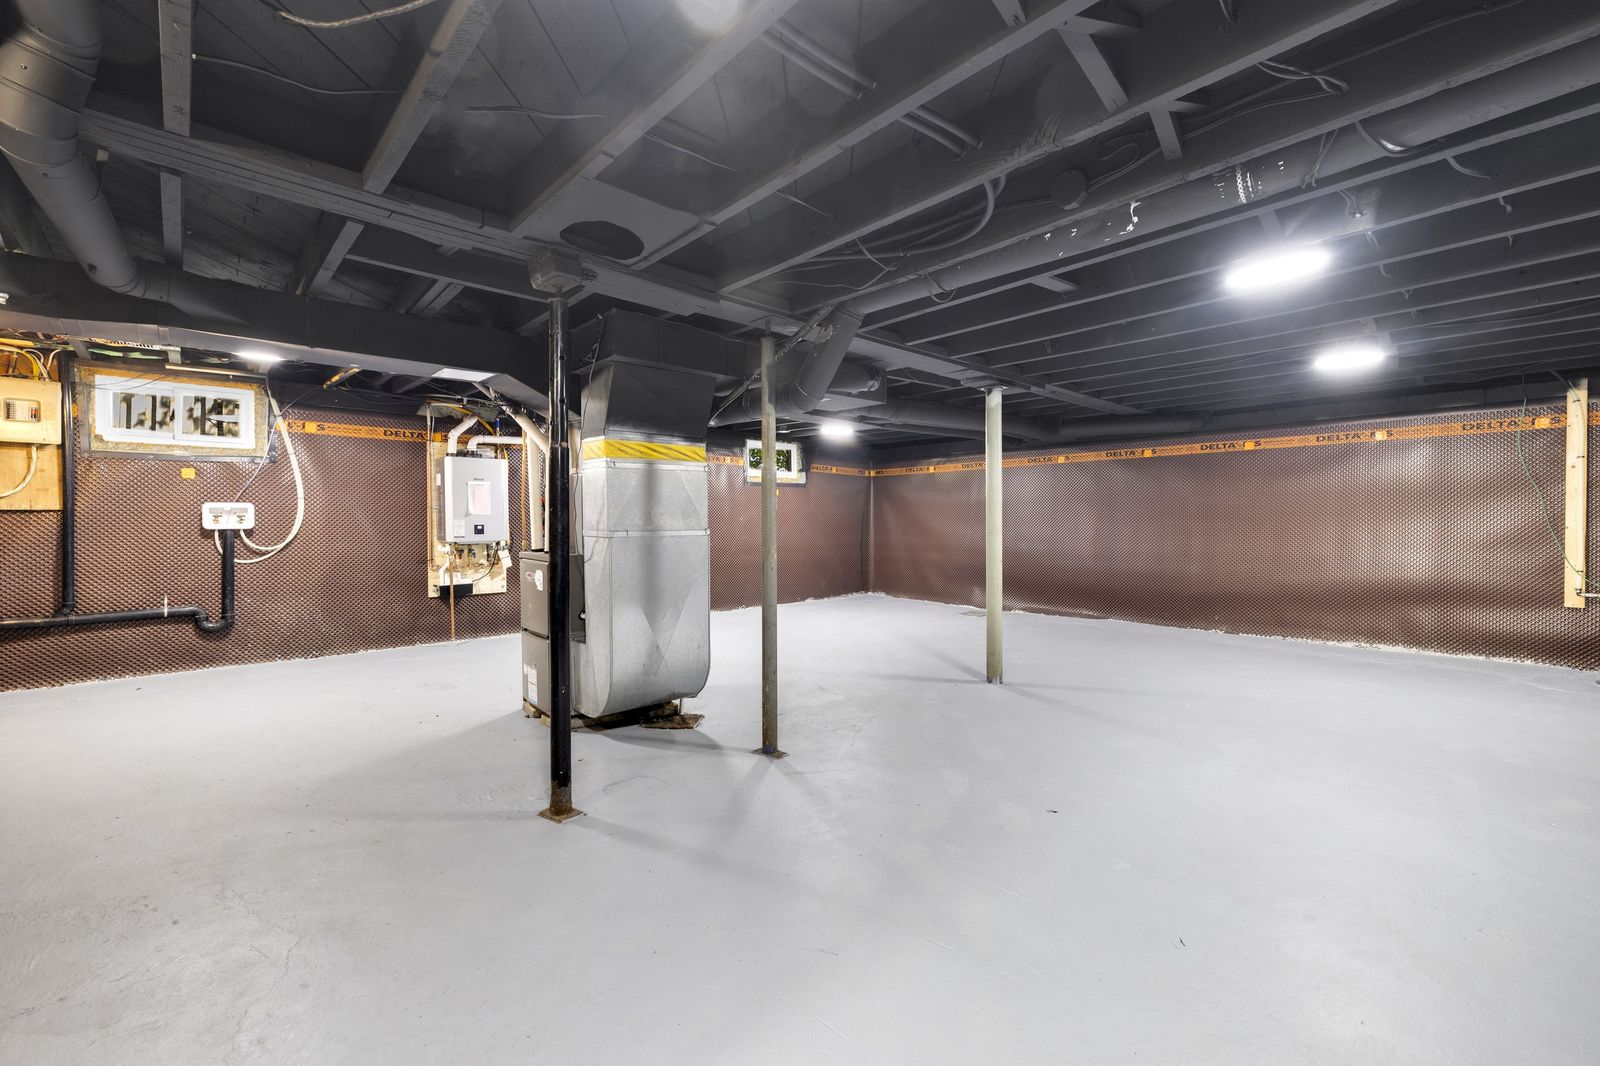
  • Unfinished basement with the electrical panel, the furnace and ductwork.

Detached garage, concrete driveway, fenced yard
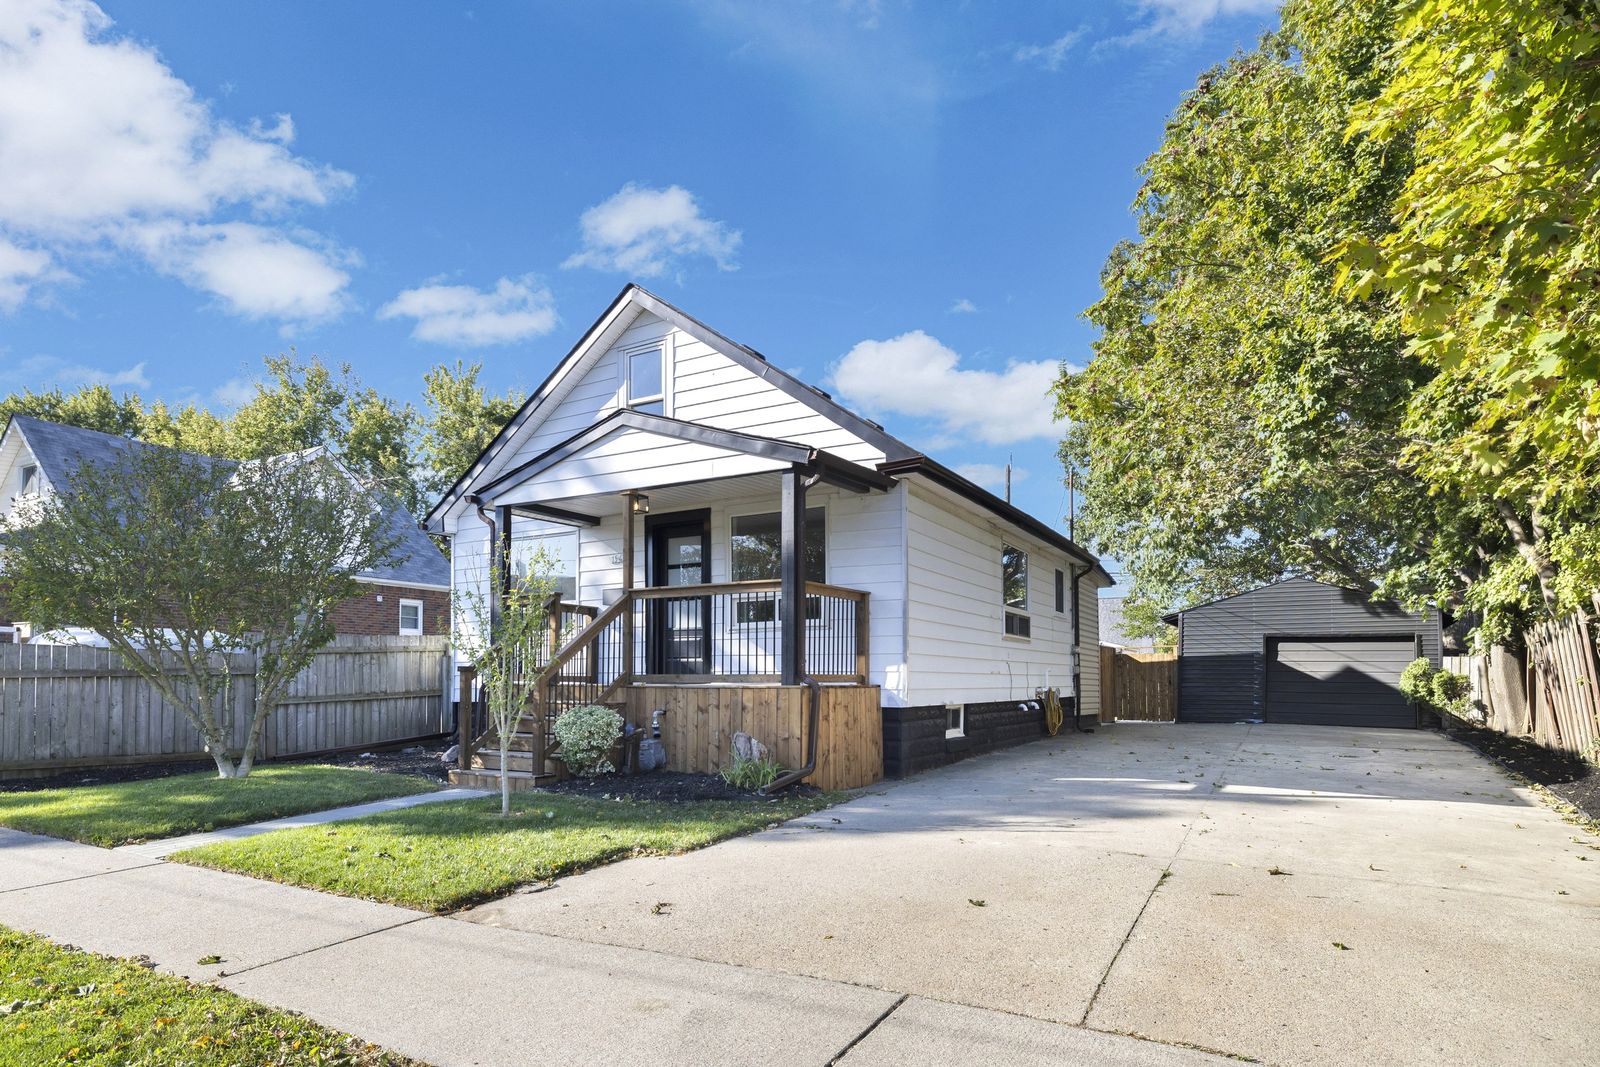
Front of the house with the covered porch, the concrete driveway and the detached garage at the back.
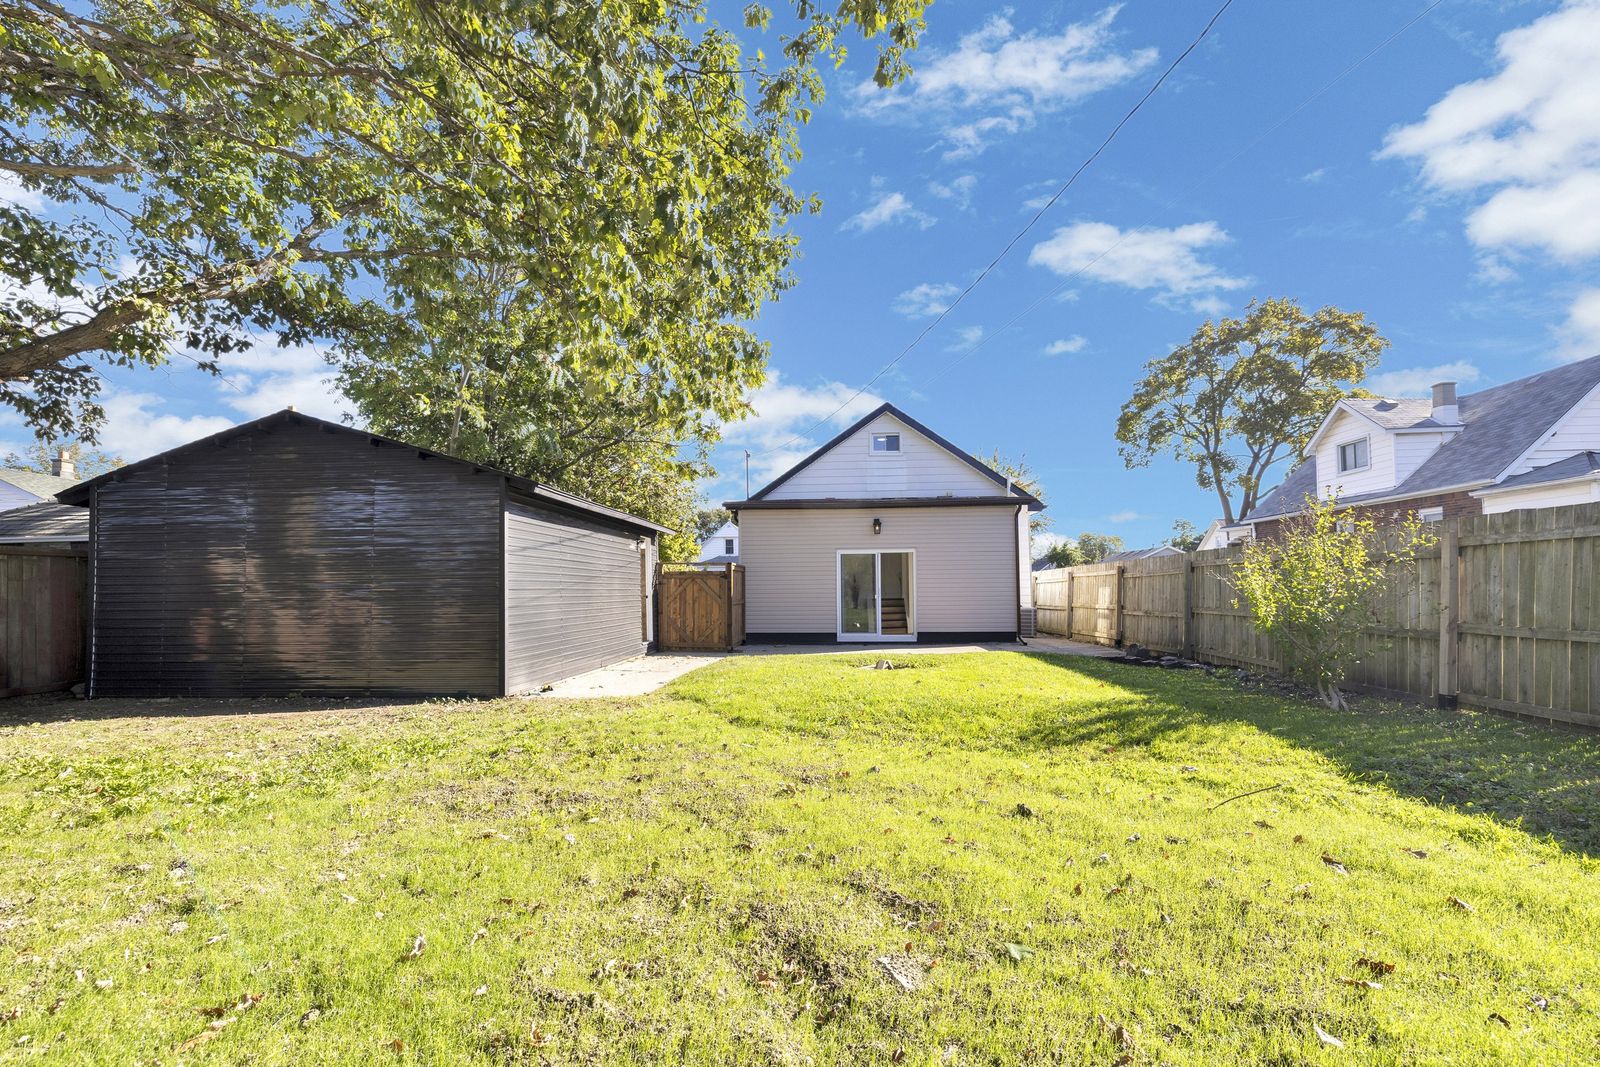
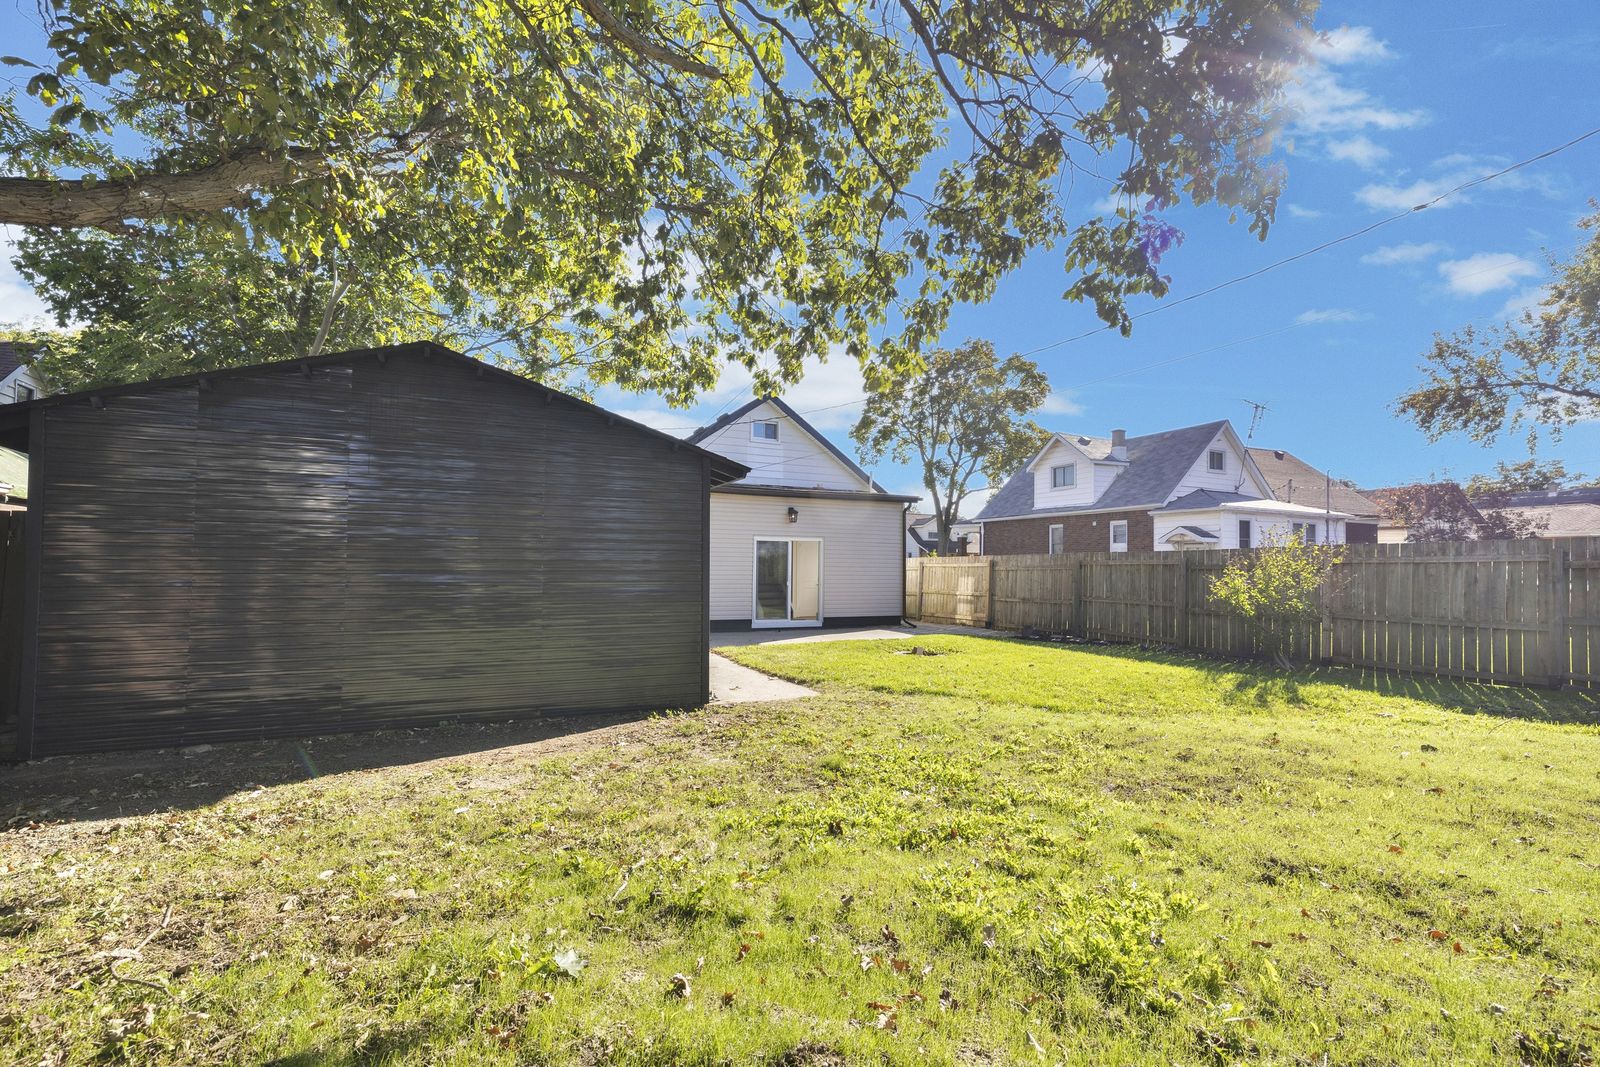
  • Backyard lawn looking toward the detached garage and the back of the house, with a wood fence along the right side.
  • Backyard lawn with the detached garage on the left and the back of the house beyond.
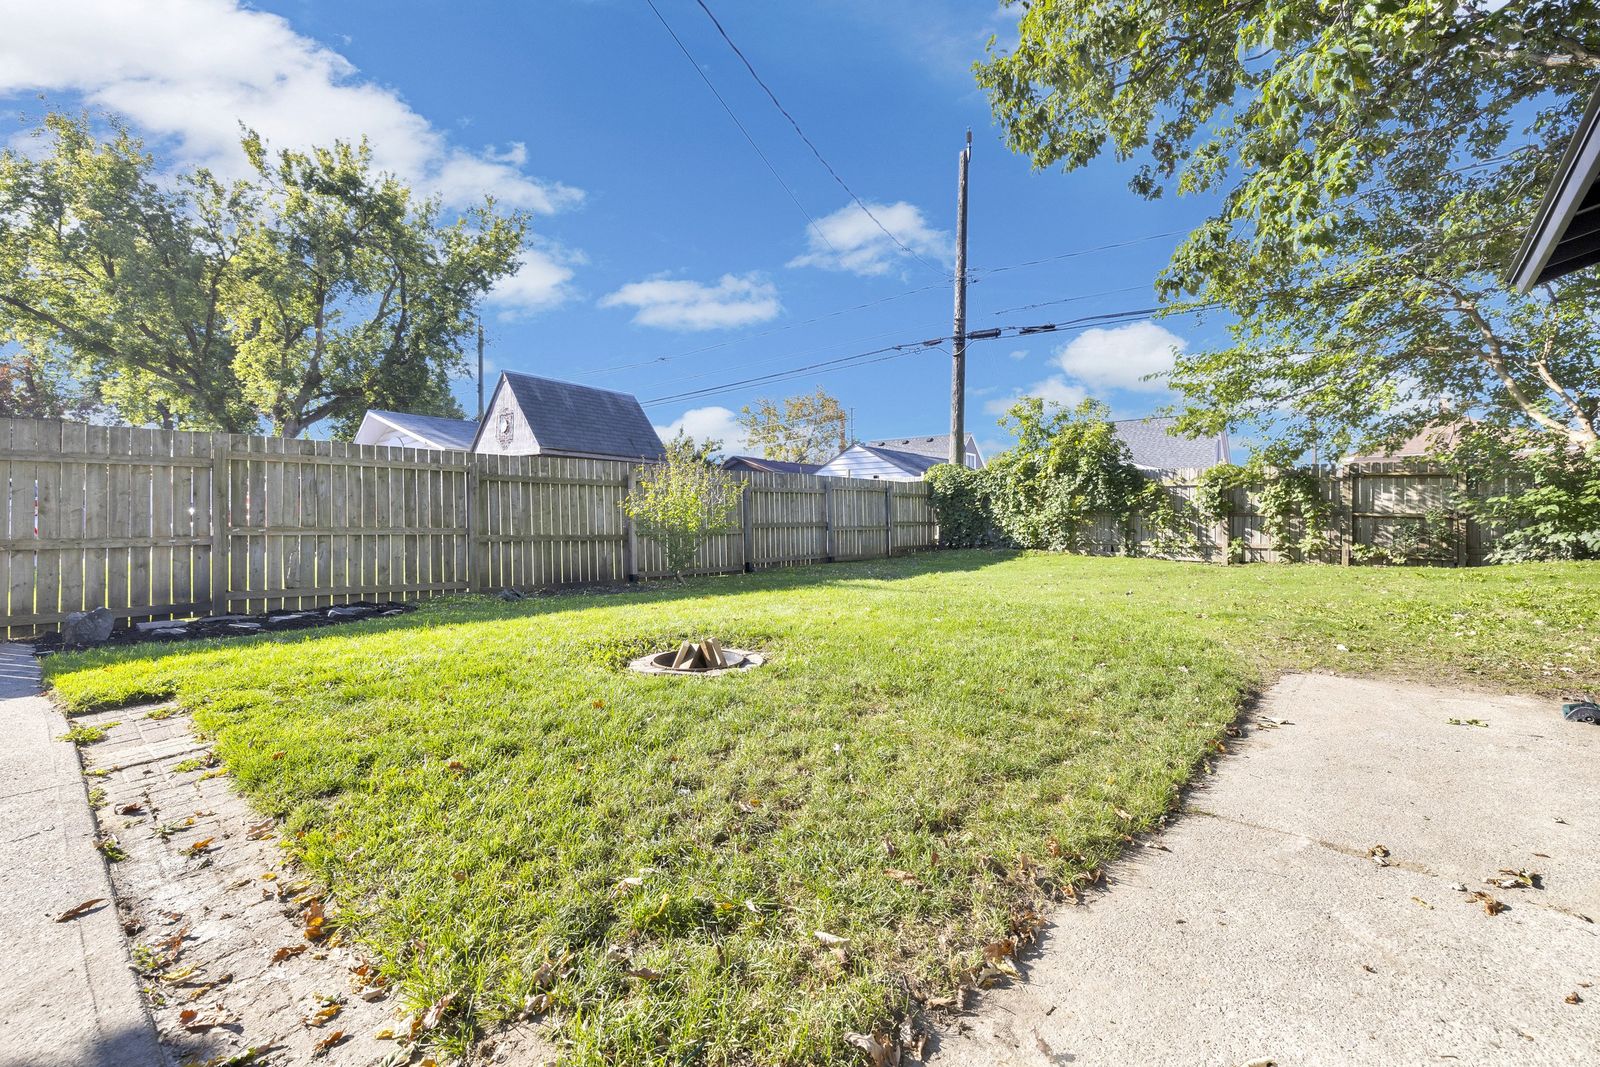
  • Backyard lawn with a fire pit, a wood fence and a concrete pad in the corner.

Details

Address
1541 Albert, Windsor, Ontario N8Y 3R3
Neighbourhood
East Windsor
Style
Detached, 1.5 storeys
Title
Freehold
Main level
Living room, dining room, kitchen, two bedrooms, 4-piece bathroom
Second level
Primary bedroom
Lower level
Laundry room
Heating
Forced-air natural gas furnace
Exterior
Aluminum and vinyl
Foundation
Block
Flooring
Ceramic or porcelain, hardwood, laminate
Included
Refrigerator, stove, dishwasher, microwave range hood, washer, dryer
Garage
Detached, with hydro
Driveway
Concrete, side, double width or more
Lot
Fenced, landscaped
Zoning
RD1.3
MLS®
26024345

Listing facts reviewed

Listing facts and media were prepared from agent-approved source material and reviewed before publishing.

Contact the listing team

Stephanie Ahlstedt

Stephanie Ahlstedt

Broker

Manor Windsor Realty Ltd.

CallEmail

Mortgage Calculator

Semi-annual compounding · CMHC rules applied

Estimated Monthly Payment

$1,823

/month · 25-year amortization

20%($79,980)
5%80%
4.79%
1%10%
25 years
5 yrs30 yrs
Purchase Price$399,900
Down Payment−$79,980
Mortgage Amount$319,920
Total Mortgage$319,920
Stress Test (B-20)

To qualify, you must afford payments at 6.79% (the higher of your rate + 2% or 5.25%).

$2,199/mo

Estimated Closing Costs

Ontario Land Transfer Tax$4,474
Legal Fees (est.)$2,000
Total Closing Costs$6,474

Total Interest Over 25 Years

$226,863