Team Moose

Manor Windsor Realty Ltd.

Manor Windsor Realty Ltd.

1030 Fairview Boulevard

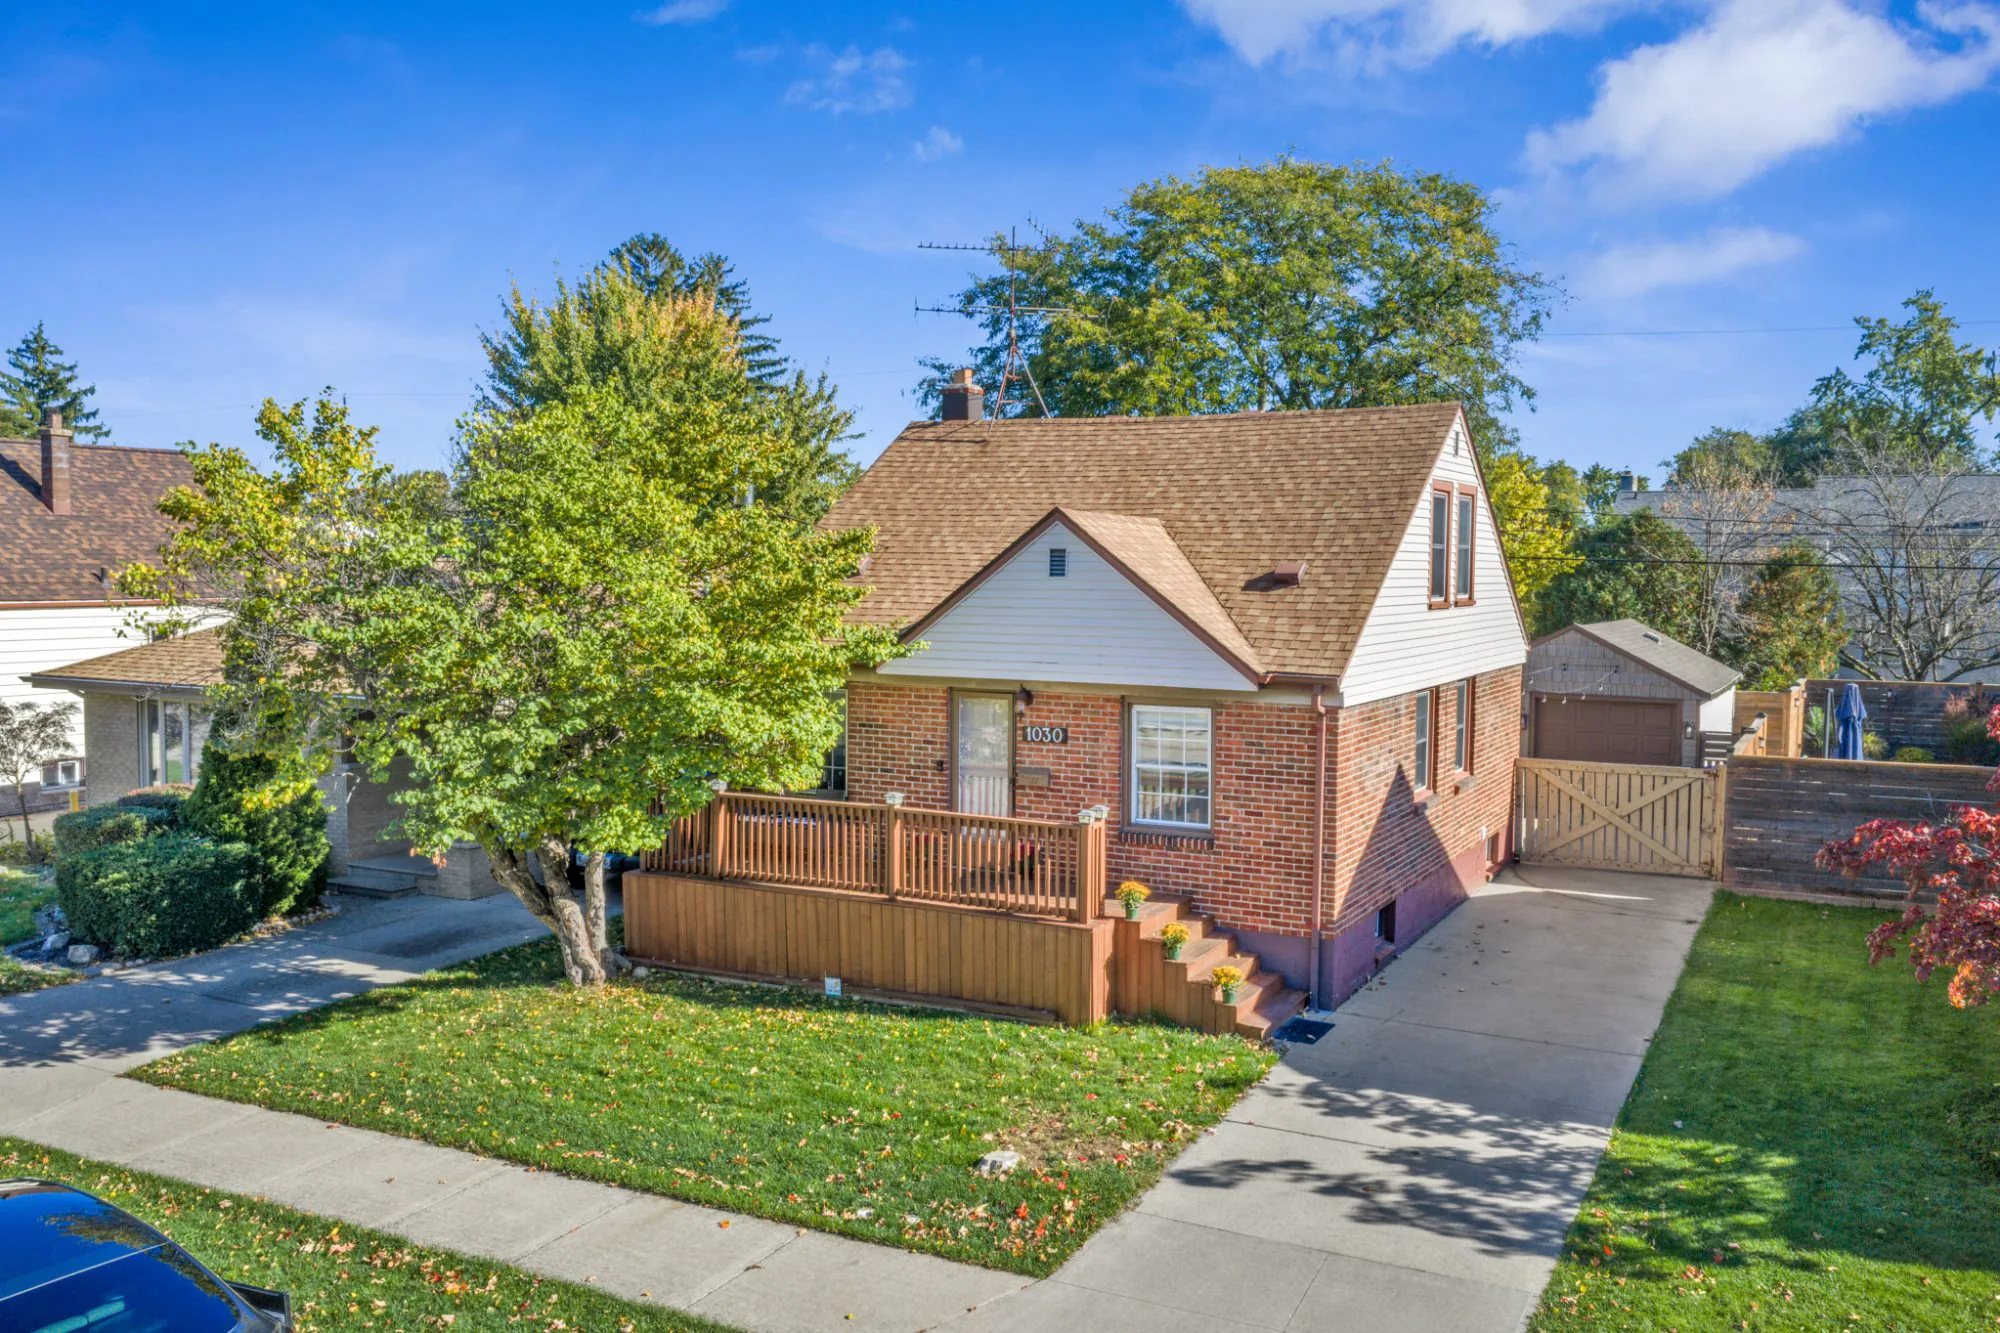
Aerial view of the front of the brick house with its wood porch, the concrete driveway and the detached garage behind.

4 bedrooms, 2 bathrooms and a finished basement on a 42 × 114 ft lot.

A brick 1.5-storey in Old Riverside, Windsor.

Recent updates

  1. 2026Hardwood floors refinished in July
  2. 2024Kitchen appliances updated
  3. 2023Front porch completed in September
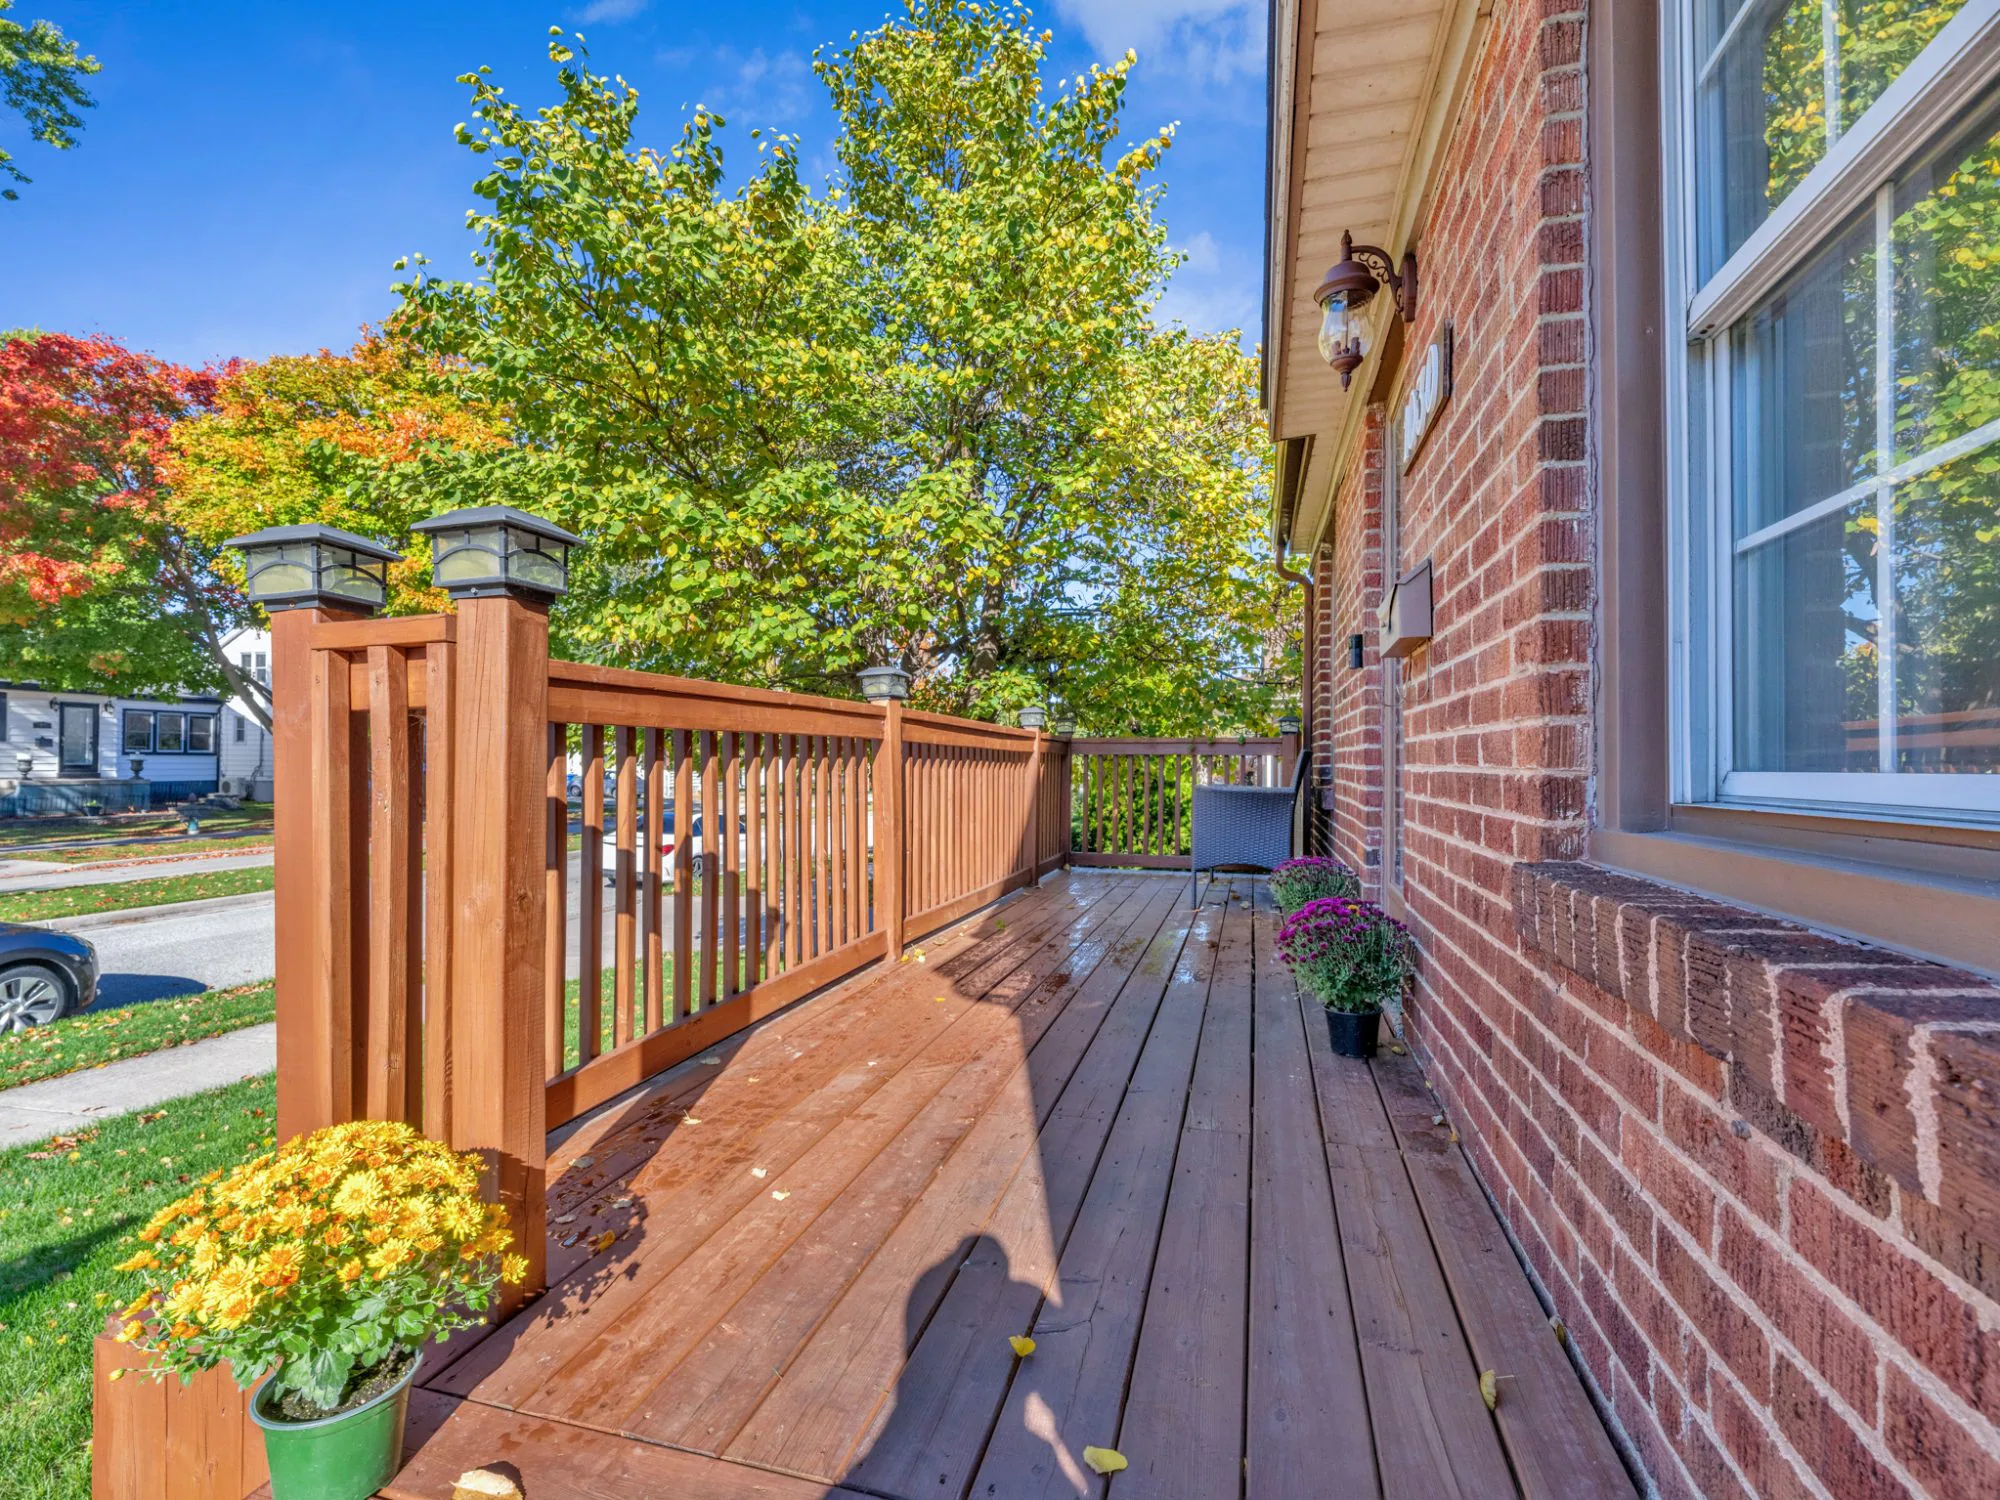
Front porch deck with wood boards and a railing along the brick wall, with potted flowers.

Main floor

Living room, kitchen, primary bedroom, a second bedroom and a 4-piece bathroom.
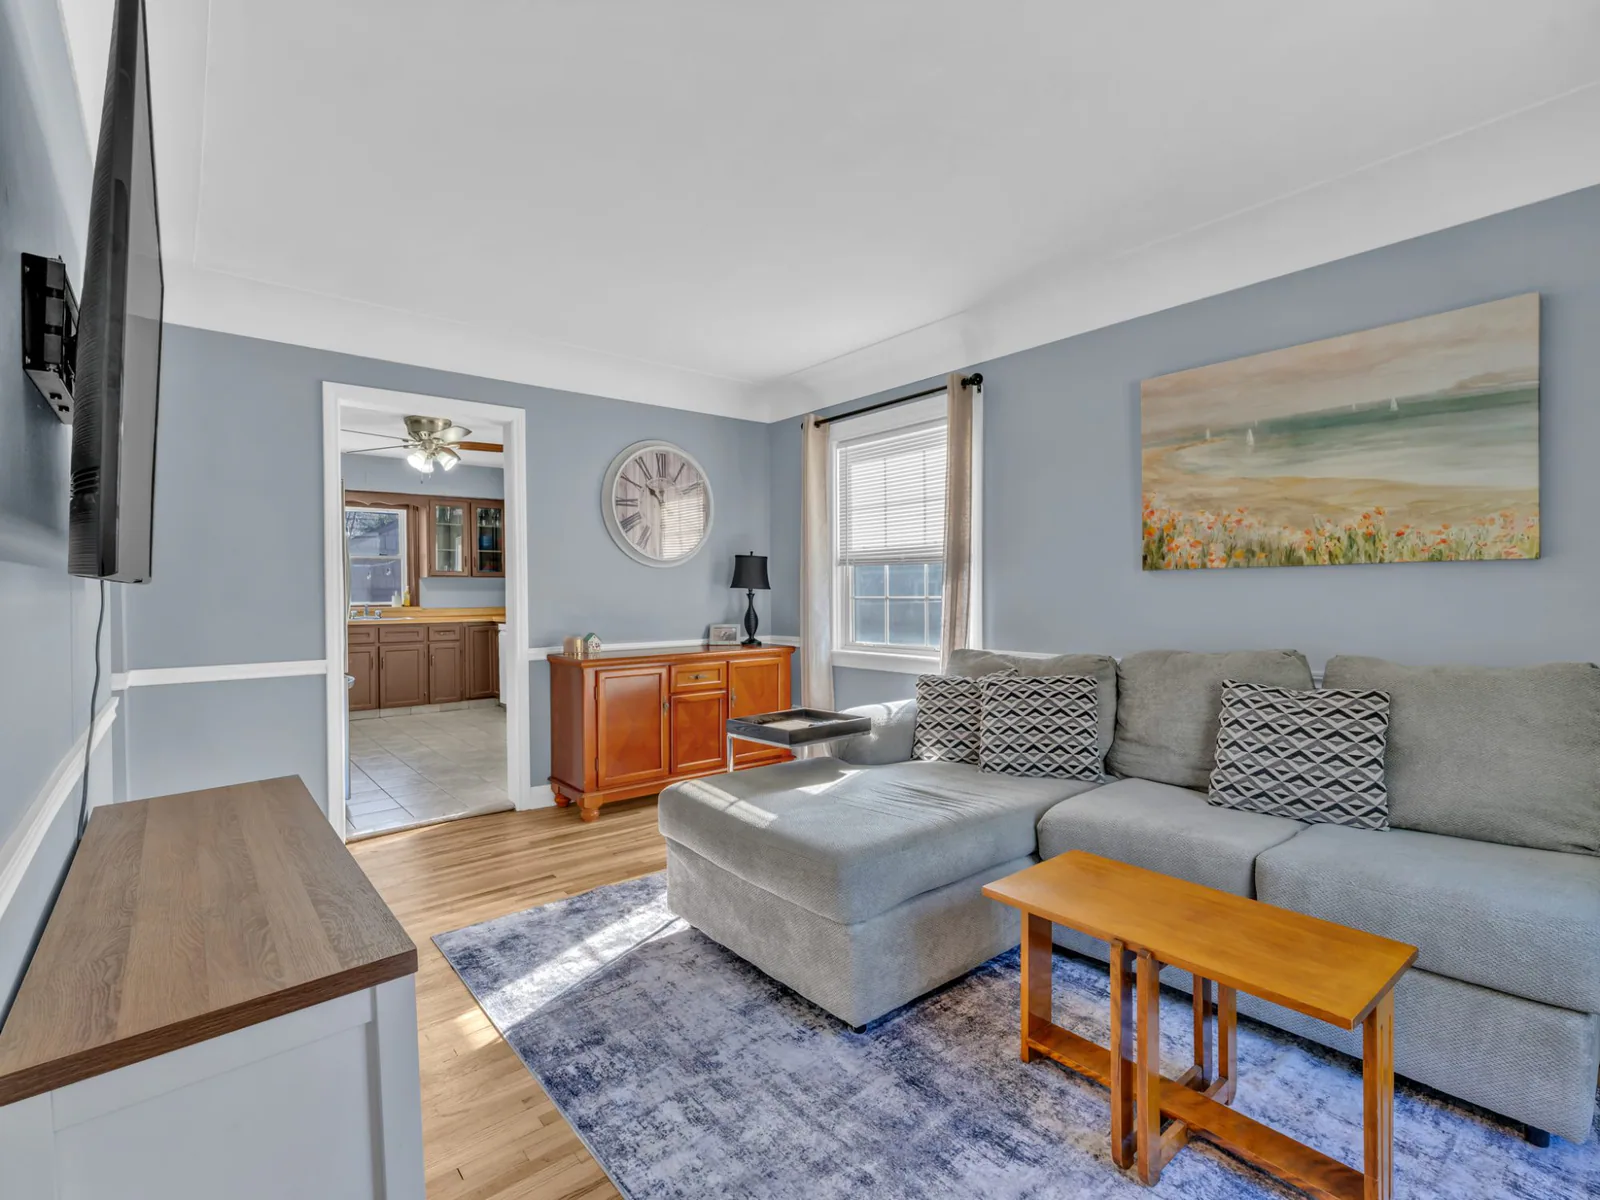
Living room with a grey sectional sofa, a large front window and a doorway through to the kitchen.
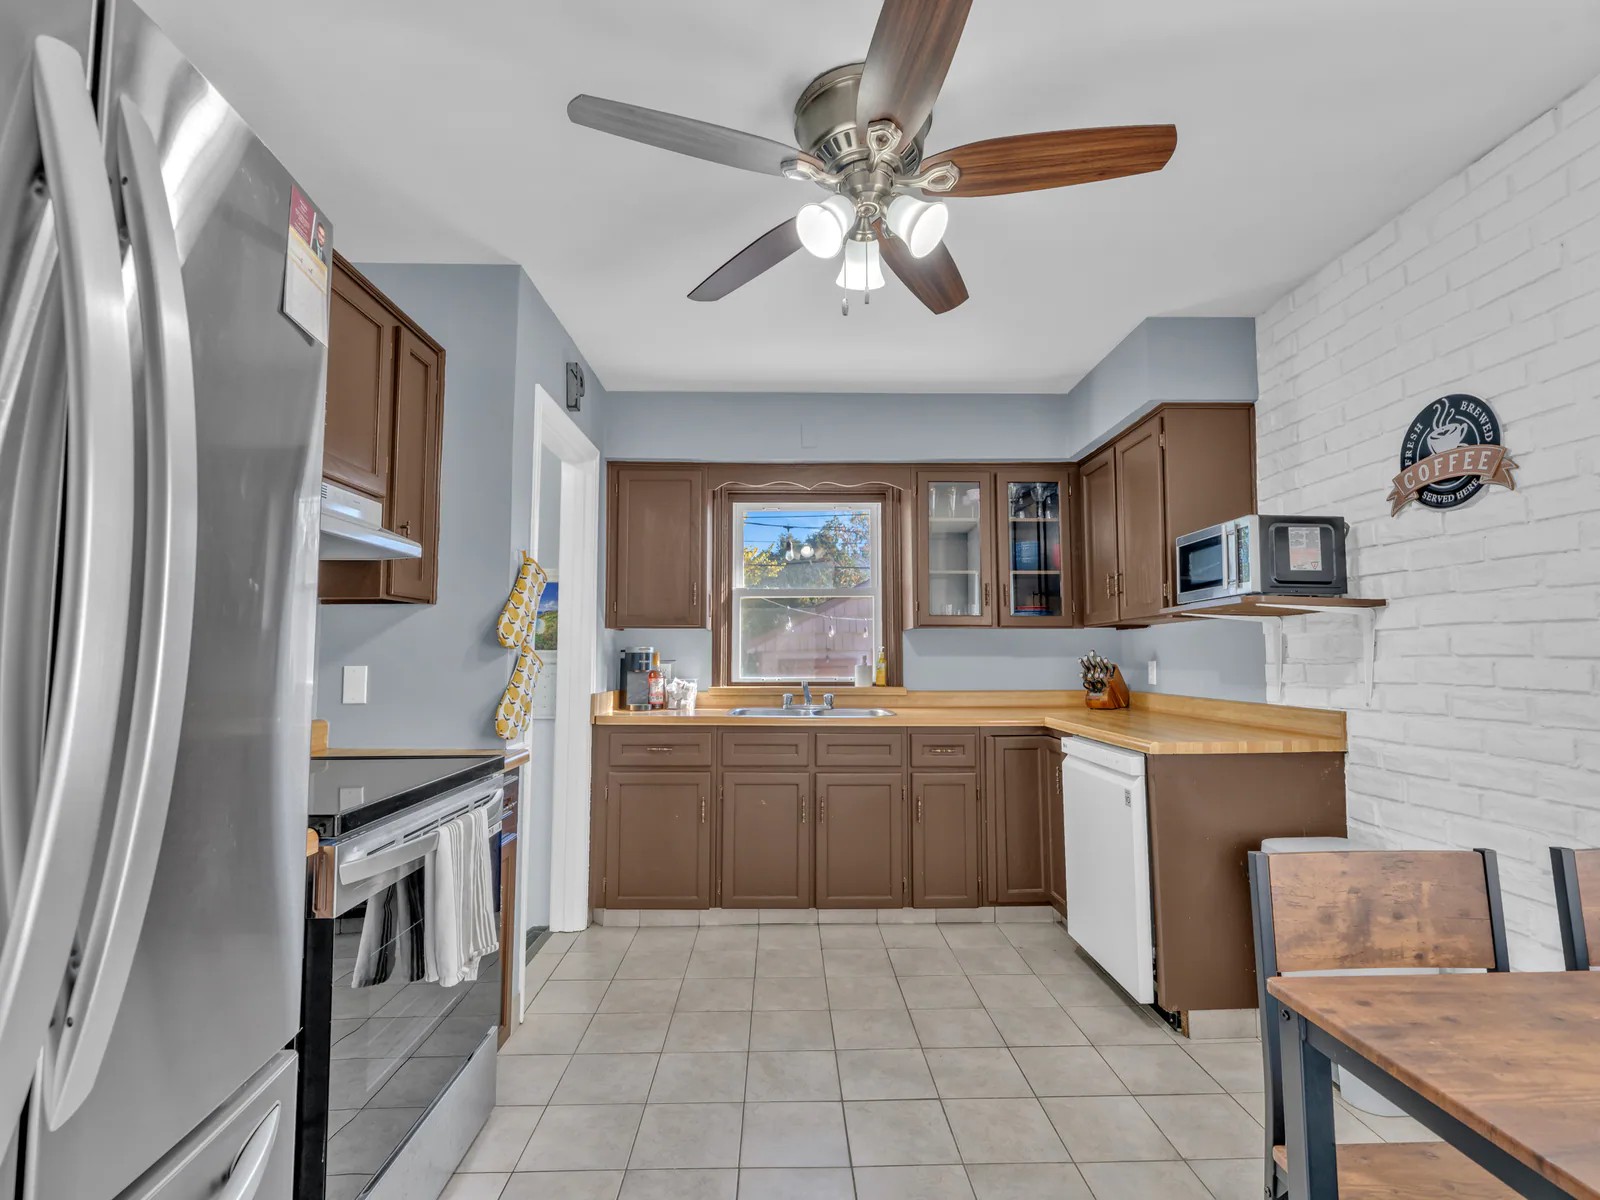
  • Kitchen with brown cabinets, a stainless steel refrigerator and stove, and a window over the sink.
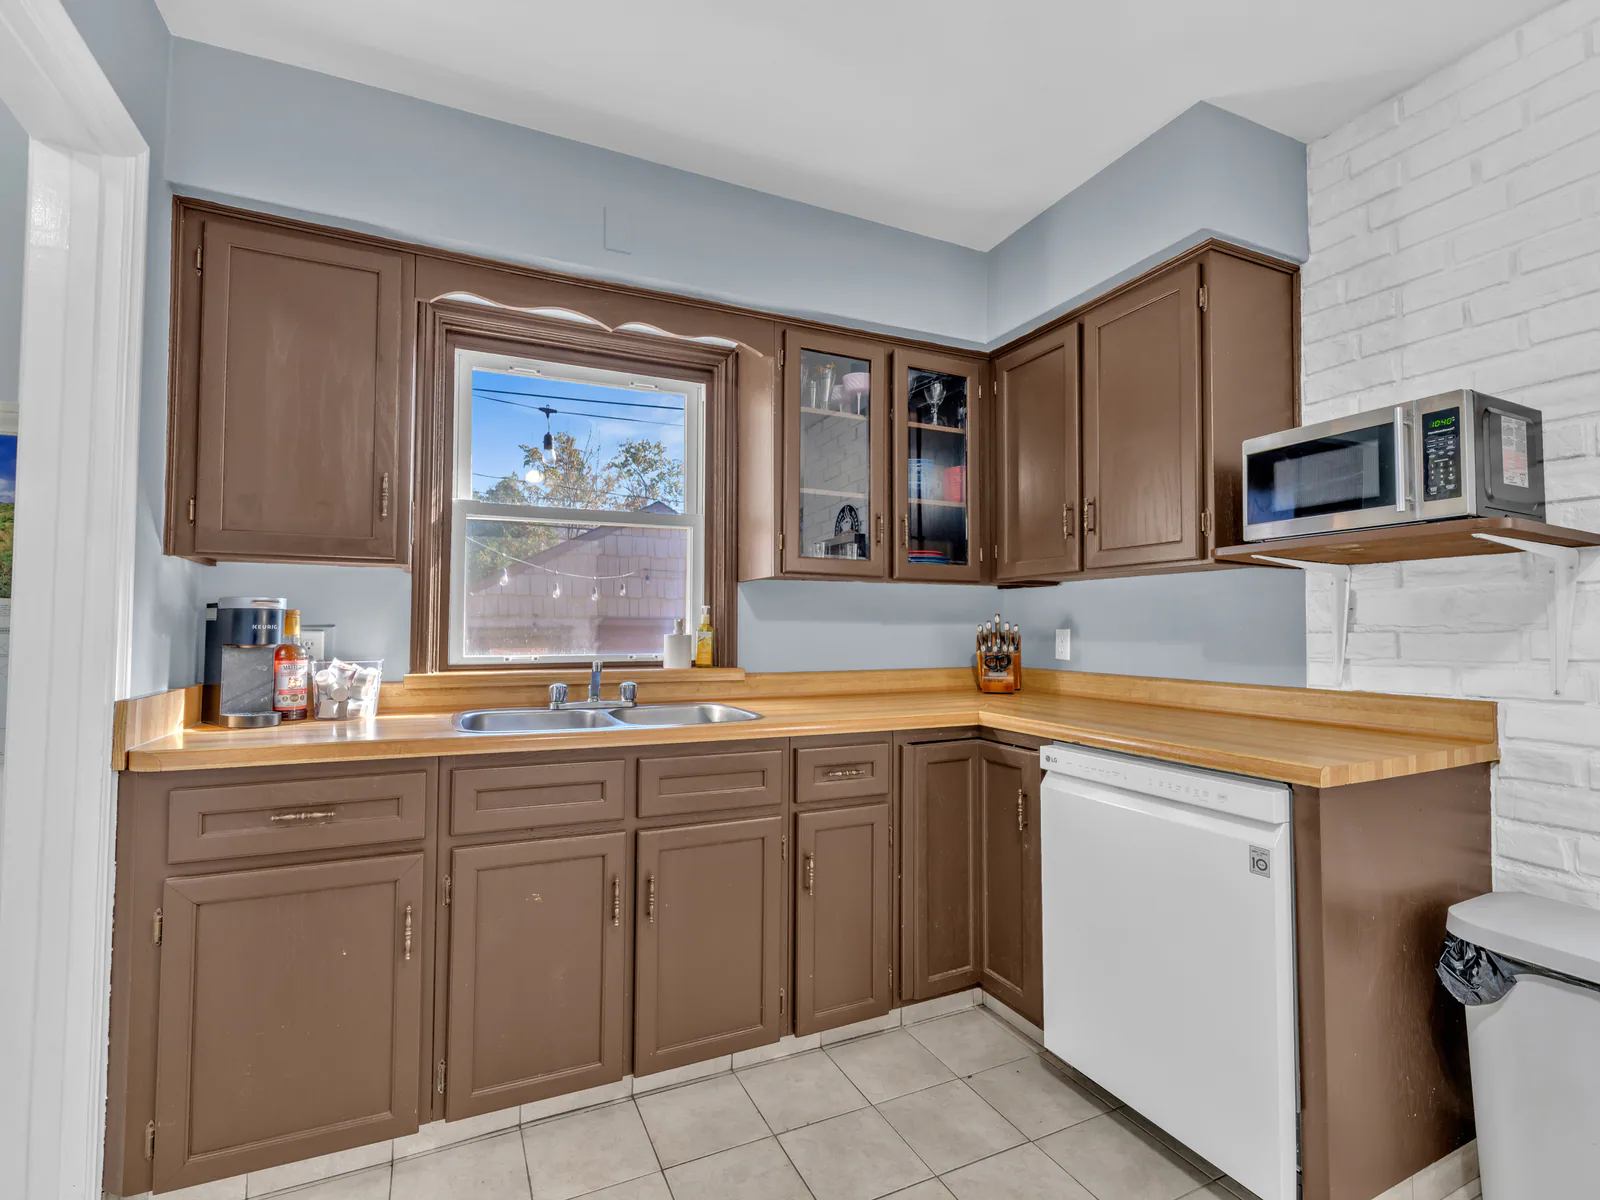
  • Kitchen counter with brown cabinets, a dishwasher and a window over the sink.
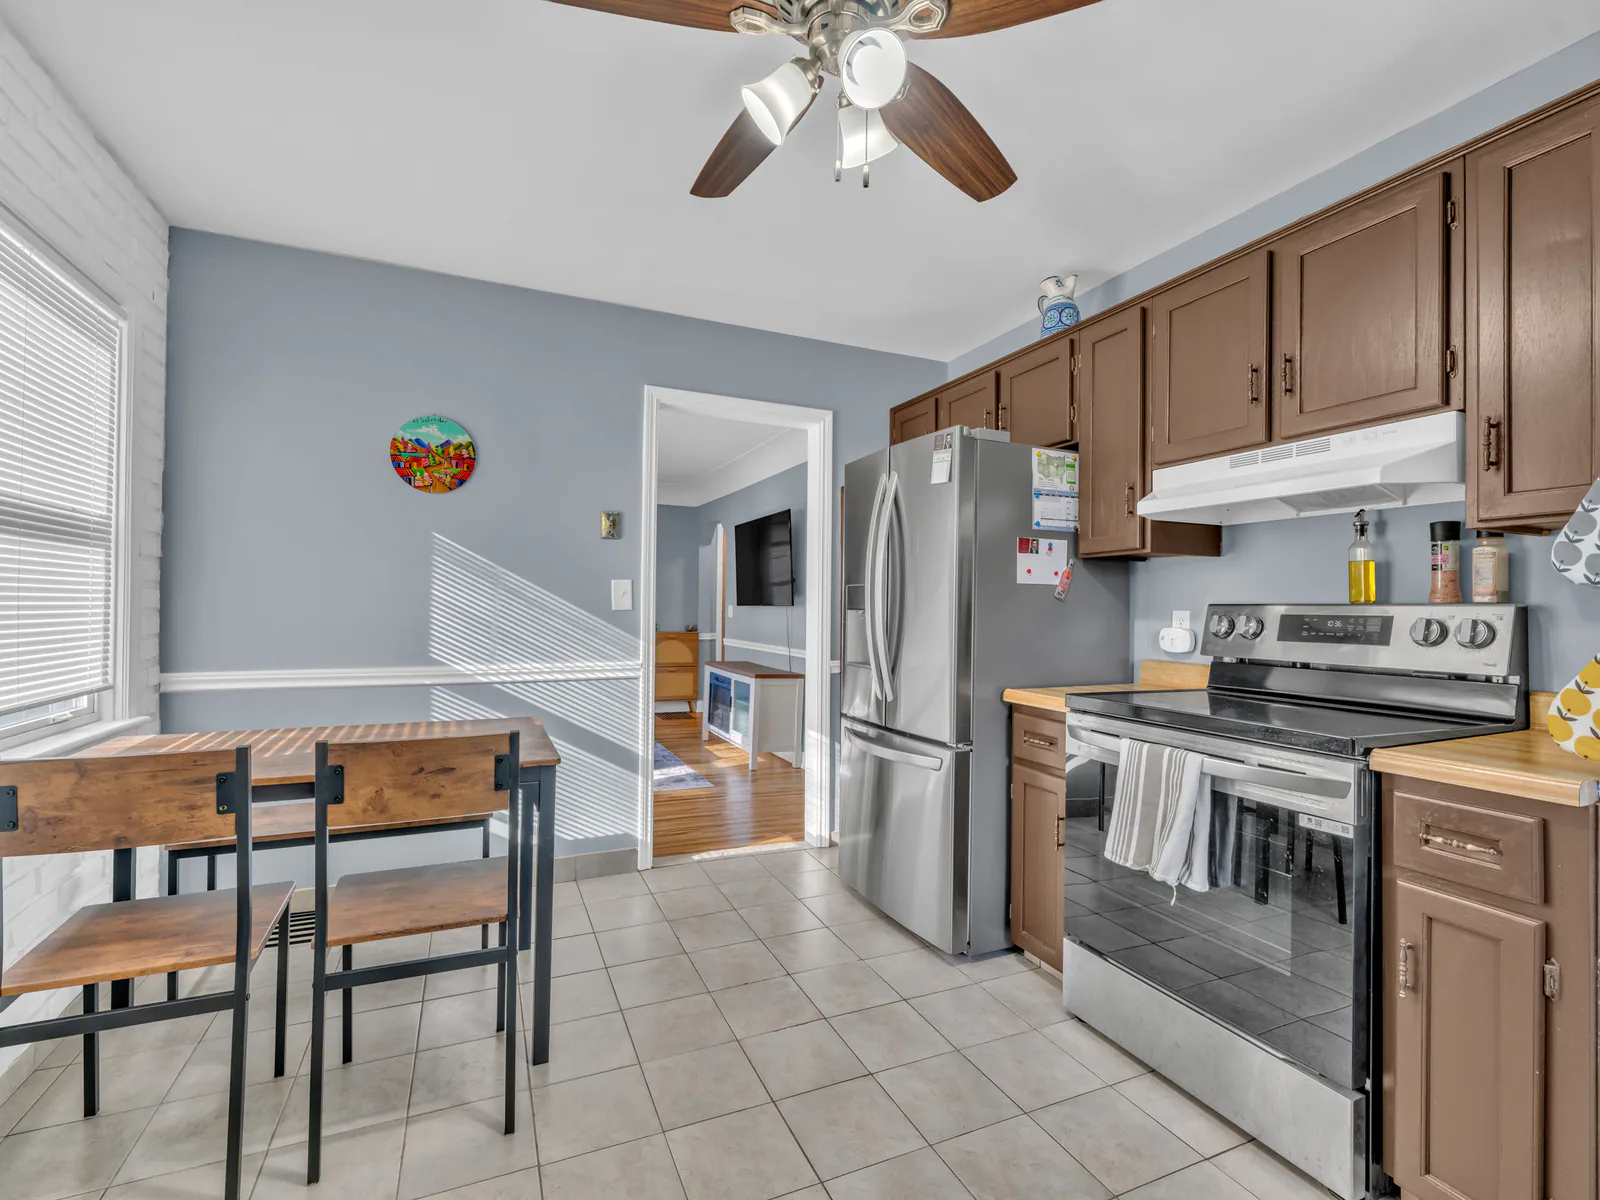
  • Dining area at the end of the kitchen with a table and chairs, and the stove and refrigerator beyond.
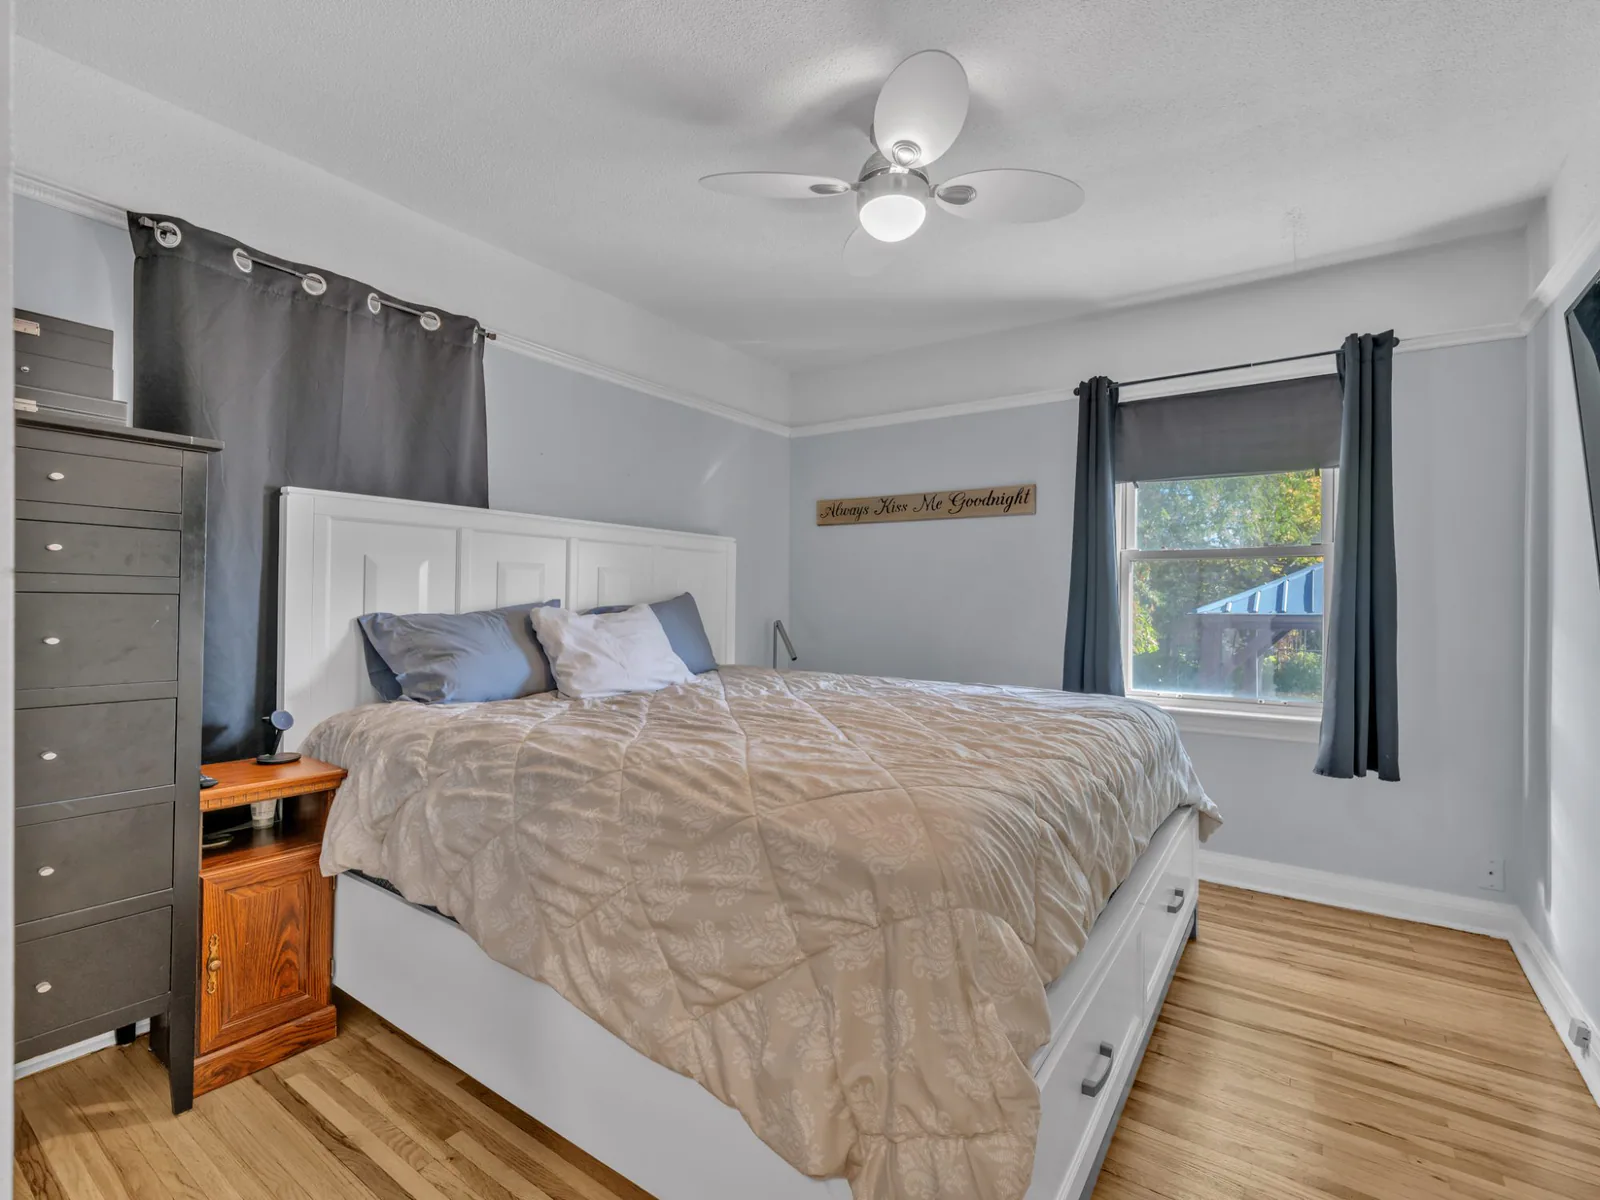
  • Main-floor primary bedroom with a bed, a dark dresser and two windows with curtains.
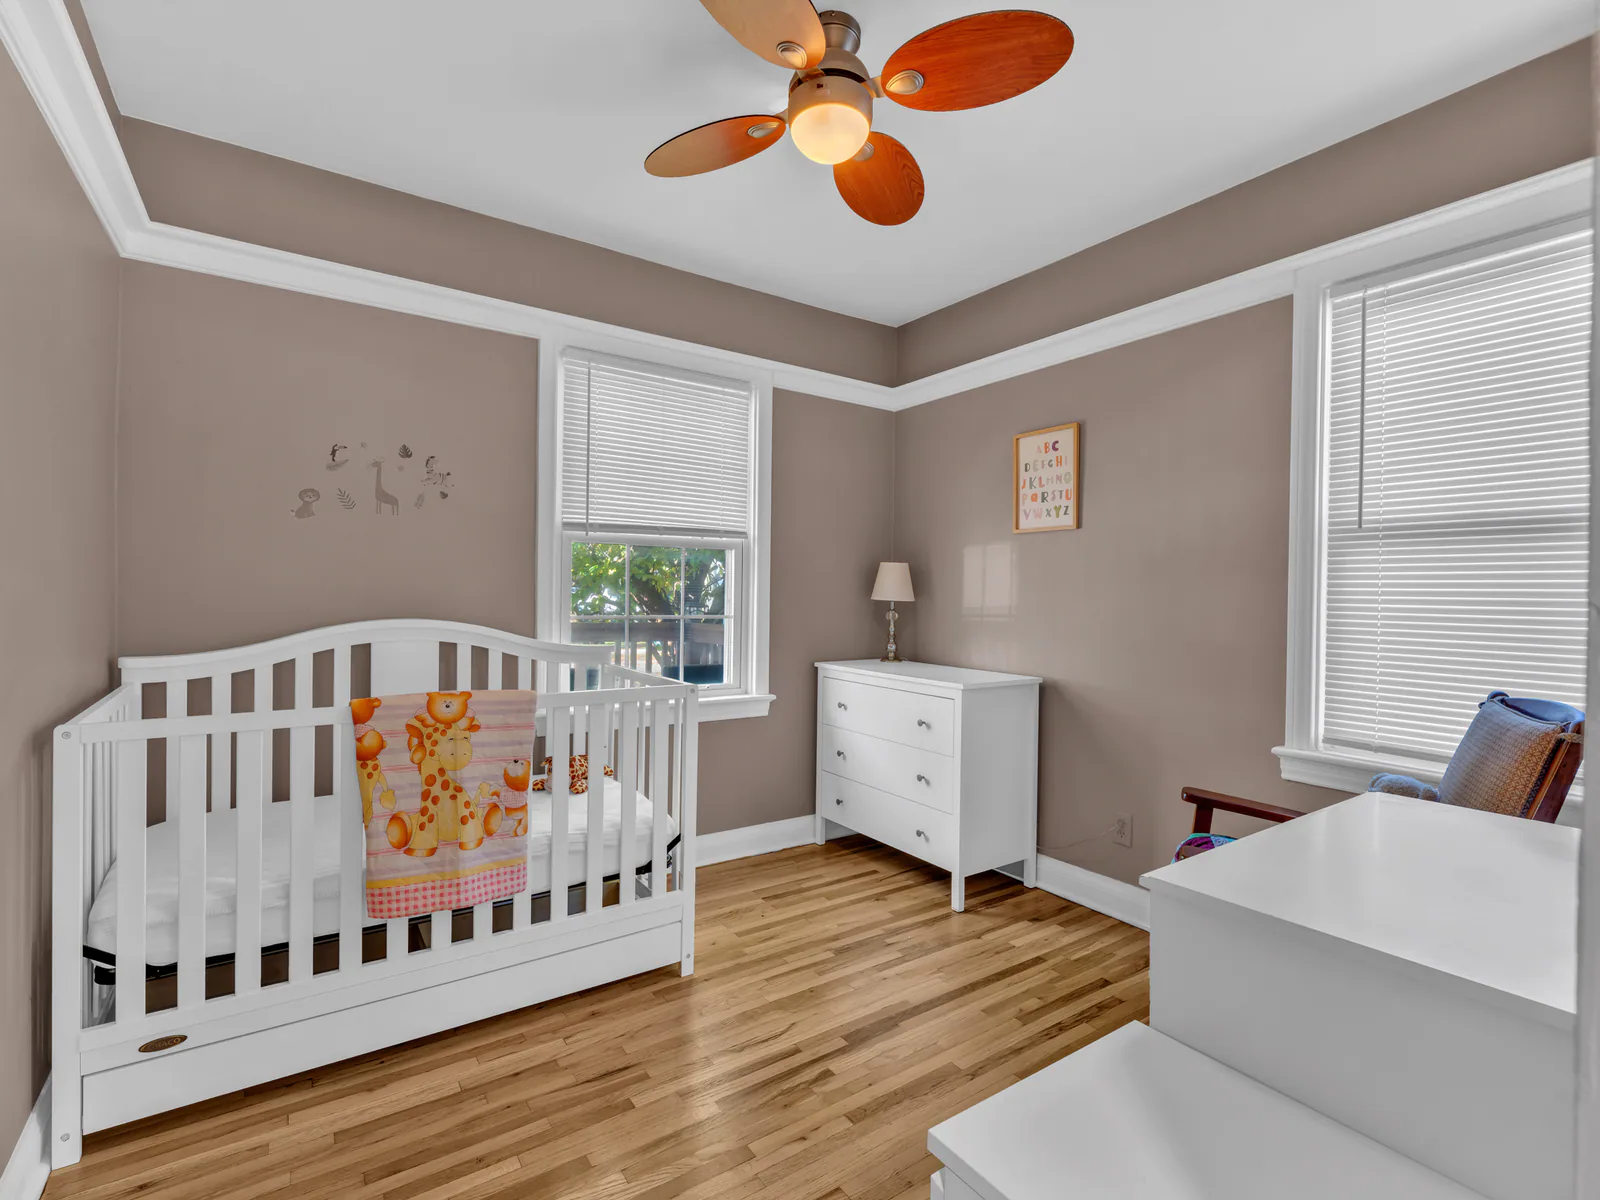
  • Main-floor bedroom set up as a nursery, with a crib, a dresser and a ceiling fan.
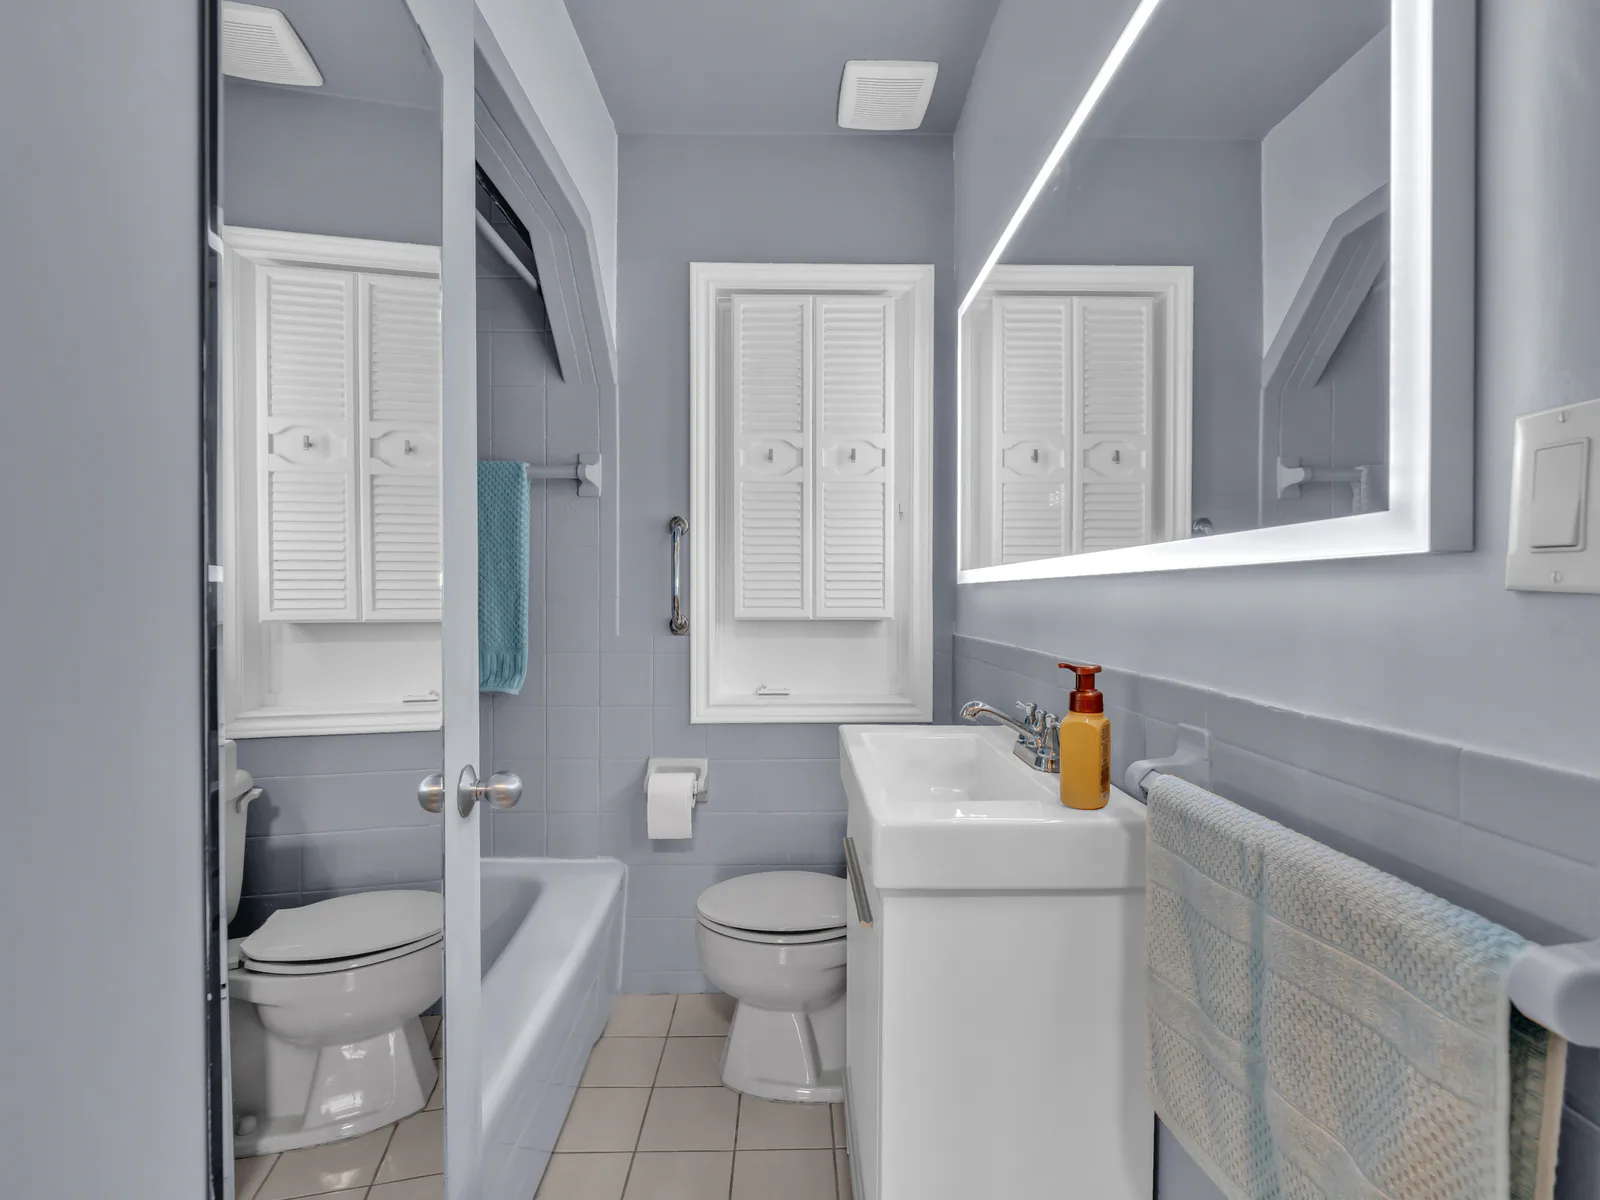
  • Main-floor bathroom with a bathtub, a vanity with a lit mirror and a toilet.

Second level

Two bedrooms and a 2-piece bathroom.
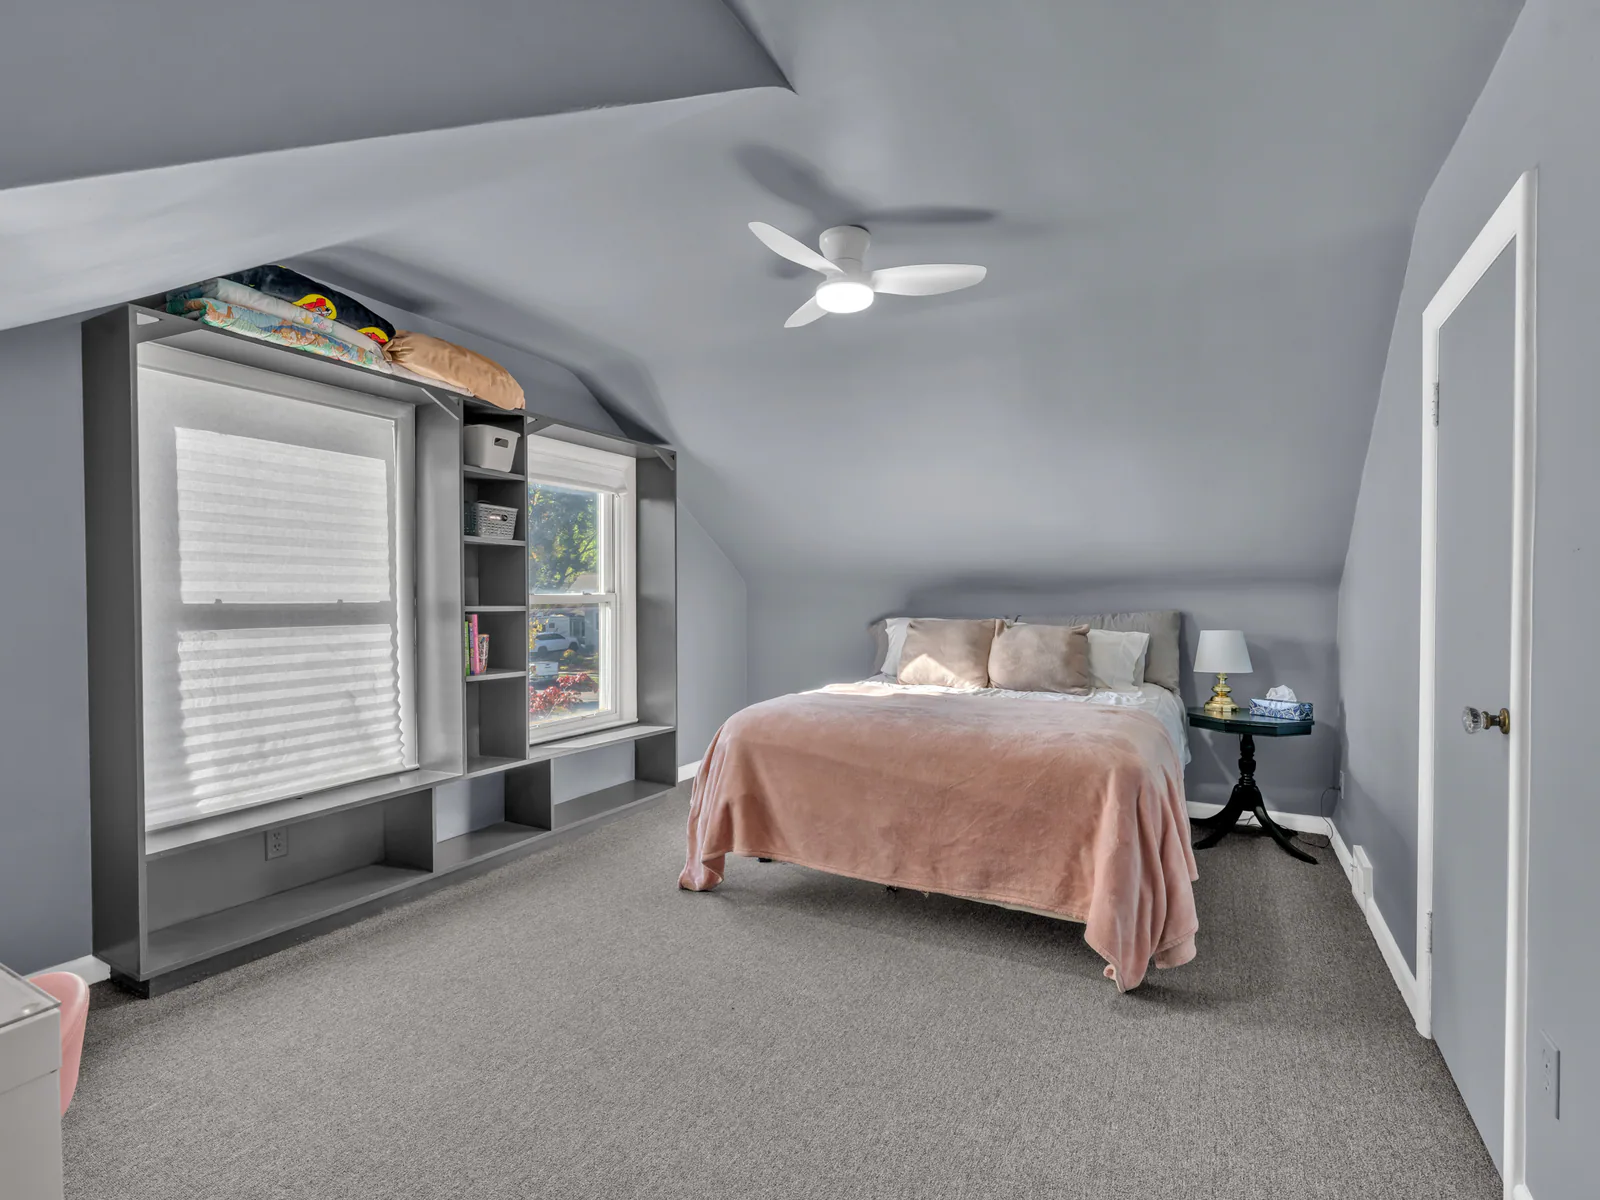
  • Second-level bedroom under the sloped ceiling, with a bed, built-in shelves and a ceiling fan.
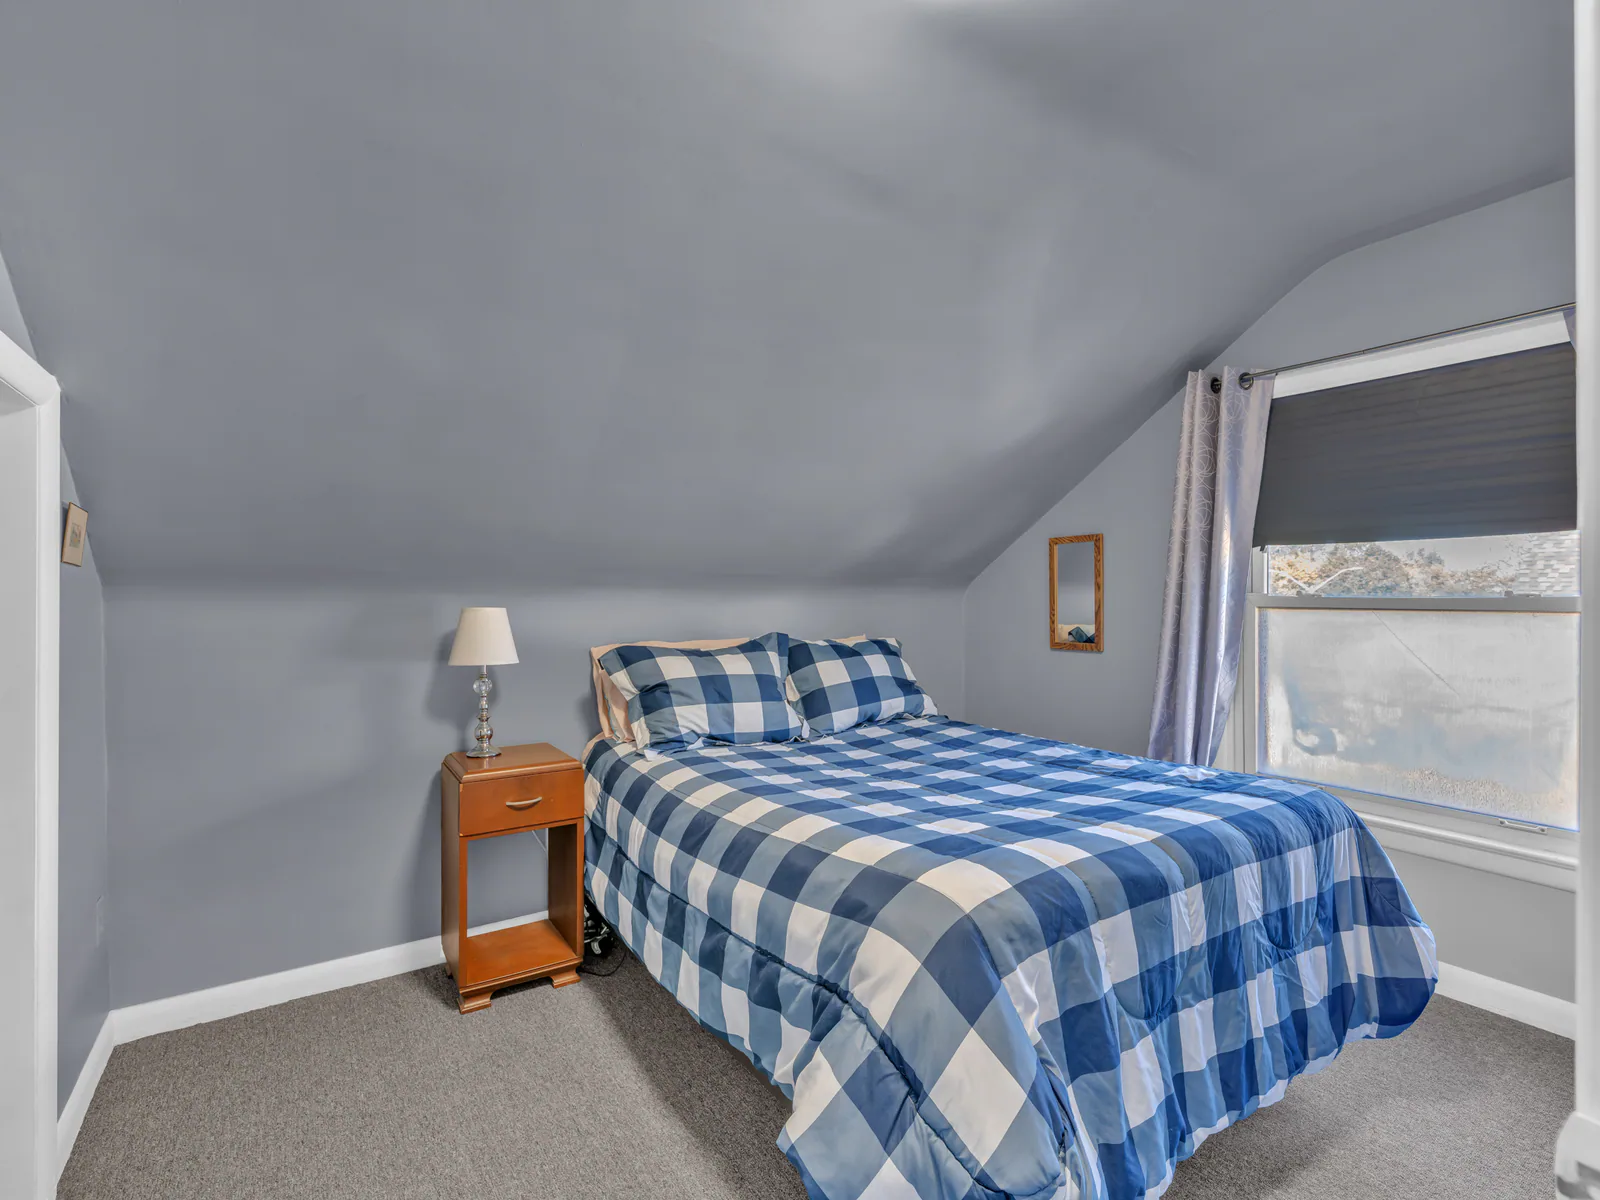
  • Second-level bedroom with a checked bedspread, a nightstand and a window.
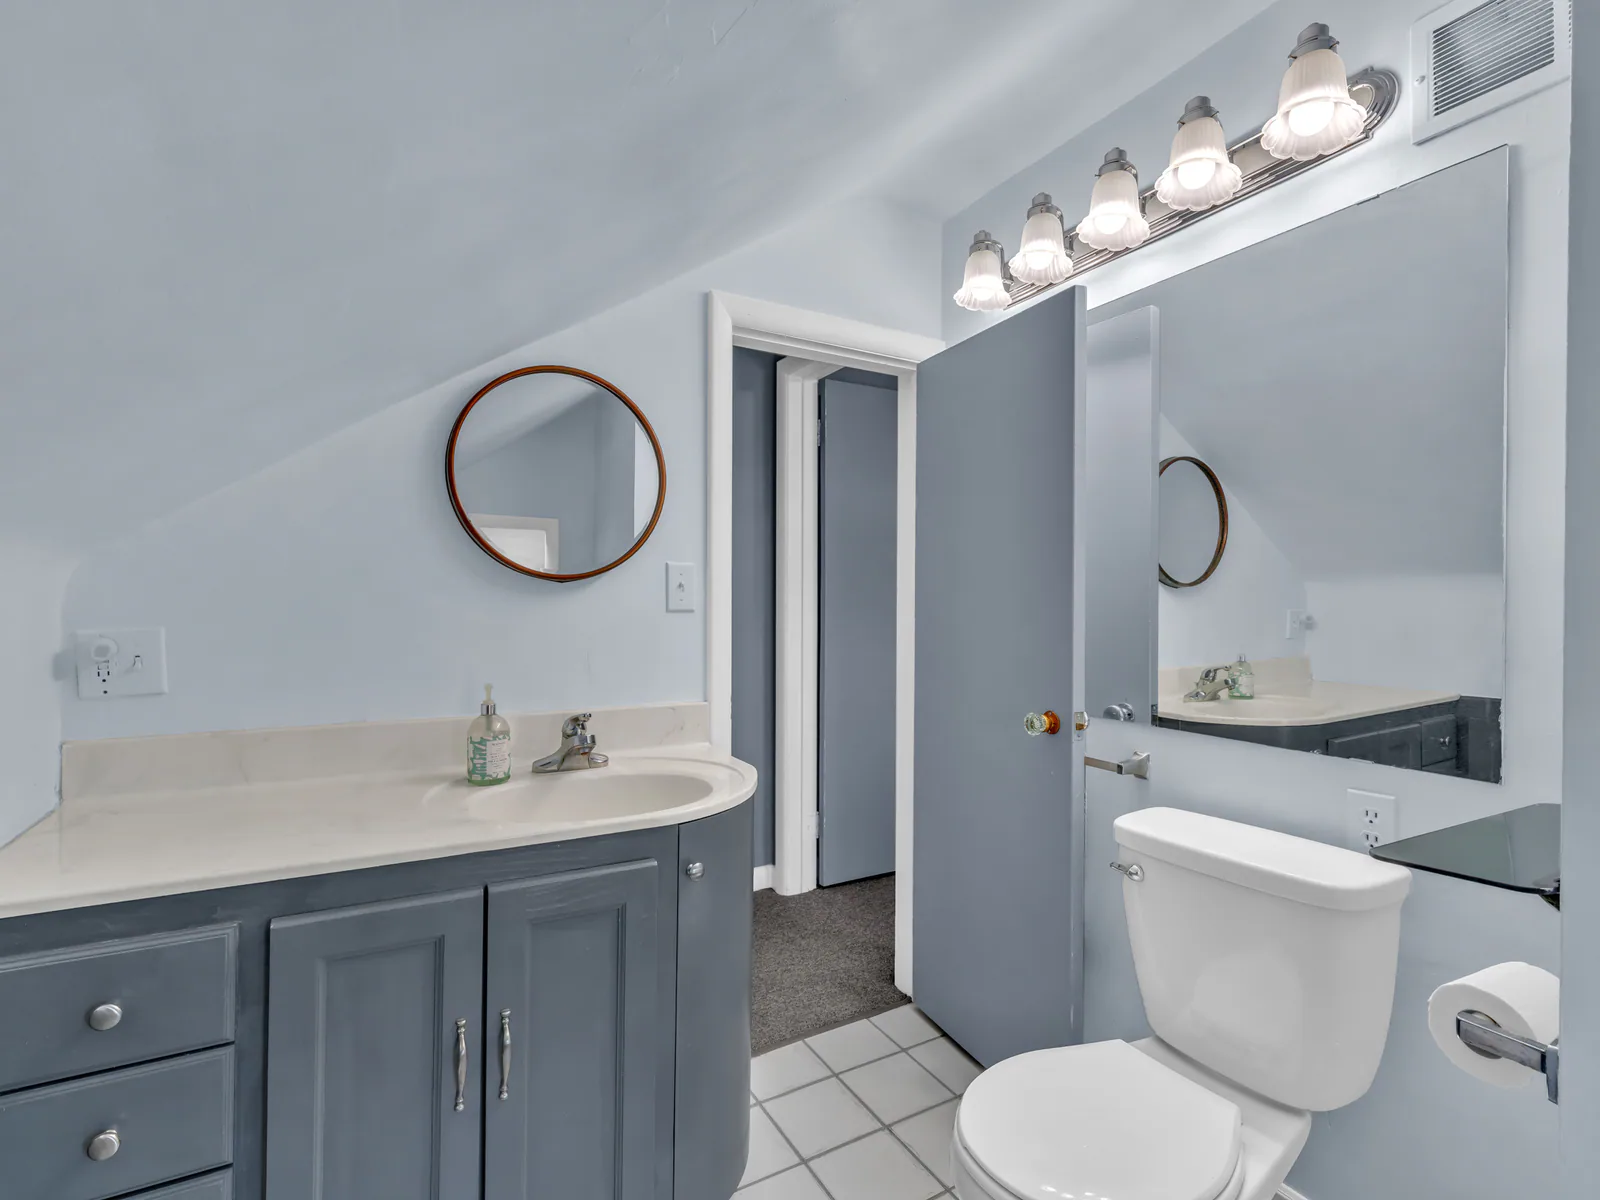
  • Second-level bathroom with a vanity, a mirror and a light bar.

Lower level

Fully finished, with a family room and fireplace, a laundry room and a workshop.
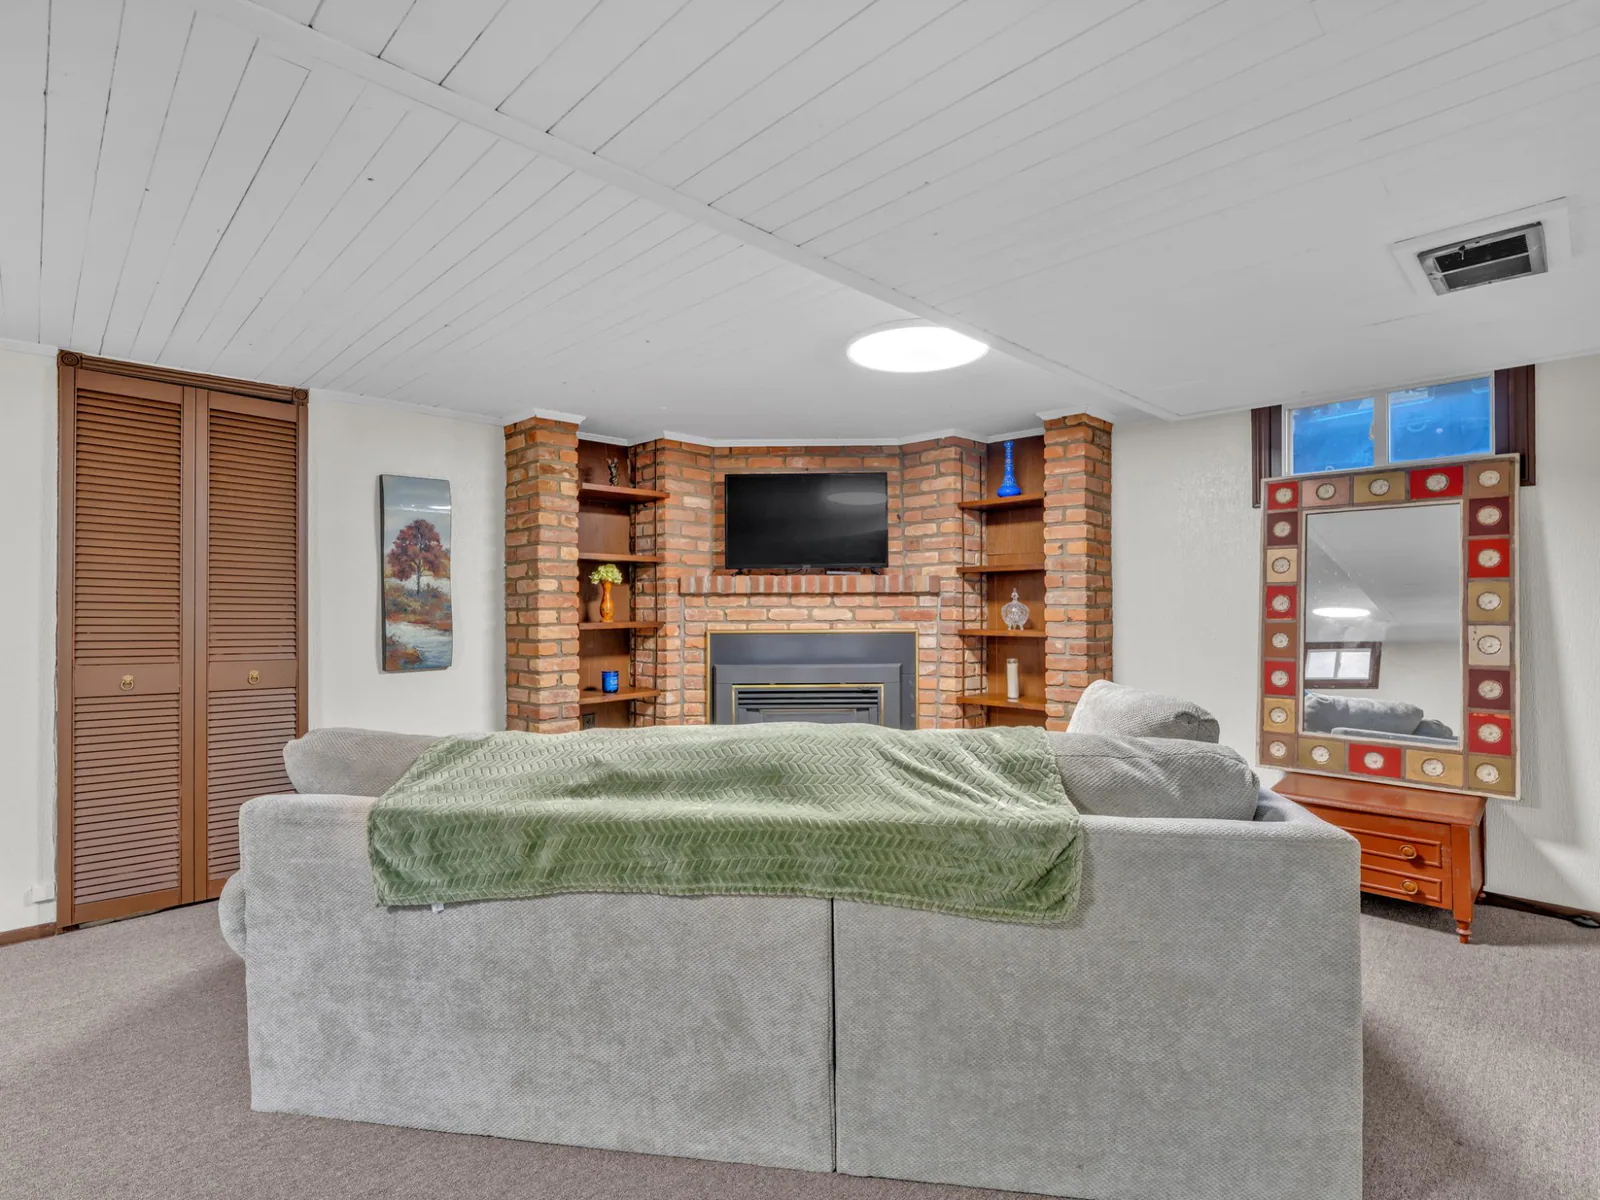
  • Basement family room with a sofa facing a brick fireplace with built-in shelves.
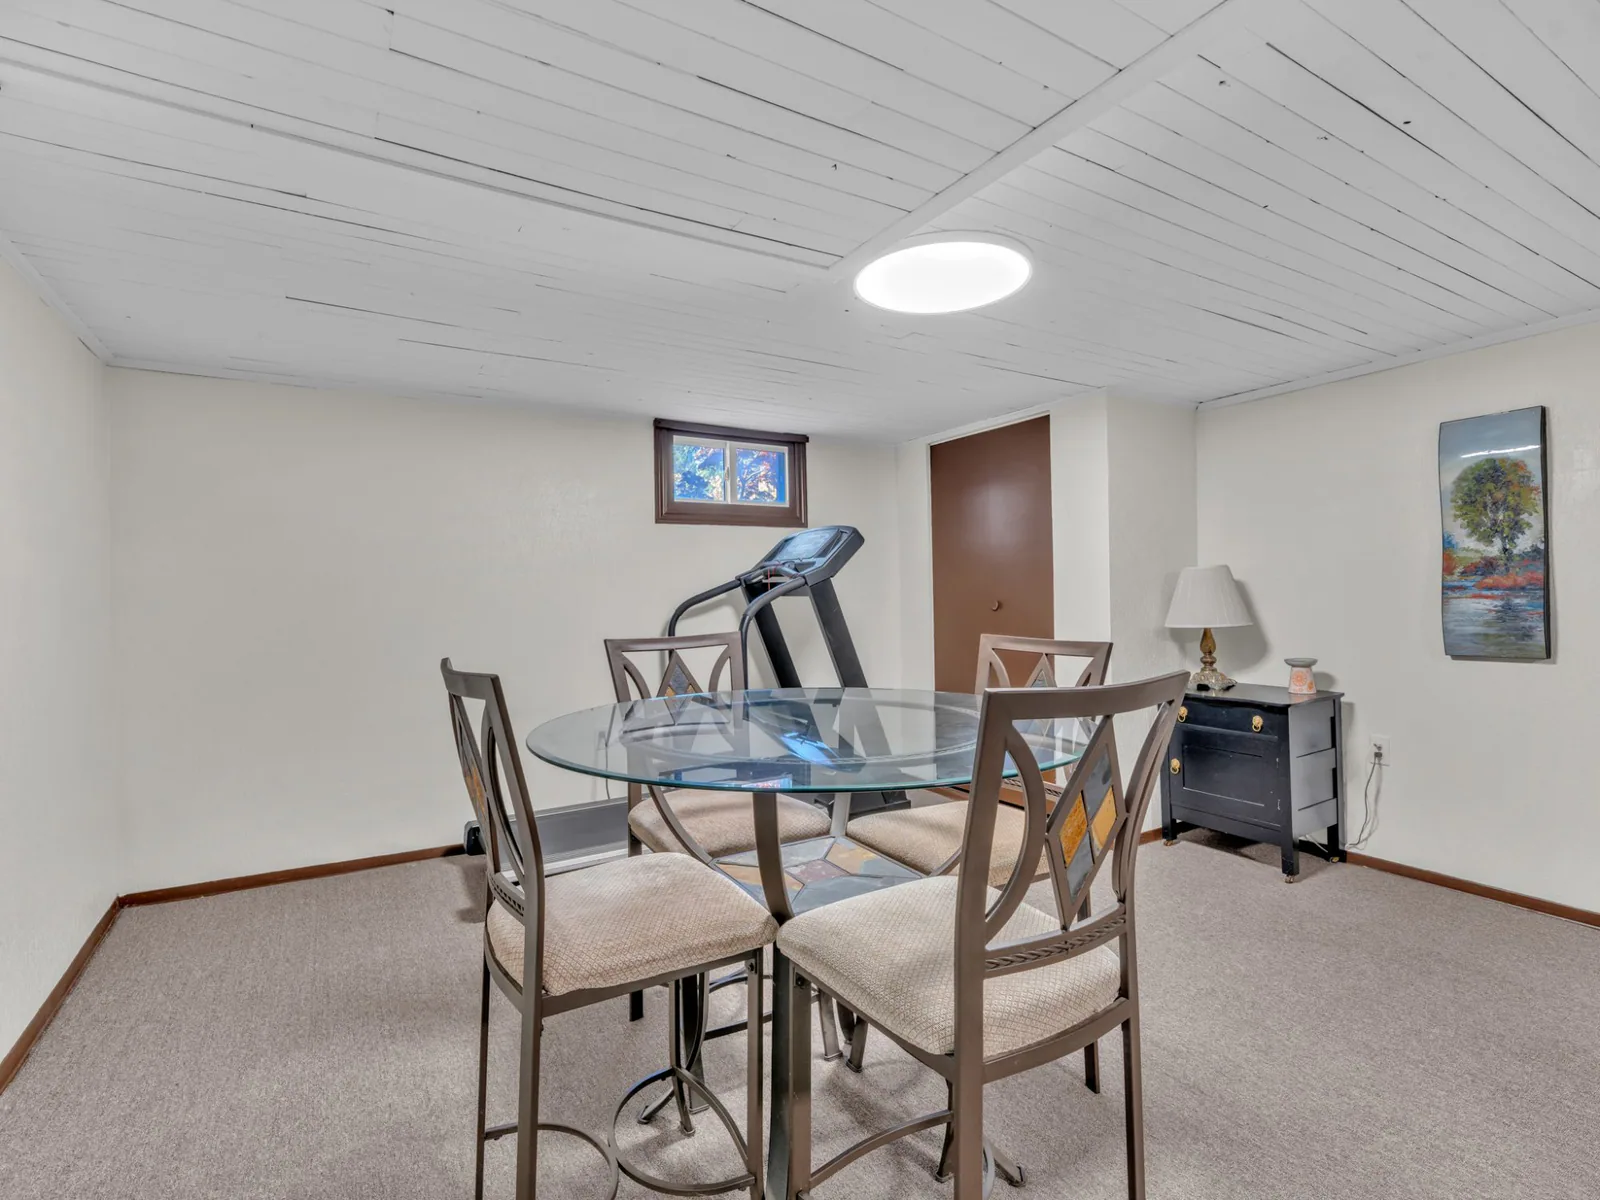
  • Basement room with a round glass table and chairs.
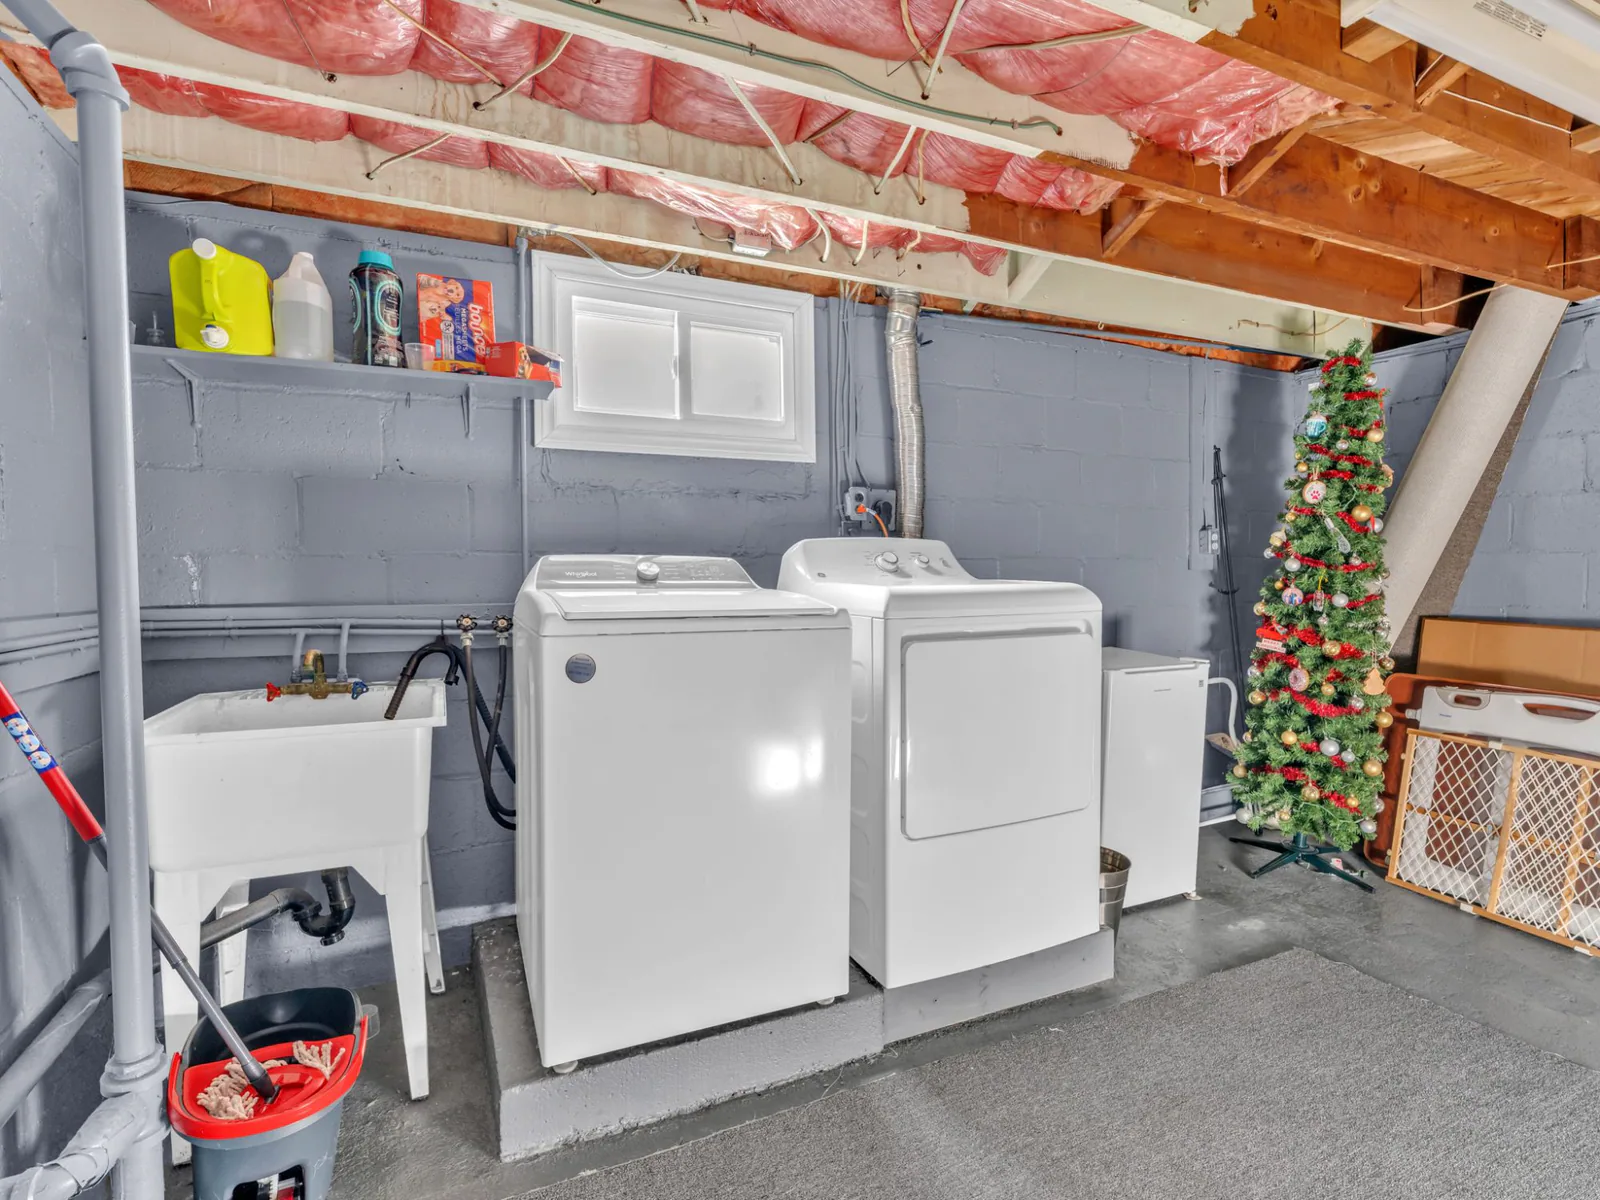
  • Basement laundry room with a washer, a dryer and a laundry sink.

Outside

A fenced yard, a concrete driveway and a detached garage.
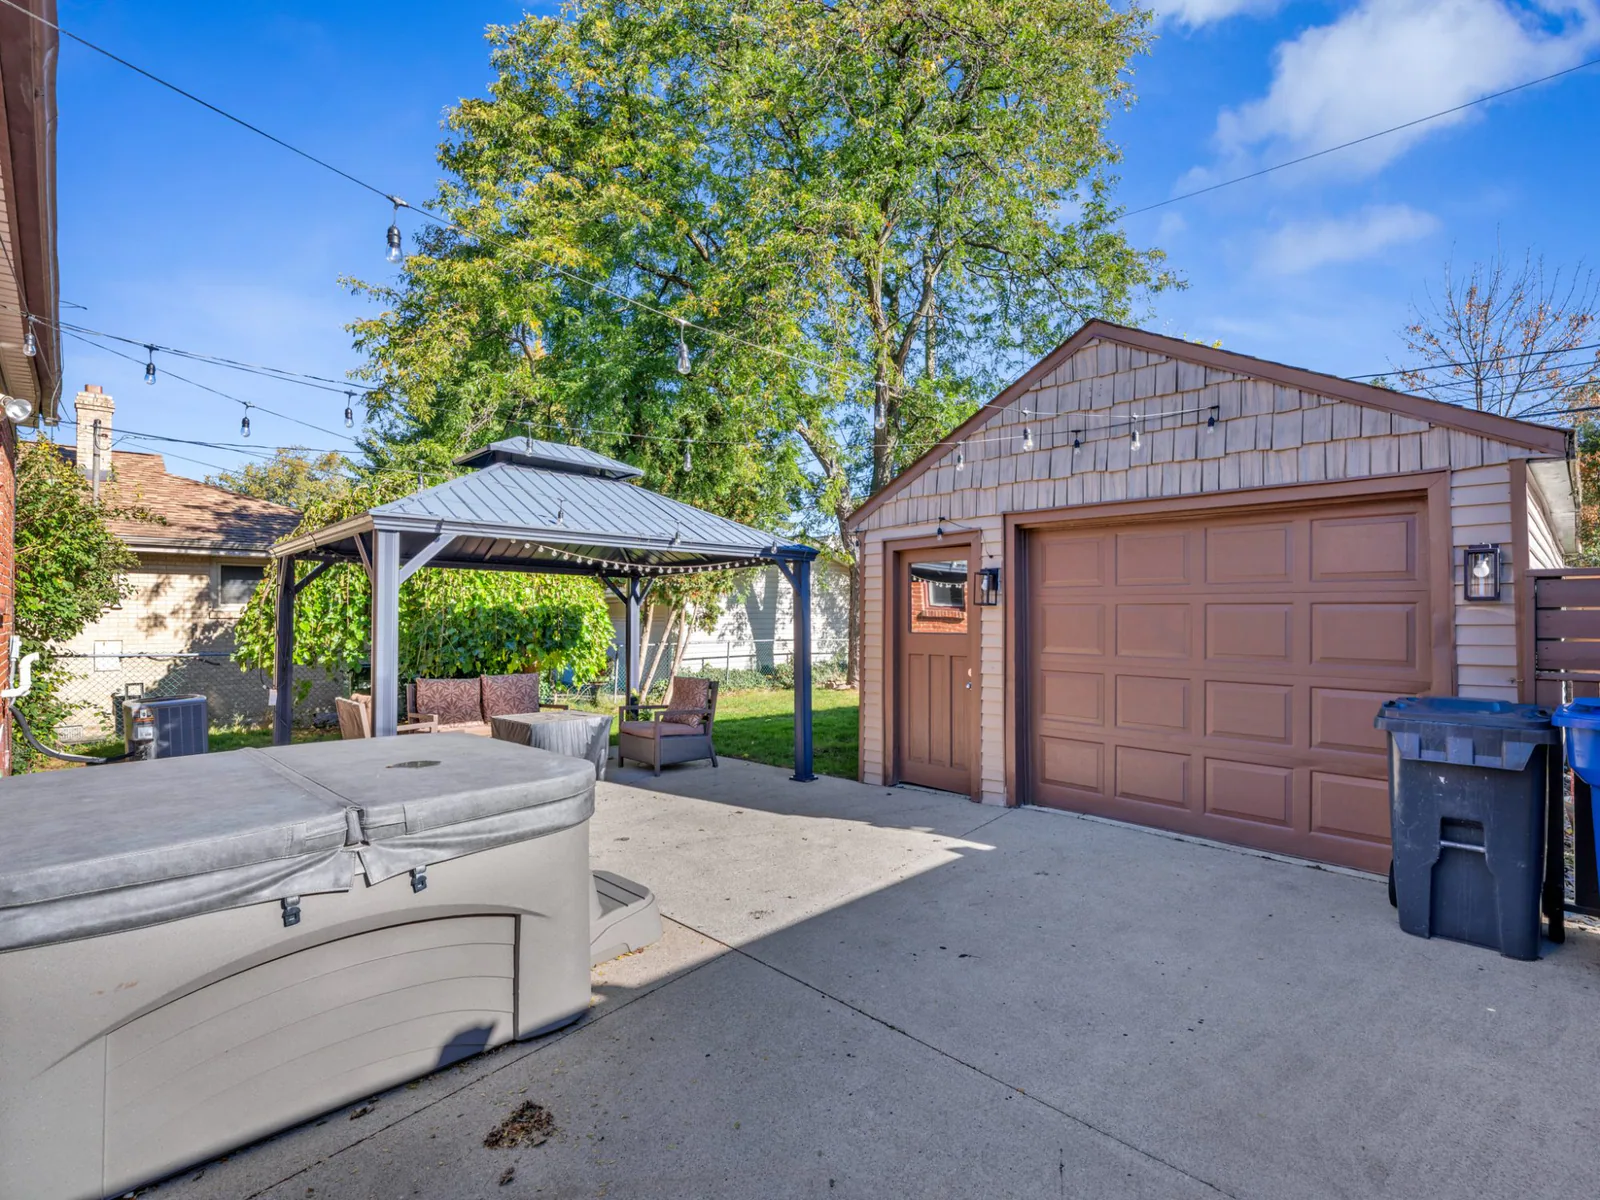
  • Concrete patio behind the house with a hot tub, a gazebo and the detached garage.
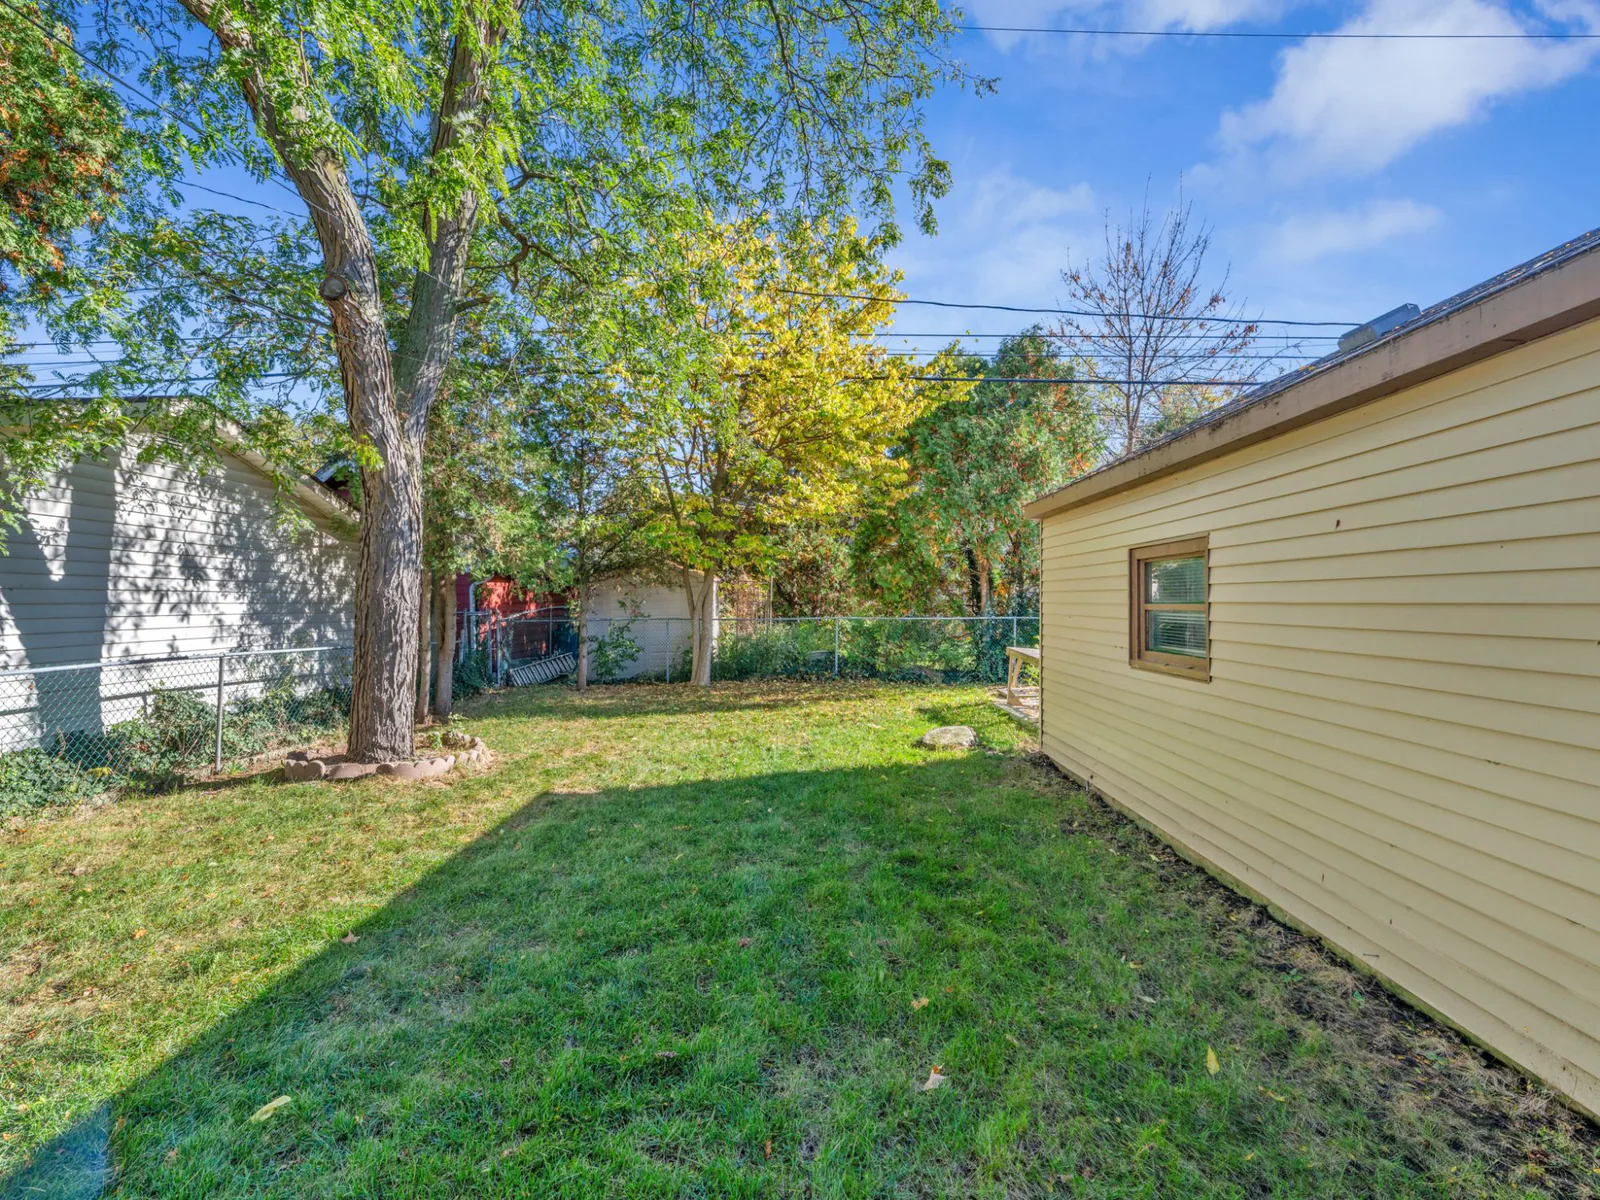
  • Back lawn with a large tree, a wood fence and the side of the detached garage.
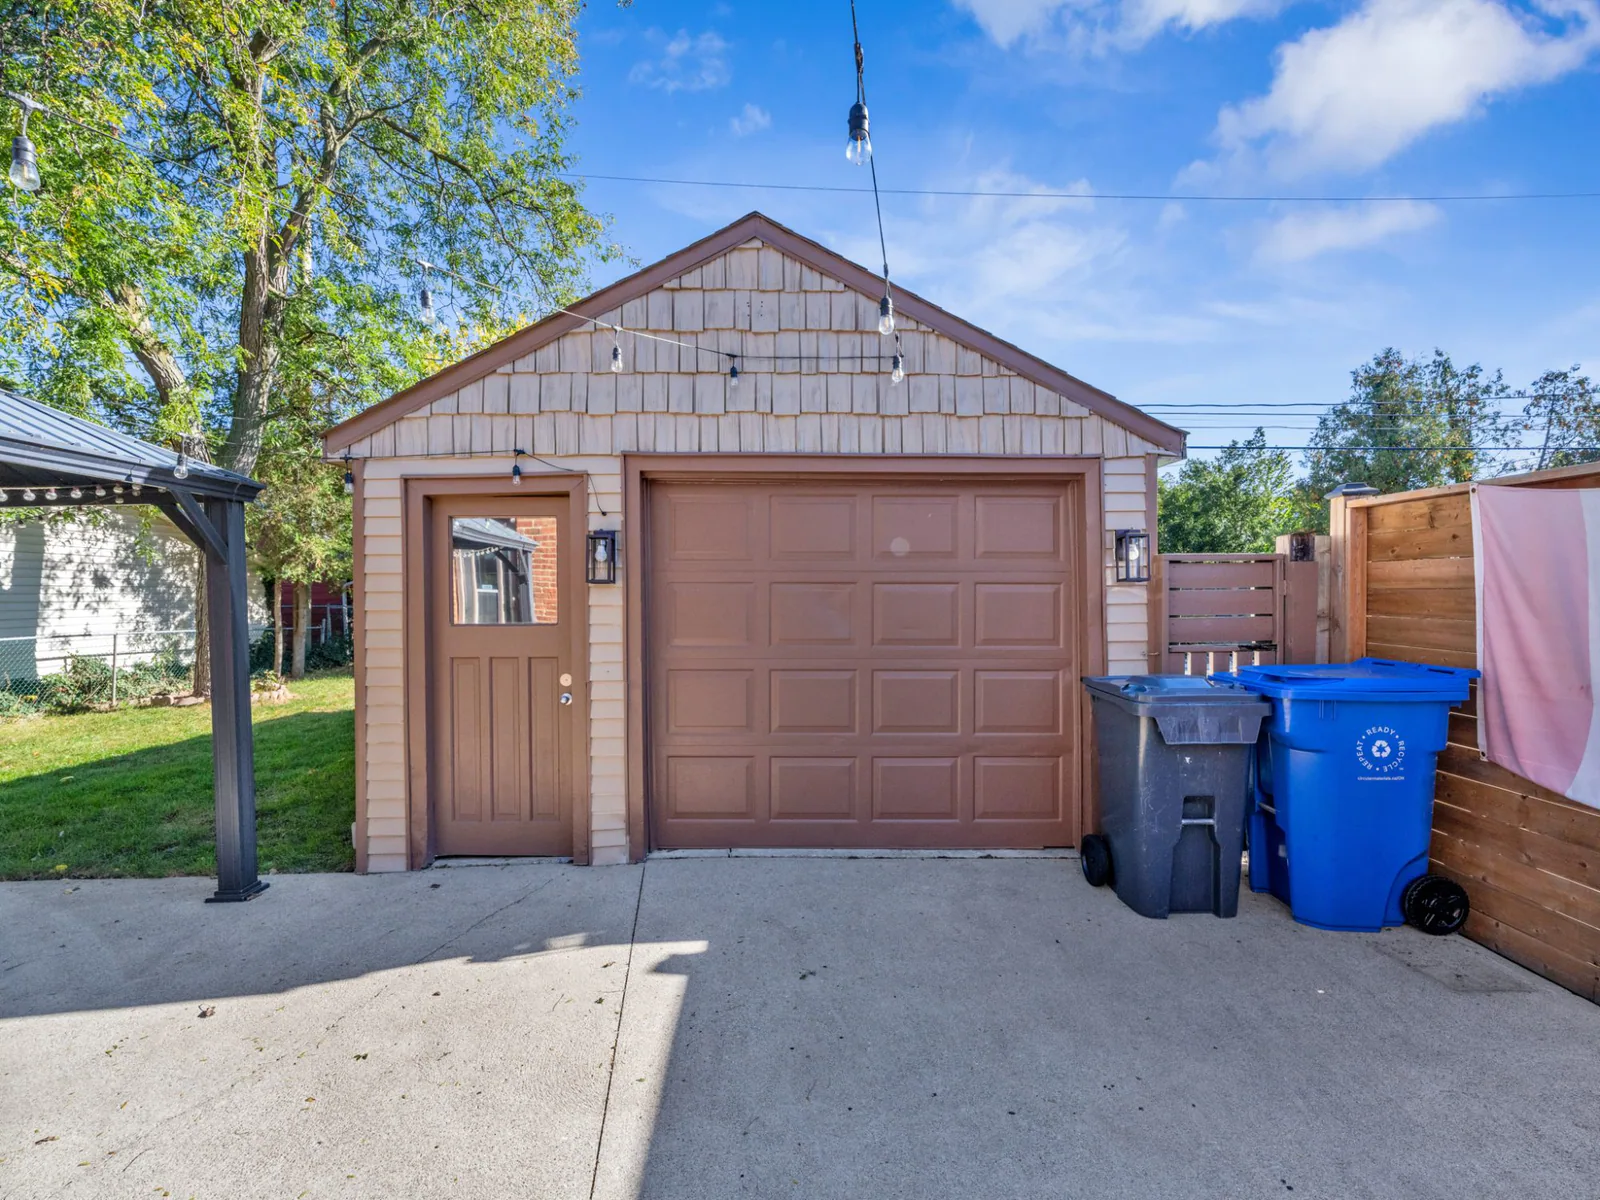
  • Detached garage with an overhead door and a side door at the end of the driveway.

Old Riverside

The listing places the house close to shopping, restaurants, schools and parks, in the David Suzuki school district.
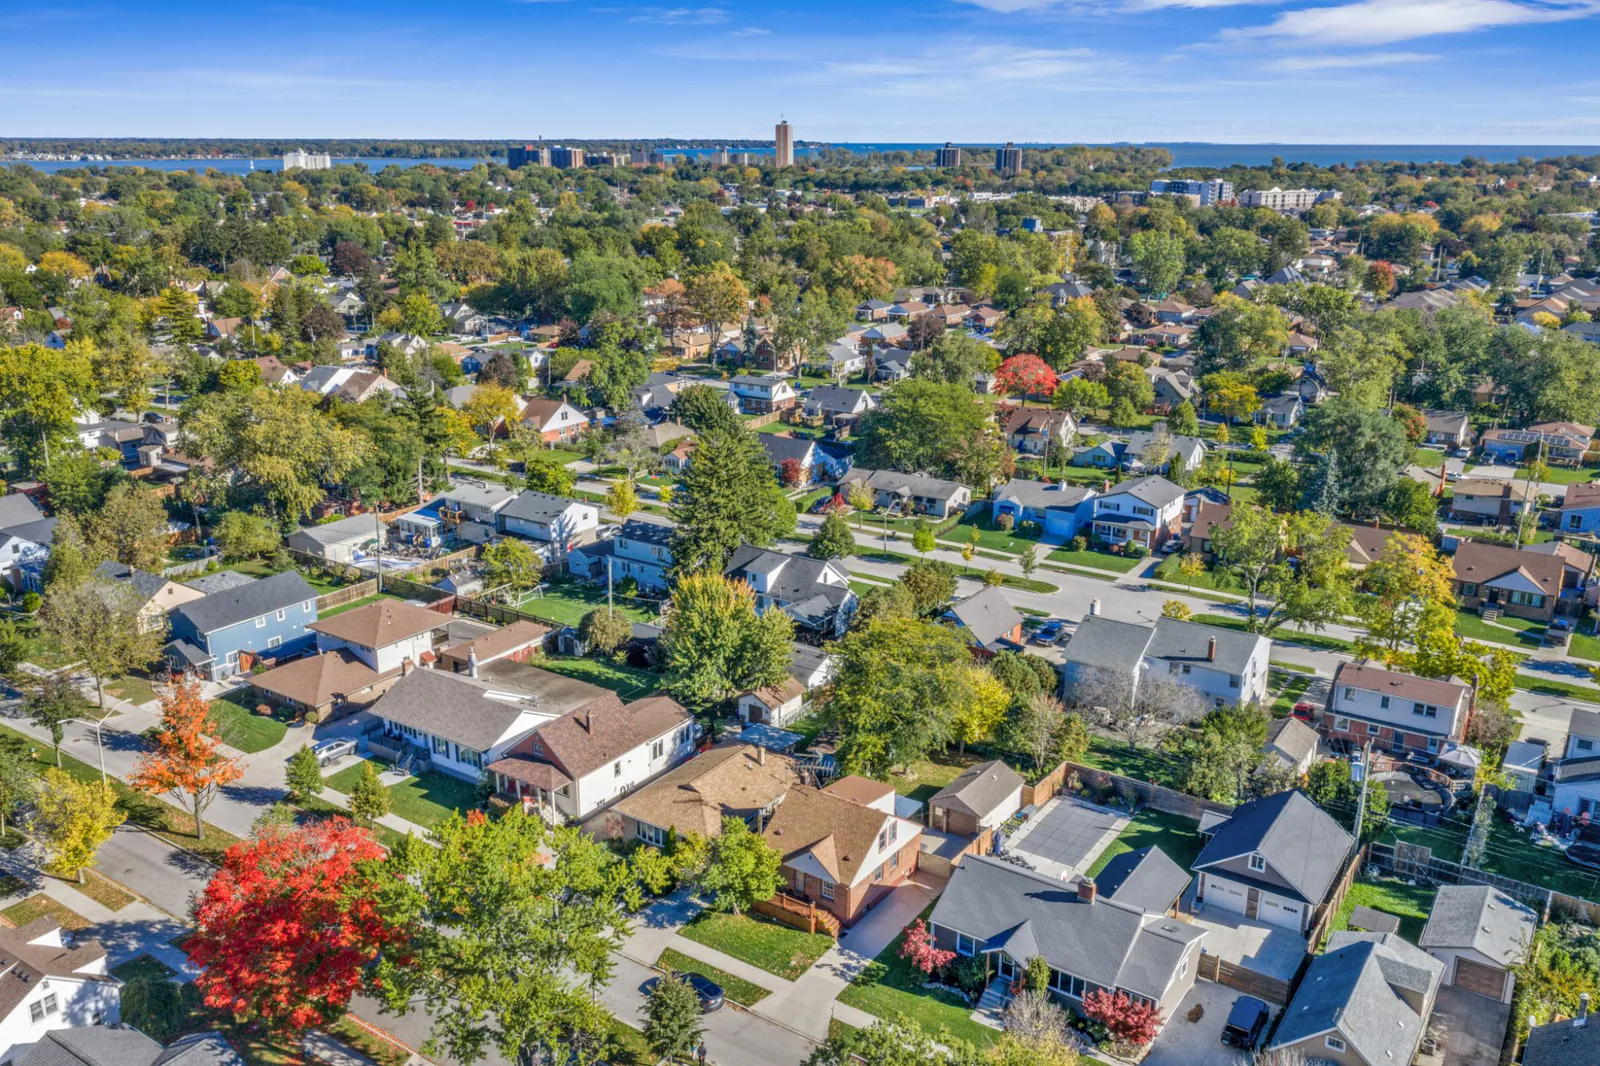
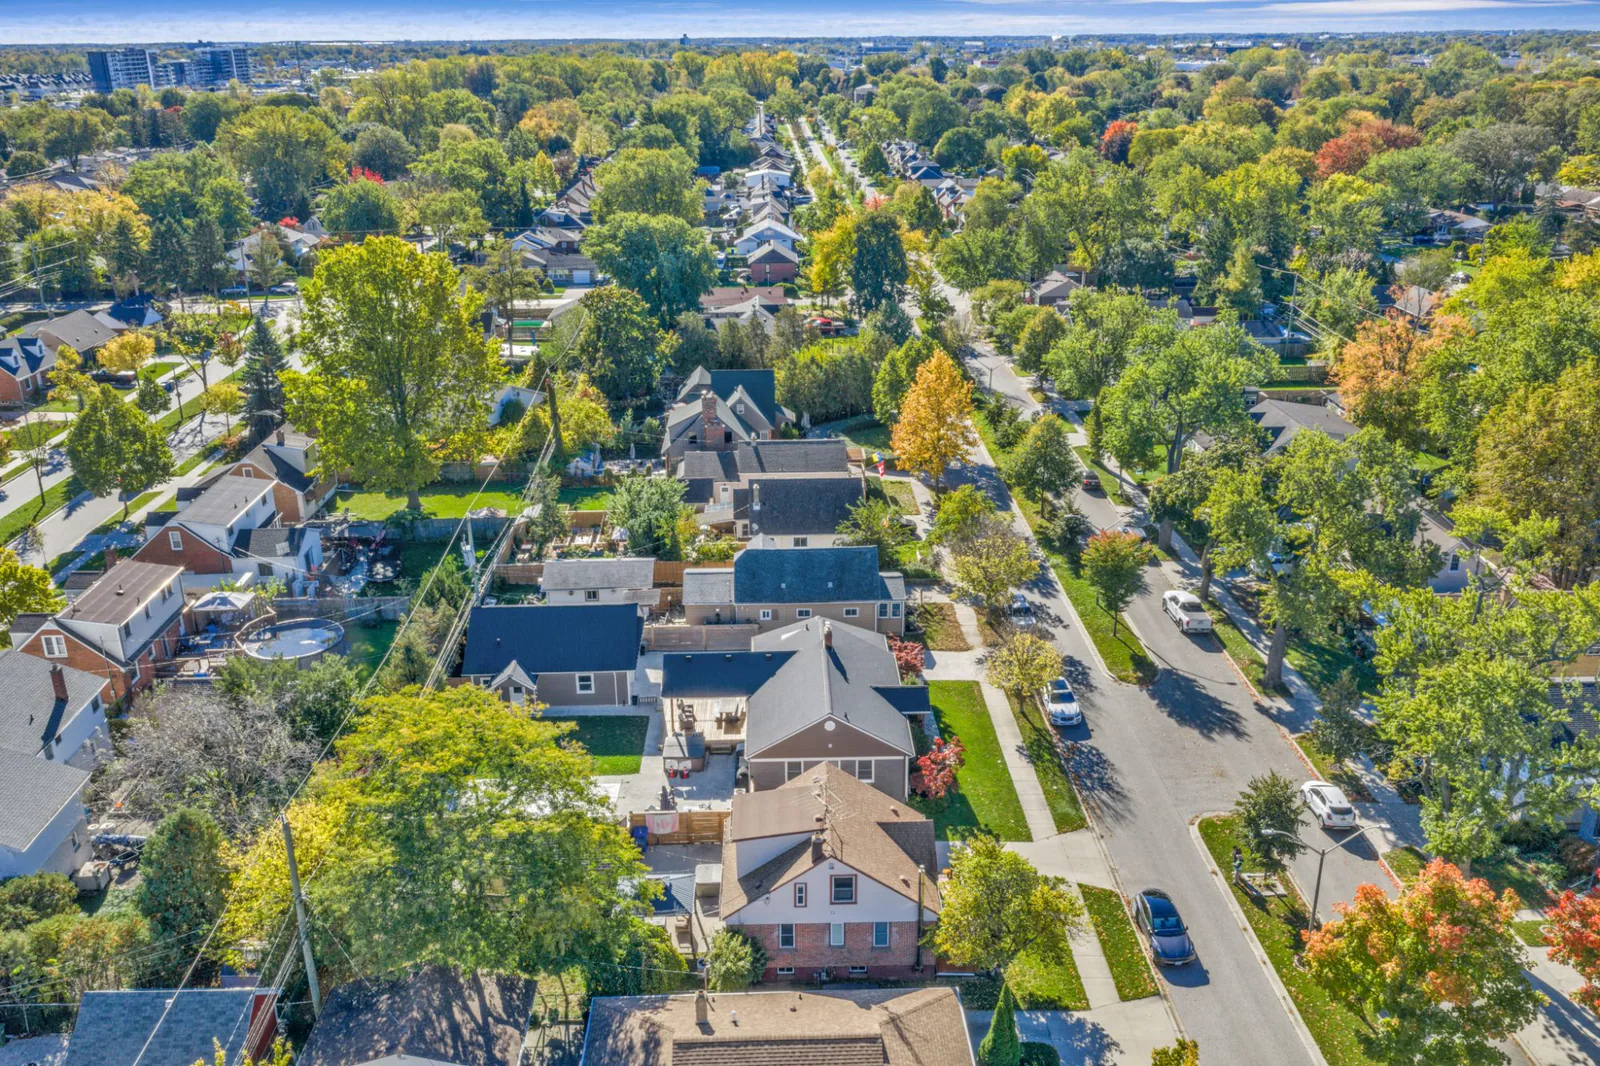
Aerial view over the neighbourhood toward the river and the skyline beyond.
  • Aerial view of the street and the surrounding houses among autumn trees.
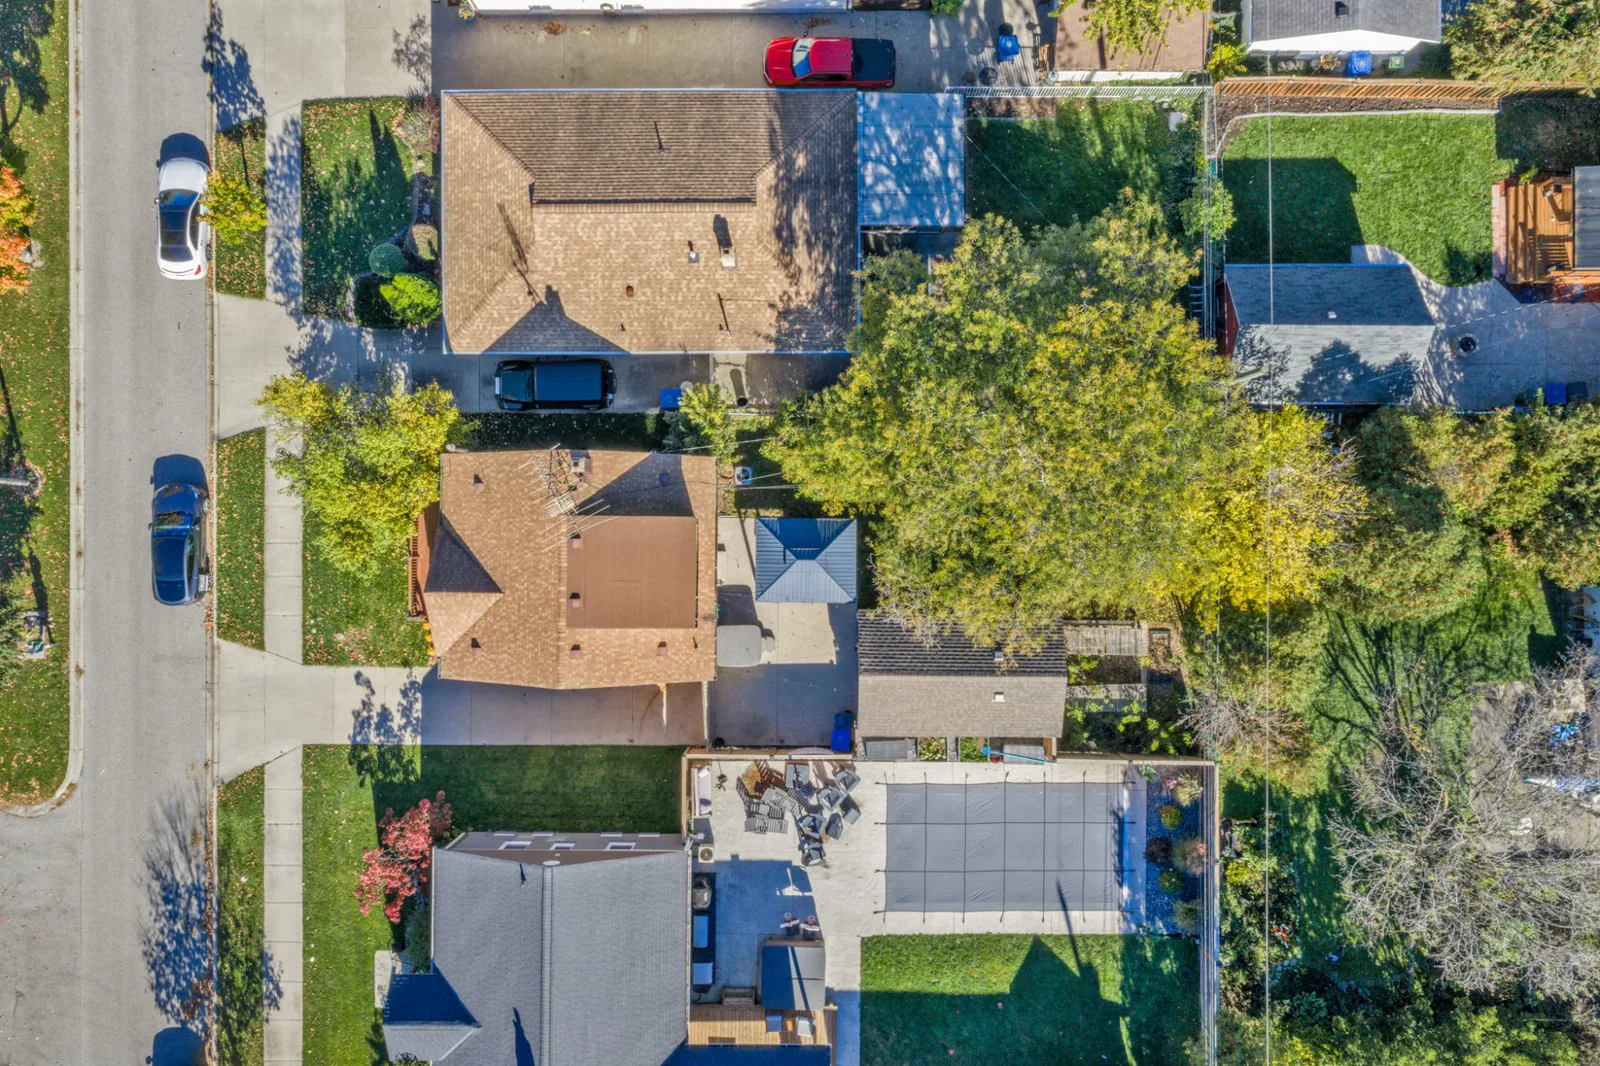
  • Overhead aerial view of houses, yards and garages on the block.

Details

Address
1030 Fairview Boulevard, Windsor, Ontario N8S 3E7
Style
Detached, 1.5 storeys
Title
Freehold
Lot
42 × 114 ft
Zoning
RD1.2
Heating
Forced-air natural gas furnace
Exterior
Brick, aluminum and vinyl
Foundation
Block
Flooring
Carpet, ceramic or porcelain, hardwood, vinyl
Included
Refrigerator, stove, dishwasher, washer, dryer
MLS®
26025614
  • Detached garage
  • Fully finished basement
  • Fence
  • Concrete driveway
  • Central air conditioning
  • Hardwood floors
  • Updated kitchen appliances

Listing facts reviewed

Listing facts and media were prepared from agent-approved source material and reviewed before publishing.

Contact the listing team

MUSTAPHA SINJARI

MUSTAPHA SINJARI

Sales Person

MANOR WINDSOR REALTY LTD.

Call
SUHAIL MOHAMED

SUHAIL MOHAMED

Real Estate Agent

MANOR WINDSOR REALTY LTD.

Call

Mortgage Calculator

Semi-annual compounding · CMHC rules applied

Estimated Monthly Payment

$2,279

/month · 25-year amortization

20%($100,000)
5%80%
4.79%
1%10%
25 years
5 yrs30 yrs
Purchase Price$499,999
Down Payment−$100,000
Mortgage Amount$399,999
Total Mortgage$399,999
Stress Test (B-20)

To qualify, you must afford payments at 6.79% (the higher of your rate + 2% or 5.25%).

$2,750/mo

Estimated Closing Costs

Ontario Land Transfer Tax$6,475
Legal Fees (est.)$2,000
Total Closing Costs$8,475

Total Interest Over 25 Years

$283,649